


- 1–3 Bedrooms
- $1,195-$1,737 Total Monthly Price
Total Monthly Price
Base Rent$1,195 - $1,737Total Monthly Price$1,195 - $1,737 - 740–1,430 Square Feet
Rent Specials
Receive $1000 OFF when you move in by August 21st! Call us for details! Subject to change & Restrictions Apply**
About The Pointe at Heritage
Discover your tranquil retreat at The Pointe at Heritage apartments in Wake Forest, North Carolina. Nestled in a serene, private setting, our thoughtfully designed apartments offer a refreshing living experience within a vibrant community. Enjoy the perfect balance of peace and energy with spacious floor plans and resort-style amenities, including a sparkling pool, modern fitness center, and serene outdoor spaces perfect for relaxation and exploring the best of Wake Forest. Experience a lifestyle where you can truly thrive. Apply online today and make The Pointe at Heritage your new home!
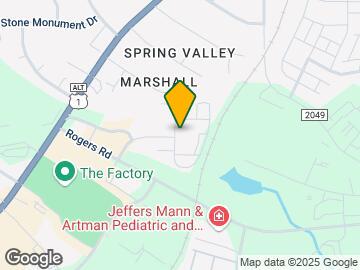
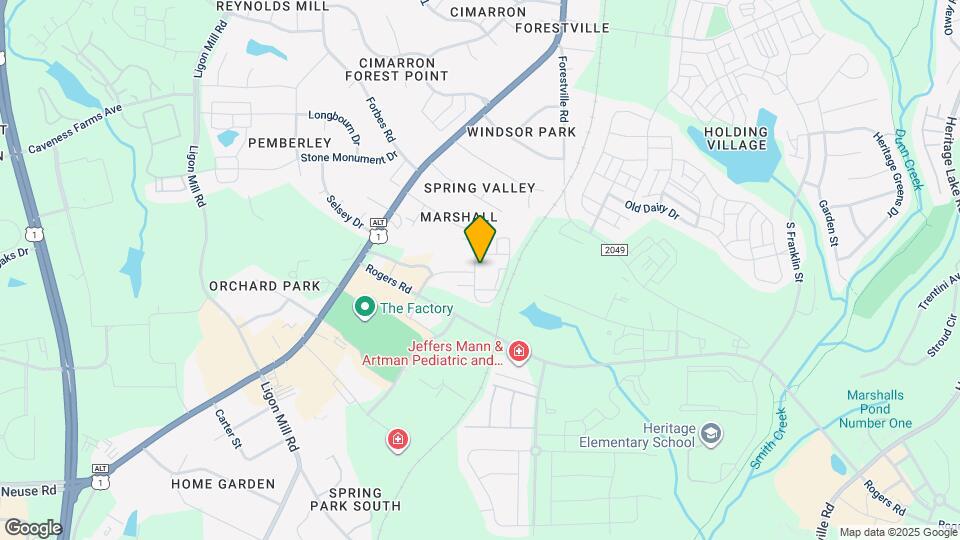
The Pointe at Heritage is located in the Outer Northern Outlying Neighborhood and 27587 Zip code of Wake Forest, NC. This community is professionally managed by Arlington Properties
Unique Features and Amenities
- 1, 2 & 3 Bedroom Apartment Homes
- 24 Hour Resident Lounge with TV and Computers
- 24-Hour Emergency Maintenance
- 24-Hour Fitness Center
- 9-Foot Ceilings
- Built-In Microwave
- Car Wash Station
- Clubhouse with Resident Lounge
- Common Area Wi-Fi
- Community Rewards Program
- Courtesy Patrol
- Designer Cabinetry
- Designer Lighting
- Energy-Efficient Black Appliances
- Fully Equipped Playground
- Garages Available
- Grilling Pavilion
- High-Tech Business Center
- Juliette Balcony or Private Patio
- Luxer Package Center
- Luxury Vinyl Wood Flooring
- Managed by Arlington Properties
- Modern Kitchens
- Online Resident Services
- On-Site Professional Maintenance
- Open-Concept Floor Plans
- Outdoor Grilling Pavillion
- Oversized Bedrooms
- Pet Park
- Pet Wash Station
- Pet-Friendly Community
- Pool Views *
- Resident Social Events
- Saltwater Pool
- Short-Term Leases Available
- Starbucks Coffee Bar
- Valet Trash and Pest Control
- W/D: Full-Size Washer & Dryer
Property Contact Info

- Listed by:
- Agency:
- Vendor Logo:
- Website:
- View Property Website
- Call Us:
- (984) 237-3889
- Disclaimer:
Office Hours
| Monday | 10:00 am–6:00 pm |
| Tuesday | 10:00 am–6:00 pm |
| Wednesday | 10:00 am–6:00 pm |
| Thursday | 10:00 am–6:00 pm |
| Friday | 10:00 am–6:00 pm |
| Saturday | 10:00 am–5:00 pm |
| Sunday | Closed |
Floorplan Pricing and Availability
The Pointe at Heritage offers 1 to 3 Bedroom apartments starting from $1,232 and having 740–1,430 sq ft. Here is the current pricing and availability:
New! Interactive Property Map
1 Bedroom
Jade II Newly Renovated
From $1,382
1 Bed, 1 Bath, 740 sq ftTotal Monthly PriceAvailable NowTotal Monthly Price
Base Rent$1,382 - $2,292Total Monthly Price$1,382 - $2,292Model Gallery
Floorplans
Photos
Availability Details
Prices shown for this property are the Total Monthly Price including Fees.Price Availability Date Unit Sq Ft $1,382 Available Now 1701-004 740 Model Amenities and Features
Features
- Air Conditioning
- Balcony
- Cable Ready
- High Speed Internet Access
- Trash Compactor
- Tub/Shower
- Washer/Dryer
- Washer/Dryer Hookup
- Wheelchair Accessible (Rooms)
- Wi-Fi
Kitchen
- Dishwasher
- Disposal
- Granite Countertops
- Ice Maker
- Kitchen
- Microwave
- Oven
- Range
- Refrigerator
Unit 1701-004 Lease Information
Unit Price
- $1,382Total Monthly PriceBase Rent: $1,382Required Monthly Fees: None
Model Lease Information
Model Price Range
- $1,382 - $2,292Total Monthly Price
Apartment Model: Jade II Newly RenovatedFrom $1,3821 Bedroom, 1 Bath, 740 sq ftAvailable NowFloorplansPhotos![]()
Jade II Newly Renovated - Image Floor plans are artist's rendering. All dimensions are approximate. Actual product and specifications may vary in dimension or detail. Not all features are available in every rental home. Please see a representative for details.
![]()
Jade II Newly Renovated - Floorplan Apartment Unit: 1701-004Apartment Model: Jade II Newly Renovated$1,3821 Bedroom, 1 Bath, 740 sq ftAvailable NowJade
From $1,232
1 Bed, 1 Bath, 740 sq ftTotal Monthly PriceAvailable Aug 10Total Monthly Price
Base Rent$1,232 - $2,096Total Monthly Price$1,232 - $2,096Model Gallery
Floorplans
Availability Details
Prices shown for this property are the Total Monthly Price including Fees.Price Availability Date Unit Sq Ft View Details $1,247 August 10, 2026 3010-003 740 $1,304 September 30, 2026 2901-017 740 $1,232 October 7, 2026 1701-012 740 Model Amenities and Features
Features
- Air Conditioning
- Cable Ready
- Washer/Dryer Hookup
Kitchen
- Dishwasher
- Granite Countertops
- Microwave
- Refrigerator
Living Space
- Walk-In Closets
Outdoor Space
- Grill
Model Lease Information
Model Price Range
- $1,232 - $2,096Total Monthly PriceBase Rent: $1,232 - $2,096Required Monthly Fees: None
Current Available Pricing
- $1,232 - $1,304 Total Monthly Price
Unit 3010-003 Amenities and Features
Features
- Air Conditioning
- Cable Ready
- Washer/Dryer Hookup
Kitchen
- Dishwasher
- Granite Countertops
- Microwave
- Refrigerator
Living Space
- Walk-In Closets
Outdoor Space
- Grill
Unit 3010-003 Lease Information
Unit Price
- $1,247Total Monthly PriceBase Rent: $1,247Required Monthly Fees: None
Model Lease Information
Model Price Range
- $1,232 - $2,096Total Monthly Price
Unit 2901-017 Amenities and Features
Features
- Air Conditioning
- Cable Ready
- Washer/Dryer Hookup
Kitchen
- Dishwasher
- Granite Countertops
- Microwave
- Refrigerator
Living Space
- Walk-In Closets
Outdoor Space
- Grill
Unit 2901-017 Lease Information
Unit Price
- $1,304Total Monthly PriceBase Rent: $1,304Required Monthly Fees: None
Model Lease Information
Model Price Range
- $1,232 - $2,096Total Monthly Price
Unit 1701-012 Amenities and Features
Features
- Air Conditioning
- Cable Ready
- Washer/Dryer Hookup
Kitchen
- Dishwasher
- Granite Countertops
- Microwave
- Refrigerator
Living Space
- Walk-In Closets
Outdoor Space
- Grill
Unit 1701-012 Lease Information
Unit Price
- $1,232Total Monthly PriceBase Rent: $1,232Required Monthly Fees: None
Model Lease Information
Model Price Range
- $1,232 - $2,096Total Monthly Price
Apartment Model: JadeFrom $1,2321 Bedroom, 1 Bath, 740 sq ftAvailable August 10, 2026Floor plans are artist's rendering. All dimensions are approximate. Actual product and specifications may vary in dimension or detail. Not all features are available in every rental home. Please see a representative for details.
![]()
Jade - Floorplan Apartment Unit: 3010-003Apartment Model: Jade$1,2471 Bedroom, 1 Bath, 740 sq ftAvailable August 10, 2026Apartment Unit: 2901-017Apartment Model: Jade$1,3041 Bedroom, 1 Bath, 740 sq ftAvailable September 30, 2026Apartment Unit: 1701-012Apartment Model: Jade$1,2321 Bedroom, 1 Bath, 740 sq ftAvailable October 7, 20262 Bedrooms
Jasper
From $1,352
2 Beds, 2 Baths, 1055 sq ftTotal Monthly PriceAvailable NowTotal Monthly Price
Base Rent$1,352 - $2,468Total Monthly Price$1,352 - $2,468Model Gallery
Floorplans
Availability Details
Prices shown for this property are the Total Monthly Price including Fees.Price Availability Date Unit Sq Ft View Details $1,367 Available Now 3010-024 1055 $1,362 August 10, 2026 1701-010 1055 $1,362 August 22, 2026 2901-020 1055 Model Amenities and Features
Features
- Air Conditioning
- Cable Ready
- Washer/Dryer Hookup
Kitchen
- Dishwasher
- Granite Countertops
- Microwave
- Refrigerator
Living Space
- Walk-In Closets
Outdoor Space
- Grill
Model Lease Information
Model Price Range
- $1,352 - $2,468Total Monthly PriceBase Rent: $1,352 - $2,468Required Monthly Fees: None
Current Available Pricing
- $1,362 - $1,367 Total Monthly Price
Unit 3010-024 Amenities and Features
Features
- Air Conditioning
- Cable Ready
- Washer/Dryer Hookup
Kitchen
- Dishwasher
- Granite Countertops
- Microwave
- Refrigerator
Living Space
- Walk-In Closets
Outdoor Space
- Grill
Unit 3010-024 Lease Information
Unit Price
- $1,367Total Monthly PriceBase Rent: $1,367Required Monthly Fees: None
Model Lease Information
Model Price Range
- $1,352 - $2,468Total Monthly Price
Unit 1701-010 Amenities and Features
Features
- Air Conditioning
- Cable Ready
- Washer/Dryer Hookup
Kitchen
- Dishwasher
- Granite Countertops
- Microwave
- Refrigerator
Living Space
- Walk-In Closets
Outdoor Space
- Grill
Unit 1701-010 Lease Information
Unit Price
- $1,362Total Monthly PriceBase Rent: $1,362Required Monthly Fees: None
Model Lease Information
Model Price Range
- $1,352 - $2,468Total Monthly Price
Unit 2901-020 Amenities and Features
Features
- Air Conditioning
- Cable Ready
- Washer/Dryer Hookup
Kitchen
- Dishwasher
- Granite Countertops
- Microwave
- Refrigerator
Living Space
- Walk-In Closets
Outdoor Space
- Grill
Unit 2901-020 Lease Information
Unit Price
- $1,362Total Monthly PriceBase Rent: $1,362Required Monthly Fees: None
Model Lease Information
Model Price Range
- $1,352 - $2,468Total Monthly Price
Apartment Model: JasperFrom $1,3522 Bedroom, 2 Bath, 1055 sq ftAvailable NowFloor plans are artist's rendering. All dimensions are approximate. Actual product and specifications may vary in dimension or detail. Not all features are available in every rental home. Please see a representative for details.
![]()
Jasper - Floorplan Apartment Unit: 3010-024Apartment Model: Jasper$1,3672 Bedroom, 2 Bath, 1055 sq ftAvailable NowApartment Unit: 1701-010Apartment Model: Jasper$1,3622 Bedroom, 2 Bath, 1055 sq ftAvailable August 10, 2026Apartment Unit: 2901-020Apartment Model: Jasper$1,3622 Bedroom, 2 Bath, 1055 sq ftAvailable August 22, 2026Jasper II Newly Renovated
From $1,512
2 Beds, 2 Baths, 1055 sq ftTotal Monthly PriceAvailable NowTotal Monthly Price
Base Rent$1,512 - $2,730Total Monthly Price$1,512 - $2,730Model Gallery
Floorplans
Availability Details
Prices shown for this property are the Total Monthly Price including Fees.Price Availability Date Unit Sq Ft View Details $1,517 Available Now 1801-019 1055 $1,517 August 5, 2026 1915-019 1055 $1,517 September 8, 2026 1701-024 1055 Model Amenities and Features
Features
- Air Conditioning
- Balcony
- Cable Ready
- High Speed Internet Access
- Trash Compactor
- Tub/Shower
- Washer/Dryer
- Washer/Dryer Hookup
- Wheelchair Accessible (Rooms)
- Wi-Fi
Kitchen
- Dishwasher
- Disposal
- Granite Countertops
- Ice Maker
- Kitchen
- Microwave
- Oven
- Range
- Refrigerator
Model Lease Information
Model Price Range
- $1,512 - $2,730Total Monthly PriceBase Rent: $1,512 - $2,730Required Monthly Fees: None
Current Available Pricing
- $1,517Total Monthly Price
Unit 1801-019 Lease Information
Unit Price
- $1,517Total Monthly PriceBase Rent: $1,517Required Monthly Fees: None
Model Lease Information
Model Price Range
- $1,512 - $2,730Total Monthly Price
Unit 1915-019 Lease Information
Unit Price
- $1,517Total Monthly PriceBase Rent: $1,517Required Monthly Fees: None
Model Lease Information
Model Price Range
- $1,512 - $2,730Total Monthly Price
Unit 1701-024 Lease Information
Unit Price
- $1,517Total Monthly PriceBase Rent: $1,517Required Monthly Fees: None
Model Lease Information
Model Price Range
- $1,512 - $2,730Total Monthly Price
Apartment Model: Jasper II Newly RenovatedFrom $1,5122 Bedroom, 2 Bath, 1055 sq ftAvailable NowFloor plans are artist's rendering. All dimensions are approximate. Actual product and specifications may vary in dimension or detail. Not all features are available in every rental home. Please see a representative for details.
![]()
Jasper II Newly Renovated - Floorplan Apartment Unit: 1801-019Apartment Model: Jasper II Newly Renovated$1,5172 Bedroom, 2 Bath, 1055 sq ftAvailable NowApartment Unit: 1915-019Apartment Model: Jasper II Newly Renovated$1,5172 Bedroom, 2 Bath, 1055 sq ftAvailable August 5, 2026Apartment Unit: 1701-024Apartment Model: Jasper II Newly Renovated$1,5172 Bedroom, 2 Bath, 1055 sq ftAvailable September 8, 20263 Bedrooms
Show Unavailable FloorplansSapphire
From $1,759
3 Beds, 2 Baths, 1430 sq ftTotal Monthly PriceAvailable NowTotal Monthly Price
Base Rent$1,759 - $3,268Total Monthly Price$1,759 - $3,268Model Gallery
Floorplans
Photos
Availability Details
Prices shown for this property are the Total Monthly Price including Fees.Price Availability Date Unit Sq Ft View Details $1,759 Available Now 1710-012 1430 $1,774 August 23, 2026 1700-005 1430 Model Amenities and Features
Kitchen
- Dishwasher
- Disposal
- Granite Countertops
- Microwave
- Refrigerator
Model Lease Information
Model Price Range
- $1,759 - $3,268Total Monthly PriceBase Rent: $1,759 - $3,268Required Monthly Fees: None
Current Available Pricing
- $1,759 - $1,774 Total Monthly Price
Unit 1710-012 Amenities and Features
Kitchen
- Dishwasher
- Disposal
- Granite Countertops
- Microwave
- Refrigerator
Unit 1710-012 Lease Information
Unit Price
- $1,759Total Monthly PriceBase Rent: $1,759Required Monthly Fees: None
Model Lease Information
Model Price Range
- $1,759 - $3,268Total Monthly Price
Unit 1700-005 Amenities and Features
Kitchen
- Dishwasher
- Disposal
- Granite Countertops
- Microwave
- Refrigerator
Unit 1700-005 Lease Information
Unit Price
- $1,774Total Monthly PriceBase Rent: $1,774Required Monthly Fees: None
Model Lease Information
Model Price Range
- $1,759 - $3,268Total Monthly Price
Apartment Model: SapphireFrom $1,7593 Bedroom, 2 Bath, 1430 sq ftAvailable NowFloorplansPhotos![]()
Sapphire - Image Floor plans are artist's rendering. All dimensions are approximate. Actual product and specifications may vary in dimension or detail. Not all features are available in every rental home. Please see a representative for details.
![]()
Sapphire - Floorplan Apartment Unit: 1710-012Apartment Model: Sapphire$1,7593 Bedroom, 2 Bath, 1430 sq ftAvailable NowApartment Unit: 1700-005Apartment Model: Sapphire$1,7743 Bedroom, 2 Bath, 1430 sq ftAvailable August 23, 2026Sapphire II Newly Renovated
3 Beds, 2 Baths, 1430 sq ftModel Gallery
Floorplans
Availability Details
Prices shown for this property are the Total Monthly Price including Fees.Availability Date Unit Sq Ft Call for Availability Sapphire II Newly Renovated 1430 sq ft Model Amenities and Features
Features
- Air Conditioning
- Balcony
- Cable Ready
- High Speed Internet Access
- Trash Compactor
- Tub/Shower
- Washer/Dryer
- Washer/Dryer Hookup
- Wheelchair Accessible (Rooms)
- Wi-Fi
Kitchen
- Dishwasher
- Disposal
- Granite Countertops
- Ice Maker
- Kitchen
- Microwave
- Oven
- Range
- Refrigerator
Apartment Model: Sapphire II Newly RenovatedCall For Rates3 Bedroom, 2 Bath, 1430 sq ftUnavailableFloor plans are artist's rendering. All dimensions are approximate. Actual product and specifications may vary in dimension or detail. Not all features are available in every rental home. Please see a representative for details.
![]()
Sapphire II Newly Renovated - Floorplan
Schedule a Tour
Videos
3D Tours
Property Information
- 260 Units
- 4 Stories
- Built in 2014
Lease Terms
- 6 - 13 mo
- Short Term Lease Options
Fees and Policies
The fees listed below are community-provided and may exclude utilities or add-ons. All payments are made directly to the property and are non-refundable unless otherwise specified.
Required Fees
One-Time Basics
- Due at Application
- Application Fee Per ApplicantiCharged Per Applicant.$70.00
- Due at Move-In
- Administrative FeeiCharged per unit.$150.00
Utilities
- Valet TrashiCharged Per Unit.$30.00/mo
- Pest ControliCharged Per Unit.$7.00/mo
Other Fees and Policies
Situational Fees
- NSF Tenant FeeiNSF Tenant Fee Charged Per Unit.$35.00/per occurrence
- Early Termination FeeiEarly Termination Fee Charged Per Unit.200.0% of base rent
- Late FeeiLate Fee Charged Per Unit.5.0% of base rent/per occurrence
Parking Fees
- Garage
- Parking FeeiMax of 1. Charged per vehicle.$150.00/mo
- Surface Lot
- Parking FeeiCharged per vehicle.$0.00/mo
- Other
Additional Parking Options
Pet Policy and Fees
Cats
None
Comments: | Restrictions: None
Dogs
None
Comments: | Restrictions: None
Property Fee Disclaimer: Based on community-supplied data and independent market research. Subject to change without notice. May exclude fees for mandatory or optional services and usage-based utilities.
Features and Amenities
On-Site Services
- Car Wash Area
- Maintenance On Site
- Package Service
- Pet Washing Station
- Planned Social Activities
- Property Manager On Site
- Trash Pickup Door To Door
- Online Services
- Pet Play Area
- Renters Insurance Program
- Laundry Facilities
Community Features
- Business Center
- Clubhouse
- Corporate Housing
- Lounge
- Walk Up
Outdoor Features
- Grill
- Controlled Access
- Patio
Recreation and Fitness
- Fitness Center
- Playground
- Pool
Interior Features
- Balcony
- Tub/Shower
- High Speed Internet Access
- Trash Compactor
- Cable Ready
- Washer/Dryer Hookup
- Washer/Dryer
- Air Conditioning
- Wi Fi
- Wheelchair Accessible (Rooms)
Kitchen Amenities
- Microwave
- Dishwasher
- Range
- Refrigerator
- Disposal
- Oven
- Ice Maker
- Kitchen
- Granite Countertops
Living Area Features
- Walk In Closets
- Carpet
- Vinyl Flooring
- Crown Molding
- Dining Room
- Family Room
- Views
- Window Coverings
- Office
- Hardwood Floors
Unique Amenities
- Garage Available

Map
- Shopping
- Colleges
- Grocery
- Medical

Map
Getting Around
50 / 100 Fairly walkable
20 / 100 Limited public transit
40 / 100 Fairly bikeable
80 / 100 Very car friendly
Getting to Know the Area
70 / 100 Restaurants
60 / 100 Cafes
50 / 100 Nightlife
50 / 100 Shopping
50 / 100 Parks
100 / 100 Noise Level
Frequently Asked Questions about The Pointe at Heritage
Where is The Pointe at Heritage located?
The Pointe at Heritage is located at 1747 Alexander Springs Ln near the Outer Northern Outlying area of Wake Forest, NC
What is the current rent range at The Pointe at Heritage?
1 Bedroom to 3 Bedroom Apartments at The Pointe at Heritage currently range from $1,232 to $1,774
When is the leasing office open?
- The office Hours for The Pointe at Heritage are
- Monday 10:00 am–6:00 pm
- Tuesday 10:00 am–6:00 pm
- Wednesday 10:00 am–6:00 pm
- Thursday 10:00 am–6:00 pm
- Friday 10:00 am–6:00 pm
- Saturday 10:00 am–5:00 pm
- Sunday Closed
Are pets allowed?
Call us today to find out our pet policy and if we allow pets
Are there any rent specials?
The current rent special at The Pointe at Heritage is: Receive $1000 OFF when you move in by August 21st! Call us for details! Subject to change & Restrictions Apply**.
Renters Reviews and Ratings
Verified RenterSubmitted by a verified resident of the apartment community. Participating residents may receive reward points in exchange for posting a review during their lease term, regardless of the nature of the review.
Property Manager Responded
Verified RenterSubmitted by a verified resident of the apartment community. Participating residents may receive reward points in exchange for posting a review during their lease term, regardless of the nature of the review.
Property Manager Responded
Verified RenterSubmitted by a verified resident of the apartment community. Participating residents may receive reward points in exchange for posting a review during their lease term, regardless of the nature of the review.
Property Manager Responded
Verified RenterSubmitted by a verified resident of the apartment community. Participating residents may receive reward points in exchange for posting a review during their lease term, regardless of the nature of the review.
Property Manager Responded
Verified RenterSubmitted by a verified resident of the apartment community. Participating residents may receive reward points in exchange for posting a review during their lease term, regardless of the nature of the review.
Property Manager Responded
Verified RenterSubmitted by a verified resident of the apartment community. Participating residents may receive reward points in exchange for posting a review during their lease term, regardless of the nature of the review.
Property Manager Responded
Verified RenterSubmitted by a verified resident of the apartment community. Participating residents may receive reward points in exchange for posting a review during their lease term, regardless of the nature of the review.
Property Manager Responded
Verified RenterSubmitted by a verified resident of the apartment community. Participating residents may receive reward points in exchange for posting a review during their lease term, regardless of the nature of the review.
Property Manager Responded
Verified RenterSubmitted by a verified resident of the apartment community. Participating residents may receive reward points in exchange for posting a review during their lease term, regardless of the nature of the review.
Property Manager Responded
Verified RenterSubmitted by a verified resident of the apartment community. Participating residents may receive reward points in exchange for posting a review during their lease term, regardless of the nature of the review.
Property Manager Responded
Verified RenterSubmitted by a verified resident of the apartment community. Participating residents may receive reward points in exchange for posting a review during their lease term, regardless of the nature of the review.
Property Manager Responded
Nearby Schools
Heritage Elementary
Heritage High
Heritage Middle
About GreatSchools Data on ApartmentHomeLiving.com.
Points of Interest
Time and distance from The Pointe at Heritage.
Big Box and Retail
Walmart
Costco
Staples
Colleges and Universities
Wake Technical Community College - Northern Wake Campus
Wake Technical Community College - Adult Education Center
Groceries
Lidl
Wegmans
Publix
Hospitals
Shopping Centers
The Pointe at Heritage has 5 shopping centers within 0.7 miles.
Nearby Neighborhoods
Rental Price Ranges in the Area
| Bedroom | Average Rent | Cheapest Rent | Highest Rent |
|---|---|---|---|
| Wake Forest 1 Bedroom Apartments | $1,396 | $925 | $2,546 |
| Wake Forest 2 Bedroom Apartments | $1,728 | $1,025 | $4,339 |
| Wake Forest 3 Bedroom Apartments | $2,094 | $1,225 | $5,919 |
| Wake Forest 4 Bedroom Apartments | $2,593 | $1,920 | $3,358 |
| 2 Bedroom Homes | $1,603 | $1,275 | $2,000 |
| 3 Bedroom Homes | $1,998 | $1,369 | $3,400 |
| 4 Bedroom Homes | $2,639 | $1,850 | $6,000 |
| 5 Bedroom Homes | $3,205 | $2,470 | $8,000 |
| 6 Bedroom Homes | $3,400 | $3,400 | $3,400 |
Browse Top Apartments in Wake Forest
By Price
By Community Type
- Wake Forest Apartments with Rent Specials
- Wake Forest Top Rated Apartments
- Wake Forest Corporate Apartments
- Wake Forest Furnished Apartments
- Wake Forest Gated Apartments
- Wake Forest Low Income Apartments
- New Wake Forest Apartments
- Wake Forest Senior Apartments
- Wake Forest Short-term Apartments
- Wake Forest Student Apartments
- Wake Forest Apartments with Utilities Included


Max of 1. Please inquire.