- 1–3 Bedrooms
- $1,265-$1,585 Total Monthly Price
Total Monthly Price
Base Rent$1,265 - $1,585Total Monthly Price$1,265 - $1,585 - 696–1,300 Square Feet
Rent Specials
Move in by August 31st to receive one month free on select units!
About The Pointe at Myrtle Beach
With a central location just minutes away from the ocean, The Pointe at Myrtle Beach offers luxurious amenities and fantastic interiors. Everything is within reach and just moments from Highways 17 Bypass and Business, Highway 501, Coastal Grand Mall, and the Myrtle Beach Market Common. Offering an array of one, two, and three-bedroom apartment homes, choosing the perfect floor plan is easy. Our interiors include full-size washer/dryer, soaking garden tubs, walk-in closets, and granite countertops in select apartments. Residents can enjoy our pet play area, saltwater pool, and a fitness center. Our on-site car wash, package acceptance, outdoor grilling areas, and recreation room are all added conveniences that are sure to please. Ready to make The Pointe at Myrtle Beach your home? Call today and schedule a tour of the best luxury apartments for rent in Myrtle Beach.
The Pointe at Myrtle Beach is located in the 29588 Zip code of Myrtle Beach, SC. This community is professionally managed by Village Green
Unique Features and Amenities
- 1, 2, and 3-Bedroom Apartments
- 24-Hour Emergency Maintenance Services
- 24-Hour Fitness Center
- Black Energy-Efficient Appliances
- Business Center with Workstations
- Central Air Conditioning & Heating
- Centrally Located, Minutes from the Ocean
- Clubhouse with Entertainment Space
- Covered Outdoor Patio Area
- Custom Pendant & Track Lighting
- Dark Wood Shaker-Style Cabinetry
- Designated Dining Area*
- Digital Thermostat
- Double-Basin Kitchen Sink
- Eat-In Kitchen with Breakfast Bar*
- Foot-Friendly Carpeting in Bedrooms
- Gooseneck Faucet with Pull-Down Sprayer
- Granite-Style Laminate Countertops
- High-Speed Internet Access & Cable Ready
- In-Unit Laundry Room with Additional Storage*
- In-Unit Washer and Dryer
- Kitchen Island*
- Medicine Cabinet Storage*
- Multi-Use Gaming Lawn
- Online Resident Portal
- On-Site Car Care Center
- On-Site Dog Park
- Outdoor Dining Area
- Outdoor Hammock Lounge
- Outdoor Pergola with Gas Grilling Station
- Outdoor Putting Green
- Oversized Soaking Tub*
- Package Receiving Services
- Pet-Friendly Community
- Picnic Area with Grilling Station
- Planned Social Activities for Residents
- Poolside Fire Pit Lounge
- Poolside Sundeck with Chaise Lounges
- Professional Management Team
- Rain Showerhead*
- Resort-Style Swimming Pool
- Spacious Pantry Storage
- Stars & Stripes Military Rewards Program
- Tree-Lined Pond Views
- Tub/Shower Combination
- Valet Trash Pick-Up Service
- Various Lease Term Options
- Vaulted Ceilings*
- Walk-in Closets with Built-in Shelving*
- Wi-Fi Access in Common Areas
- Wood-Style Blinds
- Wood-Style Vinyl Plank Flooring
Property Contact Info

- Listed by:
- Agency:
- Vendor Logo:
- Website:
- View Property Website
- Call Us:
- (854) 854-5140
- Disclaimer:
Office Hours
| Monday | 9:00 am–6:00 pm |
| Tuesday | 9:00 am–6:00 pm |
| Wednesday | 9:00 am–6:00 pm |
| Thursday | 9:00 am–6:00 pm |
| Friday | 9:00 am–6:00 pm |
| Saturday | 10:00 am–5:00 pm |
| Sunday | Closed |
Floorplan Pricing and Availability
The Pointe at Myrtle Beach offers 1 to 3 Bedroom apartments starting from $1,343 and having 696–1,300 sq ft. Here is the current pricing and availability:
New! Interactive Property Map
1 Bedroom
Cypress
From $1,343
1 Bed, 1 Bath, 696 sq ftTotal Monthly PriceAvailable NowTotal Monthly Price
Base Rent$1,343 - $1,692Total Monthly Price$1,343 - $1,692Model Gallery
Floorplans
3D Tours
Availability Details
Prices shown for this property are the Total Monthly Price including Fees.Price Availability Date Unit Sq Ft View Details $1,343 Available Now 14-212 696 Call For Rates August 29, 2026 26-405 696 $1,398 September 20, 2026 10-111 696 Model Amenities and Features
Features
- Air Conditioning
- Balcony
- Cable Ready
- Ceiling Fans
- Heating
- High Speed Internet Access
- Smoke Free
- Sprinkler System
- Storage Space
- Tub/Shower
- Washer/Dryer
- Wheelchair Accessible
- Wi-Fi
Kitchen
- Dishwasher
- Disposal
- Eat-in Kitchen
- Granite Countertops
- Ice Maker
- Instant Hot Water
- Island Kitchen
- Kitchen
- Microwave
- Oven
- Pantry
- Range
- Refrigerator
Model Lease Information
Model Price Range
- $1,343 - $1,692Total Monthly PriceBase Rent: $1,343 - $1,692Required Monthly Fees: None
Current Available Pricing
- Call For RatesTotal Monthly Price
Unit 14-212 Lease Information
Unit Price
- From $1,343Total Monthly PriceBase Rent: $1,343 - $1,363Required Monthly Fees: None
Model Lease Information
Model Price Range
- $1,343 - $1,692Total Monthly Price
Model Lease Information
Model Price Range
- $1,343 - $1,692Total Monthly Price
Unit 10-111 Lease Information
Unit Price
- From $1,398Total Monthly PriceBase Rent: $1,398 - $1,418Required Monthly Fees: None
Model Lease Information
Model Price Range
- $1,343 - $1,692Total Monthly Price
Apartment Model: CypressFrom $1,3431 Bedroom, 1 Bath, 696 sq ftAvailable NowFloorplans3D ToursFloor plans are artist's rendering. All dimensions are approximate. Actual product and specifications may vary in dimension or detail. Not all features are available in every rental home. Please see a representative for details.
![]()
Cypress - Floorplan Cypress - 3D Tour Apartment Unit: 14-212Apartment Model: CypressFrom $1,3431 Bedroom, 1 Bath, 696 sq ftAvailable NowApartment Unit: 26-405Apartment Model: 1 Bed, 1 bathCall For Rates1 Bedroom, 1 Bath, 696 sq ftAvailable August 29, 2026Apartment Unit: 10-111Apartment Model: CypressFrom $1,3981 Bedroom, 1 Bath, 696 sq ftAvailable September 20, 20262 Bedrooms
Show Unavailable FloorplansPalm
From $1,513
2 Beds, 2 Baths, 1050 sq ftTotal Monthly PriceAvailable NowTotal Monthly Price
Base Rent$1,498 - $2,049Total Monthly Price$1,498 - $2,049Model Gallery
Floorplans
Availability Details
Prices shown for this property are the Total Monthly Price including Fees.Price Availability Date Unit Sq Ft View Details $1,643 Available Now 38-714 1050 $1,628 Available Now 34-612 1050 $1,513 Available Now 27-314 1050 Model Amenities and Features
Features
- Air Conditioning
- Balcony
- Cable Ready
- Ceiling Fans
- Heating
- High Speed Internet Access
- Smoke Free
- Sprinkler System
- Storage Space
- Tub/Shower
- Washer/Dryer
- Wheelchair Accessible
- Wi-Fi
Kitchen
- Dishwasher
- Disposal
- Eat-in Kitchen
- Granite Countertops
- Ice Maker
- Instant Hot Water
- Island Kitchen
- Kitchen
- Microwave
- Oven
- Pantry
- Range
- Refrigerator
Model Lease Information
Model Price Range
- $1,498 - $2,049Total Monthly PriceBase Rent: $1,498 - $2,049Required Monthly Fees: None
Current Available Pricing
- $1,513 - $1,663 Total Monthly Price
Unit 38-714 Lease Information
Unit Price
- From $1,643Total Monthly PriceBase Rent: $1,643 - $1,663Required Monthly Fees: None
Model Lease Information
Model Price Range
- $1,498 - $2,049Total Monthly Price
Unit 34-612 Lease Information
Unit Price
- From $1,628Total Monthly PriceBase Rent: $1,628 - $1,648Required Monthly Fees: None
Model Lease Information
Model Price Range
- $1,498 - $2,049Total Monthly Price
Unit 27-314 Lease Information
Unit Price
- From $1,513Total Monthly PriceBase Rent: $1,513 - $1,533Required Monthly Fees: None
Model Lease Information
Model Price Range
- $1,498 - $2,049Total Monthly Price
Apartment Model: PalmFrom $1,4982 Bedroom, 2 Bath, 1050 sq ftAvailable NowFloor plans are artist's rendering. All dimensions are approximate. Actual product and specifications may vary in dimension or detail. Not all features are available in every rental home. Please see a representative for details.
![]()
Palm - Floorplan Apartment Unit: 38-714Apartment Model: PalmFrom $1,6432 Bedroom, 2 Bath, 1050 sq ftAvailable NowApartment Unit: 34-612Apartment Model: PalmFrom $1,6282 Bedroom, 2 Bath, 1050 sq ftAvailable NowApartment Unit: 27-314Apartment Model: PalmFrom $1,5132 Bedroom, 2 Bath, 1050 sq ftAvailable NowTwo Bedroom, Two Bath Condo
From $1,423
2 Beds, 2 Baths, 1300 sq ftTotal Monthly PriceAvailable Aug 25Total Monthly Price
Base Rent$1,423 - $1,816Total Monthly Price$1,423 - $1,816Cheapest 2 BedroomThis is the cheapest 2 Bedroom at this PropertyAvailability Details
Prices shown for this property are the Total Monthly Price including Fees.Price Availability Date Unit Sq Ft $1,423 August 25, 2026 62-D 1300 Model Amenities and Features
Features
- Air Conditioning
- Balcony
- Cable Ready
- Ceiling Fans
- Heating
- High Speed Internet Access
- Smoke Free
- Sprinkler System
- Storage Space
- Tub/Shower
- Washer/Dryer
- Wheelchair Accessible
- Wi-Fi
Kitchen
- Dishwasher
- Disposal
- Eat-in Kitchen
- Granite Countertops
- Ice Maker
- Instant Hot Water
- Island Kitchen
- Kitchen
- Microwave
- Oven
- Pantry
- Range
- Refrigerator
Unit 62-D Lease Information
Unit Price
- From $1,423Total Monthly PriceBase Rent: $1,423 - $1,443Required Monthly Fees: None
Model Lease Information
Model Price Range
- $1,423 - $1,816Total Monthly Price
Apartment Unit: 62-DApartment Model: Two Bedroom, Two Bath CondoFrom $1,4232 Bedroom, 2 Bath, 1300 sq ftAvailable August 25, 2026Juniper
2 Beds, 2 Baths, 968 sq ftModel Gallery
Floorplans
3D Tours
Availability Details
Prices shown for this property are the Total Monthly Price including Fees.Availability Date Unit Sq Ft Call for Availability Juniper 968 sq ft Model Amenities and Features
Features
- Air Conditioning
- Balcony
- Cable Ready
- Ceiling Fans
- Heating
- High Speed Internet Access
- Smoke Free
- Sprinkler System
- Storage Space
- Tub/Shower
- Washer/Dryer
- Wheelchair Accessible
- Wi-Fi
Kitchen
- Dishwasher
- Disposal
- Eat-in Kitchen
- Granite Countertops
- Ice Maker
- Instant Hot Water
- Island Kitchen
- Kitchen
- Microwave
- Oven
- Pantry
- Range
- Refrigerator
Apartment Model: JuniperCall For Rates2 Bedroom, 2 Bath, 968 sq ftUnavailableFloorplans3D ToursFloor plans are artist's rendering. All dimensions are approximate. Actual product and specifications may vary in dimension or detail. Not all features are available in every rental home. Please see a representative for details.
![]()
Juniper - Floorplan Juniper - 3D Tour 3 Bedrooms
Three Bedroom, Two Bath Condo
From $1,513
3 Beds, 2 Baths, 1250 sq ftTotal Monthly PriceAvailable Aug 8Total Monthly Price
Base Rent$1,513 - $2,011Total Monthly Price$1,513 - $2,011Cheapest 3 BedroomThis is the cheapest 3 Bedroom at this PropertyAvailability Details
Prices shown for this property are the Total Monthly Price including Fees.Price Availability Date Unit Sq Ft $1,513 August 8, 2026 06-H 1250 Model Amenities and Features
Features
- Air Conditioning
- Balcony
- Cable Ready
- Ceiling Fans
- Heating
- High Speed Internet Access
- Smoke Free
- Sprinkler System
- Storage Space
- Tub/Shower
- Washer/Dryer
- Wheelchair Accessible
- Wi-Fi
Kitchen
- Dishwasher
- Disposal
- Eat-in Kitchen
- Granite Countertops
- Ice Maker
- Instant Hot Water
- Island Kitchen
- Kitchen
- Microwave
- Oven
- Pantry
- Range
- Refrigerator
Unit 06-H Lease Information
Unit Price
- From $1,513Total Monthly PriceBase Rent: $1,513 - $1,533Required Monthly Fees: None
Model Lease Information
Model Price Range
- $1,513 - $2,011Total Monthly Price
Apartment Unit: 06-HApartment Model: Three Bedroom, Two Bath CondoFrom $1,5133 Bedroom, 2 Bath, 1250 sq ftAvailable August 8, 2026Myrtle
From $1,663
3 Beds, 2 Baths, 1161 sq ftTotal Monthly PriceAvailable Aug 11Total Monthly Price
Base Rent$1,663 - $2,128Total Monthly Price$1,663 - $2,128Model Gallery
Floorplans
Availability Details
Prices shown for this property are the Total Monthly Price including Fees.Price Availability Date Unit Sq Ft $1,663 August 11, 2026 46-102 1161 Model Amenities and Features
Features
- Air Conditioning
- Balcony
- Cable Ready
- Ceiling Fans
- Heating
- High Speed Internet Access
- Smoke Free
- Sprinkler System
- Storage Space
- Tub/Shower
- Washer/Dryer
- Wheelchair Accessible
- Wi-Fi
Kitchen
- Dishwasher
- Disposal
- Eat-in Kitchen
- Granite Countertops
- Ice Maker
- Instant Hot Water
- Island Kitchen
- Kitchen
- Microwave
- Oven
- Pantry
- Range
- Refrigerator
Unit 46-102 Lease Information
Unit Price
- From $1,663Total Monthly PriceBase Rent: $1,663 - $1,683Required Monthly Fees: None
Model Lease Information
Model Price Range
- $1,663 - $2,128Total Monthly Price
Apartment Model: MyrtleFrom $1,6633 Bedroom, 2 Bath, 1161 sq ftAvailable August 11, 2026Floor plans are artist's rendering. All dimensions are approximate. Actual product and specifications may vary in dimension or detail. Not all features are available in every rental home. Please see a representative for details.
![]()
Myrtle - Floorplan Apartment Unit: 46-102Apartment Model: MyrtleFrom $1,6633 Bedroom, 2 Bath, 1161 sq ftAvailable August 11, 2026Magnolia
From $1,663
3 Beds, 2 Baths, 1252 sq ftTotal Monthly PriceAvailable Oct 1Total Monthly Price
Base Rent$1,663 - $2,239Total Monthly Price$1,663 - $2,239Largest 3 BedroomThis is the largest 3 Bedroom at this PropertyModel Gallery
Floorplans
Availability Details
Prices shown for this property are the Total Monthly Price including Fees.Price Availability Date Unit Sq Ft $1,663 October 1, 2026 42-808 1252 Model Amenities and Features
Features
- Air Conditioning
- Balcony
- Cable Ready
- Ceiling Fans
- Heating
- High Speed Internet Access
- Smoke Free
- Sprinkler System
- Storage Space
- Tub/Shower
- Washer/Dryer
- Wheelchair Accessible
- Wi-Fi
Kitchen
- Dishwasher
- Disposal
- Eat-in Kitchen
- Granite Countertops
- Ice Maker
- Instant Hot Water
- Island Kitchen
- Kitchen
- Microwave
- Oven
- Pantry
- Range
- Refrigerator
Unit 42-808 Lease Information
Unit Price
- From $1,663Total Monthly PriceBase Rent: $1,663 - $1,683Required Monthly Fees: None
Model Lease Information
Model Price Range
- $1,663 - $2,239Total Monthly Price
Apartment Model: MagnoliaFrom $1,6633 Bedroom, 2 Bath, 1252 sq ftAvailable October 1, 2026Floor plans are artist's rendering. All dimensions are approximate. Actual product and specifications may vary in dimension or detail. Not all features are available in every rental home. Please see a representative for details.
![]()
Magnolia - Floorplan Apartment Unit: 42-808Apartment Model: MagnoliaFrom $1,6633 Bedroom, 2 Bath, 1252 sq ftAvailable October 1, 2026
Schedule a Tour
Videos
3D Tours
Property Information
- 239 Units
- 3 Stories
- Built in 2010
Fees and Policies
The fees listed below are community-provided and may exclude utilities or add-ons. All payments are made directly to the property and are non-refundable unless otherwise specified.
Required Fees
One-Time Basics
- Due at Application
- Administrative FeeiCharged Per Unit.$200.00
- Application Fee Per ApplicantiCharged per applicant.$50.00
Utilities
- Utility - Wateri$40 1-Bed, $50 2-Bed, $60 3-Bed Charged Per Unit.$40-$60/mo
- Valet TrashiCharged Per Unit.$28.00/mo
- Pest ControliCharged Per Unit.$5.00/mo
- Statement Processing FeeiCharged per unit.$5.00/mo
Other Fees and Policies
Situational Fees
- Parking Pass - ReplacementiCharged per unit.$25.00/per occurrence
Pet Fees
- Cat
- Cat FeeiMax of 2. Charged Per Pet.$300.00
- Cat RentiCharged Per Pet.$25.00/mo
- Dog
- Dog FeeiMax of 2. Charged Per Pet.$300.00
- Dog RentiCharged Per Pet.$25.00/mo
None
Breed Restrictions
Max of 2. $300 for 1 pet; $350 for 2 pets.
Storage Fees
- Storage Unit
- Storage RentiCharged Per Rentable Item.$75.00/mo
Parking Info and Fees
- Surface LotiParking passes required for all residents and guests
Property Fee Disclaimer: Based on community-supplied data and independent market research. Subject to change without notice. May exclude fees for mandatory or optional services and usage-based utilities.
Features and Amenities
On-Site Services
- Car Wash Area
- Maintenance On Site
- Pet Washing Station
- Planned Social Activities
- Property Manager On Site
- Trash Pickup Door To Door
- Pet Play Area
- Renters Insurance Program
- Online Services
- Key Fob Entry
- Laundry Facilities
Community Features
- Business Center
- Clubhouse
- Lounge
- Walk Up
Outdoor Features
- Grill
- Sundeck
- Pond
- Cabana
- Picnic Area
- Lawn
- Patio
Recreation and Fitness
- Fitness Center
- Putting Greens
- Pool
Interior Features
- Balcony
- Storage Space
- Ceiling Fans
- High Speed Internet Access
- Tub/Shower
- Sprinkler System
- Heating
- Cable Ready
- Washer/Dryer
- Air Conditioning
- Wi Fi
- Wheelchair Accessible
- Smoke Free
Kitchen Amenities
- Island Kitchen
- Range
- Refrigerator
- Oven
- Pantry
- Dishwasher
- Eat In Kitchen
- Microwave
- Disposal
- Ice Maker
- Instant Hot Water
- Kitchen
- Granite Countertops
Living Area Features
- High Ceilings
- Walk In Closets
- Vaulted Ceiling
- Crown Molding
- Dining Room
- Vinyl Flooring
- Large Bedrooms
- Carpet
- Recreation Room
- Views
- Window Coverings
Student Features
- Individual Locking Bedrooms
- Private Bathroom

Map
- Shopping
- Colleges
- Grocery
- Medical
- Parks

Map
Getting Around
30 / 100 Somewhat walkable
40 / 100 Fairly bikeable
80 / 100 Very car friendly
Getting to Know the Area
40 / 100 Restaurants
20 / 100 Cafes
30 / 100 Nightlife
30 / 100 Shopping
100 / 100 Noise Level
Frequently Asked Questions about The Pointe at Myrtle Beach
Where is The Pointe at Myrtle Beach located?
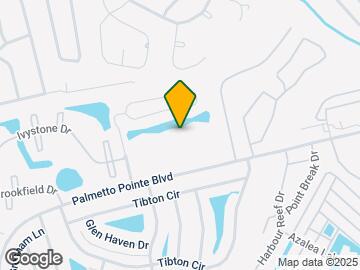
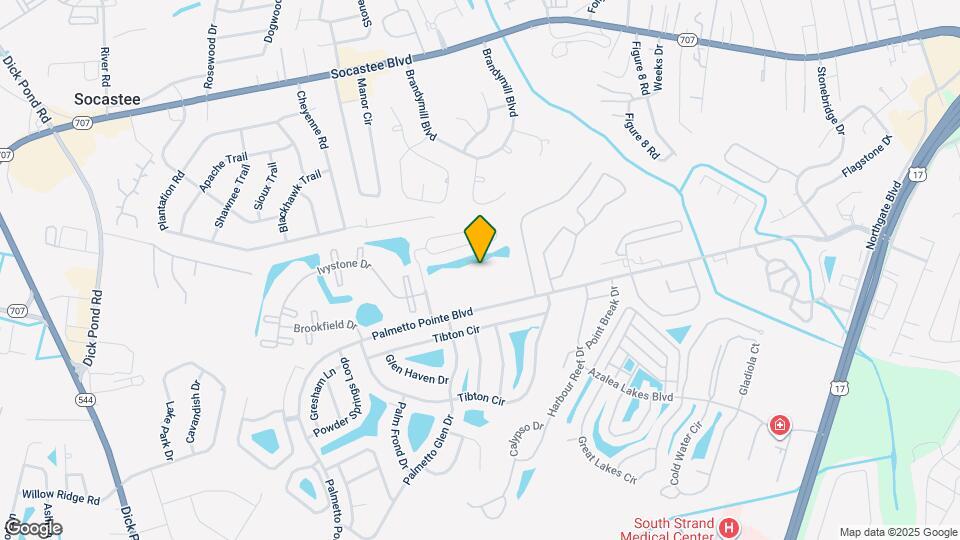
The Pointe at Myrtle Beach is located at 3815 Maypop Cir, Myrtle Beach, SC
What is the current rent range at The Pointe at Myrtle Beach?
1 Bedroom to 3 Bedroom Apartments at The Pointe at Myrtle Beach currently range from $1,343 to $1,683
When is the leasing office open?
- The office Hours for The Pointe at Myrtle Beach are
- Monday 9:00 am–6:00 pm
- Tuesday 9:00 am–6:00 pm
- Wednesday 9:00 am–6:00 pm
- Thursday 9:00 am–6:00 pm
- Friday 9:00 am–6:00 pm
- Saturday 10:00 am–5:00 pm
- Sunday Closed
Are pets allowed?
Call us today to find out our pet policy and if we allow pets
Are there any rent specials?
The current rent special at The Pointe at Myrtle Beach is: Move in by August 31st to receive one month free on select units!.
Renters Reviews and Ratings
Tour review
The point at myrtle beach
Property Manager Responded
The Place
Property Manager Responded
This is the Place For You!
Property Manager Responded
good customer service
Great staff and atmosphere
Property Manager Responded
Great place to live!
Property Manager Responded
Excellent Customer Service
Property Manager Responded
Feels like home
Property Manager Responded
Awesome
Property Manager Responded
Great staff
Property Manager Responded
Excellent
Property Manager Responded
Nearby Schools
Socastee Middle
About GreatSchools Data on ApartmentHomeLiving.com.
Points of Interest
Time and distance from The Pointe at Myrtle Beach.
Arts Museums and Landmarks
Big Box and Retail
Walgreens
Jcpenney
Costco
Colleges and Universities
Groceries
Food Lion
Kroger
Publix
Hospitals
Lighthouse Behavioral Health Hospital
Parks and Recreation
The Pointe at Myrtle Beach has 3 parks within 5.2 miles, including Surfside Beach, Myrtle Waves Water Park, and Family Kingdom Amusement Park.
Shopping Centers
The Pointe at Myrtle Beach has 5 shopping centers within 0.7 miles.
Nearby Neighborhoods
Rental Price Ranges in the Area
| Bedroom | Average Rent | Cheapest Rent | Highest Rent |
|---|---|---|---|
| Myrtle Beach Studio Apartments | $1,368 | $900 | $4,134 |
| Myrtle Beach 1 Bedroom Apartments | $1,507 | $1,047 | $3,185 |
| Myrtle Beach 2 Bedroom Apartments | $1,795 | $1,175 | $7,251 |
| Myrtle Beach 3 Bedroom Apartments | $2,095 | $1,425 | $6,055 |
| Myrtle Beach 4 Bedroom Apartments | $4,265 | $2,463 | $9,557 |
Browse Top Apartments in Myrtle Beach
By Price
By Community Type
- Myrtle Beach Apartments for Rent by Owner
- Myrtle Beach Apartments with Rent Specials
- Myrtle Beach Top Rated Apartments
- Myrtle Beach Corporate Apartments
- Myrtle Beach Furnished Apartments
- Myrtle Beach Gated Apartments
- Myrtle Beach Low Income Apartments
- Myrtle Beach Military Apartments
- New Myrtle Beach Apartments
- Myrtle Beach Senior Apartments
- Myrtle Beach Short-term Apartments
- Myrtle Beach Student Apartments
- Myrtle Beach Apartments with Utilities Included


Max of 2. $300 for 1 pet; $350 for 2 pets.