


- 1–3 Bedrooms
- $1,319-$3,203 Pricing
- 983–1,327 Square Feet
Rent Specials
One-Month Free Move-In by 8/31! *Select Lease Terms Restrictions apply. See leasing for details.
About The Pointe at Preston Ridge
Alpharetta Living at Its Finest ?Some places just feel right from the moment you arrive—and The Pointe at Preston Ridge is one of them. Our apartments in Alpharetta, GA offer more than stylish finishes and innovative layouts; they create an atmosphere that feels calm, welcoming, and quietly elevated. It's the kind of place where mornings move at your pace, evenings stretch out a little longer, and comfort meets character in all the right ways. Take a closer look, your next chapter might just begin here. Our one, two, and three-bedroom floor plans are designed to flex with your lifestyle, ranging from a spacious 983 square feet to a generous 1,327 square feet. Choose from cozy flats, townhome-style layouts, or extra-room options with two full baths. Open-concept designs and natural flow make it easy to stretch out, unwind, and feel at home from day one. Located in Alpharetta, our apartments bring style and function together in every detail. Inside, enjoy granite countertops, stainless-steel appliances, upgraded cabinetry, and sleek designer lighting. Outside, the perks keep coming: a sparkling pool with sundeck, a fully equipped fitness center, an outdoor fireside lounge, scenic walking trails, a business center, and a private paw park for your four-legged gang. Everything's designed to keep life effortless—and a little extra.
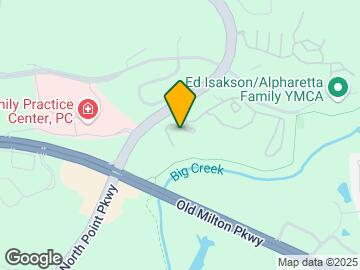
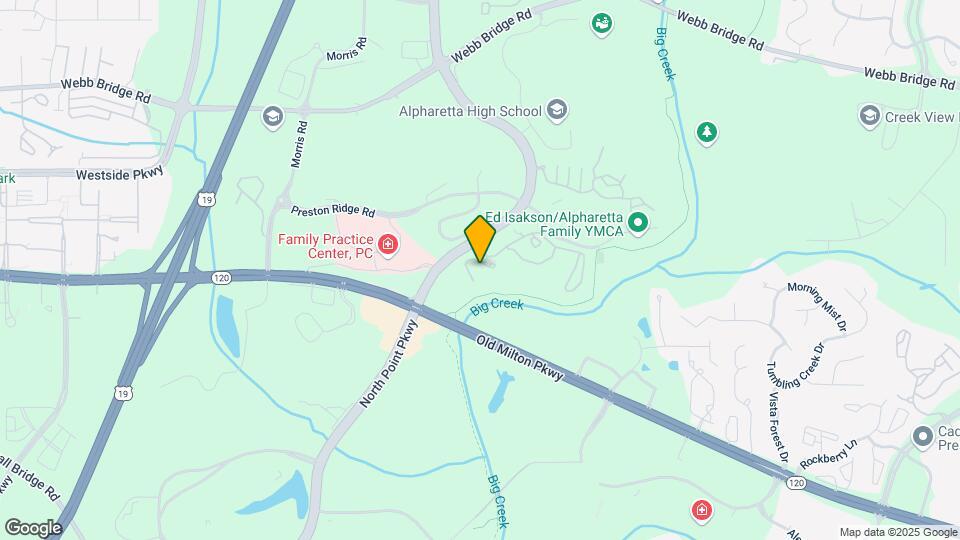
The Pointe at Preston Ridge is located in the Outlying Fulton County Neighborhood and 30005 Zip code of Alpharetta, GA. This community is professionally managed by Atlantic | Pacific Companies - Atlanta Office
Unique Features and Amenities
- 24-Hour State-of-the-Art Fitness Center
- Complimentary Wi-FI in Amenity Spaces
- Designer Lighting
- Executive Business Technology Center
- Family Playground
- On-Site Package Kiosk with 24-Hour Access
- Outdoor dining areas and BBQ grills
- Outdoor Summer Kitchen with Grilling Station
- Package Lockers
- Pickleball Courts
- Private Paw Park
- Resident Lounge with Media and Coffee Station
- Scenic Walking or Running Trail
- Sparkling Swimming Pool with Sundeck
- Undermount Sinks
- Upgraded Cabinetry
- Washer and Dryer Sets or Connections*
Property Contact Info

- Listed by:
- Agency:
- Vendor Logo:
- Website:
- View Property Website
- Call Us:
- (706) 928-8942
- Disclaimer:
Office Hours
| Monday | 10:00 am–6:00 pm |
| Tuesday | 10:00 am–6:00 pm |
| Wednesday | 10:00 am–6:00 pm |
| Thursday | 10:00 am–6:00 pm |
| Friday | 10:00 am–6:00 pm |
| Saturday | 10:00 am–5:00 pm |
| Sunday | Closed |
Floorplan Pricing and Availability
The Pointe at Preston Ridge offers 1 to 3 Bedroom apartments starting from $1,319 and having 983–1,327 sq ft. Here is the current pricing and availability:
New! Interactive Property Map
1 Bedroom
A1A - Executive
From $1,319
1 Bed, 1 Bath, 983 sq ftAvailable NowModel Gallery
Floorplans
Videos
Availability Details
Price Availability Date Unit Sq Ft Deposit View Details $1,349 Available Now 15_3055 983 $500 $1,324 Available Now 20_1239 983 $500 $1,319 Available Now 10_3047 983 $500 Model Amenities and Features
Features
- Air Conditioning
- Balcony
- Cable Ready
- Ceiling Fans
- Fireplace
- High Speed Internet Access
- Storage Space
- Washer/Dryer
- Washer/Dryer Hookup
- Wi-Fi
Kitchen
- Dishwasher
- Disposal
- Granite Countertops
- Kitchen
- Range
- Refrigerator
- Stainless Steel Appliances
Model Rent and Fees
Model Price Range
- $1,319 - $2,447
Current Available Pricing
- $1,319 - $1,349
Unit 15_3055 Rent and Fees
Unit Price
- $1,349
View Details and Rent EstimateDeposit
- $500 deposit
Model Rent and Fees
Model Price Range
- $1,319 - $2,447
Unit 20_1239 Rent and Fees
Unit Price
- $1,324
View Details and Rent EstimateDeposit
- $500 deposit
Unit Description
RentReady=false
Model Rent and Fees
Model Price Range
- $1,319 - $2,447
Unit 10_3047 Rent and Fees
Unit Price
- $1,319
View Details and Rent EstimateDeposit
- $500 deposit
Model Rent and Fees
Model Price Range
- $1,319 - $2,447
Apartment Model: A1A - ExecutiveFrom $1,3191 Bedroom, 1 Bath, 983 sq ftAvailable NowFloorplansVideos![]()
A1A - Executive - Floorplan A1A - Executive - Video Apartment Unit: 15_3055Apartment Model: A1A - Executive$1,3491 Bedroom, 1 Bath, 983 sq ftAvailable NowApartment Unit: 20_1239Apartment Model: A1A - Executive$1,3241 Bedroom, 1 Bath, 983 sq ftAvailable NowApartment Unit: 10_3047Apartment Model: A1A - Executive$1,3191 Bedroom, 1 Bath, 983 sq ftAvailable NowA1B - Victorian Townhome
From $1,334
1 Bed, 1 Bath, 1003 sq ftAvailable NowModel Gallery
Floorplans
Photos
Availability Details
Price Availability Date Unit Sq Ft Deposit View Details $1,339 Available Now 16_3065 1003 $500 $1,344 September 19, 2026 17_3071 1003 $500 $1,339 October 10, 2026 16_3066 1003 $500 Model Amenities and Features
Features
- Air Conditioning
- Balcony
- Cable Ready
- Ceiling Fans
- Fireplace
- High Speed Internet Access
- Storage Space
- Washer/Dryer
- Washer/Dryer Hookup
- Wi-Fi
Kitchen
- Dishwasher
- Disposal
- Granite Countertops
- Kitchen
- Range
- Refrigerator
- Stainless Steel Appliances
Model Rent and Fees
Model Price Range
- $1,334 - $2,410
Current Available Pricing
- $1,339 - $1,344
Unit 16_3065 Rent and Fees
Unit Price
- $1,339
View Details and Rent EstimateDeposit
- $500 deposit
Model Rent and Fees
Model Price Range
- $1,334 - $2,410
Unit 17_3071 Rent and Fees
Unit Price
- $1,344
View Details and Rent EstimateDeposit
- $500 deposit
Model Rent and Fees
Model Price Range
- $1,334 - $2,410
Unit 16_3066 Rent and Fees
Unit Price
- $1,339
View Details and Rent EstimateDeposit
- $500 deposit
Model Rent and Fees
Model Price Range
- $1,334 - $2,410
Apartment Model: A1B - Victorian TownhomeFrom $1,3341 Bedroom, 1 Bath, 1003 sq ftAvailable NowFloorplansPhotos![]()
A1B - Victorian Townhome - Image 1 ![]()
A1B - Victorian Townhome - Image 2 ![]()
A1B - Victorian Townhome - Image 3 ![]()
A1B - Victorian Townhome - Floorplan Apartment Unit: 16_3065Apartment Model: A1B - Victorian Townhome$1,3391 Bedroom, 1 Bath, 1003 sq ftAvailable NowApartment Unit: 17_3071Apartment Model: A1B - Victorian Townhome$1,3441 Bedroom, 1 Bath, 1003 sq ftAvailable September 19, 2026Apartment Unit: 16_3066Apartment Model: A1B - Victorian Townhome$1,3391 Bedroom, 1 Bath, 1003 sq ftAvailable October 10, 20262 Bedrooms
B1A - Elite
From $1,627
2 Beds, 1 Bath, 1146 sq ftAvailable NowModel Gallery
Floorplans
Photos
Availability Details
Price Availability Date Unit Sq Ft Deposit View Details $1,649 Available Now 24_1221 1146 $500 $1,681 Available Now 07_3018 1146 $500 $1,662 September 10, 2026 04_2033 1146 $500 Model Amenities and Features
Features
- High Speed Internet Access
- Storage Space
Kitchen
- Kitchen
- Range
Model Rent and Fees
Model Price Range
- $1,627 - $2,444
Current Available Pricing
- $1,649 - $1,681
Unit 24_1221 Amenities and Features
Features
- High Speed Internet Access
- Storage Space
Kitchen
- Kitchen
- Range
Unit 24_1221 Rent and Fees
Unit Price
- $1,649
View Details and Rent EstimateDeposit
- $500 deposit
Model Rent and Fees
Model Price Range
- $1,627 - $2,444
Unit 07_3018 Amenities and Features
Features
- High Speed Internet Access
- Storage Space
Kitchen
- Kitchen
- Range
Unit 07_3018 Rent and Fees
Unit Price
- $1,681
View Details and Rent EstimateDeposit
- $500 deposit
Model Rent and Fees
Model Price Range
- $1,627 - $2,444
Unit 04_2033 Amenities and Features
Features
- High Speed Internet Access
- Storage Space
Kitchen
- Kitchen
- Range
Unit 04_2033 Rent and Fees
Unit Price
- $1,662
View Details and Rent EstimateDeposit
- $500 deposit
Model Rent and Fees
Model Price Range
- $1,627 - $2,444
Apartment Model: B1A - EliteFrom $1,6272 Bedroom, 1 Bath, 1146 sq ftAvailable NowFloorplansPhotos![]()
B1A - Elite - Image 1 ![]()
B1A - Elite - Image 2 ![]()
B1A - Elite - Floorplan Apartment Unit: 24_1221Apartment Model: B1A - Elite$1,6492 Bedroom, 1 Bath, 1146 sq ftAvailable NowApartment Unit: 07_3018Apartment Model: B1A - Elite$1,6812 Bedroom, 1 Bath, 1146 sq ftAvailable NowApartment Unit: 04_2033Apartment Model: B1A - Elite$1,6622 Bedroom, 1 Bath, 1146 sq ftAvailable September 10, 2026B2B - Esquire
From $1,712
2 Beds, 2 Baths, 1200 sq ftAvailable Aug 27Model Gallery
Floorplans
Photos
Availability Details
Price Availability Date Unit Sq Ft Deposit View Details $1,715 August 27, 2026 09_3030 1200 $500 $1,720 September 3, 2026 03_2020 1200 $500 $1,712 September 24, 2026 03_2021 1200 $500 Model Amenities and Features
Features
- Air Conditioning
- Balcony
- Cable Ready
- Ceiling Fans
- Fireplace
- High Speed Internet Access
- Storage Space
- Washer/Dryer
- Washer/Dryer Hookup
- Wi-Fi
Kitchen
- Dishwasher
- Disposal
- Granite Countertops
- Kitchen
- Range
- Refrigerator
- Stainless Steel Appliances
Model Rent and Fees
Model Price Range
- $1,712 - $2,571
Current Available Pricing
- $1,712 - $1,720
Unit 09_3030 Rent and Fees
Unit Price
- $1,715
View Details and Rent EstimateDeposit
- $500 deposit
Model Rent and Fees
Model Price Range
- $1,712 - $2,571
Unit 03_2020 Rent and Fees
Unit Price
- $1,720
View Details and Rent EstimateDeposit
- $500 deposit
Model Rent and Fees
Model Price Range
- $1,712 - $2,571
Unit 03_2021 Rent and Fees
Unit Price
- $1,712
View Details and Rent EstimateDeposit
- $500 deposit
Model Rent and Fees
Model Price Range
- $1,712 - $2,571
Apartment Model: B2B - EsquireFrom $1,7122 Bedroom, 2 Bath, 1200 sq ftAvailable August 27, 2026FloorplansPhotos![]()
B2B - Esquire - Image 1 ![]()
B2B - Esquire - Image 2 ![]()
B2B - Esquire - Image 3 ![]()
B2B - Esquire - Floorplan Apartment Unit: 09_3030Apartment Model: B2B - Esquire$1,7152 Bedroom, 2 Bath, 1200 sq ftAvailable August 27, 2026Apartment Unit: 03_2020Apartment Model: B2B - Esquire$1,7202 Bedroom, 2 Bath, 1200 sq ftAvailable September 3, 2026Apartment Unit: 03_2021Apartment Model: B2B - Esquire$1,7122 Bedroom, 2 Bath, 1200 sq ftAvailable September 24, 20263 Bedrooms
C2A - Heritage
From $1,747
3 Beds, 2 Baths, 1327 sq ftAvailable NowModel Gallery
Floorplans
Photos
Availability Details
Price Availability Date Unit Sq Ft Deposit View Details $1,792 Available Now 22_1251 1327 $500 $1,857 September 10, 2026 08_3024 1327 $500 $1,792 September 11, 2026 26_1281 1327 $500 Model Amenities and Features
Features
- Air Conditioning
- Balcony
- Cable Ready
- Ceiling Fans
- Fireplace
- High Speed Internet Access
- Storage Space
- Washer/Dryer
- Washer/Dryer Hookup
- Wi-Fi
Kitchen
- Dishwasher
- Disposal
- Granite Countertops
- Kitchen
- Range
- Refrigerator
- Stainless Steel Appliances
Model Rent and Fees
Model Price Range
- $1,747 - $3,203
Current Available Pricing
- $1,792 - $1,857
Unit 22_1251 Rent and Fees
Unit Price
- $1,792
View Details and Rent EstimateDeposit
- $500 deposit
Model Rent and Fees
Model Price Range
- $1,747 - $3,203
Unit 08_3024 Rent and Fees
Unit Price
- $1,857
View Details and Rent EstimateDeposit
- $500 deposit
Model Rent and Fees
Model Price Range
- $1,747 - $3,203
Unit 26_1281 Rent and Fees
Unit Price
- $1,792
View Details and Rent EstimateDeposit
- $500 deposit
Model Rent and Fees
Model Price Range
- $1,747 - $3,203
Apartment Model: C2A - HeritageFrom $1,7473 Bedroom, 2 Bath, 1327 sq ftAvailable NowFloorplansPhotos![]()
C2A - Heritage - Image 1 ![]()
C2A - Heritage - Image 2 ![]()
C2A - Heritage - Floorplan Apartment Unit: 22_1251Apartment Model: C2A - Heritage$1,7923 Bedroom, 2 Bath, 1327 sq ftAvailable NowApartment Unit: 08_3024Apartment Model: C2A - Heritage$1,8573 Bedroom, 2 Bath, 1327 sq ftAvailable September 10, 2026Apartment Unit: 26_1281Apartment Model: C2A - Heritage$1,7923 Bedroom, 2 Bath, 1327 sq ftAvailable September 11, 2026
Schedule a Tour
Videos
3D Tours
Property Information
- 266 Units
- 2 Stories
- Built in 1988
- Renovated In 2015
Fees and Policies
The fees listed below are community-provided and may exclude utilities or add-ons. All payments are made directly to the property and are non-refundable unless otherwise specified. Use the Cost Calculator to determine costs based on your needs.
Required Fees
One-Time Basics
- Due at Application
- Application Fee Per ApplicantiCharged per applicant.$85.00
- Due at Move-In
- Administrative FeeiCharged per unit.$200.00
Utilities
- Pest ControliPest Control Charged Per Unit.$5.00/mo
- Valet Trash ServiceiValet Trash Charged per unit.$25.00/mo
- Monthly Utility Billing FeeiMonthly Utility Billing Fee Charged per unit.$9.49/mo
Other Fees and Policies
Situational Fees
- Utility Set Up Fee - Billed After Move IniUtility Set Up Fee - Billed After Move In Charged per unit.$25.00
Pet Policy and Fees
Pet Policies are Negotiable
Cats
None
Comments: | Restrictions: None
Dogs
None
Comments: | Restrictions: None
Property Fee Disclaimer: Based on community-supplied data and independent market research. Subject to change without notice. May exclude fees for mandatory or optional services and usage-based utilities.
Features and Amenities
On-Site Services
- Planned Social Activities
- Property Manager On Site
- 24 Hour Access
Community Features
- Walk Up
- Lounge
- Business Center
- Clubhouse
Outdoor Features
- Grill
- Sundeck
- Picnic Area
- Patio
Recreation and Fitness
- Fitness Center
- Pickleball Court
- Walking/Biking Trails
- Playground
- Pool
Interior Features
- Balcony
- Storage Space
- Ceiling Fans
- Fireplace
- High Speed Internet Access
- Cable Ready
- Washer/Dryer Hookup
- Washer/Dryer
- Air Conditioning
- Wi Fi
Kitchen Amenities
- Range
- Refrigerator
- Dishwasher
- Disposal
- Stainless Steel Appliances
- Kitchen
- Granite Countertops
Living Area Features
- Views
- Dining Room

Map
- Shopping
- Colleges
- Grocery
- Medical
- Parks
- Transportation

Map
Getting Around
50 / 100 Fairly walkable
30 / 100 Limited public transit
60 / 100 Moderately bikeable
80 / 100 Very car friendly
Getting to Know the Area
70 / 100 Restaurants
40 / 100 Cafes
60 / 100 Nightlife
60 / 100 Shopping
90 / 100 Parks
90 / 100 Noise Level
Frequently Asked Questions about The Pointe at Preston Ridge
Where is The Pointe at Preston Ridge located?
The Pointe at Preston Ridge is located at 950 Executive Dr near the Outlying Fulton County area of Alpharetta, GA
What is the current rent range at The Pointe at Preston Ridge?
1 Bedroom to 3 Bedroom Apartments at The Pointe at Preston Ridge currently range from $1,319 to $3,203
When is the leasing office open?
- The office Hours for The Pointe at Preston Ridge are
- Monday 10:00 am–6:00 pm
- Tuesday 10:00 am–6:00 pm
- Wednesday 10:00 am–6:00 pm
- Thursday 10:00 am–6:00 pm
- Friday 10:00 am–6:00 pm
- Saturday 10:00 am–5:00 pm
- Sunday Closed
Are pets allowed?
Call us today to find out our pet policy and if we allow pets
Are there any rent specials?
The current rent special at The Pointe at Preston Ridge is: One-Month Free Move-In by 8/31! *Select Lease Terms Restrictions apply. See leasing for details..
Renters Reviews and Ratings
NO INTERGITY AND UNPROFESSIONAL
Unethical Practice
Property Manager Responded
Overall it’s TERRIBLE
Property Manager Responded
Air Conditioner breaks every year (detailed reivew)
Property Manager Responded
Poor service
Property Manager Responded
I CANNOT Believe it
Property Manager Responded
Over and Above Staff and Renovated Apts
Property Manager Responded
rare Customer service , never attend calls.
Property Manager Responded
Great Management
Property Manager Responded
Do NOT move here
Delay on refunds
Nearby Schools
Webb Bridge Middle School
Alpharetta High School
New Prospect Elementary School
About GreatSchools Data on ApartmentHomeLiving.com.
Points of Interest
Time and distance from The Pointe at Preston Ridge.
Big Box and Retail
Mervyn's
Walgreens
Fry's
Colleges and Universities
Groceries
Fry's
Aldi
Winn Dixie
Hospitals
Parks and Recreation
Chattahoochee River National Recreation Area
The Pointe at Preston Ridge has 1 park within 6.9 miles, including Chattahoochee River National Recreation Area.
Restaurants and Dining
Shopping Centers
The Pointe at Preston Ridge has 5 shopping centers within 1.2 miles.
Nearby Neighborhoods
Rental Price Ranges in the Area
| Bedroom | Average Rent | Cheapest Rent | Highest Rent |
|---|---|---|---|
| Alpharetta Studio Apartments | $1,698 | $1,379 | $2,057 |
| Alpharetta 1 Bedroom Apartments | $1,761 | $1,047 | $5,881 |
| Alpharetta 2 Bedroom Apartments | $2,298 | $1,097 | $6,189 |
| Alpharetta 3 Bedroom Apartments | $2,620 | $1,480 | $10,000+ |
| Alpharetta 4 Bedroom Apartments | $2,886 | $2,202 | $4,450 |
| 2 Bedroom Homes | $2,027 | $1,445 | $2,900 |
| 3 Bedroom Homes | $2,881 | $1,175 | $8,100 |
| 4 Bedroom Homes | $3,479 | $2,195 | $9,800 |
| 5 Bedroom Homes | $4,844 | $2,695 | $10,000+ |
| 6 Bedroom Homes | $4,864 | $3,500 | $6,500 |
| 7 Bedroom Homes | $8,400 | $3,700 | $10,000+ |
Browse Top Apartments in Alpharetta
By Price
By Community Type
- Alpharetta Apartments with Rent Specials
- Alpharetta Top Rated Apartments
- Alpharetta Corporate Apartments
- Alpharetta Furnished Apartments
- Alpharetta Gated Apartments
- Alpharetta Loft Apartments
- Alpharetta Low Income Apartments
- New Alpharetta Apartments
- Alpharetta Senior Apartments
- Alpharetta Short-term Apartments
- Alpharetta Student Apartments
- Alpharetta Apartments with Utilities Included


Property Manager Responded