


- 1–3 Bedrooms
- $1,415-$2,250 Pricing
- 808–1,396 Square Feet
Rent Specials
No current specials
About The Pointe at River Glen
Welcome to The Pointe at River Glen, a beautiful place to live. Our property features lush landscaping in a quiet, peaceful environment yet close to shopping, dining, and entertainment. You will enjoy the spacious apartments and wonderful neighbors. Enjoy our brand new club house with our state of the art Cyber Café. This community is professionally managed with 24 hour emergency maintenance. Call our leasing office today for more information on your new home at The Pointe at River Glen. For more detailed information, please visit our property website.

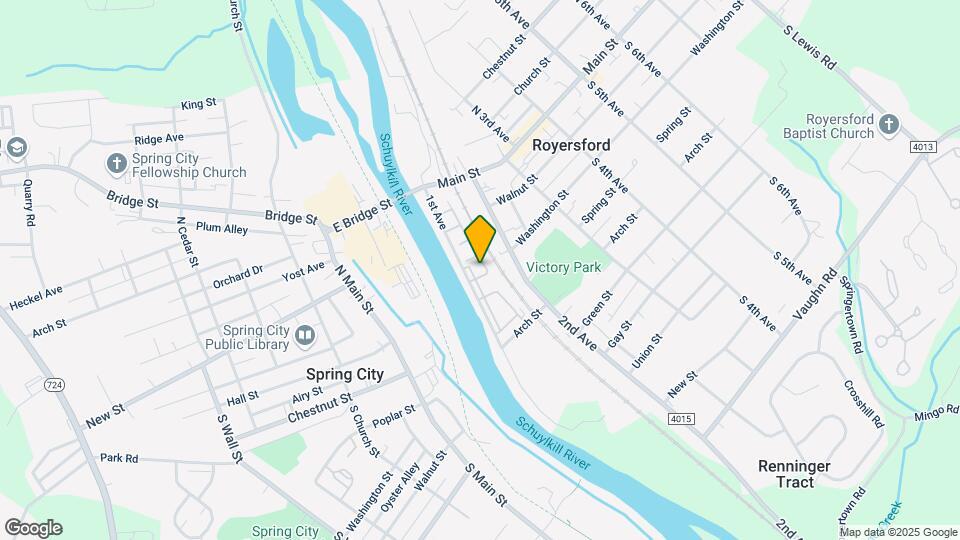
The Pointe at River Glen is located in the 19468 Zip code of Royersford, PA. This community is professionally managed by C & R Property Management
Property Contact Info

- Listed by:
- Agency:
- Vendor Logo:
- Website:
- View Property Website
- Call Us:
- (484) 202-6016
- Disclaimer:
Office Hours
| Monday | 9:00 am–6:00 pm |
| Tuesday | 9:00 am–6:00 pm |
| Wednesday | 9:00 am–6:00 pm |
| Thursday | 9:00 am–6:00 pm |
| Friday | 9:00 am–6:00 pm |
| Saturday | 10:00 am–5:00 pm |
| Sunday | Closed |
Floorplan Pricing and Availability
The Pointe at River Glen offers 1 to 3 Bedroom apartments having 808–1,396 sqft. Here is the current pricing and availability:
New! Interactive Property Map
1 Bedroom
Floorplan A1
1 Bed, 1 Bath, 808 sq ftAvailability Details
Price Availability Date Unit Sq Ft $1,465 Call for Availability A1 808 sq ft Model Amenities and Features
Features
- Air Conditioning
- Balcony
- Cable Ready
- Ceiling Fans
- Heating
- High Speed Internet Access
- Smoke Free
- Storage Space
- Tub/Shower
- Washer/Dryer
Kitchen
- Dishwasher
- Disposal
- Kitchen
- Microwave
- Range
- Refrigerator
Living Space
- Carpet
- Crown Molding
- Vinyl Flooring
- Walk-In Closets
- Window Coverings
Outdoor Space
- Grill
Model Rent and Fees
Model Price
- $1,465
Floorplan A2
1 Bed, 1 Bath, 821 sq ftAvailability Details
Price Availability Date Unit Sq Ft $1,415 Call for Availability A2 821 sq ft Model Amenities and Features
Features
- Cable Ready
- Ceiling Fans
- Heating
- High Speed Internet Access
- Smoke Free
- Washer/Dryer
Kitchen
- Dishwasher
- Disposal
- Kitchen
- Microwave
- Range
- Refrigerator
Living Space
- Carpet
- Dining Room
- Vinyl Flooring
- Walk-In Closets
- Window Coverings
Model Rent and Fees
Model Price
- $1,415
Floorplan A3
1 Bed, 1 Bath, 868 sq ftModel Gallery
Floorplans
Availability Details
Price Availability Date Unit Sq Ft $1,450 Call for Availability A3 868 sq ft Model Amenities and Features
Features
- Air Conditioning
- Balcony
- Cable Ready
- Ceiling Fans
- High Speed Internet Access
- Smoke Free
- Washer/Dryer
Kitchen
- Dishwasher
- Disposal
- Microwave
- Refrigerator
Living Space
- Dining Room
- Vinyl Flooring
- Walk-In Closets
- Window Coverings
Model Rent and Fees
Model Price
- $1,450
Apartment Model: A3$1,4501 Bedroom, 1 Bath, 868 sq ftUnavailable![]()
A3 - Floorplan Floorplan A4
1 Bed, 1 Bath, 869 sq ftModel Gallery
Floorplans
Availability Details
Price Availability Date Unit Sq Ft $1,460 Call for Availability A4 869 sq ft Model Amenities and Features
Features
- Air Conditioning
- Balcony
- Cable Ready
- Ceiling Fans
- High Speed Internet Access
- Smoke Free
- Washer/Dryer
Kitchen
- Dishwasher
- Disposal
- Microwave
- Refrigerator
Living Space
- Dining Room
- Vinyl Flooring
- Walk-In Closets
- Window Coverings
Model Rent and Fees
Model Price
- $1,460
Apartment Model: A4$1,4601 Bedroom, 1 Bath, 869 sq ftUnavailable![]()
A4 - Floorplan Floorplan A5
1 Bed, 1 Bath, 882 sq ftAvailability Details
Price Availability Date Unit Sq Ft $1,560 Call for Availability A5 882 sq ft Model Amenities and Features
Features
- Balcony
Living Space
- Carpet
- Dining Room
- Hardwood Floors
- Vinyl Flooring
- Walk-In Closets
Model Rent and Fees
Model Price
- $1,560
Floorplan A6
1 Bed, 1.5 Baths, 884 sq ftLargest 1 BedroomThis is the largest 1 Bedroom at this PropertyModel Gallery
Floorplans
Availability Details
Price Availability Date Unit Sq Ft $1,590 Call for Availability A6 884 sq ft Model Amenities and Features
Features
- Air Conditioning
- Balcony
- Cable Ready
- Ceiling Fans
- High Speed Internet Access
- Smoke Free
- Washer/Dryer
Kitchen
- Dishwasher
- Disposal
- Microwave
- Refrigerator
Living Space
- Walk-In Closets
- Window Coverings
Model Rent and Fees
Model Price
- $1,590
Apartment Model: A6$1,5901 Bedroom, 1.5 Bath, 884 sq ftUnavailable![]()
A6 - Floorplan 2 Bedrooms
Floorplan B1
2 Beds, 2 Baths, 1055 sq ftModel Gallery
Floorplans
Availability Details
Price Availability Date Unit Sq Ft $1,740 Call for Availability B1 1055 sq ft Model Amenities and Features
Features
- Air Conditioning
- Balcony
- Cable Ready
- Ceiling Fans
- Heating
- High Speed Internet Access
- Smoke Free
- Washer/Dryer
Kitchen
- Dishwasher
- Disposal
- Eat-in Kitchen
- Kitchen
- Microwave
- Range
- Refrigerator
Living Space
- Carpet
- Den
- Dining Room
- Sunroom
- Vinyl Flooring
- Walk-In Closets
- Window Coverings
Model Rent and Fees
Model Price
- $1,740
Apartment Model: B1$1,7402 Bedroom, 2 Bath, 1055 sq ftUnavailable![]()
B1 - Floorplan Floorplan B2
2 Beds, 2 Baths, 1093 sq ftModel Gallery
Floorplans
Availability Details
Price Availability Date Unit Sq Ft $1,675 Call for Availability B2 1093 sq ft Model Amenities and Features
Features
- Air Conditioning
- Balcony
- Cable Ready
- Ceiling Fans
- High Speed Internet Access
- Smoke Free
- Washer/Dryer
Kitchen
- Dishwasher
- Disposal
- Microwave
- Range
- Refrigerator
Living Space
- Carpet
- Den
- Dining Room
- Sunroom
- Vinyl Flooring
- Walk-In Closets
- Window Coverings
Model Rent and Fees
Model Price
- $1,675
Apartment Model: B2$1,6752 Bedroom, 2 Bath, 1093 sq ftUnavailable![]()
B2 - Floorplan Floorplan B3
2 Beds, 2 Baths, 1110 sq ftModel Gallery
Floorplans
3D Tours
Availability Details
Price Availability Date Unit Sq Ft $1,740 Call for Availability B3 1110 sq ft Model Amenities and Features
Features
- Air Conditioning
- Balcony
- Cable Ready
- Ceiling Fans
- High Speed Internet Access
- Smoke Free
- Washer/Dryer
Kitchen
- Dishwasher
- Disposal
- Microwave
- Range
- Refrigerator
Living Space
- Carpet
- Den
- Dining Room
- Sunroom
- Vinyl Flooring
- Walk-In Closets
- Window Coverings
Model Rent and Fees
Model Price
- $1,740
Apartment Model: B3$1,7402 Bedroom, 2 Bath, 1110 sq ftUnavailableFloorplans3D Tours![]()
B3 - Floorplan B3 - 3D Tour Floorplan B4
2 Beds, 2 Baths, 1204 sq ftModel Gallery
Floorplans
Availability Details
Price Availability Date Unit Sq Ft $1,800 Call for Availability B4 1204 sq ft Model Amenities and Features
Features
- Air Conditioning
- Balcony
- Cable Ready
- Ceiling Fans
- High Speed Internet Access
- Smoke Free
- Washer/Dryer
Kitchen
- Dishwasher
- Disposal
- Microwave
- Range
- Refrigerator
Living Space
- Carpet
- Den
- Dining Room
- Sunroom
- Vinyl Flooring
- Walk-In Closets
- Window Coverings
Model Rent and Fees
Model Price
- $1,800
Apartment Model: B4$1,8002 Bedroom, 2 Bath, 1204 sq ftUnavailable![]()
B4 - Floorplan Floorplan B5
2 Beds, 2 Baths, 1215 sq ftModel Gallery
Floorplans
Availability Details
Price Availability Date Unit Sq Ft $1,810 Call for Availability B5 1215 sq ft Model Amenities and Features
Features
- Air Conditioning
- Balcony
- Cable Ready
- Ceiling Fans
- High Speed Internet Access
- Smoke Free
- Washer/Dryer
Kitchen
- Dishwasher
- Disposal
- Microwave
- Refrigerator
Living Space
- Dining Room
- Vinyl Flooring
- Walk-In Closets
- Window Coverings
Model Rent and Fees
Model Price
- $1,810
Apartment Model: B5$1,8102 Bedroom, 2 Bath, 1215 sq ftUnavailable![]()
B5 - Floorplan Floorplan B6
2 Beds, 2 Baths, 1235 sq ftModel Gallery
Floorplans
Availability Details
Price Availability Date Unit Sq Ft $1,830 Call for Availability B6 1235 sq ft Model Amenities and Features
Features
- Air Conditioning
- Balcony
- Cable Ready
- Ceiling Fans
- High Speed Internet Access
- Smoke Free
- Washer/Dryer
Kitchen
- Dishwasher
- Disposal
- Microwave
- Refrigerator
Living Space
- Carpet
- Den
- Dining Room
- Vinyl Flooring
- Walk-In Closets
- Window Coverings
Model Rent and Fees
Model Price
- $1,830
Apartment Model: B6$1,8302 Bedroom, 2 Bath, 1235 sq ftUnavailable![]()
B6 - Floorplan Floorplan B7
2 Beds, 2 Baths, 1260 sq ftModel Gallery
Floorplans
Availability Details
Price Availability Date Unit Sq Ft $1,810 Call for Availability B7 1260 sq ft Model Amenities and Features
Features
- Air Conditioning
- Balcony
- Cable Ready
- Ceiling Fans
- High Speed Internet Access
- Smoke Free
- Washer/Dryer
Kitchen
- Dishwasher
- Disposal
- Microwave
- Refrigerator
Living Space
- Carpet
- Den
- Dining Room
- Vinyl Flooring
- Walk-In Closets
- Window Coverings
Model Rent and Fees
Model Price
- $1,810
Apartment Model: B7$1,8102 Bedroom, 2 Bath, 1260 sq ftUnavailable![]()
B7 - Floorplan Floorplan B9
2 Beds, 2 Baths, 1262 sq ftModel Gallery
Floorplans
Availability Details
Price Availability Date Unit Sq Ft $1,810 Call for Availability B9 1262 sq ft Model Amenities and Features
Features
- Air Conditioning
- Balcony
- Cable Ready
- Ceiling Fans
- High Speed Internet Access
- Smoke Free
- Washer/Dryer
Kitchen
- Dishwasher
- Disposal
- Microwave
- Range
- Refrigerator
Living Space
- Carpet
- Dining Room
- Vinyl Flooring
- Walk-In Closets
- Window Coverings
Model Rent and Fees
Model Price
- $1,810
Apartment Model: B9$1,8102 Bedroom, 2 Bath, 1262 sq ftUnavailable![]()
B9 - Floorplan Floorplan B10
2 Beds, 2 Baths, 1393 sq ftModel Gallery
Floorplans
Availability Details
Price Availability Date Unit Sq Ft $2,030 Call for Availability B10 1393 sq ft Model Amenities and Features
Features
- Air Conditioning
- Balcony
- Cable Ready
- Ceiling Fans
- High Speed Internet Access
- Smoke Free
- Washer/Dryer
Kitchen
- Dishwasher
- Disposal
- Microwave
- Range
- Refrigerator
Living Space
- Carpet
- Dining Room
- Vinyl Flooring
- Walk-In Closets
- Window Coverings
Model Rent and Fees
Model Price
- $2,030
Apartment Model: B10$2,0302 Bedroom, 2 Bath, 1393 sq ftUnavailable![]()
B10 - Floorplan Floorplan B11
2 Beds, 2 Baths, 1396 sq ftLargest 2 BedroomThis is the largest 2 Bedroom at this PropertyAvailability Details
Price Availability Date Unit Sq Ft $2,115 Call for Availability B11 1396 sq ft Model Amenities and Features
Features
- Air Conditioning
- Balcony
- Cable Ready
- Ceiling Fans
- High Speed Internet Access
- Smoke Free
- Washer/Dryer
Kitchen
- Dishwasher
- Disposal
- Microwave
- Refrigerator
Living Space
- Carpet
- Dining Room
- Vinyl Flooring
- Walk-In Closets
- Window Coverings
Model Rent and Fees
Model Price
- $2,115
3 Bedrooms
Floorplan C1
3 Beds, 2 Baths, 1370 sq ftModel Gallery
Floorplans
Availability Details
Price Availability Date Unit Sq Ft $2,250 Call for Availability C1 1370 sq ft Model Amenities and Features
Features
- Air Conditioning
- Balcony
- Cable Ready
- Ceiling Fans
- High Speed Internet Access
- Smoke Free
- Washer/Dryer
Kitchen
- Dishwasher
- Disposal
- Microwave
- Refrigerator
Living Space
- Carpet
- Dining Room
- Vinyl Flooring
- Walk-In Closets
- Window Coverings
Model Rent and Fees
Model Price
- $2,250
Apartment Model: C1$2,2503 Bedroom, 2 Bath, 1370 sq ftUnavailable![]()
C1 - Floorplan Floorplan C2
3 Beds, 2 Baths, 1396 sq ftModel Gallery
Floorplans
Availability Details
Price Availability Date Unit Sq Ft $2,250 Call for Availability C2 1396 sq ft Model Amenities and Features
Features
- Air Conditioning
- Balcony
- Cable Ready
- Ceiling Fans
- Heating
- High Speed Internet Access
- Smoke Free
- Washer/Dryer
Kitchen
- Dishwasher
- Disposal
- Eat-in Kitchen
- Kitchen
- Microwave
- Range
- Refrigerator
Living Space
- Carpet
- Dining Room
- Vinyl Flooring
- Walk-In Closets
- Window Coverings
Model Rent and Fees
Model Price
- $2,250
Apartment Model: C2$2,2503 Bedroom, 2 Bath, 1396 sq ftUnavailable![]()
C2 - Floorplan
Schedule a Tour
3D Tours
Property Information
- 216 Units
- 4 Stories
- Built in 2009
Lease Terms
- 6 months to 16 months
- Short Term Lease Options
Fees and Policies
The fees listed below are community-provided and may exclude utilities or add-ons. All payments are made directly to the property and are non-refundable unless otherwise specified.
Required Fees
One-Time Basics
- Application Fee Per Applicant$60.00
Pet Policy and Fees
Cats
- 2 Pet Limit
- $500 Fee
- $0 Deposit
- Monthly Pet Fee $40
Dogs
- 2 Pet Limit
- $500 Fee
- $0 Deposit
- Monthly Pet Fee $40
Breed restrictions, please contact leasing office.
Parking Info and Fees
- Surface LotiWe also offer Garage Parking if you prefer a reserved parking space.
- Covered
- $50/Mo
- Garage ParkingiGarage parking available. Please call for details.
- Storage Unit
- $50/Mo
Property Fee Disclaimer: Based on community-supplied data and independent market research. Subject to change without notice. May exclude fees for mandatory or optional services and usage-based utilities.
Features and Amenities
On-Site Services
- Maintenance On Site
- Package Service
- Property Manager On Site
Community Features
- Business Center
- Clubhouse
- Corporate Housing
- Elevator
Outdoor Features
- Grill
- Sundeck
Recreation and Fitness
- Fitness Center
- Pool
Interior Features
- Balcony
- Storage Space
- Ceiling Fans
- High Speed Internet Access
- Heating
- Cable Ready
- Washer/Dryer
- Air Conditioning
- Smoke Free
Kitchen Amenities
- Range
- Refrigerator
- Ice Maker
- Kitchen
- Disposal
- Dishwasher
- Eat In Kitchen
- Microwave
Living Area Features
- Walk In Closets
- Sunroom
- Bay Window
- Crown Molding
- Den
- Dining Room
- Office
- Window Coverings
- Vinyl Flooring
- Carpet
- Hardwood Floors

Map
- Shopping
- Colleges
- Grocery
- Medical
- Parks
- Transportation

Map
Getting Around
40 / 100 Fairly walkable
20 / 100 Limited public transit
50 / 100 Fairly bikeable
80 / 100 Very car friendly
Getting to Know the Area
50 / 100 Restaurants
30 / 100 Cafes
30 / 100 Nightlife
30 / 100 Shopping
40 / 100 Parks
60 / 100 Noise Level
Frequently Asked Questions about The Pointe at River Glen
Where is The Pointe at River Glen located?
The Pointe at River Glen is located at 4107 Diamond Pl, Royersford, PA
What is the current rent range at The Pointe at River Glen?
Call us today for rates on the 1 Bedroom to 3 options at The Pointe at River Glen
When is the leasing office open?
- The office Hours for The Pointe at River Glen are
- Monday 9:00 am–6:00 pm
- Tuesday 9:00 am–6:00 pm
- Wednesday 9:00 am–6:00 pm
- Thursday 9:00 am–6:00 pm
- Friday 9:00 am–6:00 pm
- Saturday 10:00 am–5:00 pm
- Sunday Closed
Are pets allowed?
Call us today to find out our pet policy and if we allow pets
Are there any rent specials?
The current rent special at The Pointe at River Glen is: No current specials.
Renters Reviews and Ratings
Hard to beat, but not all it seems
Do not move here
Not impressed at all
Current Resident
Stay Away!
Not impressed
Great place to live.
Great place to Live!
Feels like Home
Great Property
Love the apartment!
Had to get out
Nearby Schools
Spring-Ford Ms 8th Grade Center
Spring-Ford Intrmd School 5th/6th
Spring City El School
Spring-Ford Ms 7th Grade Center
Spring-Ford Shs 10-12 Gr Center
About GreatSchools Data on ApartmentHomeLiving.com.
Points of Interest
Time and distance from The Pointe at River Glen.
Big Box and Retail
Marshalls
Kohl's
Target
Colleges and Universities
Groceries
Aldi
Wegmans
Lidl
Hospitals
Physicians Care Surgical Hospital
Phoenixville Hospital
Pottstown Hospital
Parks and Recreation
The Pointe at River Glen has 1 park within 4.4 miles, including Berman Sculpture Park.
Shopping Centers
The Pointe at River Glen has 5 shopping centers within 1.2 miles.
Transit Stations
Nearby Neighborhoods
Rental Price Ranges in the Area
| Bedroom | Average Rent | Cheapest Rent | Highest Rent |
|---|---|---|---|
| Royersford Studio Apartments | $1,880 | $1,300 | $2,790 |
| Royersford 1 Bedroom Apartments | $2,196 | $1,250 | $3,375 |
| Royersford 2 Bedroom Apartments | $2,583 | $1,295 | $3,955 |
| Royersford 3 Bedroom Apartments | $2,835 | $2,250 | $3,670 |
| 2 Bedroom Homes | $2,179 | $1,450 | $2,750 |
| 3 Bedroom Homes | $2,767 | $2,000 | $3,595 |
| 4 Bedroom Homes | $3,474 | $3,200 | $3,700 |
| 5 Bedroom Homes | $6,000 | $6,000 | $6,000 |
Browse Top Apartments in Royersford
By Price
By Community Type
- Royersford Apartments for Rent by Owner
- Royersford Apartments with Rent Specials
- Royersford Top Rated Apartments
- Royersford Corporate Apartments
- Royersford Furnished Apartments
- Royersford Gated Apartments
- Royersford Military Apartments
- New Royersford Apartments
- Royersford Senior Apartments
- Royersford Short-term Apartments
- Royersford Apartments with Utilities Included


