

- 1–2 Bedrooms
- $1,700-$2,350 Pricing
- 984–1,450 Square Feet
About The Portscape Apartments
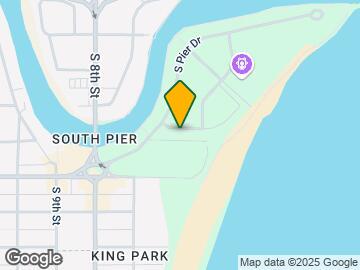
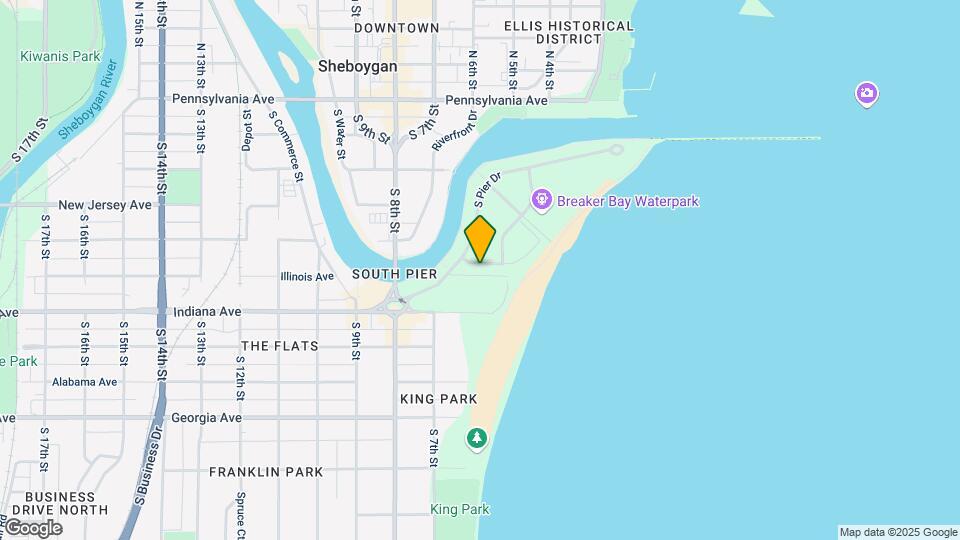
Location! Location! Location! If you are seeking an apartment home in an exclusive neighborhood situated on Sheboygan's South Pier Peninsula, with private entry. These one or two bedroom luxury apartment homes are for you! Conveniently located between Lake Michigan and the Sheboygan River, these beautifully appointed open-concept apartments feature high end finishes, private entrances, dens in all units, 1 and 2 car attached garages and large patios and decks. Portscape is a Lifestyle location with easy walking access to fabulous beaches, bike trails along the lake and river, and charming shops and award winning restaurants....all a short walk away! Call now to schedule a personalized tour! Water/sewer: $25 monthly charge back Trash: $25 monthly charge back
The Portscape Apartments is located in the South Pier Neighborhood and 53081 Zip code of Sheboygan, WI. This community is professionally managed by HCI Properties

Unique Features and Amenities
- 1 Car Garage Attached
- 2 Car Attached Garage
- Attached 1 Car Garage
- Attached 1-Car Garage
- Attached 2-Car Garage
- Close to Dining
- Close to Shopping
- Covered Porch
- Designer Kitchens
- Kohler Fixtures
- Large Private Decks and Patios
- Lower End Unit
- One and Two Bedroom Apartments With Dens
- Private Entrances
- Quartz Countertops
- River and Lake Views
- River View
- Views of Lake Michigan
- Views of The Sheboygan River
Property Contact Info

- Listed by:
- Agency:
- Vendor Logo:
- Website:
- View Property Website
- Call Us:
- (920) 547-3583
- Disclaimer:
Office Hours
| Monday | By Appointment |
| Tuesday | By Appointment |
| Wednesday | By Appointment |
| Thursday | By Appointment |
| Friday | By Appointment |
| Saturday | By Appointment |
| Sunday | Closed |
Floorplan Pricing and Availability
The Portscape Apartments offers 1 to 2 Bedroom apartments starting from $1,700 and having 984–1,450 sq ft. Here is the current pricing and availability:
New! Interactive Property Map
1 Bedroom
1 Bedroom + Den 1 Bath
1 Bed, 1 Bath, 984 sq ftModel Gallery
3D Tours
Availability Details
Price Availability Date Unit Sq Ft Deposit From $1,700 Call for Availability 1 Bedroom + Den 1 Bath 984 sq ft $1,000 Model Amenities and Features
Features
- Air Conditioning
- Balcony
- Cable Ready
- Ceiling Fans
- Heating
- Smoke Free
- Tub/Shower
- Washer/Dryer
Kitchen
- Dishwasher
- Disposal
- Freezer
- Ice Maker
- Island Kitchen
- Kitchen
- Microwave
- Oven
- Range
- Refrigerator
- Stainless Steel Appliances
Living Space
- Carpet
- Den
- Linen Closet
- Tile Floors
- Vaulted Ceiling
- Views
- Vinyl Flooring
- Walk-In Closets
- Window Coverings
Outdoor Space
- Deck
- Patio
Unique Features
- Kohler Fixtures
- Quartz Countertops
Model Rent and Fees
Model Price Range
- $1,700 - $1,775
Deposit
- $1,000 deposit
Apartment Model: 1 Bedroom + Den 1 BathFrom $1,7001 Bedroom, 1 Bath, 984 sq ftUnavailable1 Bedroom + Den 1 Bath - 3D Tour 2 Bedrooms
2 Bedroom + Den 2 Bath + 1 car garage
From $2,230
2 Beds, 2 Baths, 1450 sq ftAvailable NowModel Gallery
3D Tours
Availability Details
Price Availability Date Unit Sq Ft Deposit View Details $2,230 Available Now 667SP 1450 $2,250 October 26, 2026 501FR 1450 $1,000 $2,230 October 30, 2026 531SP 1450 $1,000 Model Amenities and Features
Features
- Air Conditioning
- Cable Ready
- Ceiling Fans
- Heating
- Smoke Free
- Tub/Shower
- Washer/Dryer
Kitchen
- Dishwasher
- Disposal
- Freezer
- Ice Maker
- Island Kitchen
- Kitchen
- Microwave
- Oven
- Range
- Refrigerator
- Stainless Steel Appliances
Living Space
- Den
- Hardwood Floors
- Linen Closet
- Tile Floors
- Vaulted Ceiling
- Walk-In Closets
- Window Coverings
Outdoor Space
- Deck
- Patio
Unique Features
- Attached 1-Car Garage
- Kohler Fixtures
- Quartz Countertops
Model Rent and Fees
Model Price Range
- $2,200 - $2,295
Current Available Pricing
- $2,230 - $2,250
Deposit
- $1,000 deposit
Unit 667SP Amenities and Features
Features
- Air Conditioning
- Cable Ready
- Ceiling Fans
- Heating
- Smoke Free
- Tub/Shower
- Washer/Dryer
Kitchen
- Dishwasher
- Disposal
- Freezer
- Ice Maker
- Island Kitchen
- Kitchen
- Microwave
- Oven
- Range
- Refrigerator
- Stainless Steel Appliances
Living Space
- Den
- Hardwood Floors
- Linen Closet
- Tile Floors
- Vaulted Ceiling
- Walk-In Closets
- Window Coverings
Outdoor Space
- Deck
- Patio
Unique Features
- Attached 1-Car Garage
- Kohler Fixtures
- Quartz Countertops
Unit 667SP Rent and Fees
Unit Price
- $2,230
Deposit
- $1,000 deposit
Model Rent and Fees
Model Price Range
- $2,200 - $2,295
Unit 501FR Amenities and Features
Features
- Air Conditioning
- Cable Ready
- Ceiling Fans
- Heating
- Smoke Free
- Tub/Shower
- Washer/Dryer
Kitchen
- Dishwasher
- Disposal
- Freezer
- Ice Maker
- Island Kitchen
- Kitchen
- Microwave
- Oven
- Range
- Refrigerator
- Stainless Steel Appliances
Living Space
- Den
- Hardwood Floors
- Linen Closet
- Tile Floors
- Vaulted Ceiling
- Walk-In Closets
- Window Coverings
Outdoor Space
- Deck
- Patio
Unique Features
- Attached 1-Car Garage
- Kohler Fixtures
- Quartz Countertops
Unit 501FR Rent and Fees
Unit Price
- $2,250
Deposit
- $1,000 deposit
Unit Description
501 Highlights: • 2 bed/2 bath- 1,444 square feet • Living room- 20x15 • Open concept den space- 10x15 • Plank flooring in den • Master bedroom- 12x15 • 2nd bedroom- 12x15 • 2nd floor unit/upper level • 1 car garage- 11x20 • carpet in bedrooms and living room • Corner unit- building 4- lake views! • private entry • uncovered patio • Curbside trash
Model Rent and Fees
Model Price Range
- $2,200 - $2,295
Unit 531SP Amenities and Features
Features
- Air Conditioning
- Cable Ready
- Ceiling Fans
- Heating
- Smoke Free
- Tub/Shower
- Washer/Dryer
Kitchen
- Dishwasher
- Disposal
- Freezer
- Ice Maker
- Island Kitchen
- Kitchen
- Microwave
- Oven
- Range
- Refrigerator
- Stainless Steel Appliances
Living Space
- Den
- Hardwood Floors
- Linen Closet
- Tile Floors
- Vaulted Ceiling
- Walk-In Closets
- Window Coverings
Outdoor Space
- Deck
- Patio
Unique Features
- Attached 1-Car Garage
- Kohler Fixtures
- Quartz Countertops
Unit 531SP Rent and Fees
Unit Price
- $2,230
Deposit
- $1,000 deposit
Unit Description
Corner unit, with covered patio and attached garage- unit features views of The Sheboygan River and Downtown Sheboygan (West, East & South Lighting)- Sunset views!
Model Rent and Fees
Model Price Range
- $2,200 - $2,295
Apartment Model: 2 Bedroom + Den 2 Bath + 1 car garageFrom $2,2002 Bedroom, 2 Bath, 1450 sq ftAvailable Now2 Bedroom + Den 2 Bath + 1 car garage - 3D Tour Apartment Unit: 667SPApartment Model: 2 Bedroom + Den 2 Bath + 1 car garage$2,2302 Bedroom, 2 Bath, 1450 sq ftAvailable NowApartment Unit: 501FRApartment Model: 2 Bedroom + Den 2 Bath + 1 car garage$2,2502 Bedroom, 2 Bath, 1450 sq ftAvailable October 26, 2026Apartment Unit: 531SPApartment Model: 2 Bedroom + Den 2 Bath + 1 car garage$2,2302 Bedroom, 2 Bath, 1450 sq ftAvailable October 30, 20262 Bedroom + Den 2 Bath + 2 car garage
From $2,295
2 Beds, 2 Baths, 1150 sq ftAvailable Oct 14Availability Details
Price Availability Date Unit Sq Ft $2,295 October 14, 2026 689SP 1150 Unit 689SP Amenities and Features
Features
- Air Conditioning
- Cable Ready
- Ceiling Fans
- Heating
- Tub/Shower
- Washer/Dryer
Kitchen
- Dishwasher
- Disposal
- Freezer
- Island Kitchen
- Kitchen
- Microwave
- Oven
- Range
- Refrigerator
- Stainless Steel Appliances
Living Space
- Carpet
- Den
- Hardwood Floors
- Linen Closet
- Vaulted Ceiling
- Views
- Walk-In Closets
- Window Coverings
Outdoor Space
- Patio
Unique Features
- Attached 2-Car Garage
- Kohler Fixtures
- Lower End Unit
- Quartz Countertops
- River View
Unit 689SP Rent and Fees
Unit Price
- $2,295
Deposit
- $1,000 deposit
Model Rent and Fees
Model Price Range
- $2,285 - $2,350
Apartment Unit: 689SPApartment Model: 2 Bedroom + Den 2 Bath + 2 car garage$2,2952 Bedroom, 2 Bath, 1150 sq ftAvailable October 14, 2026
Schedule a Tour
3D Tours
Property Information
- 88 Units
- 2 Stories
- Built in 2017
- Furnished Units Available
Lease Terms
- 12 mo
Fees and Policies
The fees listed below are community-provided and may exclude utilities or add-ons. All payments are made directly to the property and are non-refundable unless otherwise specified.
Required Fees
One-Time Basics
- Due at Application
- Application Fee Per ApplicantiCharged per applicant.$40.00
- Due at Move-In
- Administrative FeeiCharged per unit.$0.00
Pet Policy and Fees
Cats
- 2 Pet Limit
- Spayed/Neutered
Dogs
- 2 Pet Limit
- 50 Lb Weight Limit
- Pet interview, Spayed/Neutered, Declawed
Breed and Weight Restrictions. Please call for details.
Parking Info and Fees
- Garage Parkingi1 and 2 Car Attached Garages
- 2 Max
- Storage - SmalliExtra storage located within each garage
Property Fee Disclaimer: Based on community-supplied data and independent market research. Subject to change without notice. May exclude fees for mandatory or optional services and usage-based utilities.
Features and Amenities
On-Site Services
- 24 Hour Access
Community Features
- Walk Up
Outdoor Features
- Dock
- Waterfront
- Courtyard
- Lake Access
- Picnic Area
- Yard
- Deck
- Porch
- Patio
- Lawn
Recreation and Fitness
- Walking/Biking Trails
Interior Features
- Balcony
- Storage Space
- Ceiling Fans
- Tub/Shower
- Heating
- Cable Ready
- Washer/Dryer
- Air Conditioning
- Smoke Free
Kitchen Amenities
- Stainless Steel Appliances
- Ice Maker
- Kitchen
- Quartz Countertops
- Dishwasher
- Eat In Kitchen
- Microwave
- Oven
- Island Kitchen
- Range
- Refrigerator
- Disposal
- Freezer
- Granite Countertops
Living Area Features
- Walk In Closets
- Vaulted Ceiling
- Bay Window
- Crown Molding
- Den
- Dining Room
- Vinyl Flooring
- Carpet
- Family Room
- Linen Closet
- Tile Floors
- Views
- Window Coverings
- Hardwood Floors
Unique Amenities
- Garage Available

Map
- Shopping
- Colleges
- Grocery
- Medical

Map
Getting Around
50 / 100 Fairly walkable
30 / 100 Limited public transit
60 / 100 Moderately bikeable
80 / 100 Very car friendly
Getting to Know the Area
70 / 100 Restaurants
50 / 100 Cafes
90 / 100 Nightlife
60 / 100 Shopping
100 / 100 Noise Level
Frequently Asked Questions about The Portscape Apartments
Where is The Portscape Apartments located?
The Portscape Apartments is located at 683 S Pier Dr near the South Pier area of Sheboygan, WI
What is the current rent range at The Portscape Apartments?
1 Bedroom to 2 Bedroom Apartments at The Portscape Apartments currently range from $1,700 to $2,350
When is the leasing office open?
- The office Hours for The Portscape Apartments are
- Monday By Appointment
- Tuesday By Appointment
- Wednesday By Appointment
- Thursday By Appointment
- Friday By Appointment
- Saturday By Appointment
- Sunday Closed
Are pets allowed?
Call us today to find out our pet policy and if we allow pets
Renters Reviews and Ratings
Absolutely beautiful!!
Nearby Schools
Longfellow Elementary School
South High School
About GreatSchools Data on ApartmentHomeLiving.com.
Points of Interest
Time and distance from The Portscape Apartments.
Big Box and Retail
Aldi
Walgreens
Walmart
Colleges and Universities
Groceries
Aldi
Hospitals
Shopping Centers
The Portscape Apartments has 5 shopping centers within 1.9 miles.
Nearby Neighborhoods
Rental Price Ranges in the Area
| Bedroom | Average Rent | Cheapest Rent | Highest Rent |
|---|---|---|---|
| Sheboygan Studio Apartments | $1,060 | $849 | $1,595 |
| Sheboygan 1 Bedroom Apartments | $1,220 | $479 | $1,845 |
| Sheboygan 2 Bedroom Apartments | $1,550 | $700 | $2,895 |
| Sheboygan 3 Bedroom Apartments | $1,826 | $1,225 | $3,275 |
| 2 Bedroom Homes | $1,091 | $700 | $2,800 |
| 3 Bedroom Homes | $1,691 | $800 | $4,950 |
| 4 Bedroom Homes | $2,698 | $1,500 | $4,595 |
| 5 Bedroom Homes | $3,030 | $1,500 | $4,495 |
Browse Top Apartments in Sheboygan
By Price
By Community Type
- Sheboygan Apartments for Rent by Owner
- Sheboygan Apartments with Rent Specials
- Sheboygan Top Rated Apartments
- Sheboygan Corporate Apartments
- Sheboygan Furnished Apartments
- Sheboygan Gated Apartments
- Sheboygan Loft Apartments
- Sheboygan Low Income Apartments
- New Sheboygan Apartments
- Sheboygan Senior Apartments
- Sheboygan Short-term Apartments
- Sheboygan Apartments with Utilities Included
