

Request Notification
The Post Oak
Edna, TX 77957

- 1–3 Bedrooms
- 800–1,250 Square Feet
About The Post Oak
Welcome home to The Post Oak!
Property Contact Info
Office Hours
| Monday | 8:00 am–5:00 pm |
| Tuesday | 8:00 am–5:00 pm |
| Wednesday | 8:00 am–5:00 pm |
| Thursday | 8:00 am–5:00 pm |
| Friday | 8:00 am–5:00 pm |
| Saturday | Closed |
| Sunday | Closed |
Floorplan Pricing and Availability
New! Interactive Property Map
1 Bedroom
Show Unavailable FloorplansA-30
1 Bed, 1 Bath, 800 sq ftAvailable Aug 6Model Gallery
Floorplans
Availability Details
Availability Date Unit Sq Ft August 6, 2026 324 800 Apartment Model: A-301 Bedroom, 1 Bath, 800 sq ftAvailable August 6, 2026![]()
A-30 - Floorplan Apartment Unit: 324Apartment Model: A-301 Bedroom, 1 Bath, 800 sq ftAvailable August 6, 2026A-50
1 Bed, 1 Bath, 800 sq ftModel Gallery
Floorplans
Availability Details
Availability Date Unit Sq Ft Deposit Unavailable A-50 800 sq ft $500 Apartment Model: A-501 Bedroom, 1 Bath, 800 sq ftUnavailable![]()
A-50 - Floorplan A-60
1 Bed, 1 Bath, 800 sq ftModel Gallery
Floorplans
Availability Details
Availability Date Unit Sq Ft Deposit Unavailable A-60 800 sq ft $500 Apartment Model: A-601 Bedroom, 1 Bath, 800 sq ftUnavailable![]()
A-60 - Floorplan A-MKT
1 Bed, 1 Bath, 800 sq ftModel Gallery
Floorplans
Availability Details
Availability Date Unit Sq Ft Deposit Unavailable A-MKT 800 sq ft $500 Apartment Model: A-MKT1 Bedroom, 1 Bath, 800 sq ftUnavailable![]()
A-MKT - Floorplan 2 Bedrooms
Show Unavailable FloorplansB-60
2 Beds, 2 Baths, 1050 sq ftAvailable NowModel Gallery
Floorplans
Availability Details
Availability Date Unit Sq Ft Available Now 212 1050 Apartment Model: B-602 Bedroom, 2 Bath, 1050 sq ftAvailable Now![]()
B-60 - Floorplan Apartment Unit: 212Apartment Model: B-602 Bedroom, 2 Bath, 1050 sq ftAvailable NowB-30
2 Beds, 2 Baths, 1050 sq ftModel Gallery
Floorplans
Availability Details
Availability Date Unit Sq Ft Deposit Unavailable B-30 1050 sq ft $500 Apartment Model: B-302 Bedroom, 2 Bath, 1050 sq ftUnavailable![]()
B-30 - Floorplan B-50
2 Beds, 2 Baths, 1050 sq ftModel Gallery
Floorplans
Availability Details
Availability Date Unit Sq Ft Deposit Unavailable B-50 1050 sq ft $500 Apartment Model: B-502 Bedroom, 2 Bath, 1050 sq ftUnavailable![]()
B-50 - Floorplan B-MKT
2 Beds, 2 Baths, 1050 sq ftModel Gallery
Floorplans
Availability Details
Availability Date Unit Sq Ft Deposit Unavailable B-MKT 1050 sq ft $600 Apartment Model: B-MKT2 Bedroom, 2 Bath, 1050 sq ftUnavailable![]()
B-MKT - Floorplan 3 Bedrooms
Show Unavailable FloorplansC-60
3 Beds, 2 Baths, 1250 sq ftAvailable Aug 6Model Gallery
Floorplans
Availability Details
Availability Date Unit Sq Ft August 6, 2026 321 1250 Apartment Model: C-603 Bedroom, 2 Bath, 1250 sq ftAvailable August 6, 2026![]()
C-60 - Floorplan Apartment Unit: 321Apartment Model: C-603 Bedroom, 2 Bath, 1250 sq ftAvailable August 6, 2026C-50
3 Beds, 2 Baths, 1250 sq ftModel Gallery
Floorplans
Availability Details
Availability Date Unit Sq Ft Deposit Unavailable C-50 1250 sq ft $500 Apartment Model: C-503 Bedroom, 2 Bath, 1250 sq ftUnavailable![]()
C-50 - Floorplan C-MKT
3 Beds, 2 Baths, 1250 sq ftModel Gallery
Floorplans
Availability Details
Availability Date Unit Sq Ft Deposit Unavailable C-MKT 1250 sq ft $700 Apartment Model: C-MKT3 Bedroom, 2 Bath, 1250 sq ftUnavailable![]()
C-MKT - Floorplan
Property Information
- Built in 2019
- 2 Stories
- 64 Units
Lease Terms
- 3 - 13 mo
Fees and Policies
The fees listed below are community-provided and may exclude utilities or add-ons. All payments are made directly to the property and are non-refundable unless otherwise specified.
Other Fees and Policies
Pet Fees
- Cat
- Pet DepositiMax of 2. Charged Per Pet.$300.00
- Dog
- Pet DepositiMax of 2. Charged Per Pet.$300.00
Please call our Leasing Office for complete Pet Policy information.
Max of 2.
Property Fee Disclaimer: Based on community-supplied data and independent market research. Subject to change without notice. May exclude fees for mandatory or optional services and usage-based utilities.
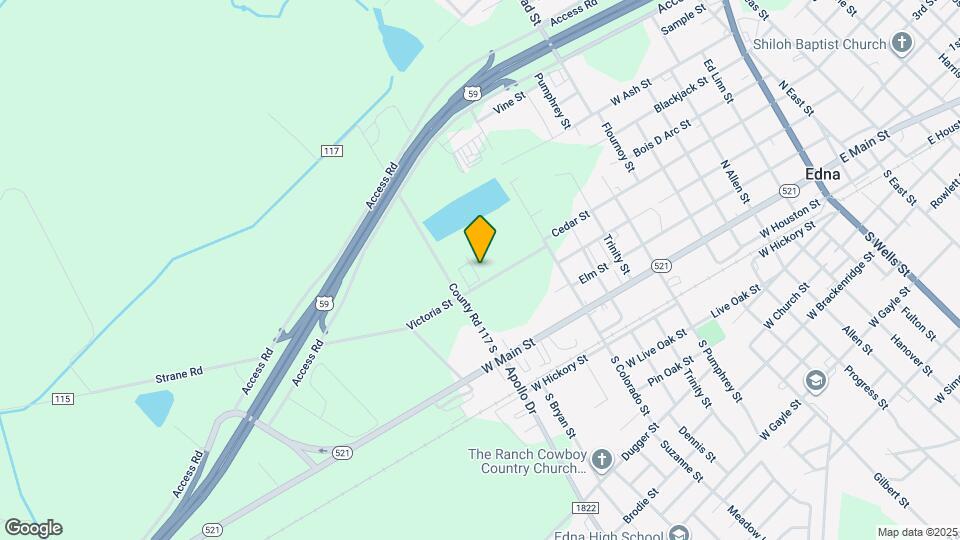
Map
- Grocery
- Medical

Map
Renters Reviews and Ratings
Horrible service
Nearby Schools
Edna Elementary School
Edna High School
Edna Junior High School
About GreatSchools Data on ApartmentHomeLiving.com.
Points of Interest
Time and distance from The Post Oak.
Groceries
Heb
Hospitals
Jackson Healthcare Center
Rental Price Ranges in the Area
| Bedroom | Average Rent | Cheapest Rent | Highest Rent |
|---|---|---|---|
| Edna Studio Apartments | $661 | $525 | $720 |
| Edna 1 Bedroom Apartments | $992 | $409 | $2,017 |
| Edna 2 Bedroom Apartments | $1,163 | $479 | $1,856 |
| Edna 3 Bedroom Apartments | $1,391 | $549 | $2,169 |
| Edna 4 Bedroom Apartments | $1,281 | $1,035 | $1,449 |
Nearby Homes
Did You Know?
22% of apartment shoppers plan to spend 4-6 months in their apartment search.


Max of 2.