
Your message has been sent! Thank you!

The Preserve Apartments

Verified
This is a CoStar Verified® Listing

The Preserve in Athens, GA is verified by CoStar’s® proprietary screening and fraud detection process, so you can shop and rent with confidence on ApartmentHomeLiving.com. Always protect yourself when shopping online.

(762) 234-5311
Check Availability
150 The Preserve Dr, Athens, GA 30606

Contact

The Preserve

150 The Preserve Dr
Athens, GA 30606
(762) 234-5311
The Preserve in Athens, GA - Building Photo
  • 2 Bedroom Bedrooms
  • $1,625-$2,150 Pricing
  • 1,475–1,938 Square Feet

About The Preserve

The Preserve offers two bedroom apartments in a well-established neighborhood in Athens, GA. Townhome style homes offer two captivating suites with a sitting room, lavish bathrooms, and walk in closets all on the 2nd floor. Entry level, you will find a modern kitchen equipped with stainless steel appliances, quartz counter tops, plenty of custom cabinetry that opens up into a generous living room and dining room, half bath and a 1 car garage. As a resident of The Preserve, you will have access to our beautifully maintained pool area. The Preserve's location is in perfect proximity to local shopping and approximately 7 miles to explore the beautiful Downtown Athens.

The Preserve is located in the Westside Athens Neighborhood and 30606 Zip code of Athens, GA. This community is professionally managed by TriBridge Residential

Unique Features and Amenities

  • 9' Ceilings
  • Off Street Parking
  • One Car Garage
  • Online Payments
  • Swimming Pool
  • Tile Backsplash

See All Amenities

Property Contact Info

Office Hours

Monday9:00 am–6:00 pm
Tuesday9:00 am–6:00 pm
Wednesday9:00 am–6:00 pm
Thursday9:00 am–6:00 pm
Friday9:00 am–6:00 pm
Saturday10:00 am–5:00 pm
SundayClosed

Floorplan Pricing and Availability

The Preserve offers 2 Bedroom apartments starting from $1,625 and having 1,475–1,938 sq ft. Here is the current pricing and availability:

    • 2 Bedrooms

      Floorplan D

      $1,625

      2 Beds, 2.5 Baths, 1475 sq ft
      Available Now
      Cheapest 2 BedroomThis is the cheapest 2 Bedroom at this Property

      Availability Details

      PriceAvailability DateUnitSq FtView Details
      $1,625Available Now11D1475
      $1,625Available Now9E1475

      Model Amenities and Features

      Features

      • Air Conditioning
      • Ceiling Fans
      • Washer/Dryer

      Kitchen

      • Dishwasher
      • Granite Countertops
      • Ice Maker
      • Kitchen
      • Microwave
      • Oven
      • Refrigerator
      • Stainless Steel Appliances

      Living Space

      • Hardwood Floors
      • Walk-In Closets

      Outdoor Space

      • Patio

      Unique Features

      • One Car Garage

      Model Rent and Fees

      Model Price

      • $1,625

      Unit 11D Amenities and Features

      Features

      • Air Conditioning
      • Ceiling Fans
      • Washer/Dryer

      Kitchen

      • Dishwasher
      • Granite Countertops
      • Ice Maker
      • Kitchen
      • Microwave
      • Oven
      • Refrigerator
      • Stainless Steel Appliances

      Living Space

      • Hardwood Floors
      • Walk-In Closets

      Outdoor Space

      • Patio

      Unique Features

      • One Car Garage

      Unit 11D Rent and Fees

      Unit Price

      • $1,625

      Model Rent and Fees

      Price

      • $1,625

      Unit 9E Amenities and Features

      Features

      • Air Conditioning
      • Ceiling Fans
      • Washer/Dryer

      Kitchen

      • Dishwasher
      • Granite Countertops
      • Ice Maker
      • Kitchen
      • Microwave
      • Oven
      • Refrigerator
      • Stainless Steel Appliances

      Living Space

      • Hardwood Floors
      • Walk-In Closets

      Outdoor Space

      • Patio

      Unique Features

      • One Car Garage

      Unit 9E Rent and Fees

      Unit Price

      • $1,625

      Model Rent and Fees

      Price

      • $1,625

      Floorplan B

      $1,675

      2 Beds, 2.5 Baths, 1525 sq ft
      Available Now

      Availability Details

      PriceAvailability DateUnitSq FtView Details
      $1,675Available Now7G1525
      $1,675Available Now7J1525
      $1,675Available Now7B1525

      Model Amenities and Features

      Features

      • Air Conditioning
      • Washer/Dryer

      Kitchen

      • Dishwasher
      • Freezer
      • Granite Countertops
      • Ice Maker
      • Kitchen
      • Microwave
      • Oven
      • Refrigerator
      • Stainless Steel Appliances

      Outdoor Space

      • Patio

      Model Rent and Fees

      Model Price

      • $1,675

      Unit 7G Amenities and Features

      Features

      • Air Conditioning
      • Washer/Dryer

      Kitchen

      • Dishwasher
      • Freezer
      • Granite Countertops
      • Ice Maker
      • Kitchen
      • Microwave
      • Oven
      • Refrigerator
      • Stainless Steel Appliances

      Outdoor Space

      • Patio

      Unit 7G Rent and Fees

      Unit Price

      • $1,675

      Model Rent and Fees

      Price

      • $1,675

      Unit 7J Amenities and Features

      Features

      • Air Conditioning
      • Washer/Dryer

      Kitchen

      • Dishwasher
      • Freezer
      • Granite Countertops
      • Ice Maker
      • Kitchen
      • Microwave
      • Oven
      • Refrigerator
      • Stainless Steel Appliances

      Outdoor Space

      • Patio

      Unit 7J Rent and Fees

      Unit Price

      • $1,675

      Model Rent and Fees

      Price

      • $1,675

      Unit 7B Amenities and Features

      Features

      • Air Conditioning
      • Washer/Dryer

      Kitchen

      • Dishwasher
      • Freezer
      • Granite Countertops
      • Ice Maker
      • Kitchen
      • Microwave
      • Oven
      • Refrigerator
      • Stainless Steel Appliances

      Outdoor Space

      • Patio

      Unit 7B Rent and Fees

      Unit Price

      • $1,675

      Model Rent and Fees

      Price

      • $1,675

      Floorplan G

      From $1,895

      2 Beds, 2.5 Baths, 1928 sq ft
      Available Now

      Availability Details

      PriceAvailability DateUnitSq FtView Details
      $1,895Available Now1G1928
      $1,950Available Now8C1928
      $2,125 September 5, 20268H1928

      Model Amenities and Features

      Features

      • Air Conditioning
      • Cable Ready
      • Ceiling Fans
      • Heating
      • High Speed Internet Access
      • Smoke Free
      • Washer/Dryer

      Kitchen

      • Dishwasher
      • Granite Countertops
      • Ice Maker
      • Kitchen
      • Microwave
      • Oven
      • Quartz Countertops
      • Range
      • Refrigerator
      • Stainless Steel Appliances

      Model Rent and Fees

      Model Price Range

      • $1,895 - $2,125

      Unit 1G Rent and Fees

      Unit Price

      • $1,895

      Model Rent and Fees

      Model Price Range

      • $1,895 - $2,125

      Unit 8C Rent and Fees

      Unit Price

      • $1,950

      Model Rent and Fees

      Model Price Range

      • $1,895 - $2,125

      Unit 8H Rent and Fees

      Unit Price

      • $2,125

      Model Rent and Fees

      Model Price Range

      • $1,895 - $2,125

      Floorplan E

      $1,970

      2 Beds, 2.5 Baths, 1902 sq ft
      Available Sep 5

      Availability Details

      PriceAvailability DateUnitSq Ft
      $1,970 September 5, 20265B1902

      Model Amenities and Features

      Features

      • Air Conditioning
      • Cable Ready
      • Ceiling Fans
      • Heating
      • High Speed Internet Access
      • Smoke Free
      • Washer/Dryer

      Kitchen

      • Dishwasher
      • Granite Countertops
      • Ice Maker
      • Kitchen
      • Microwave
      • Oven
      • Quartz Countertops
      • Range
      • Refrigerator
      • Stainless Steel Appliances

      Unit 5B Rent and Fees

      Unit Price

      • $1,970

      Model Rent and Fees

      Price

      • $1,970

      Floorplan A

      2 Beds, 2.5 Baths, 1565 sq ft
       

      Availability Details

      PriceAvailability DateUnitSq Ft
      $2,025Call for AvailabilityFloorplan A1565 sq ft

      Model Amenities and Features

      Features

      • Air Conditioning
      • Cable Ready
      • Ceiling Fans
      • Heating
      • High Speed Internet Access
      • Smoke Free
      • Washer/Dryer

      Kitchen

      • Dishwasher
      • Granite Countertops
      • Ice Maker
      • Kitchen
      • Microwave
      • Oven
      • Quartz Countertops
      • Range
      • Refrigerator
      • Stainless Steel Appliances

      Model Rent and Fees

      Model Price

      • $2,025

      Floorplan C

      2 Beds, 2.5 Baths, 1600 sq ft
       

      Availability Details

      PriceAvailability DateUnitSq Ft
      $2,150Call for AvailabilityFloorplan C1600 sq ft

      Model Amenities and Features

      Features

      • Air Conditioning
      • Ceiling Fans
      • Washer/Dryer

      Kitchen

      • Dishwasher
      • Granite Countertops
      • Ice Maker
      • Kitchen
      • Microwave
      • Oven
      • Refrigerator
      • Stainless Steel Appliances

      Living Space

      • Hardwood Floors
      • Walk-In Closets

      Outdoor Space

      • Patio

      Unique Features

      • One Car Garage

      Model Rent and Fees

      Model Price

      • $2,150

      Floorplan F

      2 Beds, 2.5 Baths, 1938 sq ft
       
      Largest 2 BedroomThis is the largest 2 Bedroom at this Property

      Availability Details

      PriceAvailability DateUnitSq Ft
      $1,895Call for AvailabilityFloorplan F1938 sq ft

      Model Amenities and Features

      Features

      • Air Conditioning
      • Cable Ready
      • Ceiling Fans
      • Heating
      • High Speed Internet Access
      • Smoke Free
      • Washer/Dryer

      Kitchen

      • Dishwasher
      • Granite Countertops
      • Ice Maker
      • Kitchen
      • Microwave
      • Oven
      • Quartz Countertops
      • Range
      • Refrigerator
      • Stainless Steel Appliances

      Model Rent and Fees

      Model Price

      • $1,895
      Show Unavailable Floorplans
    Price shown is base rent. Excludes user-selected optional fees and variable or usage-based fees and required charges due at or prior to move-in or at move-out. View Fees and Policies for details. Price, availability, fees, and any applicable rent special are subject to change without notice.

    Schedule a Tour

    Request Tour
    Call us at: (762) 234-5311 to request a tour.

    3D Tours

    Property Information

    • 2 Stories
    • Built in 2017
    • 68 Units

    Lease Terms

    • 12 mo
    • Short Term Lease Options

    Fees and Policies

    The fees listed below are community-provided and may exclude utilities or add-ons. All payments are made directly to the property and are non-refundable unless otherwise specified.

    Ask About Our Fees

    Required Fees

    One-Time Basics

    Due at Application
    Application Fee Per ApplicantiCharged per applicant.$125.00

    Pet Policy and Fees

    Pet Policies are Negotiable

    Cats
      Restrictions:

      None

      Comments: | Restrictions: None

      Dogs
        Restrictions:

        None

        Comments: | Restrictions: None

        Others
        Allowed

        Parking Info and Fees

        Surface Lot
        Garage Parking
        Other

        Property Fee Disclaimer: Based on community-supplied data and independent market research. Subject to change without notice. May exclude fees for mandatory or optional services and usage-based utilities.

        Features and Amenities

        Unique Amenities

        • 9' Ceilings
        • Off Street Parking
        • One Car Garage
        • Online Payments
        • Swimming Pool
        • Tile Backsplash

        Recreation and Fitness

        • Pool

        Interior Features

        • High Speed Internet Access
        • Ceiling Fans
        • Heating
        • Cable Ready
        • Washer/Dryer
        • Air Conditioning
        • Smoke Free

        Kitchen Amenities

        • Refrigerator
        • Range
        • Oven
        • Kitchen
        • Quartz Countertops
        • Ice Maker
        • Stainless Steel Appliances
        • Microwave
        • Dishwasher
        • Granite Countertops

        Living Area Features

        • Walk In Closets
        • Double Pane Windows
        • Dining Room
        • Crown Molding
        • Large Bedrooms
        • Hardwood Floors

        Outdoor Features

        • Patio
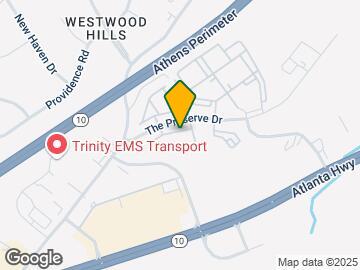
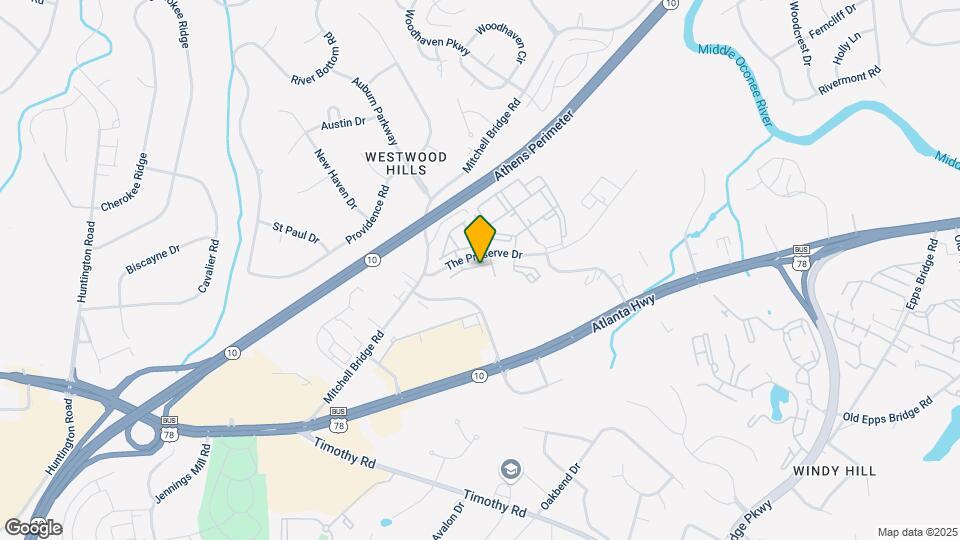
        Google Map

        Map

        150 The Preserve Dr, Athens, GA 30606

        Getting Around

        • 50 / 100 Fairly walkable

          Some day-to-day needs are within walking distance

        • 30 / 100 Somewhat Bikeable

          Not very suitable for bicycle commuting and/or recreation

        • 80 / 100 Very car friendly

          Excellent access to freeways and/or major arteries, with a very low chance of parking problems

        Scores provided by Local Logic details

        Getting to Know the Area

        • 60 / 100 Restaurants

          Variety of restaurants within a few minutes

        • 40 / 100 Cafes

          Some cafés within a few minutes

        • 50 / 100 Nightlife

          Some bars within walking distance

        • 60 / 100 Shopping

          Several shops within a few minutes

        • 100 / 100 Noise Level

          Virtually no sources of noise nearby

        Scores provided by Local Logic

        Frequently Asked Questions about The Preserve

        Where is The Preserve located?

        The Preserve is located at 150 The Preserve Dr near the Westside Athens area of Athens, GA

        What is the current rent range at The Preserve?

        2 Bedrooms at The Preserve currently start from $1,625. Call today for more info!

        When is the leasing office open?

        • The office Hours for The Preserve are
        • Monday 9:00 am–6:00 pm
        • Tuesday 9:00 am–6:00 pm
        • Wednesday 9:00 am–6:00 pm
        • Thursday 9:00 am–6:00 pm
        • Friday 9:00 am–6:00 pm
        • Saturday 10:00 am–5:00 pm
        • Sunday Closed

        Are pets allowed?

        Call us today to find out our pet policy and if we allow pets

        Lifestyle Ratings

        • Cost Per Sq.Ft. 3.0

          The Cost Per Square Foot rating shows you the average cost per square foot for floorplans at this community in relation to the local average.

        Learn more about Lifestyle Search

        Renters Reviews and Ratings

        3.5
        2 Renters Reviews

        Tribridge Has Ruined this Complex

        March 19, 2022 - Review from Apartments.com
        I would not recommend the Preserve under the current property management company. Under the previous company I would have sung praises and told everyone to move here. The units themselves are wonderful, but the parking situation is awful, the amenities aren't great, and the new property management company has come in and raised rent almost 50%. The prices listed here are wrong. As a current resident who just got their renewal paperwork, the prices are actually almost $600 higher than what is ...
        listed here. It's also almost impossible to get them to respond to questions that you may have. All around disappointed that this company has come in and bulldozed the residents. Definitely would not recommend living here until property management companies change again.
        Read More

        Great Place to Live

        September 12, 2018 - Review from Apartments.com
        I had looked for over a year before moving into The Preserve. Skywater, and Shelly, has been as great management company to work with, making sure not only the move was good, but that there were no needs/issues with my place. The unit themselves have a great open concept floor plan, be bedrooms/baths. You can't beat this location, close/walking distance to anything needed, a short drive to downtown. These units rent within a week of coming available, so if you find one, just on it quick!

        Nearby Schools

        Timothy Elementary School

        Clarke County School District
        1900 Timothy Road
        Public School - Grades PK-5 (574 Students)
        In Attendance Zone1 minute drive / 0.5 miles away
        7/10

        Clarke Middle School

        Clarke County School District
        1235 Baxter Street
        Public School - Grades 6-8 (748 Students)
        In Attendance Zone5 minute drive / 2.4 miles away
        5/10

        Clarke Central High School

        Clarke County School District
        350 South Milledge Avenue
        Public School - Grades 9-12 (1909 Students)
        In Attendance Zone7 minute drive / 3.3 miles away
        5/10
        School data provided by GreatSchools.
        details
        The GreatSchools Rating helps parents compare schools within a state based on a variety of school quality indicators and provides a helpful picture of how effectively each school serves all of its students. Ratings are on scale of 1 (below average) and to 10 (above average) and can include test scores, college readiness, academic progress, advanced courses, equity, discipline and attendance data. We also advise parents to visit schools, consider other information on school performance and programs, and consider needs as part of the school selection process.

        About GreatSchools Data on ApartmentHomeLiving.com.

        Points of Interest

        Time and distance from The Preserve.

        Big Box and Retail

        Aldi

        3400 Atlanta Hwy
        1 minute drive / 0.15 miles away

        Target

        3065 Atlanta Hwy
        1 minute drive / 0.52 miles away

        Kohl's

        1991 Epps Bridge Pky
        3 minute drive / 1.3 miles away

        Colleges and Universities

        Piedmont College - Athens Campus

        595 Prince Avenue
        8 minute drive / 3.83 miles away

        University of Georgia

        Administration Building
        9 minute drive / 4.54 miles away

        Athens Technical College

        800 U.S. Hwy 29 North
        15 minute drive / 7.19 miles away

        Groceries

        Aldi

        3400 Atlanta Hwy
        1 minute drive / 0.15 miles away

        Earth Fare

        1689 S Lumpkin St
        7 minute drive / 3.62 miles away

        Kroger

        2301 College Station Rd
        13 minute drive / 6.22 miles away

        Hospitals

        St. Mary's Hospital

        1230 Baxter Street
        5 minute drive / 2.64 miles away

        Piedmont Athens Regional Medical Center

        1199 Prince Avenue
        7 minute drive / 3.37 miles away

        Military Bases

        Navy Supply Corps School

        6 minute drive / 3.05 miles away

        Shopping Centers

        Athens West Shopping Center

        3190 Atlanta Hwy
        1 minute drive / 0.17 miles away

        Galaxy Center

        110 Athens West Pky
        1 minute drive / 0.27 miles away

        Athens Pointe Shopping Center

        3620 Atlanta Hwy
        1 minute drive / 0.31 miles away

        The Preserve has 5 shopping centers within 0.3 miles.

        Nearby Neighborhoods

        Kingswood

        Studio to 5 Bedroom Apartments from $815
        View Rentals

        Epps Bridge

        Studio to 5 Bedroom Apartments from $820
        View Rentals

        Jennings Mill

        Studio to 5 Bedroom Apartments from $910
        View Rentals

        Rental Price Ranges in the Area

        BedroomAverage RentCheapest RentHighest Rent
        Athens Studio Apartments $1,361$791$1,795
        Athens 1 Bedroom Apartments $1,395$650$2,865
        Athens 2 Bedroom Apartments $1,504$665$6,131
        Athens 3 Bedroom Apartments $1,770$599$4,516
        Athens 4 Bedroom Apartments $1,156$474$3,700
        Athens 5 Bedroom Apartments $1,969$964$2,975
        2 Bedroom Homes$1,515$1,050$2,500
        3 Bedroom Homes$2,056$625$5,000
        4 Bedroom Homes$2,352$700$4,250
        5 Bedroom Homes$3,760$2,850$5,500
        6 Bedroom Homes$4,183$3,750$4,800

        Browse Top Apartments in Athens

        Viewing: The Preserve | Desktop Version | Listing Updated: 08/18/2026 | AHLGLD