


- 1–3 Bedrooms
- $1,479-$1,770 Pricing
- 600–1,705 Square Feet
Rent Specials
Summer Savings!~~Receive 1 MONTH FREE RENT on all 2 bedroom apartments AND receive WAIVED APP & HALF OFF ADMIN fees ($136+ savings) when you lease by 7/15/2026. Terms and conditions may apply. Please see leasing office for more details!
About The Preserve
Welcome to The Preserve Apartments in Cary, NC. Enjoy spacious apartment homes in a convenient location near downtown Cary, shopping, dining, parks, major employers, and key roadways throughout the Triangle. Community amenities provide space to relax, stay active, and enjoy everyday convenience. The Preserve is pet friendly and offers a welcoming home base with easy access to Raleigh, Durham, and Research Triangle Park.
The Preserve is located in the Northwoods Neighborhood and 27513 Zip code of Cary, NC. This community is professionally managed by Ginkgo Residential
Unique Features and Amenities
- 24/7 Resident portal
- Bark park
- Certified smoke free community
- Community BBQ Area
- Flex Payments
- Hammock Park
- In-unit Washers & Dryers
- Nature Trail
- Outdoor Lounge Area
- Pickleball Court
- Positive Credit Reporting
- Premium Renovated Interiors
- Tile Backsplashes
- Wood Style Floors
Property Contact Info

- Listed by:
- Agency:
- Vendor Logo:
- Website:
- View Property Website
- Call Us:
- (984) 465-7215
- Disclaimer:
Office Hours
| Monday | 9:00 am–5:00 pm |
| Tuesday | 9:00 am–5:00 pm |
| Wednesday | 10:00 am–5:00 pm |
| Thursday | 9:00 am–5:00 pm |
| Friday | 9:00 am–5:00 pm |
| Saturday | 1:30 pm–5:00 pm |
| Sunday | Closed |
Floorplan Pricing and Availability
The Preserve offers 1 to 3 Bedroom apartments starting from $1,479 and having 600–1,705 sq ft. Here is the current pricing and availability:
New! Interactive Property Map
1 Bedroom
Floorplan 11Z
1 Bed, 1 Bath, 600 sq ftModel Gallery
Floorplans
Availability Details
Availability Date Unit Sq Ft Call for Availability 11Z 600 sq ft Model Amenities and Features
Kitchen
- Quartz Countertops
- Stainless Steel Appliances
Unique Features
- In-unit Washers & Dryers
- Premium Renovated Interiors
- Tile Backsplashes
- Wood Style Floors
Apartment Model: 11ZCall For Rates1 Bedroom, 1 Bath, 600 sq ftUnavailable![]()
11Z - Floorplan 2 Bedrooms
Show Unavailable Floorplans22.5THZ
From $1,569
2 Beds, 2.5 Baths, 1180 sq ftAvailable NowModel Gallery
Floorplans
Availability Details
Price Availability Date Unit Sq Ft View Details $1,569 Available Now 9-604 1180 $1,569 August 11, 2026 8-620 1180 Model Amenities and Features
Kitchen
- Quartz Countertops
- Stainless Steel Appliances
Unique Features
- In-unit Washers & Dryers
- Premium Renovated Interiors
- Tile Backsplashes
- Wood Style Floors
Model Rent and Fees
Model Price Range
- $1,569 - $1,740
Unit 9-604 Amenities and Features
Kitchen
- Quartz Countertops
- Stainless Steel Appliances
Unique Features
- In-unit Washers & Dryers
- Premium Renovated Interiors
- Tile Backsplashes
- Wood Style Floors
Unit 9-604 Rent and Fees
Unit Price
- From $1,569
View Details and Rent EstimateModel Rent and Fees
Model Price Range
- $1,569 - $1,740
Unit 8-620 Amenities and Features
Kitchen
- Quartz Countertops
- Stainless Steel Appliances
Unique Features
- In-unit Washers & Dryers
- Premium Renovated Interiors
- Tile Backsplashes
- Wood Style Floors
Unit 8-620 Rent and Fees
Unit Price
- From $1,569
View Details and Rent EstimateModel Rent and Fees
Model Price Range
- $1,569 - $1,740
Apartment Model: 22.5THZFrom $1,5692 Bedroom, 2.5 Bath, 1180 sq ftAvailable Now![]()
22.5THZ - Floorplan Apartment Unit: 9-604Apartment Model: 22.5THZFrom $1,5692 Bedroom, 2.5 Bath, 1180 sq ftAvailable NowApartment Unit: 8-620Apartment Model: 22.5THZFrom $1,5692 Bedroom, 2.5 Bath, 1180 sq ftAvailable August 11, 202622.5THZP
From $1,599
2 Beds, 2.5 Baths, 1180 sq ftAvailable Aug 7Model Gallery
Floorplans
Availability Details
Price Availability Date Unit Sq Ft $1,599 August 7, 2026 5-248 1180 Unit 5-248 Amenities and Features
Kitchen
- Quartz Countertops
- Stainless Steel Appliances
Unique Features
- In-unit Washers & Dryers
- Premium Renovated Interiors
- Tile Backsplashes
- Wood Style Floors
Unit 5-248 Rent and Fees
Unit Price
- From $1,599
View Details and Rent EstimateModel Rent and Fees
Model Price Range
- $1,599 - $1,770
Apartment Model: 22.5THZPFrom $1,5992 Bedroom, 2.5 Bath, 1180 sq ftAvailable August 7, 2026![]()
22.5THZP - Floorplan Apartment Unit: 5-248Apartment Model: 22.5THZPFrom $1,5992 Bedroom, 2.5 Bath, 1180 sq ftAvailable August 7, 202622.5THR
From $1,479
2 Beds, 2.5 Baths, 1180 sq ftAvailable Sep 16Cheapest 2 BedroomThis is the cheapest 2 Bedroom at this PropertyModel Gallery
Floorplans
Availability Details
Price Availability Date Unit Sq Ft $1,479 September 16, 2026 7-624 1180 Unit 7-624 Amenities and Features
Kitchen
- Quartz Countertops
- Stainless Steel Appliances
Unique Features
- In-unit Washers & Dryers
- Premium Renovated Interiors
- Tile Backsplashes
- Wood Style Floors
Unit 7-624 Rent and Fees
Unit Price
- From $1,479
View Details and Rent EstimateModel Rent and Fees
Model Price Range
- $1,479 - $1,650
Apartment Model: 22.5THRFrom $1,4792 Bedroom, 2.5 Bath, 1180 sq ftAvailable September 16, 2026![]()
22.5THR - Floorplan Apartment Unit: 7-624Apartment Model: 22.5THRFrom $1,4792 Bedroom, 2.5 Bath, 1180 sq ftAvailable September 16, 2026Floorplan 21Z
2 Beds, 1 Bath, 946 sq ftModel Gallery
Floorplans
Availability Details
Availability Date Unit Sq Ft Call for Availability 21Z 946 sq ft Model Amenities and Features
Kitchen
- Quartz Countertops
- Stainless Steel Appliances
Unique Features
- In-unit Washers & Dryers
- Premium Renovated Interiors
- Tile Backsplashes
- Wood Style Floors
Apartment Model: 21ZCall For Rates2 Bedroom, 1 Bath, 946 sq ftUnavailable![]()
21Z - Floorplan Floorplan 21
2 Beds, 1 Bath, 946 sq ftModel Gallery
Floorplans
Availability Details
Availability Date Unit Sq Ft Call for Availability 21 946 sq ft Model Amenities and Features
Kitchen
- Quartz Countertops
- Stainless Steel Appliances
Unique Features
- In-unit Washers & Dryers
- Premium Renovated Interiors
- Tile Backsplashes
- Wood Style Floors
Apartment Model: 21Call For Rates2 Bedroom, 1 Bath, 946 sq ftUnavailable![]()
21 - Floorplan 21.5TH
2 Beds, 1.5 Baths, 1154 sq ftModel Gallery
Floorplans
Availability Details
Availability Date Unit Sq Ft Call for Availability 21.5TH 1154 sq ft Model Amenities and Features
Kitchen
- Quartz Countertops
- Stainless Steel Appliances
Unique Features
- In-unit Washers & Dryers
- Premium Renovated Interiors
- Tile Backsplashes
- Wood Style Floors
Apartment Model: 21.5THCall For Rates2 Bedroom, 1.5 Bath, 1154 sq ftUnavailable![]()
21.5TH - Floorplan 21.5THP
2 Beds, 1.5 Baths, 1154 sq ftModel Gallery
Floorplans
Availability Details
Availability Date Unit Sq Ft Call for Availability 21.5THP 1154 sq ft Model Amenities and Features
Kitchen
- Quartz Countertops
- Stainless Steel Appliances
Unique Features
- In-unit Washers & Dryers
- Premium Renovated Interiors
- Tile Backsplashes
- Wood Style Floors
Apartment Model: 21.5THPCall For Rates2 Bedroom, 1.5 Bath, 1154 sq ftUnavailable![]()
21.5THP - Floorplan 21.5THR
2 Beds, 1.5 Baths, 1154 sq ftModel Gallery
Floorplans
Availability Details
Availability Date Unit Sq Ft Call for Availability 21.5THR 1154 sq ft Model Amenities and Features
Kitchen
- Quartz Countertops
- Stainless Steel Appliances
Unique Features
- In-unit Washers & Dryers
- Premium Renovated Interiors
- Tile Backsplashes
- Wood Style Floors
Apartment Model: 21.5THRCall For Rates2 Bedroom, 1.5 Bath, 1154 sq ftUnavailable![]()
21.5THR - Floorplan 21.5THZ
2 Beds, 1.5 Baths, 1154 sq ftModel Gallery
Floorplans
Availability Details
Availability Date Unit Sq Ft Call for Availability 21.5THZ 1154 sq ft Model Amenities and Features
Kitchen
- Quartz Countertops
- Stainless Steel Appliances
Unique Features
- In-unit Washers & Dryers
- Premium Renovated Interiors
- Tile Backsplashes
- Wood Style Floors
Apartment Model: 21.5THZCall For Rates2 Bedroom, 1.5 Bath, 1154 sq ftUnavailable![]()
21.5THZ - Floorplan 21.5THZP
2 Beds, 1.5 Baths, 1154 sq ftModel Gallery
Floorplans
Availability Details
Availability Date Unit Sq Ft Call for Availability 21.5THZP 1154 sq ft Model Amenities and Features
Kitchen
- Quartz Countertops
- Stainless Steel Appliances
Unique Features
- In-unit Washers & Dryers
- Premium Renovated Interiors
- Tile Backsplashes
- Wood Style Floors
Apartment Model: 21.5THZPCall For Rates2 Bedroom, 1.5 Bath, 1154 sq ftUnavailable![]()
21.5THZP - Floorplan Floorplan 22Z
2 Beds, 2 Baths, 1057 sq ftModel Gallery
Floorplans
Availability Details
Availability Date Unit Sq Ft Call for Availability 22Z 1057 sq ft Model Amenities and Features
Kitchen
- Quartz Countertops
- Stainless Steel Appliances
Unique Features
- In-unit Washers & Dryers
- Premium Renovated Interiors
- Tile Backsplashes
- Wood Style Floors
Apartment Model: 22ZCall For Rates2 Bedroom, 2 Bath, 1057 sq ftUnavailable![]()
22Z - Floorplan Floorplan 22
2 Beds, 2 Baths, 1057 sq ftModel Gallery
Floorplans
Photos
Availability Details
Availability Date Unit Sq Ft Call for Availability 22 1057 sq ft Model Amenities and Features
Features
- High Speed Internet Access
- Smoke Free
Kitchen
- Quartz Countertops
- Stainless Steel Appliances
Unique Features
- In-unit Washers & Dryers
- Premium Renovated Interiors
- Tile Backsplashes
- Wood Style Floors
Apartment Model: 22Call For Rates2 Bedroom, 2 Bath, 1057 sq ftUnavailableFloorplansPhotos![]()
22 - Image ![]()
22 - Floorplan 22.5TH
2 Beds, 2.5 Baths, 1180 sq ftModel Gallery
Floorplans
Availability Details
Availability Date Unit Sq Ft Call for Availability 22.5TH 1180 sq ft Model Amenities and Features
Kitchen
- Quartz Countertops
- Stainless Steel Appliances
Unique Features
- In-unit Washers & Dryers
- Premium Renovated Interiors
- Tile Backsplashes
- Wood Style Floors
Apartment Model: 22.5THCall For Rates2 Bedroom, 2.5 Bath, 1180 sq ftUnavailable![]()
22.5TH - Floorplan 22.5THRP
2 Beds, 2.5 Baths, 1180 sq ftModel Gallery
Floorplans
Availability Details
Availability Date Unit Sq Ft Call for Availability 22.5THRP 1180 sq ft Model Amenities and Features
Kitchen
- Quartz Countertops
- Stainless Steel Appliances
Unique Features
- In-unit Washers & Dryers
- Premium Renovated Interiors
- Tile Backsplashes
- Wood Style Floors
Apartment Model: 22.5THRPCall For Rates2 Bedroom, 2.5 Bath, 1180 sq ftUnavailable![]()
22.5THRP - Floorplan 22.5THP
2 Beds, 2.5 Baths, 1180 sq ftModel Gallery
Floorplans
Availability Details
Availability Date Unit Sq Ft Call for Availability 22.5THP 1180 sq ft Model Amenities and Features
Kitchen
- Quartz Countertops
- Stainless Steel Appliances
Unique Features
- In-unit Washers & Dryers
- Premium Renovated Interiors
- Tile Backsplashes
- Wood Style Floors
Apartment Model: 22.5THPCall For Rates2 Bedroom, 2.5 Bath, 1180 sq ftUnavailable![]()
22.5THP - Floorplan 3 Bedrooms
Floorplan 32
3 Beds, 2 Baths, 1162 sq ftModel Gallery
Floorplans
Availability Details
Availability Date Unit Sq Ft Call for Availability 32 1162 sq ft Model Amenities and Features
Kitchen
- Quartz Countertops
- Stainless Steel Appliances
Unique Features
- In-unit Washers & Dryers
- Premium Renovated Interiors
- Tile Backsplashes
- Wood Style Floors
Apartment Model: 32Call For Rates3 Bedroom, 2 Bath, 1162 sq ftUnavailable![]()
32 - Floorplan 32PZ
3 Beds, 2 Baths, 1162 sq ftModel Gallery
Floorplans
Availability Details
Availability Date Unit Sq Ft Call for Availability 32PZ 1162 sq ft Model Amenities and Features
Kitchen
- Quartz Countertops
- Stainless Steel Appliances
Unique Features
- In-unit Washers & Dryers
- Premium Renovated Interiors
- Tile Backsplashes
- Wood Style Floors
Apartment Model: 32PZCall For Rates3 Bedroom, 2 Bath, 1162 sq ftUnavailable![]()
32PZ - Floorplan Floorplan 32R
3 Beds, 2 Baths, 1162 sq ftModel Gallery
Floorplans
Availability Details
Availability Date Unit Sq Ft Call for Availability 32R 1162 sq ft Model Amenities and Features
Kitchen
- Quartz Countertops
- Stainless Steel Appliances
Unique Features
- In-unit Washers & Dryers
- Premium Renovated Interiors
- Tile Backsplashes
- Wood Style Floors
Apartment Model: 32RCall For Rates3 Bedroom, 2 Bath, 1162 sq ftUnavailable![]()
32R - Floorplan Floorplan 32Z
3 Beds, 2 Baths, 1162 sq ftModel Gallery
Floorplans
Availability Details
Availability Date Unit Sq Ft Call for Availability 32Z 1162 sq ft Model Amenities and Features
Kitchen
- Quartz Countertops
- Stainless Steel Appliances
Unique Features
- In-unit Washers & Dryers
- Premium Renovated Interiors
- Tile Backsplashes
- Wood Style Floors
Apartment Model: 32ZCall For Rates3 Bedroom, 2 Bath, 1162 sq ftUnavailable![]()
32Z - Floorplan 32.5TH
3 Beds, 2.5 Baths, 1705 sq ftModel Gallery
Floorplans
Availability Details
Availability Date Unit Sq Ft Call for Availability 32.5TH 1705 sq ft Model Amenities and Features
Kitchen
- Quartz Countertops
- Stainless Steel Appliances
Unique Features
- In-unit Washers & Dryers
- Premium Renovated Interiors
- Tile Backsplashes
- Wood Style Floors
Apartment Model: 32.5THCall For Rates3 Bedroom, 2.5 Bath, 1705 sq ftUnavailable![]()
32.5TH - Floorplan 32.5THP
3 Beds, 2.5 Baths, 1705 sq ftModel Gallery
Floorplans
Availability Details
Availability Date Unit Sq Ft Call for Availability 32.5THP 1705 sq ft Model Amenities and Features
Kitchen
- Quartz Countertops
- Stainless Steel Appliances
Unique Features
- In-unit Washers & Dryers
- Premium Renovated Interiors
- Tile Backsplashes
- Wood Style Floors
Apartment Model: 32.5THPCall For Rates3 Bedroom, 2.5 Bath, 1705 sq ftUnavailable![]()
32.5THP - Floorplan 32.5THZ
3 Beds, 2.5 Baths, 1705 sq ftModel Gallery
Floorplans
Availability Details
Availability Date Unit Sq Ft Call for Availability 32.5THZ 1705 sq ft Model Amenities and Features
Kitchen
- Quartz Countertops
- Stainless Steel Appliances
Unique Features
- In-unit Washers & Dryers
- Premium Renovated Interiors
- Tile Backsplashes
- Wood Style Floors
Apartment Model: 32.5THZCall For Rates3 Bedroom, 2.5 Bath, 1705 sq ftUnavailable![]()
32.5THZ - Floorplan 32.5THZP
3 Beds, 2.5 Baths, 1705 sq ftModel Gallery
Floorplans
Availability Details
Availability Date Unit Sq Ft Call for Availability 32.5THZP 1705 sq ft Model Amenities and Features
Kitchen
- Quartz Countertops
- Stainless Steel Appliances
Unique Features
- In-unit Washers & Dryers
- Premium Renovated Interiors
- Tile Backsplashes
- Wood Style Floors
Apartment Model: 32.5THZPCall For Rates3 Bedroom, 2.5 Bath, 1705 sq ftUnavailable![]()
32.5THZP - Floorplan
Schedule a Tour
Videos
3D Tours
Property Information
- 137 Units
- 3 Stories
- Built in 1993
Lease Terms
- 4 - 18 mo
- Short Term Lease Options
Fees and Policies
The fees listed below are community-provided and may exclude utilities or add-ons. All payments are made directly to the property and are non-refundable unless otherwise specified. Use the Cost Calculator to determine costs based on your needs.
Required Fees
One-Time Basics
- Due at Application
- Application Fee Per ApplicantiCharged per applicant.$75.00
- Application FeeiCharged Per Applicant.$75.00
- Administrative FeeiCharged Per Unit.$199.00
- Due at Move-In
- Administrative FeeiCharged per unit.$199.00
Utilities
- Pest ControliCharged Per Unit.$7.00/mo
- Common Area MaintenanceiCharged Per Unit.$10.00/mo
- Liability Waiver FeeiCharged per unit.$11.00/mo
- TrashiCharged per unit.$26.00/mo
Other Fees and Policies
Pet Fees
- Cat
- Pet FeeiCharged Per Pet.$300.00
- Monthly Pet FeeiCharged Per Pet.$25.00/mo
- Dog
- Pet FeeiCharged Per Pet.$300.00
- Monthly Pet FeeiCharged Per Pet.$25.00/mo
- Pet FeeiCharged Per Pet.$300.00
- Pet RentiCharged Per Pet.$25.00/mo
- 2 Pet Limit
Others
Parking Fees
- Garage
- GarageiCharged Per Vehicle.$75-$125/mo
Storage Fees
- Storage Unit
- StorageiCharged Per Rentable Item.$25.00/mo
Property Fee Disclaimer: Based on community-supplied data and independent market research. Subject to change without notice. May exclude fees for mandatory or optional services and usage-based utilities.
Features and Amenities
On-Site Services
- Planned Social Activities
- Property Manager On Site
- Pet Play Area
- Laundry Facilities
Community Features
- Business Center
- Clubhouse
- Lounge
Outdoor Features
- Grill
- Picnic Area
- Gated
Recreation and Fitness
- Fitness Center
- Tennis Court
- Racquetball Court
- Pickleball Court
- Volleyball Court
- Walking/Biking Trails
- Playground
- Pool
Interior Features
- Balcony
- Storage Space
- Ceiling Fans
- Fireplace
- High Speed Internet Access
- Heating
- Cable Ready
- Washer/Dryer Hookup
- Washer/Dryer
- Air Conditioning
- Smoke Free
Kitchen Amenities
- Disposal
- Refrigerator
- Kitchen
- Dishwasher
- Granite Countertops
Living Area Features
- Walk In Closets

Map
- Shopping
- Colleges
- Grocery
- Medical
- Parks

Map
Getting Around
50 / 100 Fairly walkable
10 / 100 Minimal public transit
40 / 100 Fairly bikeable
90 / 100 Exceptionally car friendly
Getting to Know the Area
60 / 100 Restaurants
40 / 100 Cafes
60 / 100 Nightlife
60 / 100 Shopping
50 / 100 Parks
100 / 100 Noise Level
Frequently Asked Questions about The Preserve
Where is The Preserve located?
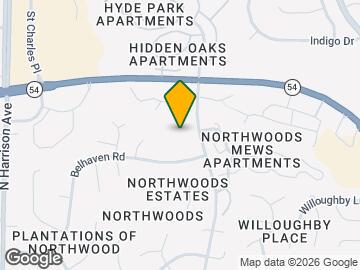
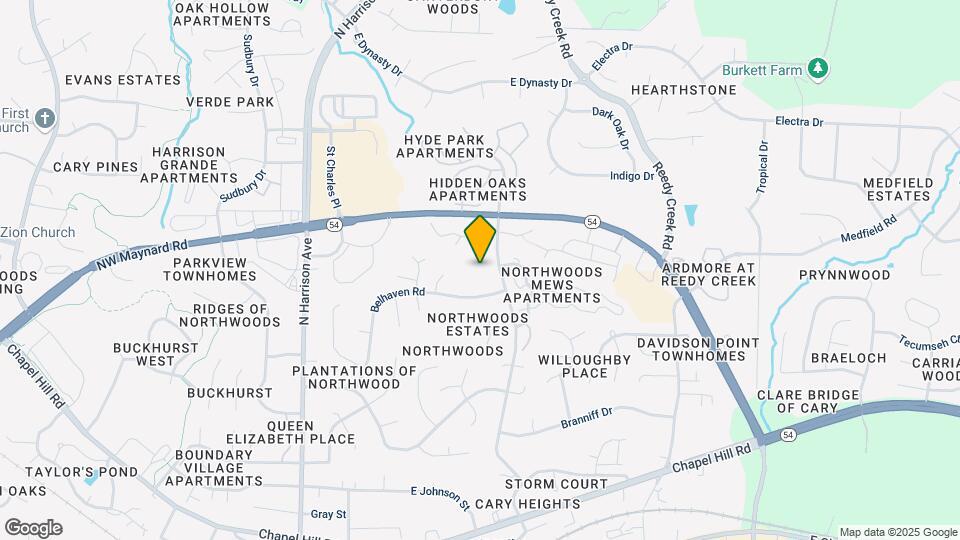
The Preserve is located at 411 Gregory Dr near the Northwoods area of Cary, NC
What is the current rent range at The Preserve?
1 Bedroom to 3 Bedroom Apartments at The Preserve currently range from $1,479 to $1,770
When is the leasing office open?
- The office Hours for The Preserve are
- Monday 9:00 am–5:00 pm
- Tuesday 9:00 am–5:00 pm
- Wednesday 10:00 am–5:00 pm
- Thursday 9:00 am–5:00 pm
- Friday 9:00 am–5:00 pm
- Saturday 1:30 pm–5:00 pm
- Sunday Closed
Are pets allowed?
Call us today to find out our pet policy and if we allow pets
Are there any rent specials?
The current rent special at The Preserve is: Summer Savings!~~Receive 1 MONTH FREE RENT on all 2 bedroom apartments AND receive WAIVED APP & HALF OFF ADMIN fees ($136+ savings) when you lease by 7/15/2026. Terms and conditions may apply. Please see leasing office for more details!.
Renters Reviews and Ratings
Disgusting
Living in misery
DISGUSTING
Roaches and MIce
not impressed
Does not respond
DON’T MOVE HERE
Worst Staff Ever
Nearby Schools
Kingswood Elementary
Cary High
Reedy Creek Middle
About GreatSchools Data on ApartmentHomeLiving.com.
Points of Interest
Time and distance from The Preserve.
Arts Museums and Landmarks
Big Box and Retail
Aldi
Lowe's
Target
Colleges and Universities
North Carolina State University - Centennial Campus
Groceries
Aldi
Lidl
Publix
Hospitals
Wakemed Cary Hospital
Rex Hospital
Duke Health Raleigh Hospital
Parks and Recreation
The Preserve has 1 park within 11.4 miles, including Piney Woods Park.
Restaurants and Dining
Shopping Centers
The Preserve has 5 shopping centers within 0.7 miles.
Nearby Neighborhoods
Rental Price Ranges in the Area
| Bedroom | Average Rent | Cheapest Rent | Highest Rent |
|---|---|---|---|
| Cary Studio Apartments | $1,554 | $1,133 | $3,423 |
| Cary 1 Bedroom Apartments | $1,618 | $914 | $5,757 |
| Cary 2 Bedroom Apartments | $1,933 | $979 | $6,817 |
| Cary 3 Bedroom Apartments | $2,176 | $699 | $8,309 |
| Cary 4 Bedroom Apartments | $1,574 | $625 | $3,700 |
| 2 Bedroom Homes | $1,735 | $1,195 | $2,800 |
| 3 Bedroom Homes | $2,177 | $690 | $4,800 |
| 4 Bedroom Homes | $2,625 | $1,625 | $3,950 |
| 5 Bedroom Homes | $3,610 | $2,795 | $5,850 |
| 6 Bedroom Homes | $4,147 | $3,300 | $4,995 |
Browse Top Apartments in Cary
By Price
By Community Type
- Cary Apartments for Rent by Owner
- Cary Apartments with Rent Specials
- Cary Top Rated Apartments
- Cary Corporate Apartments
- Cary Furnished Apartments
- Cary Gated Apartments
- Cary Loft Apartments
- Cary Low Income Apartments
- New Cary Apartments
- Cary Senior Apartments
- Cary Short-term Apartments
- Cary Student Apartments
- Cary Apartments with Utilities Included


