- 1–3 Bedrooms
- $795-$1,299 Pricing
- 685–1,304 Square Feet
Rent Specials
Move In Special~~Contact Leasing Office For Details.
About The Preserve
The Preserve Apartments is a cozy community with the ideal Longview, Texas location. Our spacious 1, 2 and 3 Bedroom Apartment Homes offer easy access to the amenities needed in today's fast paced lifestyle, but allow you to come home to a quiet, relaxing community. The Preserve Apartments also allow you to meet your educational needs at Kilgore College, Tyler Jr. College or LeTourneau University, while living within minutes of Interstate 20. The Preserve is convenient to numerous activities like Lake of The Pines for boating, fishing, camping and it's home to the big Bass Bonanza Tournament. Stop by The Preserve Apartments in vibrant Longview to tour our tranquil community.
The Preserve is located in the 75602 Zip code of Longview, TX. This community is professionally managed by 4L Living
Property Contact Info
- Listed by:
- Agency:
- Vendor Logo:
- Website:
- View Property Website
- Call Us:
- (903) 215-8204
- Disclaimer:
Office Hours
| Monday | 8:00 am–5:00 pm |
| Tuesday | 8:00 am–5:00 pm |
| Wednesday | 8:00 am–5:00 pm |
| Thursday | 8:00 am–5:00 pm |
| Friday | 8:00 am–5:00 pm |
| Saturday | 9:00 am–1:00 pm |
| Sunday | Closed |
Floorplan Pricing and Availability
The Preserve offers 1 to 3 Bedroom apartments starting from $795 and having 685–1,304 sq ft. Here is the current pricing and availability:
New! Interactive Property Map
1 Bedroom
Floorplan A1
1 Bed, 1 Bath, 685 sq ftModel Gallery
Floorplans
Photos
3D Tours
Availability Details
Price Availability Date Unit Sq Ft $795 Call for Availability A1 685 sq ft Model Amenities and Features
Features
- Air Conditioning
- Ceiling Fans
- Heating
- High Speed Internet Access
- Tub/Shower
Kitchen
- Dishwasher
- Disposal
- Kitchen
- Microwave
- Oven
- Refrigerator
Living Space
- Walk-In Closets
Model Rent and Fees
Model Price
- $795
Apartment Model: A1$7951 Bedroom, 1 Bath, 685 sq ftUnavailableFloorplansPhotos3D Tours![]()
A1 - Image 1 ![]()
A1 - Image 2 ![]()
A1 - Image 3 ![]()
A1 - Image 4 ![]()
A1 - Image 5 ![]()
A1 - Floorplan A1 - 3D Tour Floorplan A2
1 Bed, 1 Bath, 740 sq ftModel Gallery
Floorplans
3D Tours
Availability Details
Price Availability Date Unit Sq Ft $849 Call for Availability A2 740 sq ft Model Amenities and Features
Features
- Air Conditioning
- Ceiling Fans
- Heating
- High Speed Internet Access
- Tub/Shower
- Washer/Dryer Hookup
Kitchen
- Dishwasher
- Disposal
- Kitchen
- Microwave
- Oven
- Refrigerator
Model Rent and Fees
Model Price
- $849
Apartment Model: A2$8491 Bedroom, 1 Bath, 740 sq ftUnavailableFloorplans3D Tours![]()
A2 - Floorplan A2 - 3D Tour 2 Bedrooms
Floorplan B1
2 Beds, 1 Bath, 925 sq ftModel Gallery
Floorplans
Availability Details
Price Availability Date Unit Sq Ft $929 Call for Availability B1 925 sq ft Model Amenities and Features
Features
- Air Conditioning
- Ceiling Fans
- Heating
- High Speed Internet Access
- Washer/Dryer Hookup
Kitchen
- Dishwasher
- Disposal
- Kitchen
- Microwave
- Oven
- Refrigerator
Model Rent and Fees
Model Price
- $929
Apartment Model: B1$9292 Bedroom, 1 Bath, 925 sq ftUnavailable![]()
B1 - Floorplan Floorplan B2
2 Beds, 2 Baths, 996 sq ftModel Gallery
Floorplans
Availability Details
Price Availability Date Unit Sq Ft $979 Call for Availability B2 996 sq ft Model Amenities and Features
Features
- Air Conditioning
- Ceiling Fans
- Heating
- High Speed Internet Access
- Tub/Shower
- Washer/Dryer Hookup
Kitchen
- Dishwasher
- Disposal
- Kitchen
- Microwave
- Oven
- Refrigerator
Model Rent and Fees
Model Price
- $979
Apartment Model: B2$9792 Bedroom, 2 Bath, 996 sq ftUnavailable![]()
B2 - Floorplan Floorplan B3
2 Beds, 2 Baths, 1096 sq ftLargest 2 BedroomThis is the largest 2 Bedroom at this PropertyModel Gallery
Floorplans
Availability Details
Price Availability Date Unit Sq Ft $1,049 Call for Availability B3 1096 sq ft Model Amenities and Features
Features
- Air Conditioning
- Ceiling Fans
- Heating
- High Speed Internet Access
- Tub/Shower
- Washer/Dryer Hookup
Kitchen
- Dishwasher
- Disposal
- Kitchen
- Microwave
- Oven
- Refrigerator
Model Rent and Fees
Model Price
- $1,049
Apartment Model: B3$1,0492 Bedroom, 2 Bath, 1096 sq ftUnavailable![]()
B3 - Floorplan 3 Bedrooms
Floorplan C1
3 Beds, 2 Baths, 1304 sq ftModel Gallery
Floorplans
Availability Details
Price Availability Date Unit Sq Ft $1,299 Call for Availability C1 1304 sq ft Model Amenities and Features
Features
- Air Conditioning
- Ceiling Fans
- Heating
- High Speed Internet Access
- Tub/Shower
- Washer/Dryer Hookup
Kitchen
- Dishwasher
- Disposal
- Kitchen
- Microwave
- Oven
- Refrigerator
Model Rent and Fees
Model Price
- $1,299
Apartment Model: C1$1,2993 Bedroom, 2 Bath, 1304 sq ftUnavailable![]()
C1 - Floorplan
Schedule a Tour
3D Tours
Property Information
- 180 Units
- 2 Stories
- Built in 1970
Lease Terms
- 6, 12, 24 mo
- Short Term Lease Options
Fees and Policies
The fees listed below are community-provided and may exclude utilities or add-ons. All payments are made directly to the property and are non-refundable unless otherwise specified.
Required Fees
One-Time Basics
- Due at Application
- Application Fee Per ApplicantiCharged per applicant.$50.00
Other Fees and Policies
Pet Fees
- Cat
- Pet DepositiMax of 2. Charged per Pet.$0.00
- One-Time Pet FeeiMax of 2. Charged Per Pet.$350.00
- Monthly Pet FeeiMax of 2. Charged Per Pet.$25.00/mo
- Dog
- Pet DepositiMax of 2. Charged per Pet.$0.00
- One-Time Pet FeeiMax of 2. Charged Per Pet.$350.00
- Monthly Pet FeeiMax of 2. Charged Per Pet.$25.00/mo
Breed Restrictions Apply
Breed Restriction Apply
Max of 2. Non Refundable Pet Fee and Pet Rent due per pet.
Parking Fees
- Surface Lot
- Parking FeeiMax of 1. Charged per vehicle.$20.00/mo
Max of 1. Reserved Parking Fee upon Request.
Storage Fees
- Storage Unit
- Storage DepositiCharged per unit.$0.00
- Storage RentiCharged per rentable item.$0.00/mo
Property Fee Disclaimer: Based on community-supplied data and independent market research. Subject to change without notice. May exclude fees for mandatory or optional services and usage-based utilities.
Features and Amenities
Unique Amenities
- Large Closets
- New Exterior Paint And Lighting
- Reserved Parking Available
- Video Surveillance
- View
On-Site Services
- Maintenance On Site
- Planned Social Activities
- Property Manager On Site
- Renters Insurance Program
- Video Patrol
- Laundry Facilities
Community Features
- Clubhouse
- Walk Up
Outdoor Features
- Picnic Area
- Sundeck
- Patio
- Lawn
Recreation and Fitness
- Playground
- Pool
Interior Features
- Balcony
- Storage Space
- Double Vanities
- Ceiling Fans
- High Speed Internet Access
- Sprinkler System
- Tub/Shower
- Heating
- Cable Ready
- Washer/Dryer Hookup
- Air Conditioning
Kitchen Amenities
- Dishwasher
- Eat In Kitchen
- Microwave
- Breakfast Nook
- Island Kitchen
- Range
- Refrigerator
- Oven
- Pantry
- Instant Hot Water
- Kitchen
- Disposal
Living Area Features
- Walk In Closets
- Den
- Dining Room
- Built In Bookshelves
- Vinyl Flooring
- Carpet
- Family Room
- Linen Closet
- Views
- Large Bedrooms

Map
- Shopping
- Colleges
- Grocery
- Medical

Map
Getting Around
40 / 100 Fairly walkable
40 / 100 Fairly bikeable
80 / 100 Very car friendly
Getting to Know the Area
50 / 100 Restaurants
30 / 100 Cafes
30 / 100 Nightlife
40 / 100 Shopping
70 / 100 Noise Level
Frequently Asked Questions about The Preserve
Where is The Preserve located?
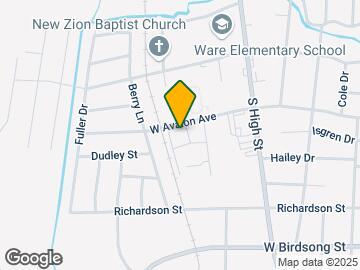

The Preserve is located at 600 W Avalon Ave, Longview, TX
What is the current rent range at The Preserve?
1 Bedroom to 3 Bedroom Apartments at The Preserve currently range from $795 to $1,299
When is the leasing office open?
- The office Hours for The Preserve are
- Monday 8:00 am–5:00 pm
- Tuesday 8:00 am–5:00 pm
- Wednesday 8:00 am–5:00 pm
- Thursday 8:00 am–5:00 pm
- Friday 8:00 am–5:00 pm
- Saturday 9:00 am–1:00 pm
- Sunday Closed
Are pets allowed?
Call us today to find out our pet policy and if we allow pets
Are there any rent specials?
The current rent special at The Preserve is: Move In Special~~Contact Leasing Office For Details..
Renters Reviews and Ratings
I WOULD NOT RECOMMEND AT ALL
Reap what you sow — 0 stars. Stay away
If I could give no star I would
Apartment home
BAD RESIDUAL PLACE TO LIVE
Horrible !
Terrible Place to live
they are alright
Nearby Schools
Ware Elementary School
Longview High School
Forest Park Magnet School
About GreatSchools Data on ApartmentHomeLiving.com.
Points of Interest
Time and distance from The Preserve.
Big Box and Retail
Walgreens
Goodwill
Albertson's
Colleges and Universities
Groceries
La Michoacana Meat Market
Albertson's
Albertsons
Hospitals
Shopping Centers
The Preserve has 5 shopping centers within 1.6 miles.
Rental Price Ranges in the Area
| Bedroom | Average Rent | Cheapest Rent | Highest Rent |
|---|---|---|---|
| Longview Studio Apartments | $1,041 | $850 | $1,349 |
| Longview 1 Bedroom Apartments | $987 | $415 | $1,730 |
| Longview 2 Bedroom Apartments | $1,189 | $493 | $1,835 |
| Longview 3 Bedroom Apartments | $1,285 | $565 | $2,247 |
| Longview 4 Bedroom Apartments | $1,500 | $1,500 | $1,500 |
| 2 Bedroom Homes | $1,079 | $775 | $1,200 |
| 3 Bedroom Homes | $1,772 | $850 | $5,000 |
| 4 Bedroom Homes | $2,239 | $1,995 | $3,200 |
Browse Top Apartments in Longview
By Price
By Community Type
- Longview Apartments with Rent Specials
- Longview Top Rated Apartments
- Longview Corporate Apartments
- Longview Furnished Apartments
- Longview Gated Apartments
- Longview Loft Apartments
- New Longview Apartments
- Longview Senior Apartments
- Longview Short-term Apartments
- Longview Apartments with Utilities Included


Max of 2. Non Refundable Pet Fee and Pet Rent due per pet.