
Your message has been sent! Thank you!

The Preserve at Beckett Ridge Apartments and Townhomes

Verified
This is a CoStar Verified® Listing

The Preserve at Beckett Ridge Apartments and Townhomes in West Chester, OH is verified by CoStar’s® proprietary screening and fraud detection process, so you can shop and rent with confidence on ApartmentHomeLiving.com. Always protect yourself when shopping online.

(513) 506-9657
Check Availability
2515 Fox Sedge Way, West Chester, OH 45069

Contact

The Preserve at Beckett Ridge Apartments and Townhomes

2515 Fox Sedge Way
West Chester, OH 45069
(513) 506-9657
The Preserve at Beckett Ridge Apartments and Townhomes in West Chester, OH - Building Photo
  • 1–3 Bedrooms
  • $1,320-$3,570 Pricing
  • 783–1,378 Square Feet

About The Preserve at Beckett Ridge Apartments and Townhomes

Feel at home in nature's beauty at The Preserve at Beckett Ridge. We offer a unique living experience on a 32-acre natural wetland just north of Cincinnati, providing a stunning and serene atmosphere to call home. The tranquil environment paired with our high-quality 1, 2 and 3 Bedroom Apartments and Townhomes and convenient amenities make The Preserve at Beckett Ridge the best choice for West Chester apartment living. West Chester, OH was named one of the 50 Best Places to Live for 2018 by Money Magazine.

The Preserve at Beckett Ridge Apartments and Townhomes is located in the Butler County Neighborhood and 45069 Zip code of West Chester, OH. This community is professionally managed by Morgan Properties

Unique Features and Amenities

  • Air Conditioner
  • Backsplash
  • BILT Resident Reward Program
  • Breakfast Bar
  • Brushed Nickel Fixtures
  • Car Care Center
  • Carpeting
  • Ceiling Fan
  • Courtyard View
  • Electronic Thermostat
  • First Floor
  • Game Room
  • Garbage Disposal
  • Granite Countertops *Select Homes
  • Grilling Area
  • Lake View
  • Non-Smoking Community
  • Outdoor Fitness
  • Patio or Balcony
  • Second Floor
  • Side-by-Side Washer and Dryer
  • SMART Home Technology
  • Stainless Steel Appliances *Select Homes
  • Terrace Level
  • Tile Backsplash
  • Townhome
  • Upgraded Kitchen
  • Vinyl Plank Flooring
  • Walking Trails
  • Washer & Dryer
  • Washer and Dryer

See All Amenities

Property Contact Info

Office Hours

Monday9:00 am–5:30 pm
Tuesday9:00 am–5:30 pm
Wednesday9:00 am–5:30 pm
Thursday9:00 am–5:30 pm
Friday9:00 am–5:30 pm
SaturdayClosed
SundayClosed

Floorplan Pricing and Availability

The Preserve at Beckett Ridge Apartments and Townhomes offers 1 to 3 Bedroom apartments starting from $1,320 and having 783–1,378 sq ft. Here is the current pricing and availability:

Cost CalculatorEstimate your monthly and one-time fees
  • 1 Bedroom

    One Bedroom

    From $1,320

    1 Bed, 1 Bath, 783 sq ft
    Available Now

    Availability Details

    PriceAvailability DateUnitSq FtView Details
    $1,365Available Now8455G783
    $1,355 July 25, 20262455Q783
    $1,380 August 19, 20262475E783

    Model Amenities and Features

    Features

    • Air Conditioning
    • Balcony
    • Cable Ready
    • Ceiling Fans
    • Washer/Dryer

    Kitchen

    • Dishwasher
    • Disposal
    • Granite Countertops
    • Kitchen
    • Microwave
    • Refrigerator
    • Stainless Steel Appliances

    Model Rent and Fees

    Model Price Range

    • $1,320 - $2,355

    Current Available Pricing

    • $1,355 - $1,380

    Unit 8455G Amenities and Features

    Kitchen

    • Granite Countertops
    • Stainless Steel Appliances

    Unique Features

    • Brushed Nickel Fixtures
    • Courtyard View
    • Second Floor
    • Side-by-Side Washer and Dryer
    • Tile Backsplash
    • Upgraded Kitchen
    • Vinyl Plank Flooring

    Unit 8455G Rent and Fees

    Unit Price

    • $1,365
    • View Details and Rent Estimate

    Model Rent and Fees

    Model Price Range

    • $1,320 - $2,355

    Unit 2455Q Amenities and Features

    Kitchen

    • Granite Countertops
    • Stainless Steel Appliances

    Unique Features

    • Brushed Nickel Fixtures
    • Second Floor
    • Side-by-Side Washer and Dryer
    • Tile Backsplash
    • Upgraded Kitchen
    • Vinyl Plank Flooring

    Unit 2455Q Rent and Fees

    Unit Price

    • $1,355
    • View Details and Rent Estimate

    Model Rent and Fees

    Model Price Range

    • $1,320 - $2,355

    Unit 2475E Amenities and Features

    Kitchen

    • Granite Countertops
    • Stainless Steel Appliances

    Unique Features

    • Brushed Nickel Fixtures
    • Courtyard View
    • First Floor
    • Side-by-Side Washer and Dryer
    • Tile Backsplash
    • Upgraded Kitchen
    • Vinyl Plank Flooring

    Unit 2475E Rent and Fees

    Unit Price

    • $1,380
    • View Details and Rent Estimate

    Model Rent and Fees

    Model Price Range

    • $1,320 - $2,355
  • 2 Bedrooms

    Two Bedroom

    From $1,655

    2 Beds, 2 Baths, 1037 sq ft
    Available Now

    Availability Details

    PriceAvailability DateUnitSq FtView Details
    $1,685Available Now2435P1037
    $1,670Available Now2475A1037
    $1,685Available Now2250F1037

    Model Amenities and Features

    Features

    • Air Conditioning
    • Balcony
    • Cable Ready
    • Ceiling Fans
    • Washer/Dryer

    Kitchen

    • Dishwasher
    • Disposal
    • Granite Countertops
    • Kitchen
    • Microwave
    • Refrigerator
    • Stainless Steel Appliances

    Model Rent and Fees

    Model Price Range

    • $1,670 - $2,363

    Current Available Pricing

    • $1,670 - $1,685

    Unit 2435P Amenities and Features

    Kitchen

    • Granite Countertops
    • Stainless Steel Appliances

    Unique Features

    • Brushed Nickel Fixtures
    • First Floor
    • Side-by-Side Washer and Dryer
    • Tile Backsplash
    • Upgraded Kitchen
    • Vinyl Plank Flooring

    Unit 2435P Rent and Fees

    Unit Price

    • $1,685
    • View Details and Rent Estimate

    Model Rent and Fees

    Model Price Range

    • $1,670 - $2,363

    Unit 2475A Amenities and Features

    Kitchen

    • Granite Countertops
    • Stainless Steel Appliances

    Outdoor Space

    • Patio

    Unique Features

    • Brushed Nickel Fixtures
    • Courtyard View
    • Side-by-Side Washer and Dryer
    • Terrace Level
    • Tile Backsplash
    • Upgraded Kitchen
    • Vinyl Plank Flooring

    Unit 2475A Rent and Fees

    Unit Price

    • $1,670
    • View Details and Rent Estimate

    Model Rent and Fees

    Model Price Range

    • $1,670 - $2,363

    Unit 2250F Amenities and Features

    Kitchen

    • Granite Countertops
    • Stainless Steel Appliances

    Unique Features

    • Brushed Nickel Fixtures
    • Courtyard View
    • Second Floor
    • Side-by-Side Washer and Dryer
    • Tile Backsplash
    • Upgraded Kitchen
    • Vinyl Plank Flooring

    Unit 2250F Rent and Fees

    Unit Price

    • $1,685
    • View Details and Rent Estimate

    Model Rent and Fees

    Model Price Range

    • $1,670 - $2,363

    Two Bedroom Townhome

    From $2,000

    2 Beds, 2.5 Baths, 1160 sq ft
    Available Sep 2

    Availability Details

    PriceAvailability DateUnitSq FtView Details
    $2,000 September 2, 20262295B1160
    $2,000 September 4, 20262255C1160
    $2,000 September 7, 20262215G1160

    Model Amenities and Features

    Features

    • Air Conditioning
    • Balcony
    • Cable Ready
    • Ceiling Fans
    • Washer/Dryer

    Kitchen

    • Dishwasher
    • Disposal
    • Granite Countertops
    • Kitchen
    • Microwave
    • Refrigerator
    • Stainless Steel Appliances

    Model Rent and Fees

    Model Price Range

    • $2,000 - $2,931

    Current Available Pricing

    • $2,000

    Unit 2295B Amenities and Features

    Kitchen

    • Granite Countertops
    • Stainless Steel Appliances

    Unique Features

    • Brushed Nickel Fixtures
    • Side-by-Side Washer and Dryer
    • Tile Backsplash
    • Townhome
    • Upgraded Kitchen
    • Vinyl Plank Flooring

    Unit 2295B Rent and Fees

    Unit Price

    • $2,000
    • View Details and Rent Estimate

    Model Rent and Fees

    Model Price Range

    • $2,000 - $2,931

    Unit 2255C Amenities and Features

    Kitchen

    • Granite Countertops
    • Stainless Steel Appliances

    Unique Features

    • Brushed Nickel Fixtures
    • Side-by-Side Washer and Dryer
    • Tile Backsplash
    • Townhome
    • Upgraded Kitchen
    • Vinyl Plank Flooring

    Unit 2255C Rent and Fees

    Unit Price

    • $2,000
    • View Details and Rent Estimate

    Model Rent and Fees

    Model Price Range

    • $2,000 - $2,931

    Unit 2215G Amenities and Features

    Kitchen

    • Granite Countertops
    • Stainless Steel Appliances

    Unique Features

    • Brushed Nickel Fixtures
    • Side-by-Side Washer and Dryer
    • Tile Backsplash
    • Townhome
    • Upgraded Kitchen
    • Vinyl Plank Flooring

    Unit 2215G Rent and Fees

    Unit Price

    • $2,000
    • View Details and Rent Estimate

    Model Rent and Fees

    Model Price Range

    • $2,000 - $2,931
  • 3 Bedrooms

    Three Bedroom Townhome

    From $2,150

    3 Beds, 2 Baths, 1378 sq ft
    Available Now

    Availability Details

    PriceAvailability DateUnitSq FtView Details
    $2,225Available Now2215A1378
    $2,175 September 12, 20262479E1378
    $2,150 September 13, 20262215D1378

    Model Amenities and Features

    Features

    • Air Conditioning
    • Balcony
    • Cable Ready
    • Ceiling Fans
    • Washer/Dryer

    Kitchen

    • Dishwasher
    • Disposal
    • Granite Countertops
    • Kitchen
    • Microwave
    • Refrigerator
    • Stainless Steel Appliances

    Model Rent and Fees

    Model Price Range

    • $2,150 - $3,570

    Current Available Pricing

    • $2,150 - $2,225

    Unit 2215A Amenities and Features

    Kitchen

    • Granite Countertops
    • Stainless Steel Appliances

    Unique Features

    • Brushed Nickel Fixtures
    • Side-by-Side Washer and Dryer
    • Tile Backsplash
    • Townhome
    • Upgraded Kitchen
    • Vinyl Plank Flooring

    Unit 2215A Rent and Fees

    Unit Price

    • $2,225
    • View Details and Rent Estimate

    Model Rent and Fees

    Model Price Range

    • $2,150 - $3,570

    Unit 2479E Amenities and Features

    Kitchen

    • Granite Countertops
    • Stainless Steel Appliances

    Unique Features

    • Brushed Nickel Fixtures
    • Lake View
    • Side-by-Side Washer and Dryer
    • Tile Backsplash
    • Townhome
    • Vinyl Plank Flooring

    Unit 2479E Rent and Fees

    Unit Price

    • $2,175
    • View Details and Rent Estimate

    Model Rent and Fees

    Model Price Range

    • $2,150 - $3,570

    Unit 2215D Amenities and Features

    Kitchen

    • Granite Countertops
    • Stainless Steel Appliances

    Unique Features

    • Brushed Nickel Fixtures
    • Side-by-Side Washer and Dryer
    • Tile Backsplash
    • Townhome
    • Upgraded Kitchen
    • Vinyl Plank Flooring

    Unit 2215D Rent and Fees

    Unit Price

    • $2,150
    • View Details and Rent Estimate

    Model Rent and Fees

    Model Price Range

    • $2,150 - $3,570
Price shown is base rent. Excludes user-selected optional fees and variable or usage-based fees and required charges due at or prior to move-in or at move-out. View Fees and Policies for details. Price, availability, fees, and any applicable rent special are subject to change without notice.

Schedule a Tour

Schedule a Tour
Call us at: (513) 506-9657 to schedule a tour.

3D Tours

Property Information

  • 216 Units
  • 2 Stories
  • Built in 2000

Fees and Policies

The fees listed below are community-provided and may exclude utilities or add-ons. All payments are made directly to the property and are non-refundable unless otherwise specified. Use the Cost Calculator to determine costs based on your needs.

Required Fees

One-Time Basics

Due at Application
Application Fee Per ApplicantiCharged per applicant.$50.00
Due at Move-In
Administrative FeeiCharged per unit.$299.00

Utilities

Amenity FeeiCharged per unit.$80.00/mo

Other Fees and Policies

Pet Fees

Cat
Cat DepositiMax of 2. Charged Per Pet.$250.00
Cat RentiCharged Per Pet.$40.00/mo
Restrictions:

None

Comments:

Max of 2. $250 for 1 pet, $350 for 2.

Dog
Dog DepositiMax of 2. Charged Per Pet.$250.00
Dog RentiCharged Per Pet.$40.00/mo
Restrictions:

Breed Restrictions Apply

Comments:

Max of 2. $250 for 1 pet, $350 for 2.

Parking Fees

Garage Detached
Parking FeeiCharged per vehicle.$0-$90/mo
Parking
Parking FeeiCharged per vehicle.$0-$30/mo
Comments:

Reserved Parking Fee.

Property Fee Disclaimer: Based on community-supplied data and independent market research. Subject to change without notice. May exclude fees for mandatory or optional services and usage-based utilities.

Features and Amenities

On-Site Services

  • Maintenance On Site
  • Property Manager On Site
  • 24 Hour Access

Community Features

  • Walk Up
  • Clubhouse

Outdoor Features

  • Sundeck
  • Courtyard
  • Patio

Recreation and Fitness

  • Fitness Center
  • Gameroom
  • Walking/Biking Trails
  • Playground
  • Pool

Interior Features

  • Balcony
  • Ceiling Fans
  • Cable Ready
  • Washer/Dryer
  • Air Conditioning

Kitchen Amenities

  • Dishwasher
  • Microwave
  • Disposal
  • Refrigerator
  • Kitchen
  • Stainless Steel Appliances
  • Granite Countertops

Living Area Features

  • Window Coverings
Google Map

Map

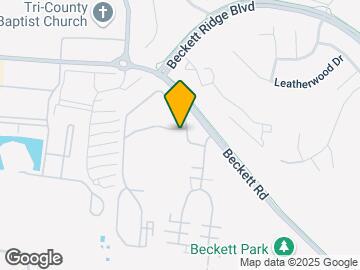
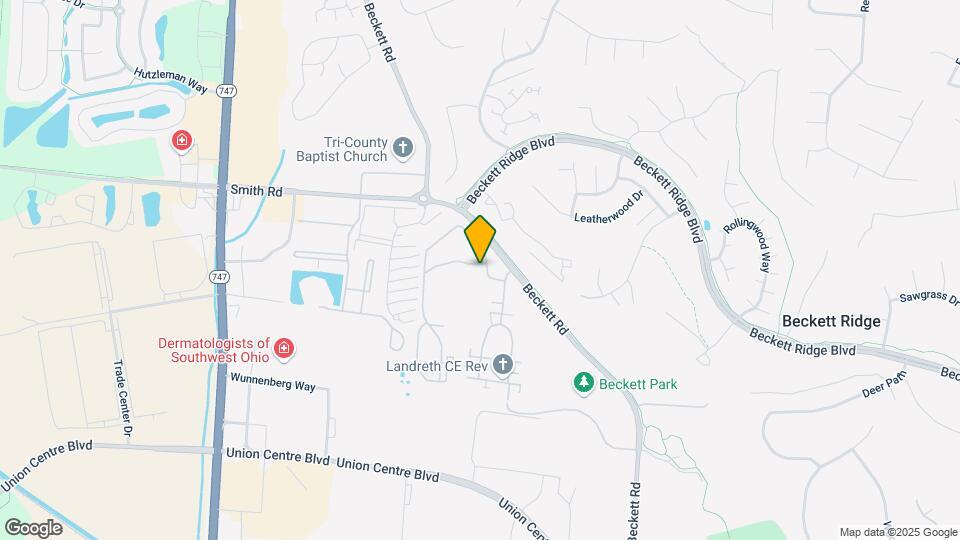
2515 Fox Sedge Way, West Chester, OH 45069

Frequently Asked Questions about The Preserve at Beckett Ridge Apartments and Townhomes

Where is The Preserve at Beckett Ridge Apartments and Townhomes located?

The Preserve at Beckett Ridge Apartments and Townhomes is located at 2515 Fox Sedge Way near the Butler County area of West Chester, OH

What is the current rent range at The Preserve at Beckett Ridge Apartments and Townhomes?

1 Bedroom to 3 Bedroom Apartments at The Preserve at Beckett Ridge Apartments and Townhomes currently range from $1,320 to $2,225

When is the leasing office open?

  • The office Hours for The Preserve at Beckett Ridge Apartments and Townhomes are
  • Monday 9:00 am–5:30 pm
  • Tuesday 9:00 am–5:30 pm
  • Wednesday 9:00 am–5:30 pm
  • Thursday 9:00 am–5:30 pm
  • Friday 9:00 am–5:30 pm
  • Saturday Closed
  • Sunday Closed

Are pets allowed?

Call us today to find out our pet policy and if we allow pets

Renters Reviews and Ratings

2.2
5 Renters Reviews

Don't even bother!

June 5, 2026 - Review from Apartments.com
Nice neighborhood and within reach to most places. Poor management and treatment of renters. Over priced for the facilities being advertised. Look elsewhere for some competitive pricing.

Property Manager Responded

June 17, 2026
We're sorry to hear your experience at The Preserve at Beckett Ridge Apartments and Townhomes wasn't a positive one. We understand your frustration regarding management and the value you feel you received for the facilities. We would appreciate the opportunity to discuss your specific concerns in more detail. Please reach out to us directly at beckettridgemgr@morganproperties.com so we can better understand your experience and see how we can improve.

Don’t waste your time

October 3, 2023 - Review from Apartments.com
Its all a bunch of bells and whistles to make you pay more but after they get you in here you become least priority. The front office truly has no direction on most things and can almost never help. The maintenance crew are amazing and definitely deserve more than whatever they get. The neighborhood itself is nice but the office/property owners over complicate almost everything until you just eventually move out.

Property Manager Responded

October 5, 2023
We are sad to see this review come through. We always try our best to communicate, explain and go over any lease inquiries. We appreciate the complement to our maintenance team and the community. Please feel free to reach out to us anytime when you are ready, via email at beckettridgeleasing@morgnaproperties.com or by phone at 513.942.2105. The Preserve at Beckett Ridge Management

nice on the outside

August 23, 2021 - Review from Apartments.com
The staff at this complex are all lovely. Units are spacious, and appliances are new. The current management has recently undertaken several projects to update the property, including replacing the roofs and the HVAC units. From the outside looking in the property is well maintained and clean. The maintenance to keep it that way, however, generates endless noise. I don't recommend this property if you work second or third shift as my partner and I did. We were consistently woken up by the ...
noise of lawn care equipment, even on weekends, and it often started early. The sound wasn't dampened because the exterior walls are so thin that the screws of a curtain rod almost went all the way through to the outside. Such thin walls led to high energy Bill's and do little to block out the noise of your new neighbors. If they have dogs, as ours did, you'll know. If your neighbors have surround sound, it will vibrate the walls. We entered the property as tenants when the rent was much lower than the current asking price. We had a large multiple bed/bath unit that is absolutely, in our opinion, not worth the current rental rate.
Read More

Property Manager Responded

August 27, 2021
Thank you so much for taking time to share this feedback about The Preserve At Beckett Ridge. We appreciate you choosing to live with us and I am so sorry to hear that we didn't earn a 5-star from you. We hope you will give us another shot if you're ever in the area again. In the meantime, best of luck in your new home! Thank you & be well,Your Beckett Ridge Team

Rent Increases/Low Quality

January 18, 2017 - Review from Apartments.com
Lived here for two years in the townhouses and the quality/upkeep is a real let down. The walls are extremely thin, everything is very dated, and I have had repair after repair because the units aren't built well to begin with. Stayed too long because I didn't want to move again, but the rent has gotten way too high for what you get here. First renewal was a 9.5% increase on rent and the second is a 6% increase. There are so many brand new townhome and apartment complexes being built in West ...
Chester, so do yourself a favor and check out those. I've seen way nicer places in the same price range as the preserve, so it's not worth it anymore. No reason to pay this much for this type of quality.
Read More

Great place!!!

August 19, 2015 - Review from Apartments.com
This is a wonderful place to live-great central location to everything we need, groceries and etc. The women in the office are very accomodating to all of our needs and the men in maintenance are always quick to repair/fix things. The owners come on site visits to check on what needs their attention and prioritize from there. It's nice to know the residents mean something to the owners, site management, and maintenance.

Nearby Schools

Lakota Ridge Junior School

Lakota Local School District
6199 Beckett Ridge Blvd
Public School - Grades 6-8 (672 Students)
In Attendance Zone5 minute drive / 1.8 miles away
7/10

Lakota West High School

Lakota Local School District
8940 Union Centre Blvd
Public School - Grades 9-12 (2519 Students)
In Attendance Zone4 minute drive / 1.6 miles away
8/10

Creekside Early Childhood School

Lakota Local School District
5070 Tylersville Rd
Public School - Grades K-5 (722 Students)
In Attendance Zone1 minute drive / 0.3 miles away

Freedom Elementary School

Lakota Local School District
6035 Beckett Ridge Blvd
Public School - Grades K-5 (682 Students)
In Attendance Zone4 minute drive / 1.5 miles away
7/10
School data provided by GreatSchools.
details
The GreatSchools Rating helps parents compare schools within a state based on a variety of school quality indicators and provides a helpful picture of how effectively each school serves all of its students. Ratings are on scale of 1 (below average) and to 10 (above average) and can include test scores, college readiness, academic progress, advanced courses, equity, discipline and attendance data. We also advise parents to visit schools, consider other information on school performance and programs, and consider needs as part of the school selection process.

About GreatSchools Data on ApartmentHomeLiving.com.

Points of Interest

Time and distance from The Preserve at Beckett Ridge Apartments and Townhomes.

Big Box and Retail

Walgreens

8614 Princeton Glendale Rd
2 minute drive / 0.74 miles away

Target

3369 Princeton Rd
8 minute drive / 3.93 miles away

Kroger

7900 Cox Rd
9 minute drive / 4.58 miles away

Colleges and Universities

Miami University Hamilton

1601 University Blvd
13 minute drive / 6.37 miles away

University of Cincinnati, Raymond Walters College

9555 Plainfield Rd
18 minute drive / 8.52 miles away

Groceries

Kroger

7900 Cox Rd
9 minute drive / 4.58 miles away

Dorothy Lane Market

7200 Mason Montgomery Rd
16 minute drive / 7.59 miles away

Hospitals

Beckett Springs

8614 Shepherd Farm Drive
1 minute drive / 0.57 miles away

West Chester Hospital

7700 University Drive
9 minute drive / 4.46 miles away

Mercy Health - Fairfield Hospital

3000 Mack Road
9 minute drive / 4.59 miles away

Restaurants and Dining

Grand Finale

3 E Sharon Rd
11 minute drive / 5.42 miles away

Montgomery Inn

9440 Montgomery Rd.
21 minute drive / 9.89 miles away

Shopping Centers

Beckett Town Centre

4877-4897 Smith Rd
1 minute drive / 0.47 miles away

Beckett Towne Center

8374 Beckett Center Blvd
1 minute drive / 0.54 miles away

Beckett Square

8260-8268 Princeton Glendale Rd
1 minute drive / 0.56 miles away

The Preserve at Beckett Ridge Apartments and Townhomes has 5 shopping centers within 0.7 miles.

Nearby Neighborhoods

Grace Meadows

Studio to 5 Bedroom Apartments from $1,034
View Rentals

North Cincinnati

Studio to 7 Bedroom Apartments from $674
View Rentals

Butler County

Studio to 7 Bedroom Apartments from $685
View Rentals

Rental Price Ranges in the Area

BedroomAverage RentCheapest RentHighest Rent
West Chester Studio Apartments $1,526$926$1,799
West Chester 1 Bedroom Apartments $1,568$1,000$2,155
West Chester 2 Bedroom Apartments $1,929$1,091$3,799
West Chester 3 Bedroom Apartments $2,282$1,454$3,049
West Chester 4 Bedroom Apartments $4,246$1,807$8,693

Browse Top Apartments in West Chester

Viewing: The Preserve at Beckett Ridge Apartments and Townhomes | Desktop Version | Listing Updated: 07/19/2026 | AHLPLA