- 1–3 Bedrooms
- $1,594-$1,765 Total Monthly Price
Total Monthly Price
Base Rent$1,594 - $1,765Total Monthly Price$1,594 - $1,765 - 763–1,377 Square Feet
Rent Specials
LIMITED-TIME OFFER Move In & Get 2 Weeks FREE! Make your move and start saving! Take advantage of this limited-time special and enjoy 2 weeks of free rent when you sign your lease by the deadline. Don’t wait—this offer won’t last!
About The Preserve at Carteret Place
The Preserve at Carteret Place Apartments in Morehead City, NC Experience upscale living at The Preserve at Carteret with 1-, 2-, and 3-bedroom apartments featuring granite countertops, stainless steel appliances, smart thermostats, and in-unit washer and dryer. Enjoy resort-style amenities including a pool, fitness center with yoga room, dog park with grooming station, fire pits, grilling and picnic areas, 24/7 package concierge, keyless entry, fiber internet, cable, garages, and bike storage. Located in Morehead City, NC, this pet-friendly community offers comfort, convenience, and luxury. Prices starting at $1533 per month. Additional monthly fees may apply.
The Preserve at Carteret Place is located in the 28557 Zip code of Morehead City, NC. This community is professionally managed by Brown Investment Properties
Unique Features and Amenities
- 24/7 Concierge Package Pickup System
- ADA Compliant
- Barbecue
- Bicycle Storage
- Ceiling Fan
- Community Mobile App
- Dog Grooming Station
- Dog Park
- Expansive Dog Park W/Agility Equipment
- Individual High-Speed Wifi Included!
- Online Maintenance Request Portal
- Online Payment Portal
- Outdoor Lounge Area W/ Grills, Fire Pits
- Pet Park
- Premier Cable Package Included In Rent!
- Smart Locks/Thermostats
- Smart Thermostats Controlled By Phone!
- Unlock Your Front Door With Your Phone!
- Yoga Room W/On-Demand Virtual Instructor
Property Contact Info

- Listed by:
- Agency:
- Vendor Logo:
- Website:
- View Property Website
- Call Us:
- (252) 648-4373
- Disclaimer:
Office Hours
| Monday | 10:00 am–5:30 pm |
| Tuesday | 10:00 am–5:30 pm |
| Wednesday | 10:00 am–5:30 pm |
| Thursday | 10:00 am–5:30 pm |
| Friday | 10:00 am–5:30 pm |
| Saturday | Closed |
| Sunday | Closed |
Floorplan Pricing and Availability
The Preserve at Carteret Place offers 1 to 3 Bedroom apartments starting from $1,544 and having 763–1,377 sq ft. Here is the current pricing and availability:
New! Interactive Property Map
1 Bedroom
Show Unavailable Floorplans1x1.5
$1,605
1 Bed, 1.5 Baths, 940 sq ftTotal Monthly PriceAvailable NowTotal Monthly Price
Base Rent$1,605Total Monthly Price$1,605Largest 1 BedroomThis is the largest 1 Bedroom at this PropertyModel Gallery
Floorplans
Availability Details
Prices shown for this property are the Total Monthly Price including Fees.Price Availability Date Unit Sq Ft View Details $1,605 Available Now 101C 940 $1,605 August 31, 2026 108H 940 $1,605 September 30, 2026 306H 940 Model Amenities and Features
Features
- Air Conditioning
- Balcony
- Cable Ready
- Ceiling Fans
- Double Vanities
- Framed Mirrors
- Heating
- High Speed Internet Access
- Smoke Free
- Sprinkler System
- Trash Compactor
- Tub/Shower
- Washer/Dryer
- Wheelchair Accessible
- Wi-Fi
Kitchen
- Breakfast Nook
- Dishwasher
- Disposal
- Eat-in Kitchen
- Freezer
- Granite Countertops
- Ice Maker
- Island Kitchen
- Kitchen
- Microwave
- Oven
- Pantry
- Range
- Refrigerator
- Stainless Steel Appliances
- Warming Drawer
Model Lease Information
Model Price
- $1,605Total Monthly PriceBase Rent: $1,605Required Monthly Fees: None
Deposit
- $300 deposit
Unit 101C Lease Information
Unit Price
- $1,605Total Monthly PriceBase Rent: $1,605Required Monthly Fees: None
Deposit
- $300 deposit
Model Lease Information
Price
- $1,605Total Monthly Price
Unit 108H Lease Information
Unit Price
- $1,605Total Monthly PriceBase Rent: $1,605Required Monthly Fees: None
Deposit
- $300 deposit
Model Lease Information
Price
- $1,605Total Monthly Price
Unit 306H Lease Information
Unit Price
- $1,605Total Monthly PriceBase Rent: $1,605Required Monthly Fees: None
Deposit
- $300 deposit
Model Lease Information
Price
- $1,605Total Monthly Price
Apartment Model: 1x1.5$1,6051 Bedroom, 1.5 Bath, 940 sq ftAvailable NowFloor plans are artist's rendering. All dimensions are approximate. Actual product and specifications may vary in dimension or detail. Not all features are available in every rental home. Please see a representative for details.
![]()
1x1.5 - Floorplan Apartment Unit: 101CApartment Model: 1x1.5$1,6051 Bedroom, 1.5 Bath, 940 sq ftAvailable NowApartment Unit: 108HApartment Model: 1x1.5$1,6051 Bedroom, 1.5 Bath, 940 sq ftAvailable August 31, 2026Apartment Unit: 306HApartment Model: 1x1.5$1,6051 Bedroom, 1.5 Bath, 940 sq ftAvailable September 30, 2026Floorplan 1x1
1 Bed, 1 Bath, 763 sq ftModel Gallery
Floorplans
Availability Details
Prices shown for this property are the Total Monthly Price including Fees.Price Availability Date Unit Sq Ft Deposit $1,544 Call for Availability 1x1 763 sq ft $300 Model Amenities and Features
Features
- Air Conditioning
- Balcony
- Cable Ready
- Ceiling Fans
- Double Vanities
- Framed Mirrors
- Heating
- High Speed Internet Access
- Smoke Free
- Sprinkler System
- Trash Compactor
- Tub/Shower
- Washer/Dryer
- Wheelchair Accessible
- Wi-Fi
Kitchen
- Breakfast Nook
- Dishwasher
- Disposal
- Eat-in Kitchen
- Freezer
- Granite Countertops
- Ice Maker
- Island Kitchen
- Kitchen
- Microwave
- Oven
- Pantry
- Range
- Refrigerator
- Stainless Steel Appliances
- Warming Drawer
Model Lease Information
Model Price
- $1,544Total Monthly PriceBase Rent: $1,544Required Monthly Fees: None
Deposit
- $300 deposit
Apartment Model: 1x1$1,5441 Bedroom, 1 Bath, 763 sq ftUnavailableFloor plans are artist's rendering. All dimensions are approximate. Actual product and specifications may vary in dimension or detail. Not all features are available in every rental home. Please see a representative for details.
![]()
1x1 - Floorplan 1x1 Handicap
1 Bed, 1 Bath, 763 sq ftModel Gallery
Floorplans
Availability Details
Prices shown for this property are the Total Monthly Price including Fees.Price Availability Date Unit Sq Ft Deposit $1,544 Call for Availability 1x1 Handicap 763 sq ft $300 Model Amenities and Features
Features
- Air Conditioning
- Balcony
- Cable Ready
- Ceiling Fans
- Double Vanities
- Framed Mirrors
- Heating
- High Speed Internet Access
- Smoke Free
- Sprinkler System
- Trash Compactor
- Tub/Shower
- Washer/Dryer
- Wheelchair Accessible
- Wi-Fi
Kitchen
- Breakfast Nook
- Dishwasher
- Disposal
- Eat-in Kitchen
- Freezer
- Granite Countertops
- Ice Maker
- Island Kitchen
- Kitchen
- Microwave
- Oven
- Pantry
- Range
- Refrigerator
- Stainless Steel Appliances
- Warming Drawer
Model Lease Information
Model Price
- $1,544Total Monthly PriceBase Rent: $1,544Required Monthly Fees: None
Deposit
- $300 deposit
Apartment Model: 1x1 Handicap$1,5441 Bedroom, 1 Bath, 763 sq ftUnavailableFloor plans are artist's rendering. All dimensions are approximate. Actual product and specifications may vary in dimension or detail. Not all features are available in every rental home. Please see a representative for details.
![]()
1x1 Handicap - Floorplan 2 Bedrooms
Show Unavailable Floorplans2x2 Small
$1,720
2 Beds, 2 Baths, 1055 sq ftTotal Monthly PriceAvailable NowTotal Monthly Price
Base Rent$1,720Total Monthly Price$1,720Cheapest 2 BedroomThis is the cheapest 2 Bedroom at this PropertyModel Gallery
Floorplans
Availability Details
Prices shown for this property are the Total Monthly Price including Fees.Price Availability Date Unit Sq Ft View Details $1,720 Available Now 104G 1055 $1,720 Available Now 207I 1055 $1,720 Available Now 302G 1055 Model Amenities and Features
Features
- Air Conditioning
- Balcony
- Cable Ready
- Ceiling Fans
- Double Vanities
- Framed Mirrors
- Heating
- High Speed Internet Access
- Smoke Free
- Sprinkler System
- Trash Compactor
- Tub/Shower
- Washer/Dryer
- Wheelchair Accessible
- Wi-Fi
Kitchen
- Breakfast Nook
- Dishwasher
- Disposal
- Eat-in Kitchen
- Freezer
- Granite Countertops
- Ice Maker
- Island Kitchen
- Kitchen
- Microwave
- Oven
- Pantry
- Range
- Refrigerator
- Stainless Steel Appliances
- Warming Drawer
Model Lease Information
Model Price
- $1,720Total Monthly PriceBase Rent: $1,720Required Monthly Fees: None
Deposit
- $300 deposit
Unit 104G Lease Information
Unit Price
- $1,720Total Monthly PriceBase Rent: $1,720Required Monthly Fees: None
Deposit
- $300 deposit
Model Lease Information
Price
- $1,720Total Monthly Price
Unit 207I Lease Information
Unit Price
- $1,720Total Monthly PriceBase Rent: $1,720Required Monthly Fees: None
Deposit
- $300 deposit
Model Lease Information
Price
- $1,720Total Monthly Price
Unit 302G Lease Information
Unit Price
- $1,720Total Monthly PriceBase Rent: $1,720Required Monthly Fees: None
Deposit
- $300 deposit
Model Lease Information
Price
- $1,720Total Monthly Price
Apartment Model: 2x2 SmallFrom $1,7202 Bedroom, 2 Bath, 1055 sq ftAvailable NowFloor plans are artist's rendering. All dimensions are approximate. Actual product and specifications may vary in dimension or detail. Not all features are available in every rental home. Please see a representative for details.
![]()
2x2 Small - Floorplan 1 Floor plans are artist's rendering. All dimensions are approximate. Actual product and specifications may vary in dimension or detail. Not all features are available in every rental home. Please see a representative for details.
![]()
2x2 Small - Floorplan 2 Apartment Unit: 104GApartment Model: 2x2 Small$1,7202 Bedroom, 2 Bath, 1055 sq ftAvailable NowApartment Unit: 207IApartment Model: 2x2 Small$1,7202 Bedroom, 2 Bath, 1055 sq ftAvailable NowApartment Unit: 302GApartment Model: 2x2 Small$1,7202 Bedroom, 2 Bath, 1055 sq ftAvailable Now2x2 Modified
$1,776
2 Beds, 2 Baths, 1203 sq ftTotal Monthly PriceAvailable NowTotal Monthly Price
Base Rent$1,776Total Monthly Price$1,776Largest 2 BedroomThis is the largest 2 Bedroom at this PropertyModel Gallery
Floorplans
Availability Details
Prices shown for this property are the Total Monthly Price including Fees.Price Availability Date Unit Sq Ft $1,776 Available Now 304H 1203 Model Amenities and Features
Features
- Air Conditioning
- Balcony
- Cable Ready
- Ceiling Fans
- Double Vanities
- Framed Mirrors
- Heating
- High Speed Internet Access
- Smoke Free
- Sprinkler System
- Trash Compactor
- Tub/Shower
- Washer/Dryer
- Wheelchair Accessible
- Wi-Fi
Kitchen
- Breakfast Nook
- Dishwasher
- Disposal
- Eat-in Kitchen
- Freezer
- Granite Countertops
- Ice Maker
- Island Kitchen
- Kitchen
- Microwave
- Oven
- Pantry
- Range
- Refrigerator
- Stainless Steel Appliances
- Warming Drawer
Unit 304H Lease Information
Unit Price
- $1,776Total Monthly PriceBase Rent: $1,776Required Monthly Fees: None
Deposit
- $300 deposit
Model Lease Information
Price
- $1,776Total Monthly Price
Apartment Model: 2x2 Modified$1,7762 Bedroom, 2 Bath, 1203 sq ftAvailable NowFloor plans are artist's rendering. All dimensions are approximate. Actual product and specifications may vary in dimension or detail. Not all features are available in every rental home. Please see a representative for details.
![]()
2x2 Modified - Floorplan Apartment Unit: 304HApartment Model: 2x2 Modified$1,7762 Bedroom, 2 Bath, 1203 sq ftAvailable Now2x2 Large
$1,776
2 Beds, 2 Baths, 1185 sq ftTotal Monthly PriceAvailable Aug 30Total Monthly Price
Base Rent$1,776Total Monthly Price$1,776Model Gallery
Floorplans
Photos
Availability Details
Prices shown for this property are the Total Monthly Price including Fees.Price Availability Date Unit Sq Ft View Details $1,776 August 30, 2026 301D 1185 $1,776 August 31, 2026 103D 1185 $1,776 August 31, 2026 301G 1185 Model Amenities and Features
Features
- Air Conditioning
- Balcony
- Cable Ready
- Ceiling Fans
- Double Vanities
- Framed Mirrors
- Heating
- High Speed Internet Access
- Smoke Free
- Sprinkler System
- Trash Compactor
- Tub/Shower
- Washer/Dryer
- Wheelchair Accessible
- Wi-Fi
Kitchen
- Breakfast Nook
- Dishwasher
- Disposal
- Eat-in Kitchen
- Freezer
- Granite Countertops
- Ice Maker
- Island Kitchen
- Kitchen
- Microwave
- Oven
- Pantry
- Range
- Refrigerator
- Stainless Steel Appliances
- Warming Drawer
Model Lease Information
Model Price
- $1,776Total Monthly PriceBase Rent: $1,776Required Monthly Fees: None
Deposit
- $300 deposit
Unit 301D Lease Information
Unit Price
- $1,776Total Monthly PriceBase Rent: $1,776Required Monthly Fees: None
Deposit
- $300 deposit
Model Lease Information
Price
- $1,776Total Monthly Price
Unit 103D Lease Information
Unit Price
- $1,776Total Monthly PriceBase Rent: $1,776Required Monthly Fees: None
Deposit
- $300 deposit
Model Lease Information
Price
- $1,776Total Monthly Price
Unit 301G Lease Information
Unit Price
- $1,776Total Monthly PriceBase Rent: $1,776Required Monthly Fees: None
Deposit
- $300 deposit
Model Lease Information
Price
- $1,776Total Monthly Price
Apartment Model: 2x2 LargeFrom $1,7762 Bedroom, 2 Bath, 1185 sq ftAvailable August 30, 2026FloorplansPhotos![]()
2x2 Large - Image Floor plans are artist's rendering. All dimensions are approximate. Actual product and specifications may vary in dimension or detail. Not all features are available in every rental home. Please see a representative for details.
![]()
2x2 Large - Floorplan Apartment Unit: 301DApartment Model: 2x2 Large$1,7762 Bedroom, 2 Bath, 1185 sq ftAvailable August 30, 2026Apartment Unit: 103DApartment Model: 2x2 Large$1,7762 Bedroom, 2 Bath, 1185 sq ftAvailable August 31, 2026Apartment Unit: 301GApartment Model: 2x2 Large$1,7762 Bedroom, 2 Bath, 1185 sq ftAvailable August 31, 20262x2 Large Handicap
2 Beds, 2 Baths, 1185 sq ftModel Gallery
Floorplans
Availability Details
Prices shown for this property are the Total Monthly Price including Fees.Price Availability Date Unit Sq Ft Deposit $1,776 Call for Availability 2x2 Large Handicap 1185 sq ft $300 Model Amenities and Features
Features
- Air Conditioning
- Balcony
- Cable Ready
- Ceiling Fans
- Double Vanities
- Framed Mirrors
- Heating
- High Speed Internet Access
- Smoke Free
- Sprinkler System
- Trash Compactor
- Tub/Shower
- Washer/Dryer
- Wheelchair Accessible
- Wi-Fi
Kitchen
- Breakfast Nook
- Dishwasher
- Disposal
- Eat-in Kitchen
- Freezer
- Granite Countertops
- Ice Maker
- Island Kitchen
- Kitchen
- Microwave
- Oven
- Pantry
- Range
- Refrigerator
- Stainless Steel Appliances
- Warming Drawer
Model Lease Information
Model Price
- $1,776Total Monthly PriceBase Rent: $1,776Required Monthly Fees: None
Deposit
- $300 deposit
Apartment Model: 2x2 Large Handicap$1,7762 Bedroom, 2 Bath, 1185 sq ftUnavailableFloor plans are artist's rendering. All dimensions are approximate. Actual product and specifications may vary in dimension or detail. Not all features are available in every rental home. Please see a representative for details.
![]()
2x2 Large Handicap - Floorplan 3 Bedrooms
3x2.5
3 Beds, 2.5 Baths, 1377 sq ftModel Gallery
Floorplans
Availability Details
Prices shown for this property are the Total Monthly Price including Fees.Price Availability Date Unit Sq Ft Deposit $2,060 Call for Availability 3x2.5 1377 sq ft $300 Model Amenities and Features
Features
- Air Conditioning
- Balcony
- Cable Ready
- Ceiling Fans
- Double Vanities
- Framed Mirrors
- Heating
- High Speed Internet Access
- Smoke Free
- Sprinkler System
- Trash Compactor
- Tub/Shower
- Washer/Dryer
- Wheelchair Accessible
- Wi-Fi
Kitchen
- Breakfast Nook
- Dishwasher
- Disposal
- Eat-in Kitchen
- Freezer
- Granite Countertops
- Ice Maker
- Island Kitchen
- Kitchen
- Microwave
- Oven
- Pantry
- Range
- Refrigerator
- Stainless Steel Appliances
- Warming Drawer
Model Lease Information
Model Price
- $2,060Total Monthly PriceBase Rent: $2,060Required Monthly Fees: None
Deposit
- $300 deposit
Apartment Model: 3x2.5$2,0603 Bedroom, 2.5 Bath, 1377 sq ftUnavailableFloor plans are artist's rendering. All dimensions are approximate. Actual product and specifications may vary in dimension or detail. Not all features are available in every rental home. Please see a representative for details.
![]()
3x2.5 - Floorplan 3x2.5 Handicap
3 Beds, 2.5 Baths, 1377 sq ftModel Gallery
Floorplans
Availability Details
Prices shown for this property are the Total Monthly Price including Fees.Price Availability Date Unit Sq Ft Deposit $2,060 Call for Availability 3x2.5 Handicap 1377 sq ft $300 Model Amenities and Features
Features
- Air Conditioning
- Balcony
- Cable Ready
- Ceiling Fans
- Double Vanities
- Framed Mirrors
- Heating
- High Speed Internet Access
- Smoke Free
- Sprinkler System
- Trash Compactor
- Tub/Shower
- Washer/Dryer
- Wheelchair Accessible
- Wi-Fi
Kitchen
- Breakfast Nook
- Dishwasher
- Disposal
- Eat-in Kitchen
- Freezer
- Granite Countertops
- Ice Maker
- Island Kitchen
- Kitchen
- Microwave
- Oven
- Pantry
- Range
- Refrigerator
- Stainless Steel Appliances
- Warming Drawer
Model Lease Information
Model Price
- $2,060Total Monthly PriceBase Rent: $2,060Required Monthly Fees: None
Deposit
- $300 deposit
Apartment Model: 3x2.5 Handicap$2,0603 Bedroom, 2.5 Bath, 1377 sq ftUnavailableFloor plans are artist's rendering. All dimensions are approximate. Actual product and specifications may vary in dimension or detail. Not all features are available in every rental home. Please see a representative for details.
![]()
3x2.5 Handicap - Floorplan
Schedule a Tour
3D Tours
Property Information
- 168 Units
- 3 Stories
- Built in 2018
Lease Terms
- 12 - 15 mo
Fees and Policies
The fees listed below are community-provided and may exclude utilities or add-ons. All payments are made directly to the property and are non-refundable unless otherwise specified.
Required Fees
One-Time Basics
- Due at Application
- Application Fee Per ApplicantiCharged Per Applicant.$100.00
- Due at Move-In
- Administrative FeeiCharged per unit.$200.00
- Security Deposit - Credit Screeningi$300 to 2 months worth of Rent - Credit Screening required Charged per unit.$300.00
Utilities
- Liability InsuranceiLiability policy is necessary, whether through RLL or the resident's own policy Charged Per Unit.$11.00/mo
Other Fees and Policies
Situational Fees
- Late FeeiCharged Per Occurrence.5.0% of base rent/per occurrence
- Transfer FeeiCharged per unit.$300.00
- Month to Month FeeiCharged per unit.$150.00/mo
- NSF FeeiCharged per unit.$35.00/per occurrence
Pet Fees
- Cat
- Pet DepositiMax of 2. Charged Per Pet.$300.00
- One-Time Pet FeeiMax of 2. Charged Per Pet.$300.00
- Pet Fee - Additional PetiMax of 2. Charged Per Pet.$150.00
- Dog
- Pet DepositiMax of 2. Charged Per Pet.$300.00
- One-Time Pet FeeiMax of 2. Charged Per Pet.$300.00
- Pet Fee - Additional PetiMax of 2. Charged Per Pet.$150.00
Additional $150 for 2nd pet.
Max of 2.
Parking Fees
- Garage
- Parking FeeiMax of 70. Charged per vehicle.$150-$175/mo
- Surface Lot
Max of 70. 70 garage spaces available at fee listed above.
Additional Parking Options
Storage Fees
- Bike Storage
- Storage FeeiCharged Per Rentable Item.$25.00/yr
Property Fee Disclaimer: Based on community-supplied data and independent market research. Subject to change without notice. May exclude fees for mandatory or optional services and usage-based utilities.
Features and Amenities
On-Site Services
- Maintenance On Site
- Package Service
- Pet Washing Station
- Planned Social Activities
- Property Manager On Site
- Online Services
- Pet Play Area
- Recycling
- Renters Insurance Program
- Community Wide Wi Fi
- Concierge
- 24 Hour Access
- Garden
Community Features
- Clubhouse
- Lounge
- Walk Up
Outdoor Features
- Grill
- Fenced Lot
- Courtyard
- Picnic Area
- Yard
- Lawn
Recreation and Fitness
- Fitness Center
- Bicycle Storage
- Walking/Biking Trails
- Pool
Interior Features
- Balcony
- Sprinkler System
- Tub/Shower
- Trash Compactor
- Ceiling Fans
- High Speed Internet Access
- Framed Mirrors
- Heating
- Double Vanities
- Cable Ready
- Washer/Dryer
- Air Conditioning
- Wi Fi
- Wheelchair Accessible
- Smoke Free
Kitchen Amenities
- Freezer
- Warming Drawer
- Range
- Refrigerator
- Disposal
- Stainless Steel Appliances
- Ice Maker
- Kitchen
- Breakfast Nook
- Oven
- Island Kitchen
- Pantry
- Dishwasher
- Eat In Kitchen
- Microwave
- Granite Countertops
Living Area Features
- Walk In Closets
- Crown Molding
- Dining Room
- Linen Closet
- Views
- Double Pane Windows
- Carpet
- Hardwood Floors
Unique Amenities
- Garage Available

Map
- Shopping
- Grocery
- Medical

Map
Getting Around
40 / 100 Fairly walkable
50 / 100 Fairly bikeable
80 / 100 Very car friendly
Getting to Know the Area
50 / 100 Restaurants
20 / 100 Cafes
30 / 100 Nightlife
40 / 100 Shopping
100 / 100 Noise Level
Frequently Asked Questions about The Preserve at Carteret Place
Where is The Preserve at Carteret Place located?
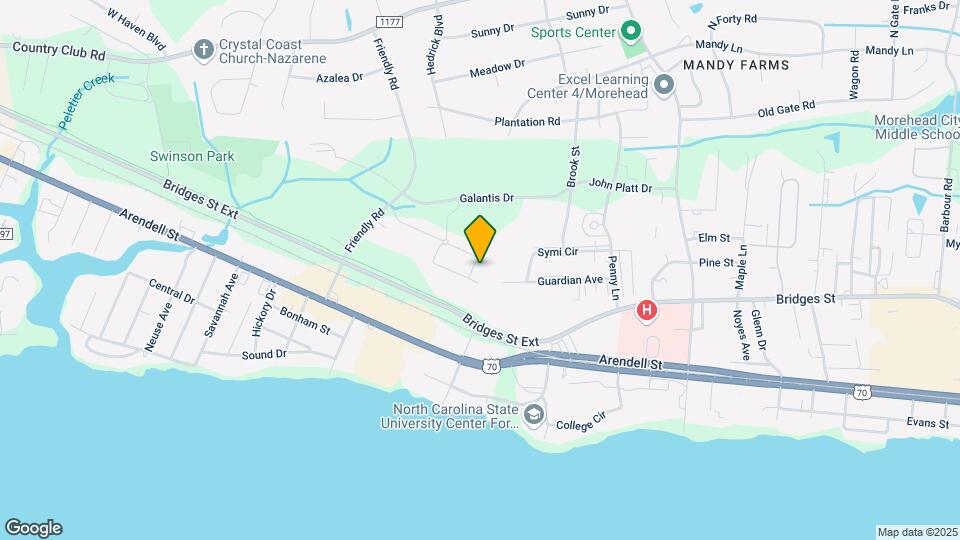
The Preserve at Carteret Place is located at 4005 Galantis Dr, Morehead City, NC
What is the current rent range at The Preserve at Carteret Place?
1 Bedroom to 3 Bedroom Apartments at The Preserve at Carteret Place currently range from $1,544 to $2,060
When is the leasing office open?
- The office Hours for The Preserve at Carteret Place are
- Monday 10:00 am–5:30 pm
- Tuesday 10:00 am–5:30 pm
- Wednesday 10:00 am–5:30 pm
- Thursday 10:00 am–5:30 pm
- Friday 10:00 am–5:30 pm
- Saturday Closed
- Sunday Closed
Are pets allowed?
Call us today to find out our pet policy and if we allow pets
Are there any rent specials?
The current rent special at The Preserve at Carteret Place is: LIMITED-TIME OFFER Move In & Get 2 Weeks FREE! Make your move and start saving! Take advantage of this limited-time special and enjoy 2 weeks of free rent when you sign your lease by the deadline. Don’t wait—this offer won’t last!.
Renters Reviews and Ratings
Beautiful place
There’s no place like home
Incredible place, even better staff!
Happy
Feels like home
Moldy Buildings just a year old
Friendly
Prospective Resident
Amazing Apartments
Exceptional
Brand new, but...
Property Manager Responded
Nearby Schools
West Carteret High
Morehead Elementary At Camp Glenn
Morehead City Primary
About GreatSchools Data on ApartmentHomeLiving.com.
Points of Interest
Time and distance from The Preserve at Carteret Place.
Big Box and Retail
Walgreens
Staples
Groceries
Food Lion
Hospitals
Carteret General Hospital
Shopping Centers
The Preserve at Carteret Place has 5 shopping centers within 0.9 miles.
Rental Price Ranges in the Area
| Bedroom | Average Rent | Cheapest Rent | Highest Rent |
|---|---|---|---|
| Morehead City 1 Bedroom Apartments | $1,651 | $1,375 | $1,864 |
| Morehead City 2 Bedroom Apartments | $1,875 | $1,575 | $2,079 |
| Morehead City 3 Bedroom Apartments | $2,021 | $1,935 | $2,060 |
| 2 Bedroom Homes | $1,736 | $1,000 | $2,850 |
| 3 Bedroom Homes | $2,157 | $1,350 | $5,000 |
| 4 Bedroom Homes | $3,300 | $1,700 | $5,900 |
| 5 Bedroom Homes | $2,655 | $2,655 | $2,655 |


Max of 2.