- 1–3 Bedrooms
- $2,247-$2,815 Pricing
- 843–1,400 Square Feet
About The Preserve at Cedar River
Our leasing office is open for in-person tours by appointment or walk-in. Schedule yours today! The Preserve at Cedar River invites you to live life on your own terms. Situated perfectly between the Sea-Tac International Airport and downtown Bellevue, you'll have the best of Seattle right at your doorstep. What's more, these sunny Renton apartments are close to Boeing, Blue Origin, and other major employers. Great Preserve at Cedar River - Renton apartments for rent near Seattle, great service and the amenities you deserve - with an abundance of trees and nature right outside your door. All at a location that's exactly right, exactly where you want to be. Disclaimer: Rental rates, availability, lease terms, deposits, apartment features and specials are subject to change without notice. Prices and availability subject to change without notice. Rate is finalized at time of paid deposit.

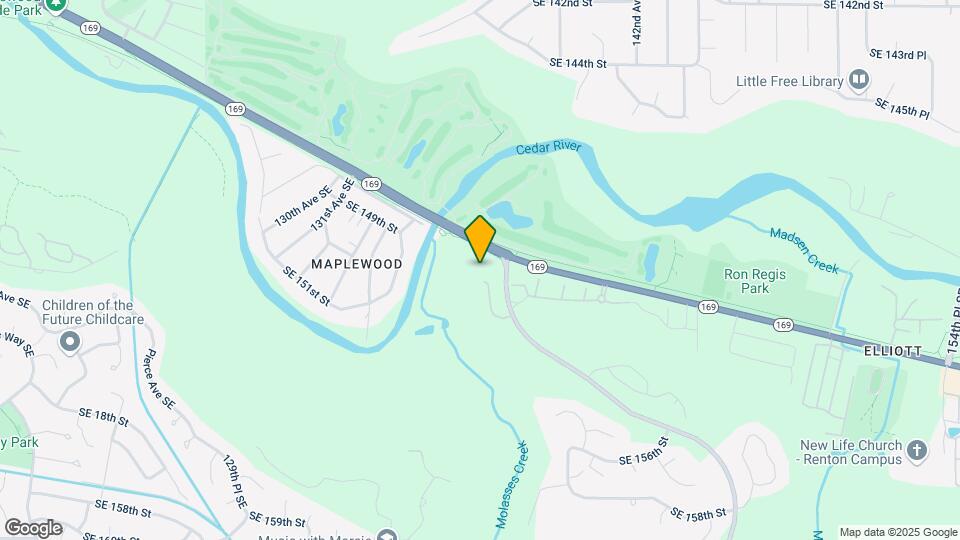
The Preserve at Cedar River is located in the Cascade Fairwood Neighborhood and 98058 Zip code of Renton, WA. This community is professionally managed by Holland Partner Residential
Unique Features and Amenities
- 1, 2 and 3 bedrooms Apartment Homes
- 24-Hour Emergency Maintenance
- 24-Hour Fitness Center
- BBQ/Picnic Area
- Cable TV and High-Speed Internet Access Available
- Carpeting
- Carport
- Ceiling Fan
- Close to I-405, Buslines, Shopping
- Complimentary Coffee
- Corner Set Fireplace with Built in Media Shelf
- Covered Parking and Garages
- Efficient Appliances
- Electronic Thermostat
- Ewaste Recycling
- Exceptional Views
- Extra Storage
- Flexible Lease Terms
- Full-Size Washer and Dryer
- Gourmet Kitchens
- Indoor Hot Tub
- Large Closets
- Media Room
- Night Patrol
- Online Rent Payment and Service Requests
- Outdoor Swimming Pool
- Package Acceptance
- Patio/Balcony
- Pets Welcome with Some Restrictions
- Private Gated Entry
- Spacious Walk-In Closets
- View
- Wheelchair Access
- Wooded and Cedar River Views
Property Contact Info

- Listed by:
- Agency:
- Vendor Logo:
- Website:
- View Property Website
- Call Us:
- (253) 518-3816
- Disclaimer:
Office Hours
| Monday | 10:00 am–6:00 pm |
| Tuesday | 10:00 am–6:00 pm |
| Wednesday | 10:00 am–6:00 pm |
| Thursday | 10:00 am–6:00 pm |
| Friday | 10:00 am–6:00 pm |
| Saturday | 11:00 am–5:00 pm |
| Sunday | Closed |
Floorplan Pricing and Availability
The Preserve at Cedar River offers 1 to 3 Bedroom apartments starting from $2,247 and having 843–1,400 sq ft. Here is the current pricing and availability:
New! Interactive Property Map
1 Bedroom
Floorplan 1x1
From $2,247
1 Bed, 1 Bath, 843 sq ftAvailable NowModel Gallery
Floorplans
Photos
Availability Details
Price Availability Date Unit Sq Ft Deposit View Details $2,424 Available Now C103 843 $300 $2,247 Available Now A103 843 $300 $2,304 September 21, 2026 C203 843 $300 Model Amenities and Features
Features
- Balcony
- Cable Ready
- Ceiling Fans
- Fireplace
- High Speed Internet Access
- Security System
- Smoke Free
- Storage Space
- Tub/Shower
- Washer/Dryer
- Wheelchair Accessible (Rooms)
Kitchen
- Dishwasher
- Disposal
- Kitchen
- Microwave
- Refrigerator
- Stainless Steel Appliances
Model Rent and Fees
Model Price Range
- $2,247 - $3,939
Current Available Pricing
- $2,247 - $2,424
Unit C103 Rent and Fees
Unit Price
- $2,424
Deposit
- $300 deposit
Model Rent and Fees
Model Price Range
- $2,247 - $3,939
Unit A103 Rent and Fees
Unit Price
- $2,247
Deposit
- $300 deposit
Model Rent and Fees
Model Price Range
- $2,247 - $3,939
Unit C203 Rent and Fees
Unit Price
- $2,304
Deposit
- $300 deposit
Model Rent and Fees
Model Price Range
- $2,247 - $3,939
Apartment Model: 1x1From $2,2471 Bedroom, 1 Bath, 843 sq ftAvailable NowFloorplansPhotos![]()
1x1 - Image 1 ![]()
1x1 - Image 2 ![]()
1x1 - Image 3 ![]()
1x1 - Image 4 ![]()
1x1 - Image 5 ![]()
1x1 - Image 6 ![]()
1x1 - Image 7 ![]()
1x1 - Image 8 ![]()
1x1 - Image 9 ![]()
1x1 - Image 10 ![]()
1x1 - Floorplan 1 ![]()
1x1 - Floorplan 2 Apartment Unit: C103Apartment Model: 1x1$2,4241 Bedroom, 1 Bath, 843 sq ftAvailable NowApartment Unit: A103Apartment Model: 1x1$2,2471 Bedroom, 1 Bath, 843 sq ftAvailable NowApartment Unit: C203Apartment Model: 1x1$2,3041 Bedroom, 1 Bath, 843 sq ftAvailable September 21, 20262 Bedrooms
Floorplan 2x1
From $2,377
2 Beds, 1 Bath, 969 sq ftAvailable NowModel Gallery
Floorplans
Availability Details
Price Availability Date Unit Sq Ft Deposit View Details $2,407 Available Now J104 969 $300 $2,407 September 22, 2026 E103 969 $300 $2,377 October 7, 2026 E102 969 $300 Model Amenities and Features
Features
- Balcony
- Cable Ready
- Ceiling Fans
- Fireplace
- High Speed Internet Access
- Security System
- Smoke Free
- Storage Space
- Tub/Shower
- Washer/Dryer
- Wheelchair Accessible (Rooms)
Kitchen
- Dishwasher
- Disposal
- Kitchen
- Microwave
- Refrigerator
- Stainless Steel Appliances
Model Rent and Fees
Model Price Range
- $2,377 - $4,169
Current Available Pricing
- $2,377 - $2,407
Unit J104 Rent and Fees
Unit Price
- $2,407
Deposit
- $300 deposit
Model Rent and Fees
Model Price Range
- $2,377 - $4,169
Unit E103 Rent and Fees
Unit Price
- $2,407
Deposit
- $300 deposit
Model Rent and Fees
Model Price Range
- $2,377 - $4,169
Unit E102 Rent and Fees
Unit Price
- $2,377
Deposit
- $300 deposit
Model Rent and Fees
Model Price Range
- $2,377 - $4,169
Apartment Model: 2x1From $2,3772 Bedroom, 1 Bath, 969 sq ftAvailable Now![]()
2x1 - Floorplan Apartment Unit: J104Apartment Model: 2x1$2,4072 Bedroom, 1 Bath, 969 sq ftAvailable NowApartment Unit: E103Apartment Model: 2x1$2,4072 Bedroom, 1 Bath, 969 sq ftAvailable September 22, 2026Apartment Unit: E102Apartment Model: 2x1$2,3772 Bedroom, 1 Bath, 969 sq ftAvailable October 7, 2026Floorplan 2x2
From $2,392
2 Beds, 2 Baths, 1088 sq ftAvailable NowModel Gallery
Floorplans
Availability Details
Price Availability Date Unit Sq Ft Deposit View Details $2,512 Available Now A104 1088 $300 $2,392 Available Now A204 1088 $300 $2,592 Available Now G101 1088 $300 Model Amenities and Features
Features
- Balcony
- Cable Ready
- Ceiling Fans
- Fireplace
- High Speed Internet Access
- Security System
- Smoke Free
- Storage Space
- Tub/Shower
- Washer/Dryer
- Wheelchair Accessible (Rooms)
Kitchen
- Dishwasher
- Disposal
- Kitchen
- Microwave
- Refrigerator
- Stainless Steel Appliances
Model Rent and Fees
Model Price Range
- $2,392 - $4,405
Current Available Pricing
- $2,392 - $2,592
Unit A104 Rent and Fees
Unit Price
- $2,512
Deposit
- $300 deposit
Model Rent and Fees
Model Price Range
- $2,392 - $4,405
Unit A204 Rent and Fees
Unit Price
- $2,392
Deposit
- $300 deposit
Model Rent and Fees
Model Price Range
- $2,392 - $4,405
Unit G101 Rent and Fees
Unit Price
- $2,592
Deposit
- $300 deposit
Model Rent and Fees
Model Price Range
- $2,392 - $4,405
Apartment Model: 2x2From $2,3922 Bedroom, 2 Bath, 1088 sq ftAvailable Now![]()
2x2 - Floorplan Apartment Unit: A104Apartment Model: 2x2$2,5122 Bedroom, 2 Bath, 1088 sq ftAvailable NowApartment Unit: A204Apartment Model: 2x2$2,3922 Bedroom, 2 Bath, 1088 sq ftAvailable NowApartment Unit: G101Apartment Model: 2x2$2,5922 Bedroom, 2 Bath, 1088 sq ftAvailable Now3 Bedrooms
Floorplan 3x2
From $2,640
3 Beds, 2 Baths, 1400 sq ftAvailable NowModel Gallery
Floorplans
Availability Details
Price Availability Date Unit Sq Ft Deposit View Details $2,815 Available Now H105 1400 $300 $2,640 Available Now F201 1400 $300 $2,740 Available Now H201 1400 $300 Model Amenities and Features
Features
- Balcony
- Cable Ready
- Ceiling Fans
- Fireplace
- High Speed Internet Access
- Security System
- Smoke Free
- Storage Space
- Tub/Shower
- Washer/Dryer
- Wheelchair Accessible (Rooms)
Kitchen
- Dishwasher
- Disposal
- Kitchen
- Microwave
- Refrigerator
- Stainless Steel Appliances
Model Rent and Fees
Model Price Range
- $2,640 - $4,899
Current Available Pricing
- $2,640 - $2,815
Unit H105 Rent and Fees
Unit Price
- $2,815
Deposit
- $300 deposit
Model Rent and Fees
Model Price Range
- $2,640 - $4,899
Unit F201 Rent and Fees
Unit Price
- $2,640
Deposit
- $300 deposit
Model Rent and Fees
Model Price Range
- $2,640 - $4,899
Unit H201 Rent and Fees
Unit Price
- $2,740
Deposit
- $300 deposit
Model Rent and Fees
Model Price Range
- $2,640 - $4,899
Apartment Model: 3x2From $2,6403 Bedroom, 2 Bath, 1400 sq ftAvailable Now![]()
3x2 - Floorplan 1 ![]()
3x2 - Floorplan 2 Apartment Unit: H105Apartment Model: 3x2$2,8153 Bedroom, 2 Bath, 1400 sq ftAvailable NowApartment Unit: F201Apartment Model: 3x2$2,6403 Bedroom, 2 Bath, 1400 sq ftAvailable NowApartment Unit: H201Apartment Model: 3x2$2,7403 Bedroom, 2 Bath, 1400 sq ftAvailable Now
Schedule a Tour
Property Information
- 153 Units
- 3 Stories
- Built in 2001
Lease Terms
- 6 - 13 mo
Fees and Policies
The fees listed below are community-provided and may exclude utilities or add-ons. All payments are made directly to the property and are non-refundable unless otherwise specified.
Required Fees
One-Time Basics
- Due at Application
- Application Fee Per ApplicantiCharged Per Applicant.$46.00
- Due at Move-In
- Administrative FeeiCharged per unit.$300.00
Other Fees and Policies
Pet Fees
- Cat
- Cat RentiCharged Per Pet.$35.00/mo
- Dog
- Dog RentiCharged Per Pet.$35.00/mo
Cats are restricted to commonly known house cats.
Pit Bulls, Rottweilers, Presa Canario, German Shepherds, Huskies, Malamutes, Dobermans, Chowchows, St. Bernards, Great Danes, Akitas, Terriers (Staffordshire), American Bull Dog, Karelian Bear Dog, Any hybrid or mixed breed of one of the aforementioned breeds. Any mix or combination of any wolf, coyote, or other wild animal is prohibited.
| Restrictions: No Pitbull, chow, Doberman, Rottweiler, Hybrid or Wolf Breeds.
Others
AllowedParking Info and Fees
- Surface LotiFirst come first served surface parking lot spaces are available in addition to covered and garage spaces available for a monthly fee
- Covered
- Garage Parking
- Other
Property Fee Disclaimer: Based on community-supplied data and independent market research. Subject to change without notice. May exclude fees for mandatory or optional services and usage-based utilities.
Features and Amenities
On-Site Services
- Maintenance On Site
- Package Service
- Property Manager On Site
- Recycling
- Public Transportation
Community Features
- Clubhouse
- Walk Up
Outdoor Features
- Picnic Area
- Controlled Access
- Patio
Recreation and Fitness
- Fitness Center
- Spa
- Walking/Biking Trails
- Pool
Interior Features
- Balcony
- Security System
- Storage Space
- Ceiling Fans
- Fireplace
- High Speed Internet Access
- Tub/Shower
- Cable Ready
- Washer/Dryer
- Wheelchair Accessible (Rooms)
- Smoke Free
Kitchen Amenities
- Refrigerator
- Disposal
- Stainless Steel Appliances
- Kitchen
- Dishwasher
- Microwave
Living Area Features
- Walk In Closets
- High Ceilings
- Large Bedrooms
- Window Coverings
- Vaulted Ceiling
- Linen Closet
- Views
- Vinyl Flooring
- Hardwood Floors

Map
- Shopping
- Colleges
- Grocery
- Medical
- Transportation

Map
Getting Around
30 / 100 Somewhat walkable
30 / 100 Limited public transit
50 / 100 Fairly bikeable
100 / 100 Exceptionally car friendly
Getting to Know the Area
50 / 100 Restaurants
40 / 100 Cafes
40 / 100 Nightlife
30 / 100 Shopping
100 / 100 Parks
50 / 100 Noise Level
Frequently Asked Questions about The Preserve at Cedar River
Where is The Preserve at Cedar River located?
The Preserve at Cedar River is located at 15205 140th Way SE near the Cascade Fairwood area of Renton, WA
What is the current rent range at The Preserve at Cedar River?
1 Bedroom to 3 Bedroom Apartments at The Preserve at Cedar River currently range from $2,247 to $4,899
When is the leasing office open?
- The office Hours for The Preserve at Cedar River are
- Monday 10:00 am–6:00 pm
- Tuesday 10:00 am–6:00 pm
- Wednesday 10:00 am–6:00 pm
- Thursday 10:00 am–6:00 pm
- Friday 10:00 am–6:00 pm
- Saturday 11:00 am–5:00 pm
- Sunday Closed
Are pets allowed?
Call us today to find out our pet policy and if we allow pets
Renters Reviews and Ratings
Very High rent. Very cheap spending.
Great location and facilities...poorly taken care of grounds and units.
Love this place
Best Place to Live
Property Manager Responded
Disappointing
Everything but management
An awesome place to live!
Great place to live
Life at the Preserve
Nearby Schools
Lindbergh Senior High School
Tiffany Park Elementary School
Nelsen Middle School
About GreatSchools Data on ApartmentHomeLiving.com.
Points of Interest
Time and distance from The Preserve at Cedar River.
Big Box and Retail
Walgreens
Albertsons
Target
Colleges and Universities
Groceries
Albertsons
Fred Meyer
Safeway
Hospitals
Shopping Centers
The Preserve at Cedar River has 5 shopping centers within 1.4 miles.
Transit Stations
Tukwila International Boulevard-Central Link
ST Light Rail & Tukwila Intl Blvd Station (NB)-LINK to Sea-Tac
Nearby Neighborhoods
Rental Price Ranges in the Area
| Bedroom | Average Rent | Cheapest Rent | Highest Rent |
|---|---|---|---|
| Renton Studio Apartments | $1,752 | $1,250 | $2,590 |
| Renton 1 Bedroom Apartments | $1,889 | $999 | $3,275 |
| Renton 2 Bedroom Apartments | $2,300 | $1,380 | $5,661 |
| Renton 3 Bedroom Apartments | $2,945 | $1,716 | $6,467 |
| Renton 4 Bedroom Apartments | $2,268 | $1,850 | $3,295 |
| 2 Bedroom Homes | $2,451 | $1,550 | $8,000 |
| 3 Bedroom Homes | $3,176 | $2,495 | $4,200 |
| 4 Bedroom Homes | $3,953 | $1,200 | $6,650 |
| 5 Bedroom Homes | $3,363 | $975 | $4,495 |
| 6 Bedroom Homes | $4,800 | $4,400 | $5,200 |
| 7 Bedroom Homes | $8,475 | $8,475 | $8,475 |
Browse Top Apartments in Renton
By Price
By Community Type
- Renton Apartments for Rent by Owner
- Renton Apartments with Rent Specials
- Renton Top Rated Apartments
- Renton Corporate Apartments
- Renton Furnished Apartments
- Renton Gated Apartments
- Renton Loft Apartments
- Renton Low Income Apartments
- New Renton Apartments
- Renton Senior Apartments
- Renton Short-term Apartments
- Renton Student Apartments
- Renton Apartments with Utilities Included


| Restrictions: None.