


- 1–2 Bedrooms
- $2,921-$4,488 Total Monthly Price
Total Monthly Price
Base Rent$2,921 - $4,488Total Monthly Price$2,921 - $4,488 - 854–1,750 Square Feet
About The Preserve at Cohasset
LOOKING FOR AN AFFORDABLE APARTMENT? We are accepting waitlist applicants, visit our website and click on the top banner ---- Your new home is called The Preserve at Cohasset Apartments! Our inviting rental community offers a beautiful collection of Cohasset, MA, apartments designed to enhance your life. Featuring one and two-bedroom floor plans, our homes come complete with attractive amenities that make every day extra comfortable. Our apartments in Cohasset, MA, are joined by attractive recreational areas where you can gather your friends and have fun. These include a lit swimming pool featuring a sundeck, a BBQ area, an entertainment clubhouse with a kitchen, and a TV lounge. There is also a sprawling fitness and health facility that will make you ditch your gym membership. Plus, we have package storage and a locker system for extra convenience. As for our homes, they shine with their stainless-steel appliances, quartz counters, walk-in closets, dark cherry cabinets, private washer & dryer sets, and private patios/balconies. Our location makes it easy to get anywhere and with time to spare. Just minutes from the communities entrance is the MBTA Commuter Rail's Cohasset station with easy access to downtown Boston.
The Preserve at Cohasset is located in the Cohasset Neighborhood and 02025 Zip code of Cohasset, MA. This community is professionally managed by Greystar Real Estate Partners
Unique Features and Amenities
- Classic apartments with dark cherry cabinets and b
- Grilling Area
- Package Center
- Parking
- Patio or Balcony
- Pet Friendly for Dogs and Cats
- Renovated apartments with stainless steel applianc
- Scenic views
- Smoke free living
- Two choices of finishes
- Walk in closets
- Walking Trails
- WiFi throughout the Community and Amenity Spaces
- Wood laminate floor
Property Contact Info

- Listed by:
- Agency:
- Vendor Logo:
- Website:
- View Property Website
- Call Us:
- (339) 300-8494
- Disclaimer:
Office Hours
| Monday | 10:00 am–6:00 pm |
| Tuesday | 10:00 am–6:00 pm |
| Wednesday | 10:00 am–6:00 pm |
| Thursday | 10:00 am–6:00 pm |
| Friday | 10:00 am–6:00 pm |
| Saturday | 10:00 am–5:00 pm |
| Sunday | Closed |
Floorplan Pricing and Availability
The Preserve at Cohasset offers 1 to 2 Bedroom apartments starting from $3,371 and having 854–1,750 sq ft. Here is the current pricing and availability:
New! Interactive Property Map
1 Bedroom
1x1E
From $3,582
1 Bed, 1 Bath, 1193 sq ftTotal Monthly PriceAvailable NowTotal Monthly Price
Base Rent$2,921 - $3,802Total Monthly Price$2,921 - $3,802Model Gallery
Floorplans
Availability Details
Prices shown for this property are the Total Monthly Price including Fees.Price Availability Date Unit Sq Ft $3,582 Available Now 2624 1193 Unit 2624 Amenities and Features
Unique Features
- Loft
- Upgrade II
Unit 2624 Lease Information
Unit Price
- $3,582Total Monthly PriceBase Rent: $3,582Required Monthly Fees: None
View Details and Rent EstimateDeposit
- $1,500 deposit
Model Lease Information
Model Price Range
- $2,921 - $3,802Total Monthly Price
Apartment Model: 1x1EFrom $2,9211 Bedroom, 1 Bath, 1193 sq ftAvailable NowFloor plans are artist's rendering. All dimensions are approximate. Actual product and specifications may vary in dimension or detail. Not all features are available in every rental home. Please see a representative for details.
![]()
1x1E - Floorplan Apartment Unit: 2624Apartment Model: 1x1E$3,5821 Bedroom, 1 Bath, 1193 sq ftAvailable Now1x1F
From $3,371
1 Bed, 1 Bath, 1369 sq ftTotal Monthly PriceAvailable NowTotal Monthly Price
Base Rent$3,121 - $3,578Total Monthly Price$3,121 - $3,578Largest 1 BedroomThis is the largest 1 Bedroom at this PropertyModel Gallery
Floorplans
Availability Details
Prices shown for this property are the Total Monthly Price including Fees.Price Availability Date Unit Sq Ft $3,371 Available Now 1522 1369 Unit 1522 Amenities and Features
Unique Features
- Loft 1B
- Upgrade II
Unit 1522 Lease Information
Unit Price
- $3,371Total Monthly PriceBase Rent: $3,371Required Monthly Fees: None
View Details and Rent EstimateDeposit
- $1,500 deposit
Model Lease Information
Model Price Range
- $3,121 - $3,578Total Monthly Price
Apartment Model: 1x1FFrom $3,1211 Bedroom, 1 Bath, 1369 sq ftAvailable NowFloor plans are artist's rendering. All dimensions are approximate. Actual product and specifications may vary in dimension or detail. Not all features are available in every rental home. Please see a representative for details.
![]()
1x1F - Floorplan Apartment Unit: 1522Apartment Model: 1x1F$3,3711 Bedroom, 1 Bath, 1369 sq ftAvailable Now1x1C
From $3,426
1 Bed, 1 Bath, 854 sq ftTotal Monthly PriceAvailable Sep 28Total Monthly Price
Base Rent$3,426 - $4,112Total Monthly Price$3,426 - $4,112Model Gallery
Floorplans
Availability Details
Prices shown for this property are the Total Monthly Price including Fees.Price Availability Date Unit Sq Ft $3,426 September 28, 2026 0712 854 Unit 0712 Amenities and Features
Unique Features
- Upgrade II
- View Scenic
Unit 0712 Lease Information
Unit Price
- $3,426Total Monthly PriceBase Rent: $3,426Required Monthly Fees: None
View Details and Rent EstimateDeposit
- $1,500 deposit
Model Lease Information
Model Price Range
- $3,426 - $4,112Total Monthly Price
Apartment Model: 1x1CFrom $3,4261 Bedroom, 1 Bath, 854 sq ftAvailable September 28, 2026Floor plans are artist's rendering. All dimensions are approximate. Actual product and specifications may vary in dimension or detail. Not all features are available in every rental home. Please see a representative for details.
![]()
1x1C - Floorplan Apartment Unit: 0712Apartment Model: 1x1C$3,4261 Bedroom, 1 Bath, 854 sq ftAvailable September 28, 20262 Bedrooms
2x2Q
$4,156
2 Beds, 2 Baths, 1647 sq ftTotal Monthly PriceAvailable NowTotal Monthly Price
Base Rent$4,156Total Monthly Price$4,156Model Gallery
Floorplans
Availability Details
Prices shown for this property are the Total Monthly Price including Fees.Price Availability Date Unit Sq Ft $4,156 Available Now 0623 1647 Unit 0623 Amenities and Features
Unique Features
- Loft 1B
- Upgrade II
- View Scenic
Unit 0623 Lease Information
Unit Price
- $4,156Total Monthly PriceBase Rent: $4,156Required Monthly Fees: None
View Details and Rent EstimateDeposit
- $1,500 deposit
Model Lease Information
Price
- $4,156Total Monthly Price
Apartment Model: 2x2Q$4,1562 Bedroom, 2 Bath, 1647 sq ftAvailable NowFloor plans are artist's rendering. All dimensions are approximate. Actual product and specifications may vary in dimension or detail. Not all features are available in every rental home. Please see a representative for details.
![]()
2x2Q - Floorplan Apartment Unit: 0623Apartment Model: 2x2Q$4,1562 Bedroom, 2 Bath, 1647 sq ftAvailable Now2x2S
$4,256
2 Beds, 2 Baths, 1750 sq ftTotal Monthly PriceAvailable NowTotal Monthly Price
Base Rent$4,256Total Monthly Price$4,256Largest 2 BedroomThis is the largest 2 Bedroom at this PropertyModel Gallery
Floorplans
Availability Details
Prices shown for this property are the Total Monthly Price including Fees.Price Availability Date Unit Sq Ft $4,256 Available Now 0421 1750 Unit 0421 Amenities and Features
Unique Features
- Loft 1B
- Upgrade II
Unit 0421 Lease Information
Unit Price
- $4,256Total Monthly PriceBase Rent: $4,256Required Monthly Fees: None
View Details and Rent EstimateDeposit
- $1,500 deposit
Model Lease Information
Price
- $4,256Total Monthly Price
Apartment Model: 2x2S$4,2562 Bedroom, 2 Bath, 1750 sq ftAvailable NowFloor plans are artist's rendering. All dimensions are approximate. Actual product and specifications may vary in dimension or detail. Not all features are available in every rental home. Please see a representative for details.
![]()
2x2S - Floorplan Apartment Unit: 0421Apartment Model: 2x2S$4,2562 Bedroom, 2 Bath, 1750 sq ftAvailable Now2x2I
$4,335
2 Beds, 2 Baths, 1613 sq ftTotal Monthly PriceAvailable Aug 31Total Monthly Price
Base Rent$4,335Total Monthly Price$4,335Model Gallery
Floorplans
Availability Details
Prices shown for this property are the Total Monthly Price including Fees.Price Availability Date Unit Sq Ft $4,335 August 31, 2026 1704 1613 Unit 1704 Amenities and Features
Unique Features
- Upgrade II
Unit 1704 Lease Information
Unit Price
- $4,335Total Monthly PriceBase Rent: $4,335Required Monthly Fees: None
View Details and Rent EstimateDeposit
- $1,500 deposit
Model Lease Information
Price
- $4,335Total Monthly Price
Apartment Model: 2x2I$4,3352 Bedroom, 2 Bath, 1613 sq ftAvailable August 31, 2026Floor plans are artist's rendering. All dimensions are approximate. Actual product and specifications may vary in dimension or detail. Not all features are available in every rental home. Please see a representative for details.
![]()
2x2I - Floorplan Apartment Unit: 1704Apartment Model: 2x2I$4,3352 Bedroom, 2 Bath, 1613 sq ftAvailable August 31, 20262x2R
$4,488
2 Beds, 2 Baths, 1663 sq ftTotal Monthly PriceAvailable Sep 9Total Monthly Price
Base Rent$4,488Total Monthly Price$4,488Model Gallery
Floorplans
Availability Details
Prices shown for this property are the Total Monthly Price including Fees.Price Availability Date Unit Sq Ft $4,488 September 9, 2026 0041 1663 Unit 0041 Amenities and Features
Unique Features
- Upgrade II
Unit 0041 Lease Information
Unit Price
- $4,488Total Monthly PriceBase Rent: $4,488Required Monthly Fees: None
View Details and Rent EstimateDeposit
- $1,500 deposit
Model Lease Information
Price
- $4,488Total Monthly Price
Apartment Model: 2x2R$4,4882 Bedroom, 2 Bath, 1663 sq ftAvailable September 9, 2026Floor plans are artist's rendering. All dimensions are approximate. Actual product and specifications may vary in dimension or detail. Not all features are available in every rental home. Please see a representative for details.
![]()
2x2R - Floorplan Apartment Unit: 0041Apartment Model: 2x2R$4,4882 Bedroom, 2 Bath, 1663 sq ftAvailable September 9, 20262x2K
$3,920
2 Beds, 2 Baths, 1604 sq ftTotal Monthly PriceAvailable Sep 28Total Monthly Price
Base Rent$3,920Total Monthly Price$3,920Model Gallery
Floorplans
Availability Details
Prices shown for this property are the Total Monthly Price including Fees.Price Availability Date Unit Sq Ft $3,920 September 28, 2026 1321 1604 Unit 1321 Amenities and Features
Unique Features
- Loft 1B
- Upgrade II
Unit 1321 Lease Information
Unit Price
- $3,920Total Monthly PriceBase Rent: $3,920Required Monthly Fees: None
View Details and Rent EstimateDeposit
- $1,500 deposit
Model Lease Information
Price
- $3,920Total Monthly Price
Apartment Model: 2x2K$3,9202 Bedroom, 2 Bath, 1604 sq ftAvailable September 28, 2026Floor plans are artist's rendering. All dimensions are approximate. Actual product and specifications may vary in dimension or detail. Not all features are available in every rental home. Please see a representative for details.
![]()
2x2K - Floorplan Apartment Unit: 1321Apartment Model: 2x2K$3,9202 Bedroom, 2 Bath, 1604 sq ftAvailable September 28, 20262x2C
$3,881
2 Beds, 2 Baths, 1245 sq ftTotal Monthly PriceAvailable Nov 8Total Monthly Price
Base Rent$3,881Total Monthly Price$3,881Cheapest 2 BedroomThis is the cheapest 2 Bedroom at this PropertyModel Gallery
Floorplans
Availability Details
Prices shown for this property are the Total Monthly Price including Fees.Price Availability Date Unit Sq Ft $3,881 November 8, 2026 2012 1245 Unit 2012 Amenities and Features
Unique Features
- ADA Handicap Access
- Upgrade II
- View Scenic
Unit 2012 Lease Information
Unit Price
- $3,881Total Monthly PriceBase Rent: $3,881Required Monthly Fees: None
View Details and Rent EstimateDeposit
- $1,500 deposit
Model Lease Information
Price
- $3,881Total Monthly Price
Apartment Model: 2x2C$3,8812 Bedroom, 2 Bath, 1245 sq ftAvailable November 8, 2026Floor plans are artist's rendering. All dimensions are approximate. Actual product and specifications may vary in dimension or detail. Not all features are available in every rental home. Please see a representative for details.
![]()
2x2C - Floorplan Apartment Unit: 2012Apartment Model: 2x2C$3,8812 Bedroom, 2 Bath, 1245 sq ftAvailable November 8, 2026
Schedule a Tour
3D Tours
Property Information
- 220 Units
- 3 Stories
- Built in 2012
Fees and Policies
The fees listed below are community-provided and may exclude utilities or add-ons. All payments are made directly to the property and are non-refundable unless otherwise specified. Use the Cost Calculator to determine costs based on your needs.
Required Fees
Utilities
- Utility - Electric - Third PartyiMax of 1. Usage-Based (Utilities). Amount for provision and consumption of electric paid to a third party.Varies/mo
- Utility - Natural Gas - Third PartyiMax of 1. Usage-Based (Utilities). Amount for provision and consumption of natural gas paid to a third party.Varies/mo
- Utility - Water/SeweriMax of 1. Usage-Based (Utilities). Amount for provision and/or consumption of water and sewer services.Varies/mo
One-Time Basics
- Due at Move-In
- Security Deposit (Refundable)iMax of 1. Amount intended to be held through residency that may be applied toward amounts owed at move-out. Refunds processed per application and lease terms.$1500
Other Fees and Policies
Situational Fees
- Intra-Community Transfer FeeiMax of 1. Amount due when transferring to another rental unit within community.$1000/per occurrence
- Late FeeiMax of 1. Amount for paying after rent due date; per terms of lease.$250/per occurrence
- Utility - Vacant Cost RecoveryiMax of 1. Usage-Based (Utilities). Amount for utility usage not transferred to resident responsibility any time during occupancy.Varies/per occurrence
- Returned Payment Fee (NSF)iMax of 1. Amount for returned payment.$15/per occurrence
- Month-to-Month FeeiMax of 1. Amount, in addition to base rent, for a month-to-month lease.$1000/per occurrence
Parking Fees
- Garage
- Parking FeeiMax of 1. Amount for garage parking space/services. May be subject to availability.$250/mo
- Garage Parking
Max of 1.
Additional Parking Options
Pet Policy and Fees
Cats
- 2 Pet Limit
- 80 Lb Weight Limit
80 lb weight limit. 2 pets per home. Greystar breed restrictions apply with the exception of service animals.
Comments: We welcome up to 2 pets per home. Breed and size restriction may apply. Additional Pet Rent apply. Speak with a leasing professional to learn more.
Dogs
- 2 Pet Limit
- 80 Lb Weight Limit
80 lb weight limit. 2 pets per home. Greystar breed restrictions apply with the exception of service animals.
Comments: We welcome up to 2 pets per home. Breed and size restriction may apply. Additional Pet Rent apply. Speak with a leasing professional to learn more.
Others
- 2 Pet Limit
- 80 Lb Weight Limit
80 lb weight limit. 2 pets per home. Greystar breed restrictions apply with the exception of service animals.
Property Fee Disclaimer: Total Monthly Leasing Price includes base rent, all monthly mandatory and any user-selected optional fees. Excludes variable, usage-based, and required charges due at or prior to move-in or at move-out. Security Deposit may change based on screening results, but total will not exceed legal maximums. Some items may be taxed under applicable law. Some fees may not apply to rental homes subject to an affordable program. All fees are subject to application and/or lease terms. Prices and availability subject to change. Resident is responsible for damages beyond ordinary wear and tear. Resident may need to maintain insurance and to activate and maintain utility services, including but not limited to electricity, water, gas, and internet, per the lease. Additional fees may apply as detailed in the application and/or lease agreement, which can be requested prior to applying. Pets: Pet breed and other pet restrictions apply. Rentable Items: All Parking, storage, and other rentable items are subject to availability. Final pricing and availability will be determined during lease agreement. See Leasing Agent for details.
Features and Amenities
Community Features
- Clubhouse
Outdoor Features
- Grill
- Patio
Recreation and Fitness
- Fitness Center
- Walking/Biking Trails
- Pool
Interior Features
- Balcony
- Heating
- High Speed Internet Access
- Washer/Dryer
- Air Conditioning
- Wi Fi
- Smoke Free
Kitchen Amenities
- Oven
- Disposal
- Freezer
- Microwave
- Stainless Steel Appliances
- Kitchen
Living Area Features
- Walk In Closets

Map
- Shopping
- Grocery
- Medical
- Transportation

Map
Getting Around
20 / 100 Somewhat walkable
10 / 100 Minimal public transit
50 / 100 Fairly bikeable
90 / 100 Exceptionally car friendly
Getting to Know the Area
40 / 100 Restaurants
40 / 100 Cafes
30 / 100 Nightlife
30 / 100 Shopping
100 / 100 Noise Level
Frequently Asked Questions about The Preserve at Cohasset
Where is The Preserve at Cohasset located?
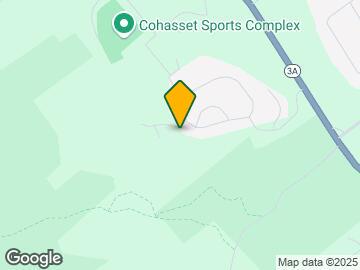
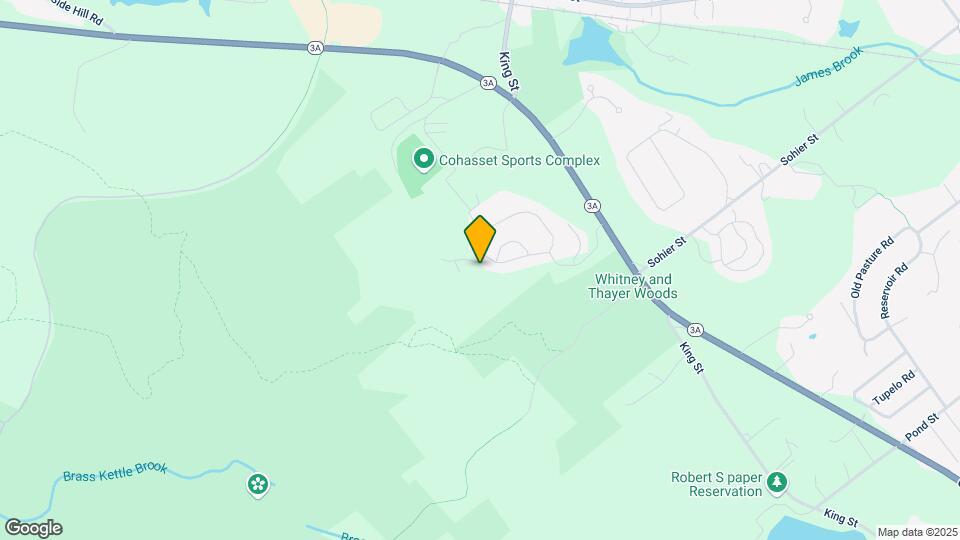
The Preserve at Cohasset is located at 100 Avalon Dr near the Cohasset area of Cohasset, MA
What is the current rent range at The Preserve at Cohasset?
1 Bedroom to 2 Bedroom Apartments at The Preserve at Cohasset currently range from $3,371 to $4,488
When is the leasing office open?
- The office Hours for The Preserve at Cohasset are
- Monday 10:00 am–6:00 pm
- Tuesday 10:00 am–6:00 pm
- Wednesday 10:00 am–6:00 pm
- Thursday 10:00 am–6:00 pm
- Friday 10:00 am–6:00 pm
- Saturday 10:00 am–5:00 pm
- Sunday Closed
Are pets allowed?
Call us today to find out our pet policy and if we allow pets
Renters Reviews and Ratings
Verified RenterSubmitted by a verified resident of the apartment community. Participating residents may receive reward points in exchange for posting a review during their lease term, regardless of the nature of the review.
Property Manager Responded
Verified RenterSubmitted by a verified resident of the apartment community. Participating residents may receive reward points in exchange for posting a review during their lease term, regardless of the nature of the review.
Property Manager Responded
Verified RenterSubmitted by a verified resident of the apartment community. Participating residents may receive reward points in exchange for posting a review during their lease term, regardless of the nature of the review.
Property Manager Responded
Verified RenterSubmitted by a verified resident of the apartment community. Participating residents may receive reward points in exchange for posting a review during their lease term, regardless of the nature of the review.
Property Manager Responded
Verified RenterSubmitted by a verified resident of the apartment community. Participating residents may receive reward points in exchange for posting a review during their lease term, regardless of the nature of the review.
Property Manager Responded
Verified RenterSubmitted by a verified resident of the apartment community. Participating residents may receive reward points in exchange for posting a review during their lease term, regardless of the nature of the review.
Property Manager Responded
Verified RenterSubmitted by a verified resident of the apartment community. Participating residents may receive reward points in exchange for posting a review during their lease term, regardless of the nature of the review.
Property Manager Responded
Verified RenterSubmitted by a verified resident of the apartment community. Participating residents may receive reward points in exchange for posting a review during their lease term, regardless of the nature of the review.
Property Manager Responded
Verified RenterSubmitted by a verified resident of the apartment community. Participating residents may receive reward points in exchange for posting a review during their lease term, regardless of the nature of the review.
Property Manager Responded
Verified RenterSubmitted by a verified resident of the apartment community. Participating residents may receive reward points in exchange for posting a review during their lease term, regardless of the nature of the review.
Property Manager Responded
Nearby Schools
Osgood School
Deer Hill
Cohasset High School
About GreatSchools Data on ApartmentHomeLiving.com.
Points of Interest
Time and distance from The Preserve at Cohasset.
Big Box and Retail
Walgreens
Michael's
Walgreen's
Groceries
Shaw's
Stop & Shop
Hospitals
South Shore Hospital
Signature Healthcare Brockton Hospital
Military Bases
S Weymouth Naval Air Station Weymouth
S Weymouth Naval Air Station Rockland
Shopping Centers
The Preserve at Cohasset has 5 shopping centers within 4.2 miles.
Transit Stations
Cohasset-Greenbush Line
Nantasket Junction-Greenbush Line
North Scituate Station-Greenbush Line
Nearby Neighborhoods
Rental Price Ranges in the Area
| Bedroom | Average Price | Cheapest Price | Highest Price |
|---|---|---|---|
| Cohasset Studio Apartments | $2,753 | $1,500 | $10,000+ |
| Cohasset 1 Bedroom Apartments | $2,742 | $1,946 | $6,678 |
| Cohasset 2 Bedroom Apartments | $3,369 | $2,250 | $10,000+ |
| Cohasset 3 Bedroom Apartments | $4,677 | $2,500 | $6,883 |
| Cohasset 4 Bedroom Apartments | $3,866 | $3,511 | $4,059 |
| 2 Bedroom Homes | $4,180 | $2,500 | $5,500 |
| 3 Bedroom Homes | $5,885 | $2,800 | $10,000+ |
| 4 Bedroom Homes | $5,616 | $2,000 | $10,000+ |
| 5 Bedroom Homes | $8,750 | $8,750 | $8,750 |
| 7 Bedroom Homes | $27,500 | $10,000 | $10,000+ |


Max of 1.