


Contact
The Preserve at Owings Crossing Apartment Homes

- Student Housing
- Studio–3 Bedrooms
- $1,215-$3,390 Pricing
- 500–1,063 Square Feet
About The Preserve at Owings Crossing Apartment Homes
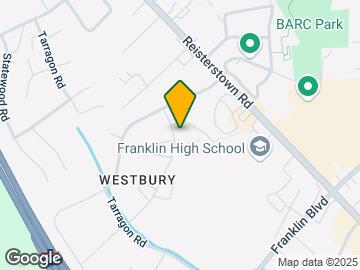

Welcome, Home to The Preserve at Owings Crossing where you deserve all of the luxuries of living! Come and enjoy our brand new top of the line fitness center with state of the art equipment, and brand new dog park for all of your furry friends. Soak in the sun at our Olympic sized swimming pool and get moving on our tennis and volleyball courts. Our 1, 2 and 3 bedrooms feature wall to wall carpeting, oversized closets, vinyl flooring and are fully equipped with centralized air conditioning and heating. The Preserve at Owings Crossing is conveniently located near Historic Reisterstown, I-795, I-695, MD Route 140 to Carroll County, Owings Mills, Pikesville, downtown Baltimore, Baltimore Washington International Airport (BWI), the Owings Mills Metro Station and just minutes away from shopping, entertainment, and dining. Take pleasure in knowing that our professional management team is here to assist you with any need great or small. We are excited to meet you and welcome you home! Visit us today and see where top-notch apartment living and exceptional customer service become one at The Preserve at Owings Crossing.
The Preserve at Owings Crossing Apartment Homes is located in the Reisterstown Neighborhood and 21136 Zip code of Reisterstown, MD. This community is professionally managed by Morgan Properties
Unique Features and Amenities
- Air Conditioner
- Black Appliances
- Car Care Center
- Carpeting
- Cinch- Kit Cabinets
- Enlarged Bathrooms
- Espresso Cabinets
- First Floor
- Garbage Disposal
- Garden Level
- High-Speed 1 GB Internet Included
- Maple Cabinets
- Modern White Cabinets
- Non-Smoking Community
- Outdoor Fitness
- Patio or Balcony
- Pet Friendly
- Plank Flooring
- Planned Resident Activities
- SCH - UPG Bath
- SCH - UPG Kitchen
- Second Floor
- Stackable Washer and Dryer
- Third Floor
- Tile Backsplash
- UPG - Bath
- UPG - Kitchen
- Vinyl Plank Flooring
- Washer and Dryer
Property Contact Info

- Listed by:
- Agency:
- Vendor Logo:
- Website:
- View Property Website
- Call Us:
- (443) 565-6572
- Disclaimer:
Office Hours
| Monday | 9:00 am–5:30 pm |
| Tuesday | 9:00 am–5:30 pm |
| Wednesday | 9:00 am–5:30 pm |
| Thursday | 9:00 am–5:30 pm |
| Friday | 9:00 am–5:30 pm |
| Saturday | Closed |
| Sunday | Closed |
Floorplan Pricing and Availability
The Preserve at Owings Crossing Apartment Homes offers Studio to 3 Bedroom apartments starting from $1,215 and having 500–1,063 sq ft. Here is the current pricing and availability:
New! Interactive Property Map
Studio
Studio
Studio, 1 Bath, 500 sq ftAvailable SoonModel Gallery
Floorplans
Availability Details
Availability Date Unit Sq Ft Available Soon Studio 500 sq ft Model Amenities and Features
Features
- Air Conditioning
- Balcony
- Cable Ready
- Heating
- Washer/Dryer
Kitchen
- Dishwasher
- Disposal
- Granite Countertops
- Kitchen
- Microwave
- Stainless Steel Appliances
Apartment Model: StudioCall For RatesStudio, 1 Bath, 500 sq ftAvailable Soon![]()
Studio - Floorplan 1 ![]()
Studio - Floorplan 2 1 Bedroom
One Bedroom- 800 sqft
From $1,215
1 Bed, 1 Bath, 800 sq ftAvailable NowModel Gallery
Floorplans
3D Tours
Availability Details
Price Availability Date Unit Sq Ft View Details $1,310 Available Now B0331A 800 $1,390 October 14, 2026 C107C1 800 $1,310 October 15, 2026 B1161A 800 Model Amenities and Features
Features
- Air Conditioning
- Balcony
- Cable Ready
- Heating
- Washer/Dryer
Kitchen
- Dishwasher
- Disposal
- Granite Countertops
- Kitchen
- Microwave
- Stainless Steel Appliances
Model Rent and Fees
Model Price Range
- $1,215 - $2,407
Current Available Pricing
- $1,310 - $1,390
Unit B0331A Amenities and Features
Features
- Balcony
Kitchen
- Dishwasher
Unique Features
- Second Floor
- Stackable Washer and Dryer
Unit B0331A Rent and Fees
Unit Price
- $1,310
Model Rent and Fees
Model Price Range
- $1,215 - $2,407
Unit C107C1 Amenities and Features
Kitchen
- Dishwasher
- Microwave
Outdoor Space
- Patio
Unique Features
- Black Appliances
- Garden Level
- Maple Cabinets
- Stackable Washer and Dryer
- Tile Backsplash
- UPG - Kitchen
Unit C107C1 Rent and Fees
Unit Price
- $1,390
Model Rent and Fees
Model Price Range
- $1,215 - $2,407
Unit B1161A Amenities and Features
Features
- Balcony
Kitchen
- Dishwasher
Unique Features
- Second Floor
- Stackable Washer and Dryer
Unit B1161A Rent and Fees
Unit Price
- $1,310
Model Rent and Fees
Model Price Range
- $1,215 - $2,407
Apartment Model: One Bedroom- 800 sqftFrom $1,2151 Bedroom, 1 Bath, 800 sq ftAvailable NowFloorplans3D Tours![]()
One Bedroom- 800 sqft - Floorplan 1 ![]()
One Bedroom- 800 sqft - Floorplan 2 One Bedroom- 800 sqft - 3D Tour One Bedroom- 800 sqft - 3D Tour One Bedroom- 800 sqft - 3D Tour One Bedroom- 800 sqft - 3D Tour One Bedroom- 800 sqft - 3D Tour One Bedroom- 800 sqft - 3D Tour Apartment Unit: B0331AApartment Model: One Bedroom- 800 sqft$1,3101 Bedroom, 1 Bath, 800 sq ftAvailable NowApartment Unit: C107C1Apartment Model: One Bedroom- 800 sqft$1,3901 Bedroom, 1 Bath, 800 sq ftAvailable October 14, 2026Apartment Unit: B1161AApartment Model: One Bedroom- 800 sqft$1,3101 Bedroom, 1 Bath, 800 sq ftAvailable October 15, 20262 Bedrooms
Two Bedroom - 919 sqft
From $1,390
2 Beds, 1 Bath, 919 sq ftAvailable NowCheapest 2 BedroomThis is the cheapest 2 Bedroom at this PropertyModel Gallery
Floorplans
3D Tours
Availability Details
Price Availability Date Unit Sq Ft View Details $1,450 Available Now S004D1 919 $1,400 Available Now B1161D 919 $1,460 Available Now B104D1 919 Model Amenities and Features
Features
- Air Conditioning
- Balcony
- Cable Ready
- Heating
- Washer/Dryer
Kitchen
- Dishwasher
- Disposal
- Granite Countertops
- Kitchen
- Microwave
- Stainless Steel Appliances
Model Rent and Fees
Model Price Range
- $1,390 - $2,618
Current Available Pricing
- $1,400 - $1,460
Unit S004D1 Amenities and Features
Kitchen
- Dishwasher
- Granite Countertops
- Microwave
- Stainless Steel Appliances
Unique Features
- Espresso Cabinets
- First Floor
- Stackable Washer and Dryer
- Tile Backsplash
- UPG - Bath
- UPG - Kitchen
Unit S004D1 Rent and Fees
Unit Price
- $1,450
Model Rent and Fees
Model Price Range
- $1,390 - $2,618
Unit B1161D Amenities and Features
Features
- Balcony
Kitchen
- Dishwasher
Unique Features
- Second Floor
- Stackable Washer and Dryer
Unit B1161D Rent and Fees
Unit Price
- $1,400
Model Rent and Fees
Model Price Range
- $1,390 - $2,618
Unit B104D1 Amenities and Features
Kitchen
- Dishwasher
- Granite Countertops
- Microwave
- Stainless Steel Appliances
Unique Features
- First Floor
- Modern White Cabinets
- Stackable Washer and Dryer
- Tile Backsplash
- UPG - Bath
- UPG - Kitchen
Unit B104D1 Rent and Fees
Unit Price
- $1,460
Model Rent and Fees
Model Price Range
- $1,390 - $2,618
Apartment Model: Two Bedroom - 919 sqftFrom $1,3902 Bedroom, 1 Bath, 919 sq ftAvailable NowFloorplans3D Tours![]()
Two Bedroom - 919 sqft - Floorplan 1 ![]()
Two Bedroom - 919 sqft - Floorplan 2 ![]()
Two Bedroom - 919 sqft - Floorplan 3 Two Bedroom - 919 sqft - 3D Tour Two Bedroom - 919 sqft - 3D Tour Two Bedroom - 919 sqft - 3D Tour Two Bedroom - 919 sqft - 3D Tour Two Bedroom - 919 sqft - 3D Tour Apartment Unit: S004D1Apartment Model: Two Bedroom - 919 sqft$1,4502 Bedroom, 1 Bath, 919 sq ftAvailable NowApartment Unit: B1161DApartment Model: Two Bedroom - 919 sqft$1,4002 Bedroom, 1 Bath, 919 sq ftAvailable NowApartment Unit: B104D1Apartment Model: Two Bedroom - 919 sqft$1,4602 Bedroom, 1 Bath, 919 sq ftAvailable NowTwo Bedroom 1.5 Bath - 980 sqft
From $1,440
2 Beds, 1.5 Baths, 980 sq ftAvailable NowLargest 2 BedroomThis is the largest 2 Bedroom at this PropertyModel Gallery
Floorplans
Availability Details
Price Availability Date Unit Sq Ft View Details $1,440 Available Now C0052B 980 $1,460 October 7, 2026 B003C1 980 $1,635 May 31, 2027 B010B1 980 Model Amenities and Features
Features
- Air Conditioning
- Balcony
- Cable Ready
- Heating
- Washer/Dryer
Kitchen
- Dishwasher
- Disposal
- Granite Countertops
- Kitchen
- Microwave
- Stainless Steel Appliances
Model Rent and Fees
Model Price Range
- $1,440 - $2,235
Current Available Pricing
- $1,440 - $1,635
Unit C0052B Amenities and Features
Features
- Balcony
Kitchen
- Dishwasher
Unique Features
- Stackable Washer and Dryer
- Third Floor
Unit C0052B Rent and Fees
Unit Price
- $1,440
Model Rent and Fees
Model Price Range
- $1,440 - $2,235
Unit B003C1 Amenities and Features
Kitchen
- Dishwasher
Outdoor Space
- Patio
Unique Features
- Black Appliances
- Garden Level
- Stackable Washer and Dryer
Unit B003C1 Rent and Fees
Unit Price
- $1,460
Model Rent and Fees
Model Price Range
- $1,440 - $2,235
Unit B010B1 Amenities and Features
Kitchen
- Dishwasher
- Granite Countertops
- Microwave
- Stainless Steel Appliances
Outdoor Space
- Patio
Unique Features
- Garden Level
- Modern White Cabinets
- SCH - UPG Bath
- SCH - UPG Kitchen
- Stackable Washer and Dryer
- Tile Backsplash
Unit B010B1 Rent and Fees
Unit Price
- $1,635
Model Rent and Fees
Model Price Range
- $1,440 - $2,235
Apartment Model: Two Bedroom 1.5 Bath - 980 sqftFrom $1,4402 Bedroom, 1.5 Bath, 980 sq ftAvailable Now![]()
Two Bedroom 1.5 Bath - 980 sqft - Floorplan 1 ![]()
Two Bedroom 1.5 Bath - 980 sqft - Floorplan 2 Apartment Unit: C0052BApartment Model: Two Bedroom 1.5 Bath - 980 sqft$1,4402 Bedroom, 1.5 Bath, 980 sq ftAvailable NowApartment Unit: B003C1Apartment Model: Two Bedroom 1.5 Bath - 980 sqft$1,4602 Bedroom, 1.5 Bath, 980 sq ftAvailable October 7, 2026Apartment Unit: B010B1Apartment Model: Two Bedroom 1.5 Bath - 980 sqft$1,6352 Bedroom, 1.5 Bath, 980 sq ftAvailable May 31, 2027Two Bedroom 1.5 Bath - 890 sqft
From $1,500
2 Beds, 1.5 Baths, 890 sq ftAvailable NowModel Gallery
Floorplans
Availability Details
Price Availability Date Unit Sq Ft View Details $1,500 Available Now C003C1 890 $1,545 Available Now B0232C 890 Call For Rates May 31, 2027 B1081C 890 Model Amenities and Features
Features
- Air Conditioning
- Balcony
- Cable Ready
- Heating
- Washer/Dryer
Kitchen
- Dishwasher
- Disposal
- Granite Countertops
- Kitchen
- Microwave
- Stainless Steel Appliances
Model Rent and Fees
Model Price Range
- $1,500 - $2,149
Current Available Pricing
- Call For Rates
Unit C003C1 Amenities and Features
Kitchen
- Dishwasher
- Microwave
- Stainless Steel Appliances
Outdoor Space
- Patio
Unique Features
- Enlarged Bathrooms
- Espresso Cabinets
- Garden Level
- Stackable Washer and Dryer
- UPG - Bath
- UPG - Kitchen
Unit C003C1 Rent and Fees
Unit Price
- $1,500
Model Rent and Fees
Model Price Range
- $1,500 - $2,149
Unit B0232C Amenities and Features
Features
- Balcony
Kitchen
- Dishwasher
- Granite Countertops
- Microwave
- Stainless Steel Appliances
Unique Features
- Espresso Cabinets
- Stackable Washer and Dryer
- Third Floor
- Tile Backsplash
- UPG - Kitchen
Unit B0232C Rent and Fees
Unit Price
- $1,545
Model Rent and Fees
Model Price Range
- $1,500 - $2,149
Unit B1081C Amenities and Features
Features
- Balcony
Kitchen
- Dishwasher
- Microwave
Unique Features
- Black Appliances
- Maple Cabinets
- Second Floor
- Stackable Washer and Dryer
- Tile Backsplash
- UPG - Kitchen
Model Rent and Fees
Model Price Range
- $1,500 - $2,149
Apartment Model: Two Bedroom 1.5 Bath - 890 sqftFrom $1,5002 Bedroom, 1.5 Bath, 890 sq ftAvailable Now![]()
Two Bedroom 1.5 Bath - 890 sqft - Floorplan 1 ![]()
Two Bedroom 1.5 Bath - 890 sqft - Floorplan 2 Apartment Unit: C003C1Apartment Model: Two Bedroom 1.5 Bath - 890 sqft$1,5002 Bedroom, 1.5 Bath, 890 sq ftAvailable NowApartment Unit: B0232CApartment Model: Two Bedroom 1.5 Bath - 890 sqft$1,5452 Bedroom, 1.5 Bath, 890 sq ftAvailable NowApartment Unit: B1081CApartment Model: Two Bedroom 1.5 Bath - 890 sqftCall For Rates2 Bedroom, 1.5 Bath, 890 sq ftAvailable May 31, 2027Two Bedroom - 878 sqft
Call For Rates
2 Beds, 1 Bath, 878 sq ftAvailable May 31, 2027Model Gallery
Floorplans
Availability Details
Price Availability Date Unit Sq Ft Call For Rates May 31, 2027 C1151B 878 Unit C1151B Amenities and Features
Features
- Balcony
Kitchen
- Dishwasher
- Microwave
Unique Features
- Black Appliances
- Maple Cabinets
- Second Floor
- Stackable Washer and Dryer
- Tile Backsplash
- UPG - Bath
- UPG - Kitchen
Model Rent and Fees
Model Price Range
- $1,475 - $2,026
Apartment Model: Two Bedroom - 878 sqftFrom $1,4752 Bedroom, 1 Bath, 878 sq ftAvailable May 31, 2027![]()
Two Bedroom - 878 sqft - Floorplan 1 ![]()
Two Bedroom - 878 sqft - Floorplan 2 Apartment Unit: C1151BApartment Model: Two Bedroom - 878 sqftCall For Rates2 Bedroom, 1 Bath, 878 sq ftAvailable May 31, 20273 Bedrooms
Three Bedroom 1.5 Bath - 1,063 sqft
From $1,745
3 Beds, 1.5 Baths, 1063 sq ftAvailable NowModel Gallery
Floorplans
Availability Details
Price Availability Date Unit Sq Ft View Details $1,745 Available Now C1032C 1063 Call For Rates March 31, 2027 C103C1 1063 $1,890 May 31, 2027 B0081C 1063 Model Amenities and Features
Features
- Air Conditioning
- Balcony
- Cable Ready
- Heating
- Washer/Dryer
Kitchen
- Dishwasher
- Disposal
- Granite Countertops
- Kitchen
- Microwave
- Stainless Steel Appliances
Model Rent and Fees
Model Price Range
- $1,745 - $3,390
Current Available Pricing
- Call For Rates
Unit C1032C Amenities and Features
Features
- Balcony
Kitchen
- Dishwasher
Unique Features
- Black Appliances
- Stackable Washer and Dryer
- Third Floor
Unit C1032C Rent and Fees
Unit Price
- $1,745
Model Rent and Fees
Model Price Range
- $1,745 - $3,390
Unit C103C1 Amenities and Features
Kitchen
- Dishwasher
- Microwave
Outdoor Space
- Patio
Unique Features
- Black Appliances
- Garden Level
- Maple Cabinets
- Stackable Washer and Dryer
- Tile Backsplash
- UPG - Kitchen
Model Rent and Fees
Model Price Range
- $1,745 - $3,390
Unit B0081C Amenities and Features
Features
- Balcony
Kitchen
- Dishwasher
- Granite Countertops
- Microwave
- Stainless Steel Appliances
Unique Features
- Espresso Cabinets
- Second Floor
- Stackable Washer and Dryer
- Tile Backsplash
- UPG - Bath
- UPG - Kitchen
Unit B0081C Rent and Fees
Unit Price
- $1,890
Model Rent and Fees
Model Price Range
- $1,745 - $3,390
Apartment Model: Three Bedroom 1.5 Bath - 1,063 sqftFrom $1,7453 Bedroom, 1.5 Bath, 1063 sq ftAvailable Now![]()
Three Bedroom 1.5 Bath - 1,063 sqft - Floorplan 1 ![]()
Three Bedroom 1.5 Bath - 1,063 sqft - Floorplan 2 ![]()
Three Bedroom 1.5 Bath - 1,063 sqft - Floorplan 3 Apartment Unit: C1032CApartment Model: Three Bedroom 1.5 Bath - 1,063 sqft$1,7453 Bedroom, 1.5 Bath, 1063 sq ftAvailable NowApartment Unit: C103C1Apartment Model: Three Bedroom 1.5 Bath - 1,063 sqftCall For Rates3 Bedroom, 1.5 Bath, 1063 sq ftAvailable March 31, 2027Apartment Unit: B0081CApartment Model: Three Bedroom 1.5 Bath - 1,063 sqft$1,8903 Bedroom, 1.5 Bath, 1063 sq ftAvailable May 31, 2027
Schedule a Tour
3D Tours
Property Information
- 791 Units
- 3 Stories
- Built in 1965
- Renovated In 2015
Fees and Policies
The fees listed below are community-provided and may exclude utilities or add-ons. All payments are made directly to the property and are non-refundable unless otherwise specified.
Required Fees
One-Time Basics
- Due at Application
- Application Fee Per ApplicantiCharged per applicant.$25.00
- Holding FeeiCharged per unit.$100.00
- Due at Move-In
- Move-In FeeiSecurity Deposits starting at $750 and up to one month’s rent, subject to applicant screening. Certain Restrictions Apply. Charged Per Unit.$750.00
Utilities
- Amenity FeeiCharged Per Unit.$70.00/mo
Other Fees and Policies
Pet Fees
- Cat
- Cat FeeiMax of 2. Charged Per Pet.$250.00
- Cat RentiCharged Per Pet.$35.00/mo
- Dog
- Dog FeeiMax of 2. Charged Per Pet.$250.00
- Dog RentiCharged Per Pet.$35.00/mo
None
Breed Restrictions Include: Pit Bull, Rottweiler, Doberman Pinscher, Chow, German Shepherd, Akita, Staffordshire Terrier, or any mix thereof.
Max of 2. Breed Restrictions Apply. | Restrictions: None.
Property Fee Disclaimer: Based on community-supplied data and independent market research. Subject to change without notice. May exclude fees for mandatory or optional services and usage-based utilities.
Features and Amenities
On-Site Services
- 24 Hour Access
- Laundry Facilities
Community Features
- Clubhouse
- Business Center
- Walk Up
- Corporate Housing
Outdoor Features
- Courtyard
- Patio
Recreation and Fitness
- Fitness Center
- Basketball Court
- Tennis Court
- Volleyball Court
- Playground
- Pool
Interior Features
- Balcony
- Heating
- Cable Ready
- Washer/Dryer
- Air Conditioning
Kitchen Amenities
- Dishwasher
- Microwave
- Disposal
- Stainless Steel Appliances
- Kitchen
- Granite Countertops
Living Area Features
- Vinyl Flooring
- Window Coverings

Map
- Shopping
- Colleges
- Grocery
- Medical
- Parks
- Transportation

Map
Getting Around
40 / 100 Fairly walkable
30 / 100 Limited public transit
30 / 100 Somewhat Bikeable
100 / 100 Exceptionally car friendly
Getting to Know the Area
60 / 100 Restaurants
40 / 100 Cafes
20 / 100 Nightlife
50 / 100 Shopping
70 / 100 Parks
100 / 100 Noise Level
Frequently Asked Questions about The Preserve at Owings Crossing Apartment Homes
Where is The Preserve at Owings Crossing Apartment Homes located?
The Preserve at Owings Crossing Apartment Homes is located at 10 Brookebury Dr near the Reisterstown area of Reisterstown, MD
What is the current rent range at The Preserve at Owings Crossing Apartment Homes?
Studio to 3 Bedroom Apartments at The Preserve at Owings Crossing Apartment Homes currently range from $1,215 to $3,390
When is the leasing office open?
- The office Hours for The Preserve at Owings Crossing Apartment Homes are
- Monday 9:00 am–5:30 pm
- Tuesday 9:00 am–5:30 pm
- Wednesday 9:00 am–5:30 pm
- Thursday 9:00 am–5:30 pm
- Friday 9:00 am–5:30 pm
- Saturday Closed
- Sunday Closed
Are pets allowed?
Call us today to find out our pet policy and if we allow pets
Renters Reviews and Ratings
Verified RenterSubmitted by a verified resident of the apartment community. Participating residents may receive reward points in exchange for posting a review during their lease term, regardless of the nature of the review.
Property Manager Responded
Verified RenterSubmitted by a verified resident of the apartment community. Participating residents may receive reward points in exchange for posting a review during their lease term, regardless of the nature of the review.
Property Manager Responded
Verified RenterSubmitted by a verified resident of the apartment community. Participating residents may receive reward points in exchange for posting a review during their lease term, regardless of the nature of the review.
Property Manager Responded
Verified RenterSubmitted by a verified resident of the apartment community. Participating residents may receive reward points in exchange for posting a review during their lease term, regardless of the nature of the review.
Property Manager Responded
Verified RenterSubmitted by a verified resident of the apartment community. Participating residents may receive reward points in exchange for posting a review during their lease term, regardless of the nature of the review.
Property Manager Responded
Verified RenterSubmitted by a verified resident of the apartment community. Participating residents may receive reward points in exchange for posting a review during their lease term, regardless of the nature of the review.
Property Manager Responded
Verified RenterSubmitted by a verified resident of the apartment community. Participating residents may receive reward points in exchange for posting a review during their lease term, regardless of the nature of the review.
Property Manager Responded
Verified RenterSubmitted by a verified resident of the apartment community. Participating residents may receive reward points in exchange for posting a review during their lease term, regardless of the nature of the review.
Property Manager Responded
Verified RenterSubmitted by a verified resident of the apartment community. Participating residents may receive reward points in exchange for posting a review during their lease term, regardless of the nature of the review.
Property Manager Responded
Verified RenterSubmitted by a verified resident of the apartment community. Participating residents may receive reward points in exchange for posting a review during their lease term, regardless of the nature of the review.
Property Manager Responded
Verified RenterSubmitted by a verified resident of the apartment community. Participating residents may receive reward points in exchange for posting a review during their lease term, regardless of the nature of the review.
Property Manager Responded
Nearby Schools
Franklin Middle School
About GreatSchools Data on ApartmentHomeLiving.com.
Points of Interest
Time and distance from The Preserve at Owings Crossing Apartment Homes.
Arts Museums and Landmarks
Big Box and Retail
Lowe's
Macy's
Costco
Colleges and Universities
Groceries
Lidl
Food Lion
Safeway
Hospitals
Levindale Hebrew Geriatric Center And Hospital
Parks and Recreation
Howard Peter Rawlings Conservatory and Botanical Gardens
The Preserve at Owings Crossing Apartment Homes has 2 parks within 13.4 miles, including Howard Peter Rawlings Conservatory and Botanical Gardens, and Maryland Zoo in Baltimore.
Shopping Centers
The Preserve at Owings Crossing Apartment Homes has 5 shopping centers within 0.6 miles.
Transit Stations
Owings Mills-Metro Subway
Old Court-Metro Subway
Nearby Neighborhoods
Rental Price Ranges in the Area
| Bedroom | Average Rent | Cheapest Rent | Highest Rent |
|---|---|---|---|
| Reisterstown Studio Apartments | $1,565 | $935 | $1,680 |
| Reisterstown 1 Bedroom Apartments | $1,709 | $1,080 | $6,843 |
| Reisterstown 2 Bedroom Apartments | $2,150 | $1,289 | $9,259 |
| Reisterstown 3 Bedroom Apartments | $2,274 | $1,605 | $10,000+ |
| 2 Bedroom Homes | $2,200 | $1,800 | $2,900 |
| 3 Bedroom Homes | $2,741 | $1,700 | $6,500 |
| 4 Bedroom Homes | $2,991 | $2,350 | $5,000 |
| 5 Bedroom Homes | $3,649 | $3,000 | $4,900 |
Browse Top Apartments in Reisterstown
By Price
By Community Type
- Reisterstown Apartments with Rent Specials
- Reisterstown Top Rated Apartments
- Reisterstown Corporate Apartments
- Reisterstown Furnished Apartments
- Reisterstown Gated Apartments
- Reisterstown Loft Apartments
- New Reisterstown Apartments
- Reisterstown Senior Apartments
- Reisterstown Short-term Apartments
- Reisterstown Student Apartments
- Reisterstown Apartments with Utilities Included


Max of 2. | Restrictions: None.