

- 1–3 Bedrooms
- $1,099-$1,645 Pricing
- 765–1,318 Square Feet
Rent Specials
Call for Details on How to get Free Rent Until Sept. 1st~~Available unit with 12-month lease. FREE rent until Sept. 1st. Special: $25 Application Fee and Waived Admin Fees. Call for more Details, Restrictions may apply:
About The Preserve at Spring Creek
Are you ready to experience all Clarksville has to offer? Welcome to The Preserve at Spring Creek. Our luxury Clarksville apartments come with all the amenities you're looking for. Plus with your choice of floor plans and incredible scenic views, we're sure you'll find something that you'll love. Located in Clarksville Tennessee, our prestigious luxury apartment rentals come with the state of the art amenities, beautiful interiors, and the luxury lifestyle you're looking for. We want you to call The Preserve at Spring Creek home! We're currently leasing one-, two-, and three-bedroom luxury apartments. Our homes feature spacious balconies, scenic views, and all the perks of living in Clarksville - dining, shopping, and proximity to numerous schools. Some people call it perfect, but most call it home! Contact us today so you can too. Hurry in - we only have a handful of apartments left!!!
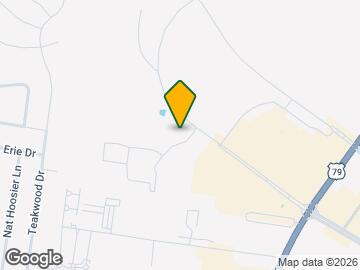
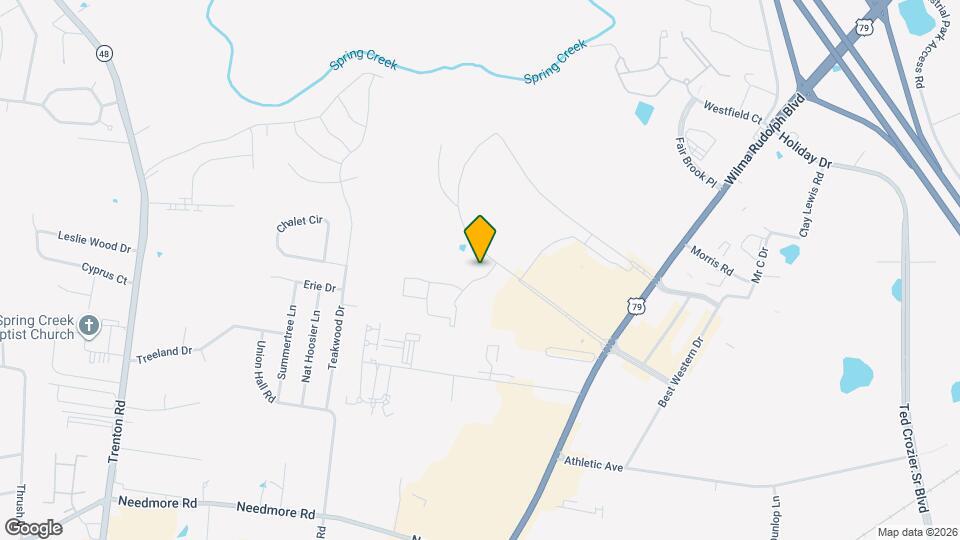
The Preserve at Spring Creek is located in the Clarksville Neighborhood and 37040 Zip code of Clarksville, TN. This community is professionally managed by Hurd Real Estate Associates, LLC
Unique Features and Amenities
- 1, 2 & 3 Bedroom Floorplans
- 24-Hour Fitness Center
- Abundant Walk In Closets
- Acres Of Beautifully Landscaped Ground
- Auto Care Facility
- Billards Room
- Cable TV & High-speed Internet Ready
- Clean Steel Appliances - No Finger Prints!
- Clubhouse w/Fireplace Inside & Out
- Coffee Bar & Cyber Cafe
- Controlled Access Entrance
- Crown Moldings
- Ebony Wood Cabinets
- Fire Pit with relaxing seating on large patio area
- Garages
- Pest Control included in rent
- Pet Park
- Planned Resident Activities
- Playground
- Resort Style Pool with shallow lounging area
- Secluded, Wooded
- Trey Ceilings
- Washer & Dryer in every home!
Property Contact Info
- Listed by:
- Agency:
- Vendor Logo:
- Website:
- View Property Website
- Call Us:
- (270) 697-9167
- Disclaimer:
Office Hours
| Monday | 8:00 am–5:00 pm |
| Tuesday | 8:00 am–5:00 pm |
| Wednesday | 8:00 am–5:00 pm |
| Thursday | 8:00 am–5:00 pm |
| Friday | 8:00 am–5:00 pm |
| Saturday | 10:00 am–4:00 pm |
| Sunday | Closed |
Floorplan Pricing and Availability
The Preserve at Spring Creek offers 1 to 3 Bedroom apartments starting from $1,099 and having 765–1,318 sq ft. Here is the current pricing and availability:
New! Interactive Property Map
1 Bedroom
Aster
From $1,099
1 Bed, 1 Bath, 765 sq ftAvailable NowModel Gallery
Floorplans
3D Tours
Availability Details
Price Availability Date Unit Sq Ft View Details $1,099 Available Now 10204 765 $1,099 Available Now 11305 765 $1,099 Available Now 6304 765 Model Amenities and Features
Features
- Air Conditioning
- Balcony
- Cable Ready
- Ceiling Fans
- Heating
- Sprinkler System
- Storage Space
- Tub/Shower
- Washer/Dryer
Kitchen
- Dishwasher
- Disposal
- Eat-in Kitchen
- Freezer
- Ice Maker
- Island Kitchen
- Kitchen
- Microwave
- Oven
- Pantry
- Range
- Refrigerator
- Stainless Steel Appliances
Living Space
- Carpet
- Dining Room
- Hardwood Floors
- High Ceilings
- Vaulted Ceiling
- Views
- Vinyl Flooring
- Walk-In Closets
- Window Coverings
Outdoor Space
- Grill
- Patio
Unique Features
- Secluded, Wooded
Model Rent and Fees
Model Price Range
- $1,099 - $1,250
Current Available Pricing
- $1,099
Unit 10204 Amenities and Features
Features
- Air Conditioning
- Balcony
- Cable Ready
- Ceiling Fans
- Heating
- Sprinkler System
- Storage Space
- Tub/Shower
- Washer/Dryer
Kitchen
- Dishwasher
- Disposal
- Eat-in Kitchen
- Freezer
- Ice Maker
- Island Kitchen
- Kitchen
- Microwave
- Oven
- Pantry
- Range
- Refrigerator
- Stainless Steel Appliances
Living Space
- Carpet
- Dining Room
- Hardwood Floors
- High Ceilings
- Vaulted Ceiling
- Views
- Vinyl Flooring
- Walk-In Closets
- Window Coverings
Outdoor Space
- Grill
- Patio
Unique Features
- Secluded, Wooded
Unit 10204 Rent and Fees
Unit Price
- $1,099
View Details and Rent EstimateModel Rent and Fees
Model Price Range
- $1,099 - $1,250
Unit 11305 Amenities and Features
Features
- Air Conditioning
- Balcony
- Cable Ready
- Ceiling Fans
- Heating
- Sprinkler System
- Storage Space
- Tub/Shower
- Washer/Dryer
Kitchen
- Dishwasher
- Disposal
- Eat-in Kitchen
- Freezer
- Ice Maker
- Island Kitchen
- Kitchen
- Microwave
- Oven
- Pantry
- Range
- Refrigerator
- Stainless Steel Appliances
Living Space
- Carpet
- Dining Room
- Hardwood Floors
- High Ceilings
- Vaulted Ceiling
- Views
- Vinyl Flooring
- Walk-In Closets
- Window Coverings
Outdoor Space
- Grill
- Patio
Unique Features
- Secluded, Wooded
Unit 11305 Rent and Fees
Unit Price
- $1,099
View Details and Rent EstimateModel Rent and Fees
Model Price Range
- $1,099 - $1,250
Unit 6304 Amenities and Features
Features
- Air Conditioning
- Balcony
- Cable Ready
- Ceiling Fans
- Heating
- Sprinkler System
- Storage Space
- Tub/Shower
- Washer/Dryer
Kitchen
- Dishwasher
- Disposal
- Eat-in Kitchen
- Freezer
- Ice Maker
- Island Kitchen
- Kitchen
- Microwave
- Oven
- Pantry
- Range
- Refrigerator
- Stainless Steel Appliances
Living Space
- Carpet
- Dining Room
- Hardwood Floors
- High Ceilings
- Vaulted Ceiling
- Views
- Vinyl Flooring
- Walk-In Closets
- Window Coverings
Outdoor Space
- Grill
- Patio
Unique Features
- Secluded, Wooded
Unit 6304 Rent and Fees
Unit Price
- $1,099
View Details and Rent EstimateModel Rent and Fees
Model Price Range
- $1,099 - $1,250
Apartment Model: AsterFrom $1,0991 Bedroom, 1 Bath, 765 sq ftAvailable NowFloorplans3D Tours![]()
Aster - Floorplan Aster - 3D Tour Apartment Unit: 10204Apartment Model: Aster$1,0991 Bedroom, 1 Bath, 765 sq ftAvailable NowApartment Unit: 11305Apartment Model: Aster$1,0991 Bedroom, 1 Bath, 765 sq ftAvailable NowApartment Unit: 6304Apartment Model: Aster$1,0991 Bedroom, 1 Bath, 765 sq ftAvailable Now2 Bedrooms
Willow
From $1,475
2 Beds, 2 Baths, 1171 sq ftAvailable NowModel Gallery
Floorplans
3D Tours
Availability Details
Price Availability Date Unit Sq Ft View Details $1,475 Available Now 10201 1171 $1,475 Available Now 1207 1171 $1,525 Available Now 1101 1171 Model Amenities and Features
Features
- Air Conditioning
- Balcony
- Cable Ready
- Ceiling Fans
- Heating
- Storage Space
- Tub/Shower
- Washer/Dryer
Kitchen
- Dishwasher
- Disposal
- Eat-in Kitchen
- Ice Maker
- Island Kitchen
- Kitchen
- Microwave
- Range
- Refrigerator
Living Space
- Carpet
- Crown Molding
- Dining Room
- Hardwood Floors
- Tile Floors
- Vinyl Flooring
- Walk-In Closets
- Window Coverings
Outdoor Space
- Deck
- Grill
Model Rent and Fees
Model Price Range
- $1,399 - $1,525
Current Available Pricing
- $1,475 - $1,525
Unit 10201 Amenities and Features
Features
- Air Conditioning
- Balcony
- Cable Ready
- Ceiling Fans
- Heating
- Storage Space
- Tub/Shower
- Washer/Dryer
Kitchen
- Dishwasher
- Disposal
- Eat-in Kitchen
- Ice Maker
- Island Kitchen
- Kitchen
- Microwave
- Range
- Refrigerator
Living Space
- Carpet
- Crown Molding
- Dining Room
- Hardwood Floors
- Tile Floors
- Vinyl Flooring
- Walk-In Closets
- Window Coverings
Outdoor Space
- Deck
- Grill
Unit 10201 Rent and Fees
Unit Price
- $1,475
View Details and Rent EstimateModel Rent and Fees
Model Price Range
- $1,399 - $1,525
Unit 1207 Amenities and Features
Features
- Air Conditioning
- Balcony
- Cable Ready
- Ceiling Fans
- Heating
- Storage Space
- Tub/Shower
- Washer/Dryer
Kitchen
- Dishwasher
- Disposal
- Eat-in Kitchen
- Ice Maker
- Island Kitchen
- Kitchen
- Microwave
- Range
- Refrigerator
Living Space
- Carpet
- Crown Molding
- Dining Room
- Hardwood Floors
- Tile Floors
- Vinyl Flooring
- Walk-In Closets
- Window Coverings
Outdoor Space
- Deck
- Grill
Unit 1207 Rent and Fees
Unit Price
- $1,475
View Details and Rent EstimateModel Rent and Fees
Model Price Range
- $1,399 - $1,525
Unit 1101 Amenities and Features
Features
- Air Conditioning
- Balcony
- Cable Ready
- Ceiling Fans
- Heating
- Storage Space
- Tub/Shower
- Washer/Dryer
Kitchen
- Dishwasher
- Disposal
- Eat-in Kitchen
- Ice Maker
- Island Kitchen
- Kitchen
- Microwave
- Range
- Refrigerator
Living Space
- Carpet
- Crown Molding
- Dining Room
- Hardwood Floors
- Tile Floors
- Vinyl Flooring
- Walk-In Closets
- Window Coverings
Outdoor Space
- Deck
- Grill
Unit 1101 Rent and Fees
Unit Price
- $1,525
View Details and Rent EstimateModel Rent and Fees
Model Price Range
- $1,399 - $1,525
Apartment Model: WillowFrom $1,3992 Bedroom, 2 Bath, 1171 sq ftAvailable NowFloorplans3D Tours![]()
Willow - Floorplan Willow - 3D Tour Apartment Unit: 10201Apartment Model: Willow$1,4752 Bedroom, 2 Bath, 1171 sq ftAvailable NowApartment Unit: 1207Apartment Model: Willow$1,4752 Bedroom, 2 Bath, 1171 sq ftAvailable NowApartment Unit: 1101Apartment Model: Willow$1,5252 Bedroom, 2 Bath, 1171 sq ftAvailable NowCypress
From $1,400
2 Beds, 2 Baths, 1105 sq ftAvailable NowModel Gallery
Floorplans
Availability Details
Price Availability Date Unit Sq Ft View Details $1,400 Available Now 4305 1105 $1,475 Available Now 2105 1105 $1,475 Available Now 2203 1105 Model Amenities and Features
Features
- Air Conditioning
- Balcony
- Cable Ready
- Ceiling Fans
- Heating
- Storage Space
- Tub/Shower
- Washer/Dryer
Kitchen
- Dishwasher
- Disposal
- Eat-in Kitchen
- Ice Maker
- Kitchen
- Microwave
- Range
- Refrigerator
Living Space
- Carpet
- Crown Molding
- Dining Room
- Hardwood Floors
- Views
- Vinyl Flooring
- Walk-In Closets
- Window Coverings
Outdoor Space
- Deck
- Grill
Model Rent and Fees
Model Price Range
- $1,400 - $1,475
Unit 4305 Amenities and Features
Features
- Air Conditioning
- Balcony
- Cable Ready
- Ceiling Fans
- Heating
- Storage Space
- Tub/Shower
- Washer/Dryer
Kitchen
- Dishwasher
- Disposal
- Eat-in Kitchen
- Ice Maker
- Kitchen
- Microwave
- Range
- Refrigerator
Living Space
- Carpet
- Crown Molding
- Dining Room
- Hardwood Floors
- Views
- Vinyl Flooring
- Walk-In Closets
- Window Coverings
Outdoor Space
- Deck
- Grill
Unit 4305 Rent and Fees
Unit Price
- $1,400
View Details and Rent EstimateModel Rent and Fees
Model Price Range
- $1,400 - $1,475
Unit 2105 Amenities and Features
Features
- Air Conditioning
- Balcony
- Cable Ready
- Ceiling Fans
- Heating
- Storage Space
- Tub/Shower
- Washer/Dryer
Kitchen
- Dishwasher
- Disposal
- Eat-in Kitchen
- Ice Maker
- Kitchen
- Microwave
- Range
- Refrigerator
Living Space
- Carpet
- Crown Molding
- Dining Room
- Hardwood Floors
- Views
- Vinyl Flooring
- Walk-In Closets
- Window Coverings
Outdoor Space
- Deck
- Grill
Unit 2105 Rent and Fees
Unit Price
- $1,475
View Details and Rent EstimateModel Rent and Fees
Model Price Range
- $1,400 - $1,475
Unit 2203 Amenities and Features
Features
- Air Conditioning
- Balcony
- Cable Ready
- Ceiling Fans
- Heating
- Storage Space
- Tub/Shower
- Washer/Dryer
Kitchen
- Dishwasher
- Disposal
- Eat-in Kitchen
- Ice Maker
- Kitchen
- Microwave
- Range
- Refrigerator
Living Space
- Carpet
- Crown Molding
- Dining Room
- Hardwood Floors
- Views
- Vinyl Flooring
- Walk-In Closets
- Window Coverings
Outdoor Space
- Deck
- Grill
Unit 2203 Rent and Fees
Unit Price
- $1,475
View Details and Rent EstimateModel Rent and Fees
Model Price Range
- $1,400 - $1,475
Apartment Model: CypressFrom $1,4002 Bedroom, 2 Bath, 1105 sq ftAvailable Now![]()
Cypress - Floorplan Apartment Unit: 4305Apartment Model: Cypress$1,4002 Bedroom, 2 Bath, 1105 sq ftAvailable NowApartment Unit: 2105Apartment Model: Cypress$1,4752 Bedroom, 2 Bath, 1105 sq ftAvailable NowApartment Unit: 2203Apartment Model: Cypress$1,4752 Bedroom, 2 Bath, 1105 sq ftAvailable Now3 Bedrooms
Mahogany
From $1,500
3 Beds, 2 Baths, 1318 sq ftAvailable NowModel Gallery
Floorplans
Availability Details
Price Availability Date Unit Sq Ft View Details $1,500 Available Now 2207 1318 $1,645 Available Now 2208 1318 $1,645 Available Now 4308 1318 Model Amenities and Features
Features
- Air Conditioning
- Cable Ready
- Ceiling Fans
- Heating
- Tub/Shower
- Washer/Dryer
Kitchen
- Dishwasher
- Disposal
- Eat-in Kitchen
- Kitchen
- Microwave
- Range
Living Space
- Carpet
- Dining Room
- Hardwood Floors
- Views
- Vinyl Flooring
- Walk-In Closets
- Window Coverings
Outdoor Space
- Deck
- Grill
Model Rent and Fees
Model Price Range
- $1,600 - $1,645
Current Available Pricing
- $1,500 - $1,645
Unit 2207 Amenities and Features
Features
- Air Conditioning
- Cable Ready
- Ceiling Fans
- Heating
- Tub/Shower
- Washer/Dryer
Kitchen
- Dishwasher
- Disposal
- Eat-in Kitchen
- Kitchen
- Microwave
- Range
Living Space
- Carpet
- Dining Room
- Hardwood Floors
- Views
- Vinyl Flooring
- Walk-In Closets
- Window Coverings
Outdoor Space
- Deck
- Grill
Unit 2207 Rent and Fees
Unit Price
- $1,500
View Details and Rent EstimateModel Rent and Fees
Model Price Range
- $1,600 - $1,645
Unit 2208 Amenities and Features
Features
- Air Conditioning
- Cable Ready
- Ceiling Fans
- Heating
- Tub/Shower
- Washer/Dryer
Kitchen
- Dishwasher
- Disposal
- Eat-in Kitchen
- Kitchen
- Microwave
- Range
Living Space
- Carpet
- Dining Room
- Hardwood Floors
- Views
- Vinyl Flooring
- Walk-In Closets
- Window Coverings
Outdoor Space
- Deck
- Grill
Unit 2208 Rent and Fees
Unit Price
- $1,645
View Details and Rent EstimateModel Rent and Fees
Model Price Range
- $1,600 - $1,645
Unit 4308 Amenities and Features
Features
- Air Conditioning
- Cable Ready
- Ceiling Fans
- Heating
- Tub/Shower
- Washer/Dryer
Kitchen
- Dishwasher
- Disposal
- Eat-in Kitchen
- Kitchen
- Microwave
- Range
Living Space
- Carpet
- Dining Room
- Hardwood Floors
- Views
- Vinyl Flooring
- Walk-In Closets
- Window Coverings
Outdoor Space
- Deck
- Grill
Unit 4308 Rent and Fees
Unit Price
- $1,645
View Details and Rent EstimateModel Rent and Fees
Model Price Range
- $1,600 - $1,645
Apartment Model: MahoganyFrom $1,6003 Bedroom, 2 Bath, 1318 sq ftAvailable Now![]()
Mahogany - Floorplan Apartment Unit: 2207Apartment Model: Mahogany$1,5003 Bedroom, 2 Bath, 1318 sq ftAvailable NowApartment Unit: 2208Apartment Model: Mahogany$1,6453 Bedroom, 2 Bath, 1318 sq ftAvailable NowApartment Unit: 4308Apartment Model: Mahogany$1,6453 Bedroom, 2 Bath, 1318 sq ftAvailable Now
Schedule a Tour
3D Tours
Property Information
- 216 Units
- 3 Stories
- Built in 2014
Lease Terms
- 3, 6, 9, 12 mo
- Short Term Lease Options
Fees and Policies
The fees listed below are community-provided and may exclude utilities or add-ons. All payments are made directly to the property and are non-refundable unless otherwise specified. Use the Cost Calculator to determine costs based on your needs.
Required Fees
One-Time Basics
- Due at Application
- Administrative FeeiCharged per unit.$150.00
- Application Fee Per ApplicantiCharged per applicant.$50.00
Utilities
- Utility - Water/SeweriWater/Sewer charge based on Apartment Size Charged Per Unit.$50-$70/mo
- Building & Facility FeeiCharged Per Unit.$15.00/mo
Other Fees and Policies
Storage Fees
- Storage Small
- Storage FeeiCharged Per Rentable Item.$25.00/mo
Pet Policy and Fees
Cats
- 2 Pet Limit
- 40 Lb Weight Limit
Two pets per households.
Dogs
- 2 Pet Limit
- 40 Lb Weight Limit
Pit Bulls/Staffordshire TerriersDoberman PinschersRottweilersChowsGreat DanesPresa CanariosAkitasAlaskan MalamuteGerman ShepardsSiberian HuskiesWolf HybridsCane CorsosMastiffsAustralian Shepherd. .. or mix of the above
Comments: Vaccine Verifications. 2 Pet Per Household
Parking Info and Fees
- Surface LotiOpen Parking
- 1 Max
- Garage Parking
Property Fee Disclaimer: Based on community-supplied data and independent market research. Subject to change without notice. May exclude fees for mandatory or optional services and usage-based utilities.
Features and Amenities
On-Site Services
- Car Wash Area
- Maintenance On Site
- Package Service
- Property Manager On Site
Community Features
- Lounge
- Business Center
- Clubhouse
- Walk Up
Outdoor Features
- Grill
- Sundeck
- Courtyard
- Picnic Area
- Controlled Access
- Deck
- Patio
Recreation and Fitness
- Fitness Center
- Gameroom
- Playground
- Pool
Interior Features
- Balcony
- Storage Space
- Heating
- Sprinkler System
- Tub/Shower
- Ceiling Fans
- Fireplace
- High Speed Internet Access
- Cable Ready
- Washer/Dryer
- Air Conditioning
Kitchen Amenities
- Dishwasher
- Eat In Kitchen
- Microwave
- Range
- Refrigerator
- Island Kitchen
- Pantry
- Oven
- Disposal
- Freezer
- Stainless Steel Appliances
- Ice Maker
- Kitchen
Living Area Features
- High Ceilings
- Walk In Closets
- Dining Room
- Vaulted Ceiling
- Crown Molding
- Vinyl Flooring
- Tile Floors
- Views
- Window Coverings
- Carpet
- Hardwood Floors
Unique Amenities
- Garage Available

Map
- Shopping
- Colleges
- Grocery
- Medical

Map
Getting Around
50 / 100 Fairly walkable
20 / 100 Somewhat Bikeable
100 / 100 Exceptionally car friendly
Getting to Know the Area
60 / 100 Restaurants
50 / 100 Cafes
70 / 100 Nightlife
80 / 100 Shopping
90 / 100 Noise Level
Frequently Asked Questions about The Preserve at Spring Creek
Where is The Preserve at Spring Creek located?
The Preserve at Spring Creek is located at 200 S Hampton Pl near the Clarksville area of Clarksville, TN
What is the current rent range at The Preserve at Spring Creek?
1 Bedroom to 3 Bedroom Apartments at The Preserve at Spring Creek currently range from $1,099 to $1,645
When is the leasing office open?
- The office Hours for The Preserve at Spring Creek are
- Monday 8:00 am–5:00 pm
- Tuesday 8:00 am–5:00 pm
- Wednesday 8:00 am–5:00 pm
- Thursday 8:00 am–5:00 pm
- Friday 8:00 am–5:00 pm
- Saturday 10:00 am–4:00 pm
- Sunday Closed
Are pets allowed?
Call us today to find out our pet policy and if we allow pets
Are there any rent specials?
The current rent special at The Preserve at Spring Creek is: Call for Details on How to get Free Rent Until Sept. 1st~~Available unit with 12-month lease. FREE rent until Sept. 1st. Special: $25 Application Fee and Waived Admin Fees. Call for more Details, Restrictions may apply:.
Renters Reviews and Ratings
Just Ok
Property Manager Responded
Apartment that feels like your in you're childhood neighborhood
FANTASTIC EXPERIENCE
Best Apartment Living in the Queen City
GREAT APARTMENT
DO NOT RENT!
great place to live
Best in Town
The "Best" of Clarksville Apartment Living
VERY NICE
Nearby Schools
Oakland Elementary
Northeast High
Northeast Middle
About GreatSchools Data on ApartmentHomeLiving.com.
Points of Interest
Time and distance from The Preserve at Spring Creek.
Big Box and Retail
Target
Jcpenney
Lowe's
Colleges and Universities
Groceries
Kroger
Save-A-Lot
Publix
Hospitals
Shopping Centers
The Preserve at Spring Creek has 5 shopping centers within 0.7 miles.
Nearby Neighborhoods
Rental Price Ranges in the Area
| Bedroom | Average Rent | Cheapest Rent | Highest Rent |
|---|---|---|---|
| Clarksville Studio Apartments | $798 | $675 | $1,145 |
| Clarksville 1 Bedroom Apartments | $1,071 | $695 | $1,599 |
| Clarksville 2 Bedroom Apartments | $1,269 | $775 | $2,628 |
| Clarksville 3 Bedroom Apartments | $1,485 | $735 | $2,925 |
| Clarksville 4 Bedroom Apartments | $2,869 | $1,840 | $4,300 |
Browse Top Apartments in Clarksville
By Price
By Community Type
- Clarksville Apartments for Rent by Owner
- Clarksville Apartments with Rent Specials
- Clarksville Top Rated Apartments
- Clarksville Corporate Apartments
- Clarksville Furnished Apartments
- Clarksville Gated Apartments
- Clarksville Low Income Apartments
- Clarksville Military Apartments
- New Clarksville Apartments
- Clarksville Senior Apartments
- Clarksville Short-term Apartments
- Clarksville Student Apartments
- Clarksville Apartments with Utilities Included


4ft X 5 ft X 9 ft tall.