- Student Housing
- 1–2 Bedrooms
- $955-$1,162 Pricing
- 443–1,184 Square Feet
About The Preserve at Tuscaloosa
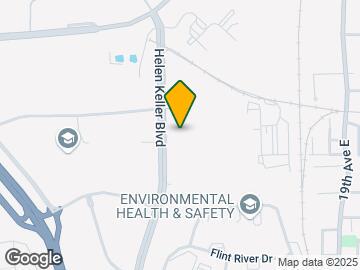
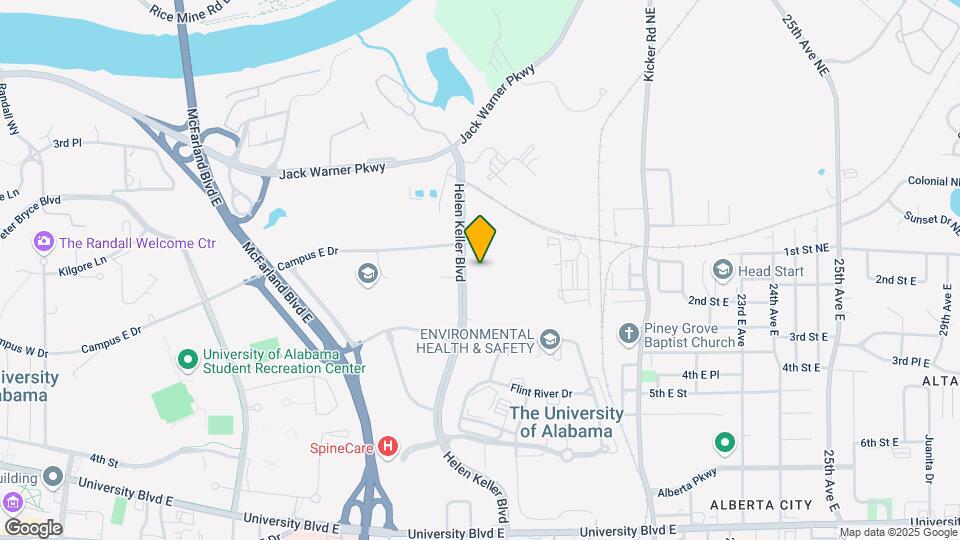
Located just minutes from the east side of The University of Alabama and the Student Rec Center, The Preserve at Tuscaloosa offers the ideal off-campus living experience. Our prime location makes your commute to class or campus activities quick and convenient, while our luxury amenities provide a comfortable retreat at the end of the day. Set on nearly four acres of beautifully landscaped green space, our community features an on-site dog park for your furry friends, a resort-style pool with private cabanas, and a relaxing hammock garden. Inside our apartments, you'll enjoy granite countertops, in-unit washers and dryers, spacious walk-in closets, and high-speed internet included in every unit. Whether you're relaxing in your apartment or enjoying the stunning outdoor spaces, The Preserve is designed to meet your every need. Contact us today to schedule a tour and experience luxury student living at its finest!
The Preserve at Tuscaloosa is located in the East Tuscaloosa Neighborhood and 35404 Zip code of Tuscaloosa, AL. This community is professionally managed by Capstone Real Estate Investments Management
Unique Features and Amenities
- 24-hour Business Center with Free Printing
- 24-hour Emergency Maintenance
- 24-hour Fitness Center
- Ceiling Fans in Bedroom
- Community Clubhouse with WiFi
- Four Acres Of Open Green Space
- Free Internet
- Free Resident and Visitor Parking
- Full Appliance Package
- Full-Size Washer and Dryer Included
- Full-size washer/dryer
- Fully Equipped Kitchens
- Fully equipped kitchens with g
- Fully Furnished Apartments with Leather Style ...
- Furnished and Unfurnished Options Available
- Furnished Unit
- Gated Community with Controlled Access
- Granite Countertops
- Granite Countertops in Kitchen and Bathrooms
- Hard Surface CounterTops
- Hardwood Style Flooring
- High-speed Wireless Internet Included
- Individual Bedrooms and Bathrooms
- Internet Included in Every Apartment
- In-unit Washer and Dryer
- Laminate (wood-look)
- Large Bathrooms
- Online Resident Portal
- On-site Courtesy Officer
- Outdoor Fireplaces
- Outdoor Kitchen With Pool Views
- Package Concierge
- Pets Welcome (No Weight Limit)
- Pickleball Court
- Private Bedroom and Bathroom
- Private Fenced Yard (Select Units)
- Resort-inspired Pool w/ 2 In-pool Tanning Ledges
- Sand Volleyball Court
- Smoke-free Property
- Trash Service and Pest Control Included
Property Contact Info

- Listed by:
- Agency:
- Vendor Logo:
- Website:
- View Property Website
- Call Us:
- (205) 860-9496
- Disclaimer:
Office Hours
| Monday | 10:00 am–6:00 pm |
| Tuesday | 10:00 am–6:00 pm |
| Wednesday | 10:00 am–6:00 pm |
| Thursday | 10:00 am–6:00 pm |
| Friday | 10:00 am–6:00 pm |
| Saturday | 11:00 am–4:00 pm |
| Sunday | Closed |
Floorplan Pricing and Availability
The Preserve at Tuscaloosa offers 1 to 2 Bedroom apartments starting from $765 and having 443–1,184 sq ft. Here is the current pricing and availability:
New! Interactive Property Map
1 Bedroom
A1 Floor Plan
1 Bed, 1 Bath, 443 sq ftAvailable SoonModel Gallery
Floorplans
Availability Details
Price Availability Date Unit Sq Ft From $1,309 Available Soon A1 Floor Plan 443 sq ft Model Amenities and Features
Unique Features
- Ceiling Fans in Bedroom
- Full Appliance Package
- Furnished and Unfurnished Options Available
- Granite Countertops in Kitchen and Bathrooms
- High-speed Wireless Internet Included
- In-unit Washer and Dryer
- Large Bathrooms
- Pets Welcome (No Weight Limit)
- Private Fenced Yard (Select Units)
- Trash Service and Pest Control Included
Model Rent and Fees
Model Price Range
- $1,309 - $1,570
Apartment Model: A1 Floor PlanFrom $1,3091 Bedroom, 1 Bath, 443 sq ftAvailable Soon![]()
A1 Floor Plan - Floorplan 1 ![]()
A1 Floor Plan - Floorplan 2 ![]()
A1 Floor Plan - Floorplan 3 ![]()
A1 Floor Plan - Floorplan 4 ![]()
A1 Floor Plan - Floorplan 5 ![]()
A1 Floor Plan - Floorplan 6 A1UF Floor Plan
1 Bed, 1 Bath, 443 sq ftAvailable SoonModel Gallery
Floorplans
Availability Details
Price Availability Date Unit Sq Ft $1,486 Available Soon A1UF Floor Plan 443 sq ft Model Amenities and Features
Unique Features
- Ceiling Fans in Bedroom
- Full Appliance Package
- Furnished and Unfurnished Options Available
- Granite Countertops in Kitchen and Bathrooms
- High-speed Wireless Internet Included
- In-unit Washer and Dryer
- Large Bathrooms
- Pets Welcome (No Weight Limit)
- Private Fenced Yard (Select Units)
- Trash Service and Pest Control Included
Model Rent and Fees
Model Price
- $1,486
Apartment Model: A1UF Floor Plan$1,4861 Bedroom, 1 Bath, 443 sq ftAvailable Soon![]()
A1UF Floor Plan - Floorplan A1LUF Floor Plan (w/ Walk-in Closet)
1 Bed, 1 Bath, 479 sq ftAvailable SoonModel Gallery
Floorplans
Availability Details
Price Availability Date Unit Sq Ft $1,486 Available Soon A1LUF Floor Plan (w/ Walk-in Closet) 479 sq ft Model Amenities and Features
Unique Features
- Ceiling Fans in Bedroom
- Full Appliance Package
- Furnished and Unfurnished Options Available
- Granite Countertops in Kitchen and Bathrooms
- High-speed Wireless Internet Included
- In-unit Washer and Dryer
- Large Bathrooms
- Pets Welcome (No Weight Limit)
- Private Fenced Yard (Select Units)
- Trash Service and Pest Control Included
Model Rent and Fees
Model Price
- $1,486
Apartment Model: A1LUF Floor Plan (w/ Walk-in Closet)$1,4861 Bedroom, 1 Bath, 479 sq ftAvailable Soon![]()
A1LUF Floor Plan (w/ Walk-in Closet) - Floorplan A1L Floor Plan (w/ Walk-in Closet)
1 Bed, 1 Bath, 479 sq ftAvailable SoonModel Gallery
Floorplans
Availability Details
Price Availability Date Unit Sq Ft $1,558 Available Soon A1L Floor Plan (w/ Walk-in Closet) 479 sq ft Model Amenities and Features
Unique Features
- Ceiling Fans in Bedroom
- Full Appliance Package
- Furnished and Unfurnished Options Available
- Granite Countertops in Kitchen and Bathrooms
- High-speed Wireless Internet Included
- In-unit Washer and Dryer
- Large Bathrooms
- Pets Welcome (No Weight Limit)
- Private Fenced Yard (Select Units)
- Trash Service and Pest Control Included
Model Rent and Fees
Model Price
- $1,558
Apartment Model: A1L Floor Plan (w/ Walk-in Closet)$1,5581 Bedroom, 1 Bath, 479 sq ftAvailable Soon![]()
A1L Floor Plan (w/ Walk-in Closet) - Floorplan A2UF Floor Plan
1 Bed, 1 Bath, 756 sq ftAvailable SoonModel Gallery
Floorplans
Availability Details
Price Availability Date Unit Sq Ft $1,714 Available Soon A2UF Floor Plan 756 sq ft Model Amenities and Features
Unique Features
- Ceiling Fans in Bedroom
- Full Appliance Package
- Furnished and Unfurnished Options Available
- Granite Countertops in Kitchen and Bathrooms
- High-speed Wireless Internet Included
- In-unit Washer and Dryer
- Large Bathrooms
- Pets Welcome (No Weight Limit)
- Private Fenced Yard (Select Units)
- Trash Service and Pest Control Included
Model Rent and Fees
Model Price
- $1,714
Apartment Model: A2UF Floor Plan$1,7141 Bedroom, 1 Bath, 756 sq ftAvailable Soon![]()
A2UF Floor Plan - Floorplan A2 Floor Plan
1 Bed, 1 Bath, 756 sq ftAvailable SoonModel Gallery
Floorplans
Availability Details
Price Availability Date Unit Sq Ft $1,870 Available Soon A2 Floor Plan 756 sq ft Model Amenities and Features
Unique Features
- Ceiling Fans in Bedroom
- Full Appliance Package
- Furnished and Unfurnished Options Available
- Granite Countertops in Kitchen and Bathrooms
- High-speed Wireless Internet Included
- In-unit Washer and Dryer
- Large Bathrooms
- Pets Welcome (No Weight Limit)
- Private Fenced Yard (Select Units)
- Trash Service and Pest Control Included
Model Rent and Fees
Model Price
- $1,870
Apartment Model: A2 Floor Plan$1,8701 Bedroom, 1 Bath, 756 sq ftAvailable Soon![]()
A2 Floor Plan - Floorplan 1 ![]()
A2 Floor Plan - Floorplan 2 ![]()
A2 Floor Plan - Floorplan 3 ![]()
A2 Floor Plan - Floorplan 4 ![]()
A2 Floor Plan - Floorplan 5 ![]()
A2 Floor Plan - Floorplan 6 2 Bedrooms
B2 Floor Plan
From $955
2 Beds, 2 Baths, 760 sq ftAvailable NowCheapest 2 BedroomThis is the cheapest 2 Bedroom at this PropertyModel Gallery
Floorplans
Availability Details
Price Availability Date Unit Sq Ft View Details $955/person Available Now Furnished Per Person 760 $1,146/person Available Now Furnished Per Person 760 Model Amenities and Features
Unique Features
- Ceiling Fans in Bedroom
- Full Appliance Package
- Furnished and Unfurnished Options Available
- Granite Countertops in Kitchen and Bathrooms
- High-speed Wireless Internet Included
- In-unit Washer and Dryer
- Large Bathrooms
- Pets Welcome (No Weight Limit)
- Private Fenced Yard (Select Units)
- Trash Service and Pest Control Included
Model Rent and Fees
Model Price Range
- $955 - $1,146
Unit Furnished Per Person Amenities and Features
Unique Features
- Ceiling Fans in Bedroom
- Full Appliance Package
- Furnished and Unfurnished Options Available
- Granite Countertops in Kitchen and Bathrooms
- High-speed Wireless Internet Included
- In-unit Washer and Dryer
- Large Bathrooms
- Pets Welcome (No Weight Limit)
- Private Fenced Yard (Select Units)
- Trash Service and Pest Control Included
Unit Furnished Per Person Rent and Fees
Unit Price
- $955
Model Rent and Fees
Model Price Range
- $955 - $1,146
Unit Furnished Per Person Amenities and Features
Unique Features
- Ceiling Fans in Bedroom
- Full Appliance Package
- Furnished and Unfurnished Options Available
- Granite Countertops in Kitchen and Bathrooms
- High-speed Wireless Internet Included
- In-unit Washer and Dryer
- Large Bathrooms
- Pets Welcome (No Weight Limit)
- Private Fenced Yard (Select Units)
- Trash Service and Pest Control Included
Unit Furnished Per Person Rent and Fees
Unit Price
- $1,146
Model Rent and Fees
Model Price Range
- $955 - $1,146
Apartment Model: B2 Floor PlanFrom $9552 Bedroom, 2 Bath, 760 sq ftAvailable Now![]()
B2 Floor Plan - Floorplan Apartment Unit: Furnished Per PersonApartment Model: B2 Floor Plan$9552 Bedroom, 2 Bath, 760 sq ftAvailable NowApartment Unit: Furnished Per PersonApartment Model: B2 Floor Plan$1,1462 Bedroom, 2 Bath, 760 sq ftAvailable NowB4 Floor Plan
From $959
2 Beds, 2 Baths, 884 sq ftAvailable NowModel Gallery
Floorplans
Availability Details
Price Availability Date Unit Sq Ft View Details $1,150/person Available Now Furnished Per Person 884 $959/person Available Now Furnished Per Person 884 Model Amenities and Features
Unique Features
- Ceiling Fans in Bedroom
- Full Appliance Package
- Furnished and Unfurnished Options Available
- Granite Countertops in Kitchen and Bathrooms
- High-speed Wireless Internet Included
- In-unit Washer and Dryer
- Large Bathrooms
- Pets Welcome (No Weight Limit)
- Private Fenced Yard (Select Units)
- Trash Service and Pest Control Included
Model Rent and Fees
Model Price Range
- $959 - $1,150
Unit Furnished Per Person Amenities and Features
Unique Features
- Ceiling Fans in Bedroom
- Full Appliance Package
- Furnished and Unfurnished Options Available
- Granite Countertops in Kitchen and Bathrooms
- High-speed Wireless Internet Included
- In-unit Washer and Dryer
- Large Bathrooms
- Pets Welcome (No Weight Limit)
- Private Fenced Yard (Select Units)
- Trash Service and Pest Control Included
Unit Furnished Per Person Rent and Fees
Unit Price
- $1,150
Model Rent and Fees
Model Price Range
- $959 - $1,150
Unit Furnished Per Person Amenities and Features
Unique Features
- Ceiling Fans in Bedroom
- Full Appliance Package
- Furnished and Unfurnished Options Available
- Granite Countertops in Kitchen and Bathrooms
- High-speed Wireless Internet Included
- In-unit Washer and Dryer
- Large Bathrooms
- Pets Welcome (No Weight Limit)
- Private Fenced Yard (Select Units)
- Trash Service and Pest Control Included
Unit Furnished Per Person Rent and Fees
Unit Price
- $959
Model Rent and Fees
Model Price Range
- $959 - $1,150
Apartment Model: B4 Floor PlanFrom $9592 Bedroom, 2 Bath, 884 sq ftAvailable Now![]()
B4 Floor Plan - Floorplan 1 ![]()
B4 Floor Plan - Floorplan 2 ![]()
B4 Floor Plan - Floorplan 3 ![]()
B4 Floor Plan - Floorplan 4 ![]()
B4 Floor Plan - Floorplan 5 Apartment Unit: Furnished Per PersonApartment Model: B4 Floor Plan$1,1502 Bedroom, 2 Bath, 884 sq ftAvailable NowApartment Unit: Furnished Per PersonApartment Model: B4 Floor Plan$9592 Bedroom, 2 Bath, 884 sq ftAvailable NowB4B Floor Plan (Private Balcony)
From $969
2 Beds, 2 Baths, 884 sq ftAvailable NowModel Gallery
Floorplans
Availability Details
Price Availability Date Unit Sq Ft View Details $969/person Available Now Furnished Per Person 884 $1,162/person Available Now Furnished Per Person 884 Model Amenities and Features
Unique Features
- Ceiling Fans in Bedroom
- Full Appliance Package
- Furnished and Unfurnished Options Available
- Granite Countertops in Kitchen and Bathrooms
- High-speed Wireless Internet Included
- In-unit Washer and Dryer
- Large Bathrooms
- Pets Welcome (No Weight Limit)
- Private Fenced Yard (Select Units)
- Trash Service and Pest Control Included
Model Rent and Fees
Model Price Range
- $969 - $1,162
Unit Furnished Per Person Amenities and Features
Unique Features
- Ceiling Fans in Bedroom
- Full Appliance Package
- Furnished and Unfurnished Options Available
- Granite Countertops in Kitchen and Bathrooms
- High-speed Wireless Internet Included
- In-unit Washer and Dryer
- Large Bathrooms
- Pets Welcome (No Weight Limit)
- Private Fenced Yard (Select Units)
- Trash Service and Pest Control Included
Unit Furnished Per Person Rent and Fees
Unit Price
- $969
Model Rent and Fees
Model Price Range
- $969 - $1,162
Unit Furnished Per Person Amenities and Features
Unique Features
- Ceiling Fans in Bedroom
- Full Appliance Package
- Furnished and Unfurnished Options Available
- Granite Countertops in Kitchen and Bathrooms
- High-speed Wireless Internet Included
- In-unit Washer and Dryer
- Large Bathrooms
- Pets Welcome (No Weight Limit)
- Private Fenced Yard (Select Units)
- Trash Service and Pest Control Included
Unit Furnished Per Person Rent and Fees
Unit Price
- $1,162
Model Rent and Fees
Model Price Range
- $969 - $1,162
Apartment Model: B4B Floor Plan (Private Balcony)From $9692 Bedroom, 2 Bath, 884 sq ftAvailable Now![]()
B4B Floor Plan (Private Balcony) - Floorplan 1 ![]()
B4B Floor Plan (Private Balcony) - Floorplan 2 ![]()
B4B Floor Plan (Private Balcony) - Floorplan 3 ![]()
B4B Floor Plan (Private Balcony) - Floorplan 4 ![]()
B4B Floor Plan (Private Balcony) - Floorplan 5 Apartment Unit: Furnished Per PersonApartment Model: B4B Floor Plan (Private Balcony)$9692 Bedroom, 2 Bath, 884 sq ftAvailable NowApartment Unit: Furnished Per PersonApartment Model: B4B Floor Plan (Private Balcony)$1,1622 Bedroom, 2 Bath, 884 sq ftAvailable NowB1 Floor Plan - Available 9/5
2 Beds, 1 Bath, 750 sq ftAvailable SoonModel Gallery
Floorplans
Availability Details
Price Availability Date Unit Sq Ft From $765 Available Soon B1 Floor Plan - Available 9/5 750 sq ft Model Amenities and Features
Unique Features
- Ceiling Fans in Bedroom
- Full Appliance Package
- Furnished and Unfurnished Options Available
- Granite Countertops in Kitchen and Bathrooms
- High-speed Wireless Internet Included
- In-unit Washer and Dryer
- Large Bathrooms
- Pets Welcome (No Weight Limit)
- Private Fenced Yard (Select Units)
- Trash Service and Pest Control Included
Model Rent and Fees
Model Price Range
- $765 - $1,836
Apartment Model: B1 Floor Plan - Available 9/5From $7652 Bedroom, 1 Bath, 750 sq ftAvailable Soon![]()
B1 Floor Plan - Available 9/5 - Floorplan B2UF Floor Plan
2 Beds, 2 Baths, 760 sq ftAvailable SoonModel Gallery
Floorplans
Availability Details
Price Availability Date Unit Sq Ft From $865 Available Soon B2UF Floor Plan 760 sq ft Model Amenities and Features
Unique Features
- Ceiling Fans in Bedroom
- Full Appliance Package
- Furnished and Unfurnished Options Available
- Granite Countertops in Kitchen and Bathrooms
- High-speed Wireless Internet Included
- In-unit Washer and Dryer
- Large Bathrooms
- Pets Welcome (No Weight Limit)
- Private Fenced Yard (Select Units)
- Trash Service and Pest Control Included
Model Rent and Fees
Model Price Range
- $865 - $1,730
Apartment Model: B2UF Floor PlanFrom $8652 Bedroom, 2 Bath, 760 sq ftAvailable Soon![]()
B2UF Floor Plan - Floorplan B3UF Floor Plan (Fenced Yard)
2 Beds, 2 Baths, 760 sq ftAvailable SoonModel Gallery
Floorplans
Availability Details
Price Availability Date Unit Sq Ft $1,102 Available Soon B3UF Floor Plan (Fenced Yard) 760 sq ft Model Amenities and Features
Unique Features
- Ceiling Fans in Bedroom
- Full Appliance Package
- Furnished and Unfurnished Options Available
- Granite Countertops in Kitchen and Bathrooms
- High-speed Wireless Internet Included
- In-unit Washer and Dryer
- Large Bathrooms
- Pets Welcome (No Weight Limit)
- Private Fenced Yard (Select Units)
- Trash Service and Pest Control Included
Model Rent and Fees
Model Price
- $1,102
Apartment Model: B3UF Floor Plan (Fenced Yard)$1,1022 Bedroom, 2 Bath, 760 sq ftAvailable Soon![]()
B3UF Floor Plan (Fenced Yard) - Floorplan B3 Floor Plan (Fenced Yard)
2 Beds, 2 Baths, 760 sq ftAvailable SoonModel Gallery
Floorplans
Availability Details
Price Availability Date Unit Sq Ft $1,126 Available Soon B3 Floor Plan (Fenced Yard) 760 sq ft Model Amenities and Features
Unique Features
- Ceiling Fans in Bedroom
- Full Appliance Package
- Furnished and Unfurnished Options Available
- Granite Countertops in Kitchen and Bathrooms
- High-speed Wireless Internet Included
- In-unit Washer and Dryer
- Large Bathrooms
- Pets Welcome (No Weight Limit)
- Private Fenced Yard (Select Units)
- Trash Service and Pest Control Included
Model Rent and Fees
Model Price
- $1,126
Apartment Model: B3 Floor Plan (Fenced Yard)$1,1262 Bedroom, 2 Bath, 760 sq ftAvailable Soon![]()
B3 Floor Plan (Fenced Yard) - Floorplan 1 ![]()
B3 Floor Plan (Fenced Yard) - Floorplan 2 B4UF Floor Plan
2 Beds, 2 Baths, 884 sq ftAvailable SoonModel Gallery
Floorplans
Availability Details
Price Availability Date Unit Sq Ft From $899 Available Soon B4UF Floor Plan 884 sq ft Model Amenities and Features
Unique Features
- Ceiling Fans in Bedroom
- Full Appliance Package
- Furnished and Unfurnished Options Available
- Granite Countertops in Kitchen and Bathrooms
- High-speed Wireless Internet Included
- In-unit Washer and Dryer
- Large Bathrooms
- Pets Welcome (No Weight Limit)
- Private Fenced Yard (Select Units)
- Trash Service and Pest Control Included
Model Rent and Fees
Model Price Range
- $899 - $1,798
Apartment Model: B4UF Floor PlanFrom $8992 Bedroom, 2 Bath, 884 sq ftAvailable Soon![]()
B4UF Floor Plan - Floorplan B4BUF Floor Plan (Private Balcony)
2 Beds, 2 Baths, 884 sq ftAvailable SoonModel Gallery
Floorplans
Availability Details
Price Availability Date Unit Sq Ft From $919 Available Soon B4BUF Floor Plan (Private Balcony) 884 sq ft Model Amenities and Features
Unique Features
- Ceiling Fans in Bedroom
- Full Appliance Package
- Furnished and Unfurnished Options Available
- Granite Countertops in Kitchen and Bathrooms
- High-speed Wireless Internet Included
- In-unit Washer and Dryer
- Large Bathrooms
- Pets Welcome (No Weight Limit)
- Private Fenced Yard (Select Units)
- Trash Service and Pest Control Included
Model Rent and Fees
Model Price Range
- $919 - $1,838
Apartment Model: B4BUF Floor Plan (Private Balcony)From $9192 Bedroom, 2 Bath, 884 sq ftAvailable Soon![]()
B4BUF Floor Plan (Private Balcony) - Floorplan B5UF Floor Plan (Deluxe)
2 Beds, 2 Baths, 1184 sq ftAvailable SoonModel Gallery
Floorplans
Availability Details
Price Availability Date Unit Sq Ft From $999 Available Soon B5UF Floor Plan (Deluxe) 1184 sq ft Model Amenities and Features
Unique Features
- Ceiling Fans in Bedroom
- Full Appliance Package
- Furnished and Unfurnished Options Available
- Granite Countertops in Kitchen and Bathrooms
- High-speed Wireless Internet Included
- In-unit Washer and Dryer
- Large Bathrooms
- Pets Welcome (No Weight Limit)
- Private Fenced Yard (Select Units)
- Trash Service and Pest Control Included
Model Rent and Fees
Model Price Range
- $999 - $1,998
Apartment Model: B5UF Floor Plan (Deluxe)From $9992 Bedroom, 2 Bath, 1184 sq ftAvailable Soon![]()
B5UF Floor Plan (Deluxe) - Floorplan B5 Floor Plan (Deluxe)
2 Beds, 2 Baths, 1184 sq ftAvailable SoonModel Gallery
Floorplans
3D Tours
Availability Details
Price Availability Date Unit Sq Ft From $1,079 Available Soon B5 Floor Plan (Deluxe) 1184 sq ft Model Amenities and Features
Unique Features
- Ceiling Fans in Bedroom
- Full Appliance Package
- Furnished and Unfurnished Options Available
- Granite Countertops in Kitchen and Bathrooms
- High-speed Wireless Internet Included
- In-unit Washer and Dryer
- Large Bathrooms
- Pets Welcome (No Weight Limit)
- Private Fenced Yard (Select Units)
- Trash Service and Pest Control Included
Model Rent and Fees
Model Price Range
- $1,079 - $1,294
Apartment Model: B5 Floor Plan (Deluxe)From $1,0792 Bedroom, 2 Bath, 1184 sq ftAvailable SoonFloorplans3D Tours![]()
B5 Floor Plan (Deluxe) - Floorplan 1 ![]()
B5 Floor Plan (Deluxe) - Floorplan 2 ![]()
B5 Floor Plan (Deluxe) - Floorplan 3 ![]()
B5 Floor Plan (Deluxe) - Floorplan 4 ![]()
B5 Floor Plan (Deluxe) - Floorplan 5 B5 Floor Plan (Deluxe) - 3D Tour
Schedule a Tour
Videos
3D Tours
Property Information
- 314 Units
- 3 Stories
- Built in 1992
- Furnished
Fees and Policies
The fees listed below are community-provided and may exclude utilities or add-ons. All payments are made directly to the property and are non-refundable unless otherwise specified.
Required Fees
One-Time Basics
- Due at Application
- Application Fee Per ApplicantiCharged per applicant.$50.00
- Application FeeiCharged Per Applicant.$30.00
- Due at Move-In
- Utility Setup FeeiCharged Per Unit.$75.00
- Administrative FeeiCharged per unit.$100.00
- Utility Service FeeiCharged Per Unit.$75.00
- Administration FeeiCharged per unit.$100.00
Utilities
- Liability waiveriCharged per unit.$13.00/mo
Other Fees and Policies
Personal Add-Ons
- Additional Occupant ChargeiCharged per unit.$100.00/mo
Pet Fees
- Cat
- One-Time Pet FeeiMax of 2. Charged Per Pet.$300-$300
- Monthly Pet FeeiMax of 2. Charged Per Pet.$30.00
- Dog
- One-Time Pet FeeiMax of 2. Charged Per Pet.$300-$300
- Monthly Pet FeeiMax of 2. Charged Per Pet.$30.00
The following specific breeds of dogs (or dogs mixed with these breeds) are not permitted at this Community: Chow Chow, Boxer, Doberman Pinscher, Alaskan Malamute, Wolf-Dog Hybrid, Husky, German Shepherd, Rottweiler, Pit Bull Terrier Breeds (a/k/a American Staffordshire Terriers, Staffordshire Bull Terriers or American Pit Bull Terriers), Great Dane, St. Bernard, Cane Corso and Akita.
Max of 2. Approval is required prior to bringing your pet to the community. Limit of 2 pets (cat or dog) per apartment - one (1) if applicant only leases a single bedroom in a multi-room apartment.
Parking Fees
- Surface Lot
- Parking FeeiCharged Per Vehicle.$50.00/yr
Property Fee Disclaimer: Based on community-supplied data and independent market research. Subject to change without notice. May exclude fees for mandatory or optional services and usage-based utilities.
Features and Amenities
On-Site Services
- Property Manager On Site
- Online Services
- Concierge
Community Features
- Walk Up
- Business Center
- Clubhouse
Outdoor Features
- Grill
- Courtyard
- Cabana
- Fenced Lot
- Controlled Access
- Lawn
- Yard
Recreation and Fitness
- Fitness Center
- Tennis Court
- Pickleball Court
- Volleyball Court
- Pool
Interior Features
- Balcony
- Tub/Shower
- Heating
- Ceiling Fans
- Fireplace
- High Speed Internet Access
- Cable Ready
- Washer/Dryer
- Air Conditioning
- Wi Fi
- Wheelchair Accessible (Rooms)
- Smoke Free
Kitchen Amenities
- Disposal
- Freezer
- Oven
- Range
- Refrigerator
- Dishwasher
- Eat In Kitchen
- Microwave
- Kitchen
- Granite Countertops
Living Area Features
- Walk In Closets
- Vinyl Flooring
- Carpet
- Crown Molding
- Dining Room
- Views
- Large Bedrooms
Student Features
- Roommate Matching

Map
- Shopping
- Colleges
- Grocery
- Medical

Map
Getting Around
40 / 100 Fairly walkable
50 / 100 Fairly bikeable
90 / 100 Exceptionally car friendly
Getting to Know the Area
50 / 100 Restaurants
40 / 100 Cafes
40 / 100 Nightlife
50 / 100 Shopping
70 / 100 Noise Level
Frequently Asked Questions about The Preserve at Tuscaloosa
Where is The Preserve at Tuscaloosa located?
The Preserve at Tuscaloosa is located at 301 Helen Keller Blvd near the East Tuscaloosa area of Tuscaloosa, AL
What is the current rent range at The Preserve at Tuscaloosa?
1 Bedroom to 2 Bedroom Apartments at The Preserve at Tuscaloosa currently range from $765 to $1,998
When is the leasing office open?
- The office Hours for The Preserve at Tuscaloosa are
- Monday 10:00 am–6:00 pm
- Tuesday 10:00 am–6:00 pm
- Wednesday 10:00 am–6:00 pm
- Thursday 10:00 am–6:00 pm
- Friday 10:00 am–6:00 pm
- Saturday 11:00 am–4:00 pm
- Sunday Closed
Are pets allowed?
Call us today to find out our pet policy and if we allow pets
Renters Reviews and Ratings
Horrible!
Property Manager Responded
Great Place to Live!
Wow
One star, because 0's not an option.
A sweet little home
Nearby Schools
The Alberta School of Performing Arts
Northridge Middle School
Northridge High School
About GreatSchools Data on ApartmentHomeLiving.com.
Points of Interest
Time and distance from The Preserve at Tuscaloosa.
Big Box and Retail
Aldi
Petsmart
Goodwill
Colleges and Universities
Groceries
The Fresh Market
Aldi
Publix
Hospitals
Dch Regional Medical Center
Mary S. Harper Geriatric Psychiatry Center
Bryce Hospital
Shopping Centers
The Preserve at Tuscaloosa has 5 shopping centers within 1.6 miles.
Nearby Neighborhoods
Rental Price Ranges in the Area
| Bedroom | Average Rent | Cheapest Rent | Highest Rent |
|---|---|---|---|
| Tuscaloosa Studio Apartments | $1,275 | $495 | $1,919 |
| Tuscaloosa 1 Bedroom Apartments | $1,137 | $550 | $2,119 |
| Tuscaloosa 2 Bedroom Apartments | $1,258 | $600 | $2,699 |
| Tuscaloosa 3 Bedroom Apartments | $1,526 | $785 | $5,180 |
| Tuscaloosa 4 Bedroom Apartments | $1,805 | $689 | $6,200 |
| Tuscaloosa 5 Bedroom Apartments | $2,757 | $970 | $8,500 |
| 2 Bedroom Homes | $1,283 | $850 | $2,250 |
| 3 Bedroom Homes | $1,899 | $750 | $4,500 |
| 4 Bedroom Homes | $2,056 | $500 | $5,600 |
| 5 Bedroom Homes | $3,185 | $1,200 | $6,500 |
| 6 Bedroom Homes | $8,700 | $8,700 | $8,700 |
Browse Top Apartments in Tuscaloosa
By Price
By Community Type
- Tuscaloosa Apartments with Rent Specials
- Tuscaloosa Top Rated Apartments
- Tuscaloosa Corporate Apartments
- Tuscaloosa Furnished Apartments
- Tuscaloosa Gated Apartments
- Tuscaloosa Loft Apartments
- Tuscaloosa Low Income Apartments
- New Tuscaloosa Apartments
- Tuscaloosa Senior Apartments
- Tuscaloosa Short-term Apartments
- Tuscaloosa Student Apartments
- Tuscaloosa Apartments with Utilities Included


Max of 2. Approval is required prior to bringing your pet to the community. Limit of 2 pets (cat or dog) per apartment - one (1) if applicant only leases a single bedroom in a multi-room apartment.