


Request Notification
The Preserve at West Creek
Altamont, NY 12009

- 1–3 Bedrooms
- 960–1,440 Square Feet
About The Preserve at West Creek
The Preserve at West Creek is a new, luxury apartment home community in the Town of Guilderland. All apartments, one, two and three bedrooms, feature standard upgrades including quartz and marble countertops, stainless steel appliances, 9 or 10 foot ceilings, balconies, patios, generously sized bedrooms, and ample storage space. Additionally this community features a state-of-the-art Clubhouse that hosts a Fitness Center, Conference Center, Secure Package Locker Room, Grilling Patio and Fire Pit. A basketball court is also on property. All rents include cable and internet/wifi, trash and snow removal, water and sewer service. Additionally each apartment comes with one reserved parking spot on site. The Preserve at West Creek is a pet friendly community, but some restrictions apply. This property is managed by Lette Management Group, LLC and the owners are all local to the Capital District. Please visit to learn more.
The Preserve at West Creek is located in the 12009 Zip code of Altamont, NY.
Unique Features and Amenities
- Baskeball Court
- Basketball Court
- Bike Racks
- Bike Storage
- Cable
- Cable & Internet Included
- City Water & Sewer Included
- Clubhouse
- Coffee Bar
- Coffee/tea Bar
- Conference Room
- Dryer
- Electric Vehicle Charging Stations
- Ev Charging Stations
- Fire pit
- Firepit
- Fitness Gym
- Grilling Patio
- Lawn Care Included
- Lounge Area W/fire Pit & Flat Screen Tv
- Lounge Area W/fireplace & Flat Screen Tv
- Lounge Area W/fireplace And Flat Sc. Tv
- Meeting Room For Tenant Use
- Open Patio W/fire Pit & Lounge Chairs
- Open Patio W/fire Pit And Lounge Chairs
- Package Locker Room
- Parking Space
- Pet Friendly! Conditions Apply
- Sewer
- Snow Removal
- Snow Removal Included
- State Of The Art Package Receiving Room
- Trash
- Trash Removal Included
- Washing Machine
- Water
- Year Round Kitchen Grill Station
Property Contact Info
Office Hours
| Monday | 9:00 am–5:00 pm |
| Tuesday | 9:00 am–5:00 pm |
| Wednesday | 9:00 am–5:00 pm |
| Thursday | 9:00 am–5:00 pm |
| Friday | 9:00 am–5:00 pm |
| Saturday | By Appointment |
| Sunday | Closed |
Floorplan Pricing and Availability
New! Interactive Property Map
 ApartmentHomeLiving.com's new Interactive Property Map allows you to see where every available unit is located at this community.Try It Now >
1 Bedroom
1BR/1.0BA
1 Bed, 1 Bath, 960 sq ftAvailability Details
Availability Date Unit Sq Ft Unavailable 1BR/1.0BA 960 sq ft Model Amenities and Features
Features
- Cable Ready
2 Bedrooms
2-Bedroom, 2-Bathroom, End Unit, Second Floor
2 Beds, 2 Baths, 1200 sq ftAvailable Oct 15Model Gallery
Photos
Availability Details
Availability Date Unit Sq Ft Deposit October 15, 2026 302 1200 $2,150 Unit 302 Amenities and Features
Features
- Air Conditioning
Fitness & Recreation
- Fitness Center
Interior
- Clubhouse
Kitchen
- Dishwasher
- Microwave
- Range
- Refrigerator
Unique Features
- Baskeball Court
- Bike Storage
- Cable
- Coffee Bar
- Conference Room
- Dryer
- Electric Vehicle Charging Stations
- Firepit
- Grilling Patio
- Package Locker Room
- Parking Space
- Sewer
- Snow Removal
- Trash
- Washing Machine
- Water
Apartment Model: 2-Bedroom, 2-Bathroom, End Unit, Second Floor2 Bedroom, 2 Bath, 1200 sq ftAvailable October 15, 2026![]()
2-Bedroom, 2-Bathroom, End Unit, Second Floor - Image 1 ![]()
2-Bedroom, 2-Bathroom, End Unit, Second Floor - Image 2 ![]()
2-Bedroom, 2-Bathroom, End Unit, Second Floor - Image 3 ![]()
2-Bedroom, 2-Bathroom, End Unit, Second Floor - Image 4 ![]()
2-Bedroom, 2-Bathroom, End Unit, Second Floor - Image 5 ![]()
2-Bedroom, 2-Bathroom, End Unit, Second Floor - Image 6 ![]()
2-Bedroom, 2-Bathroom, End Unit, Second Floor - Image 7 ![]()
2-Bedroom, 2-Bathroom, End Unit, Second Floor - Image 8 ![]()
2-Bedroom, 2-Bathroom, End Unit, Second Floor - Image 9 ![]()
2-Bedroom, 2-Bathroom, End Unit, Second Floor - Image 10 Apartment Unit: 302Apartment Model: 2-Bedroom, 2-Bathroom, End Unit, Second Floor2 Bedroom, 2 Bath, 1200 sq ftAvailable October 15, 20262BR/2.0BA
2 Beds, 2 Baths, 1200 sq ftAvailable Oct 30Model Gallery
Photos
Availability Details
Availability Date Unit Sq Ft Deposit Photos View Details October 30, 2026 1011 1200 $2,100 November 1, 2026 408 1200 $2,200 November 1, 2026 503 1200 $2,150 Model Amenities and Features
Features
- Air Conditioning
- Balcony
- Cable Ready
- Framed Mirrors
- High Speed Internet Access
- Sprinkler System
- Storage Space
- Tub/Shower
- Washer/Dryer
- Wheelchair Accessible (Rooms)
- Wi-Fi
Kitchen
- Breakfast Nook
- Dishwasher
- Eat-in Kitchen
- Island Kitchen
- Kitchen
- Microwave
- Oven
- Pantry
- Quartz Countertops
- Range
- Refrigerator
- Stainless Steel Appliances
Living Space
- Carpet
- Crown Molding
- Large Bedrooms
- Linen Closet
- Vinyl Flooring
- Walk-In Closets
- Window Coverings
Unique Features
- Basketball Court
- Bike Racks
- Cable & Internet Included
- City Water & Sewer Included
- Clubhouse
- Coffee/tea Bar
- Ev Charging Stations
- Fitness Gym
- Lawn Care Included
- Lounge Area W/fireplace & Flat Screen Tv
- Meeting Room For Tenant Use
- Open Patio W/fire Pit & Lounge Chairs
- Pet Friendly! Conditions Apply
- Snow Removal Included
- State Of The Art Package Receiving Room
- Trash Removal Included
- Year Round Kitchen Grill Station
Unit 1011 Gallery
Photos
Unit 1011 Amenities and Features
Features
- Air Conditioning
Fitness & Recreation
- Fitness Center
Kitchen
- Dishwasher
- Microwave
- Range
- Refrigerator
Unique Features
- Basketball Court
- Bike Racks
- Bike Storage
- Cable
- Cable & Internet Included
- City Water & Sewer Included
- Clubhouse
- Coffee Bar
- Coffee/tea Bar
- Conference Room
- Dryer
- Electric Vehicle Charging Stations
- Ev Charging Stations
- Firepit
- Fitness Gym
- Grilling Patio
- Lawn Care Included
- Lounge Area W/fireplace & Flat Screen Tv
- Meeting Room For Tenant Use
- Open Patio W/fire Pit & Lounge Chairs
- Package Locker Room
- Parking Space
- Pet Friendly! Conditions Apply
- Sewer
- Snow Removal
- Snow Removal Included
- State Of The Art Package Receiving Room
- Trash
- Trash Removal Included
- Washing Machine
- Water
- Year Round Kitchen Grill Station
Unit 408 Gallery
Photos
Unit 408 Amenities and Features
Features
- Air Conditioning
Fitness & Recreation
- Fitness Center
Kitchen
- Dishwasher
- Microwave
- Range
- Refrigerator
Unique Features
- Baskeball Court
- Basketball Court
- Bike Racks
- Bike Storage
- Cable
- Cable & Internet Included
- City Water & Sewer Included
- Clubhouse
- Coffee Bar
- Coffee/tea Bar
- Conference Room
- Dryer
- Electric Vehicle Charging Stations
- Ev Charging Stations
- Firepit
- Fitness Gym
- Grilling Patio
- Lawn Care Included
- Lounge Area W/fireplace & Flat Screen Tv
- Meeting Room For Tenant Use
- Open Patio W/fire Pit & Lounge Chairs
- Package Locker Room
- Parking Space
- Pet Friendly! Conditions Apply
- Sewer
- Snow Removal
- Snow Removal Included
- State Of The Art Package Receiving Room
- Trash
- Trash Removal Included
- Washing Machine
- Water
- Year Round Kitchen Grill Station
Unit 503 Gallery
Photos
Unit 503 Amenities and Features
Features
- Air Conditioning
Fitness & Recreation
- Fitness Center
Kitchen
- Dishwasher
- Microwave
- Range
- Refrigerator
Unique Features
- Basketball Court
- Bike Racks
- Bike Storage
- Cable
- Cable & Internet Included
- City Water & Sewer Included
- Clubhouse
- Coffee Bar
- Coffee/tea Bar
- Conference Room
- Dryer
- Electric Vehicle Charging Stations
- Ev Charging Stations
- Firepit
- Fitness Gym
- Grilling Patio
- Lawn Care Included
- Lounge Area W/fireplace & Flat Screen Tv
- Meeting Room For Tenant Use
- Open Patio W/fire Pit & Lounge Chairs
- Package Locker Room
- Parking Space
- Pet Friendly! Conditions Apply
- Sewer
- Snow Removal
- Snow Removal Included
- State Of The Art Package Receiving Room
- Trash
- Trash Removal Included
- Washing Machine
- Water
- Year Round Kitchen Grill Station
Apartment Model: 2BR/2.0BA2 Bedroom, 2 Bath, 1200 sq ftAvailable October 30, 2026![]()
2BR/2.0BA - Image 1 ![]()
2BR/2.0BA - Image 2 ![]()
2BR/2.0BA - Image 3 ![]()
2BR/2.0BA - Image 4 ![]()
2BR/2.0BA - Image 5 ![]()
2BR/2.0BA - Image 6 ![]()
2BR/2.0BA - Image 7 ![]()
2BR/2.0BA - Image 8 ![]()
2BR/2.0BA - Image 9 ![]()
2BR/2.0BA - Image 10 Apartment Unit: 1011Apartment Model: 2BR/2.0BA2 Bedroom, 2 Bath, 1200 sq ftAvailable October 30, 2026![]()
Unit: 1011 - Image 1 ![]()
Unit: 1011 - Image 2 ![]()
Unit: 1011 - Image 3 ![]()
Unit: 1011 - Image 4 ![]()
Unit: 1011 - Image 5 ![]()
Unit: 1011 - Image 6 ![]()
Unit: 1011 - Image 7 ![]()
Unit: 1011 - Image 8 ![]()
Unit: 1011 - Image 9 ![]()
Unit: 1011 - Image 10 Apartment Unit: 408Apartment Model: 2BR/2.0BA2 Bedroom, 2 Bath, 1200 sq ftAvailable November 1, 2026![]()
Unit: 408 - Image 1 ![]()
Unit: 408 - Image 2 ![]()
Unit: 408 - Image 3 ![]()
Unit: 408 - Image 4 ![]()
Unit: 408 - Image 5 ![]()
Unit: 408 - Image 6 ![]()
Unit: 408 - Image 7 ![]()
Unit: 408 - Image 8 ![]()
Unit: 408 - Image 9 ![]()
Unit: 408 - Image 10 Apartment Unit: 503Apartment Model: 2BR/2.0BA2 Bedroom, 2 Bath, 1200 sq ftAvailable November 1, 2026![]()
Unit: 503 - Image 1 ![]()
Unit: 503 - Image 2 ![]()
Unit: 503 - Image 3 ![]()
Unit: 503 - Image 4 ![]()
Unit: 503 - Image 5 ![]()
Unit: 503 - Image 6 ![]()
Unit: 503 - Image 7 ![]()
Unit: 503 - Image 8 ![]()
Unit: 503 - Image 9 ![]()
Unit: 503 - Image 10 3 Bedrooms
3BR/2.0BA
3 Beds, 2 Baths, 1440 sq ftAvailability Details
Availability Date Unit Sq Ft Unavailable 3BR/2.0BA 1440 sq ft Model Amenities and Features
Features
- Cable Ready


Property Information
- 112 Units
- 2 Stories
- Built in 2020
Lease Terms
- 12 mo
Fees and Policies
Pet Policy and Fees
Pet Policies are Negotiable
Cats
AllowedDogs
AllowedParking Info and Fees
- Surface LotiOne Assigned Parking Spot Incl.
- 1 Max
Property Fee Disclaimer: Based on community-supplied data and independent market research. Subject to change without notice. May exclude fees for mandatory or optional services and usage-based utilities.
Features and Amenities
Interior Features
- Cable Ready
Living Area Features
- Walk In Closets
Map
- Shopping
- Colleges
- Grocery
- Medical
- Parks
- Nearby Properties
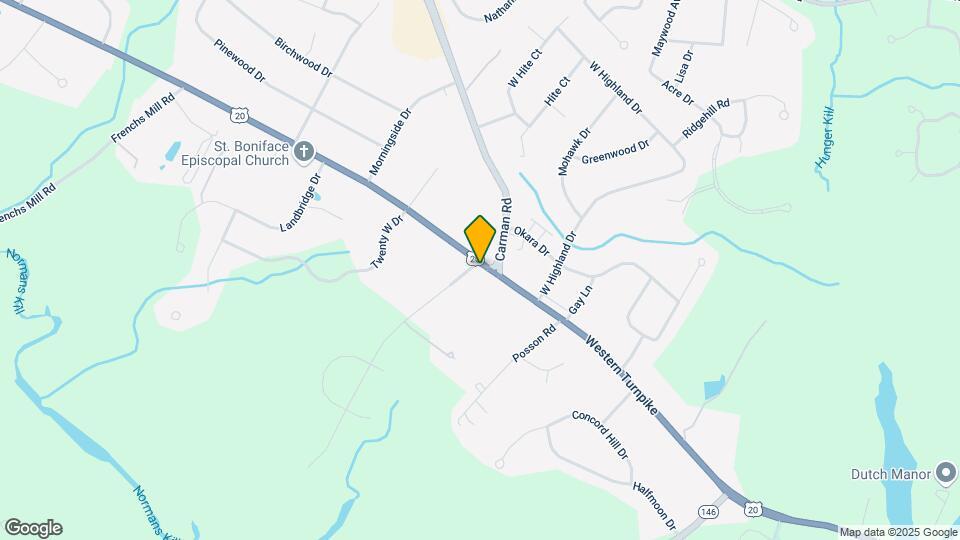
Map
Getting Around
30 / 100 Somewhat walkable
30 / 100 Limited public transit
40 / 100 Fairly bikeable
100 / 100 Exceptionally car friendly
 details
Getting to Know the Area
60 / 100 Restaurants
20 / 100 Cafes
40 / 100 Nightlife
50 / 100 Shopping
70 / 100 Parks
20 / 100 Noise Level
Nearby Schools
Lynnwood Elementary School
Guilderland High School
Farnsworth Middle School
About GreatSchools Data on ApartmentHomeLiving.com.
Points of Interest
Time and distance from The Preserve at West Creek.
Arts Museums and Landmarks
Big Box and Retail
Walgreens
Macy's
Carmax
Colleges and Universities
University at Albany, State University of New York - Uptown Campus
Groceries
Aldi
Save A Lot
Shoprite
Hospitals
St. Peter's Hospital
Ellis Hospital
Sunnyview Hospital And Rehabilitation Center
Military Bases
Gulderland Army Rifle Range
GSA Depot US Navy
Parks and Recreation
The Preserve at West Creek has 3 parks within 10.0 miles, including Albany Pine Bush Preserve, Shelter Skatepark, and Historic Cherry Hill.
Restaurants and Dining
Shopping Centers
The Preserve at West Creek has 5 shopping centers within 2.3 miles.
Nearby Neighborhoods
Rental Price Ranges in the Area
| Bedroom | Average Rent | Cheapest Rent | Highest Rent |
|---|---|---|---|
| Altamont Studio Apartments | $1,040 | $810 | $1,475 |
| Altamont 1 Bedroom Apartments | $1,651 | $910 | $2,575 |
| Altamont 2 Bedroom Apartments | $2,294 | $1,310 | $4,175 |
| Altamont 3 Bedroom Apartments | $2,567 | $1,510 | $3,400 |
| Altamont 4 Bedroom Apartments | $2,500 | $2,500 | $2,500 |
| 2 Bedroom Homes | $1,943 | $1,100 | $2,650 |
| 3 Bedroom Homes | $2,051 | $1,425 | $2,800 |
| 4 Bedroom Homes | $3,175 | $2,600 | $3,750 |
| 5 Bedroom Homes | $3,750 | $3,750 | $3,750 |
| 6 Bedroom Homes | $1,600 | $1,600 | $1,600 |
Nearby Apartments
Nearby Homes
Did You Know?
Apartment residents stay an average of 2.5 years in their apartment before moving.