


- 1–3 Bedrooms
- $1,315-$1,805 Plus Fees
- 747–1,242 Square Feet
Rent Specials
$500 - Look and lease special
About The Preserve of Cambridge
Come home to our stunning floor plans with amenities galore! Luxury living at an affordable price! We offer the finest living around with our spacious and modern designs! Work out in our state of the art fitness center, or enjoy quality time with family and friends in our full recreation room! All units have walk in closets and full size laundry rooms! Conveniently located in the modernized south eastern neighborhood of Cambridge, near Walmart and Menards. Come check us out and see why The Preserves of Cambridge is a great place to call home! Refuse is included in the rent. Residents are responsible for electricity and optional internet or cable tv. Renter's Insurance is required for each resident. For every month no Renter's Insurance is supplied or maintained, a $12.00 fee will be charged. Management charges a $125, non-refundable, administrative fee that is related to our internal and administrative costs for the establishment of a resident file, and preparation of initial lease paperwork and related addendums. This administrative fee must be paid, in addition to the payment of first months' rent, any pro-rated rent, or any deposit that might be required on the day of move-in Pricing and availability are subject to change. Sq ft. listed as approximate value for each unit to the best of our knowledge.
The Preserve of Cambridge is located in the Isanti Northern Suburbs Neighborhood and 55008 Zip code of Cambridge, MN. This community is professionally managed by INH Property Management Inc.
Unique Features and Amenities
- Air Conditioner
- BBQ/Picnic Area
- Bike Racks
- Carpeting
- Community Garden Plots
- Community Room w/ Outdoor Patio
- Convenient Location To Shopping, Restaurants, Etc.
- Extra Storage
- In unit washer and Dryer
- Large Closets
- New Construction
- Off Street Parking
- Patio/Balcony
- Spacious Modern Floor Plans
- Tuck Under & Detached Garages Available
- View
- Wheelchair Access
Property Contact Info

- Listed by:
- Agency:
- Vendor Logo:
- Website:
- View Property Website
- Call Us:
- (763) 325-8640
- Disclaimer:
Office Hours
| Monday | 8:00 am–4:00 pm |
| Tuesday | 8:00 am–4:00 pm |
| Wednesday | 8:00 am–4:00 pm |
| Thursday | 8:00 am–4:00 pm |
| Friday | 8:00 am–4:00 pm |
| Saturday | Closed |
| Sunday | Closed |
Floorplan Pricing and Availability
The Preserve of Cambridge offers 1 to 3 Bedroom apartments starting from $1,375 and having 747–1,242 sq ft. Here is the current pricing and availability:
New! Interactive Property Map
1 Bedroom
Show Unavailable Floorplans1 Bedroom 1 Bathroom
From $1,375
1 Bed, 1 Bath, 776 sq ftPlus FeesAvailable NowAvailability Details
Price Availability Date Unit Sq Ft Deposit View Details $1,390 Available Now 313 776 $500 $1,375 Available Now 204 747 $500 Model Amenities and Features
Features
- Air Conditioning
- Balcony
- Storage Space
- Washer/Dryer
Kitchen
- Dishwasher
- Kitchen
- Microwave
- Refrigerator
Model Lease Information
Model Price Range
- $1,315 - $1,390
Current Available Pricing
- $1,375 - $1,390 Plus Fees
Unit 313 Lease Information
Unit Price
- $1,390
View Details and Rent EstimateDeposit
- $500 deposit
Model Lease Information
Model Price Range
- $1,315 - $1,390Plus Fees
Unit 204 Lease Information
Unit Price
- $1,375
View Details and Rent EstimateDeposit
- $500 deposit
Model Lease Information
Model Price Range
- $1,315 - $1,390Plus Fees
Apartment Unit: 313Apartment Model: 1 Bedroom 1 Bathroom$1,3901 Bedroom, 1 Bath, 776 sq ftAvailable NowApartment Unit: 204Apartment Model: 1 Bedroom 1 Bathroom$1,3751 Bedroom, 1 Bath, 747 sq ftAvailable Now1 Bedroom 1 Bathroom Plus Den
1 Bed, 1 Bath, 784 sq ftAvailability Details
Price Availability Date Unit Sq Ft $1,405 Call for Availability 1 Bedroom 1 Bathroom Plus Den 784 sq ft Model Amenities and Features
Features
- Air Conditioning
- Balcony
- Storage Space
- Washer/Dryer
Kitchen
- Dishwasher
- Kitchen
- Microwave
- Refrigerator
Model Lease Information
Model Price
- $1,405
2 Bedrooms
Show Unavailable Floorplans2 Bedroom 2 Bathroom
From $1,535
2 Beds, 2 Baths, 981 sq ftPlus FeesAvailable NowAvailability Details
Price Availability Date Unit Sq Ft Deposit View Details $1,560 Available Now 333 981 $500 $1,535 August 1, 2026 106 930 $500 $1,585 September 26, 2026 239 1019 $500 Model Amenities and Features
Features
- Air Conditioning
- Balcony
- Storage Space
- Washer/Dryer
Kitchen
- Dishwasher
- Kitchen
- Microwave
- Refrigerator
Model Lease Information
Model Price Range
- $1,520 - $1,585
Current Available Pricing
- $1,535 - $1,585 Plus Fees
Unit 333 Lease Information
Unit Price
- $1,560
View Details and Rent EstimateDeposit
- $500 deposit
Model Lease Information
Model Price Range
- $1,520 - $1,585Plus Fees
Unit 106 Lease Information
Unit Price
- $1,535
View Details and Rent EstimateDeposit
- $500 deposit
Model Lease Information
Model Price Range
- $1,520 - $1,585Plus Fees
Unit 239 Lease Information
Unit Price
- $1,585
View Details and Rent EstimateDeposit
- $500 deposit
Model Lease Information
Model Price Range
- $1,520 - $1,585Plus Fees
Apartment Unit: 333Apartment Model: 2 Bedroom 2 Bathroom$1,5602 Bedroom, 2 Bath, 981 sq ftAvailable NowApartment Unit: 106Apartment Model: 2 Bedroom 2 Bathroom$1,5352 Bedroom, 2 Bath, 930 sq ftAvailable August 1, 2026Apartment Unit: 239Apartment Model: 2 Bedroom 2 Bathroom$1,5852 Bedroom, 2 Bath, 1019 sq ftAvailable September 26, 20262 Bedroom 1 Bathroom
2 Beds, 1 Bath, 871 sq ftAvailability Details
Price Availability Date Unit Sq Ft From $1,490 Call for Availability 2 Bedroom 1 Bathroom 871 sq ft Model Amenities and Features
Features
- Air Conditioning
- Balcony
- Storage Space
- Washer/Dryer
Kitchen
- Dishwasher
- Kitchen
- Microwave
- Refrigerator
Model Lease Information
Model Price Range
- $1,490 - $1,535
3 Bedrooms
3 Bedroom 2 Bathroom
3 Beds, 2 Baths, 1242 sq ftAvailability Details
Price Availability Date Unit Sq Ft $1,805 Call for Availability 3 Bedroom 2 Bathroom 1242 sq ft Model Amenities and Features
Features
- Air Conditioning
- Balcony
- Storage Space
- Washer/Dryer
Kitchen
- Dishwasher
- Kitchen
- Microwave
- Refrigerator
Model Lease Information
Model Price
- $1,805
Schedule a Tour
3D Tours
Property Information
- 103 Units
- 3 Stories
- Built in 2015
Lease Terms
- 12 - 15 mo
Fees and Policies
The fees listed below are community-provided and may exclude utilities or add-ons. All payments are made directly to the property and are non-refundable unless otherwise specified. Use the Cost Calculator to determine costs based on your needs.
Required Fees
One-Time Basics
- Due at Application
- Application Fee Per ApplicantiCharged per applicant.$45.00
- Due at Move-In
- Administrative FeeiCharged per unit.$125.00
Other Fees and Policies
Personal Add-Ons
- Renter's InsuranceiThis property requires renter's insurance. If no Renter's Insurance is supplied and maintained at and through tenancy, a $12.00/month charge will apply. Charged per unit.$12.00
Pet Fees
- Cat
- Cat FeeiCharged per Pet.$300.00
- Cat RentiCharged Per Pet.$45.00/mo
- Dog
- Dog FeeiCharged per Pet.$300.00
- Dog RentiCharged Per Pet.$45.00/mo
None
None
| Restrictions: None.
Storage Fees
- Storage Unit
- Storage DepositiCharged per rentable item.$0.00
- Storage RentiCharged per rentable item.$45.00/mo
Parking Info and Fees
- Surface Lot
- Garage Parking
Property Fee Disclaimer: Based on community-supplied data and independent market research. Subject to change without notice. May exclude fees for mandatory or optional services and usage-based utilities.
Features and Amenities
On-Site Services
- Property Manager On Site
- Recycling
- 24 Hour Access
- Laundry Facilities
Community Features
- Elevator
Outdoor Features
- Grill
- Picnic Area
- Patio
Recreation and Fitness
- Fitness Center
- Playground
Interior Features
- Balcony
- Storage Space
- Washer/Dryer
- Air Conditioning
Kitchen Amenities
- Dishwasher
- Microwave
- Refrigerator
- Kitchen
Living Area Features
- Walk In Closets
- High Ceilings
- Recreation Room
- Window Coverings

Map
- Shopping
- Colleges
- Medical

Map
Frequently Asked Questions about The Preserve of Cambridge
Where is The Preserve of Cambridge located?
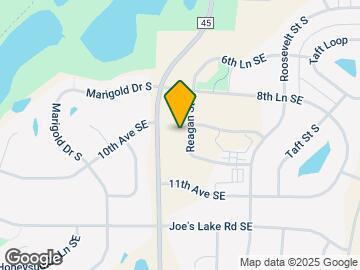
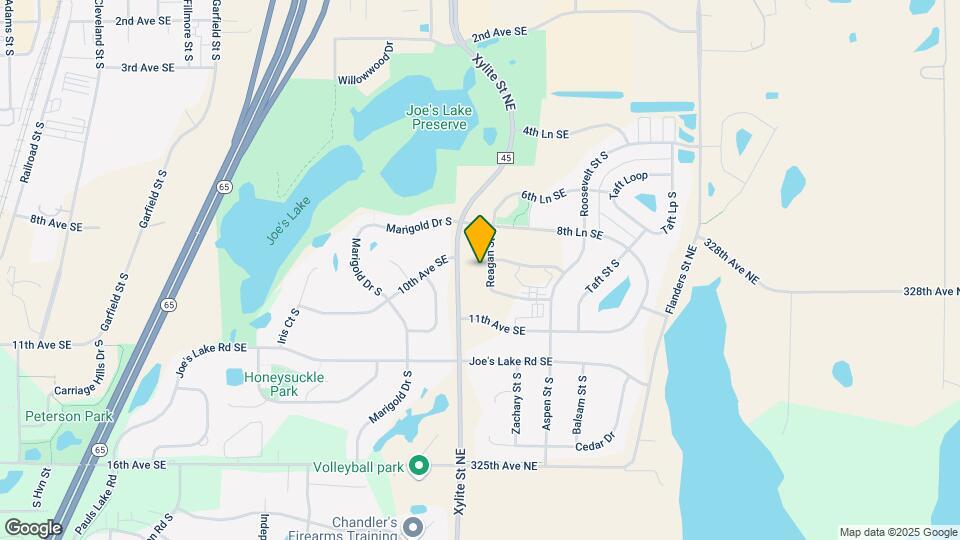
The Preserve of Cambridge is located at 1000 Opportunity Blvd S near the Isanti Northern Suburbs area of Cambridge, MN
What is the current rent range at The Preserve of Cambridge?
1 Bedroom to 3 Bedroom Apartments at The Preserve of Cambridge currently range from $1,375 to $1,585
When is the leasing office open?
- The office Hours for The Preserve of Cambridge are
- Monday 8:00 am–4:00 pm
- Tuesday 8:00 am–4:00 pm
- Wednesday 8:00 am–4:00 pm
- Thursday 8:00 am–4:00 pm
- Friday 8:00 am–4:00 pm
- Saturday Closed
- Sunday Closed
Are pets allowed?
Call us today to find out our pet policy and if we allow pets
Are there any rent specials?
The current rent special at The Preserve of Cambridge is: $500 - Look and lease special.
Renters Reviews and Ratings
Do not recommend
Nice place to live.
Fantastic property
You want to live here!
renting
Good Place to Live
Review
Great apartment
The Preserve
The Preserve
The Preserve Apartments are top notch
The Preserve
Nearby Schools
Cambridge-Isanti High School
Cambridge Middle School
About GreatSchools Data on ApartmentHomeLiving.com.
Points of Interest
Time and distance from The Preserve of Cambridge.
Big Box and Retail
Menard's
Kohl's
Shopko
Colleges and Universities
Anoka-Ramsey Community College - Cambridge Campus
Hospitals
Shopping Centers
The Preserve of Cambridge has 5 shopping centers within 1.5 miles.
Nearby Neighborhoods
Rental Price Ranges in the Area
| Bedroom | Average Rent | Cheapest Rent | Highest Rent |
|---|---|---|---|
| Cambridge Studio Apartments | $1,215 | $1,115 | $1,413 |
| Cambridge 1 Bedroom Apartments | $1,372 | $995 | $1,695 |
| Cambridge 2 Bedroom Apartments | $1,550 | $1,215 | $2,068 |
| Cambridge 3 Bedroom Apartments | $1,764 | $1,365 | $2,494 |

| Restrictions: None.