Contact
The Promenade Apartments at Pinnacle Hills

- 1–3 Bedrooms
- $1,395-$2,120 Pricing
- 783–1,424 Square Feet
About The Promenade Apartments at Pinnacle Hills
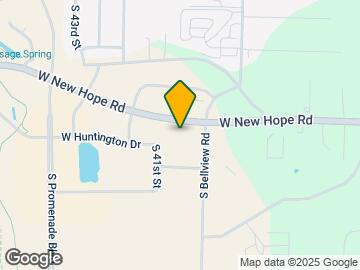
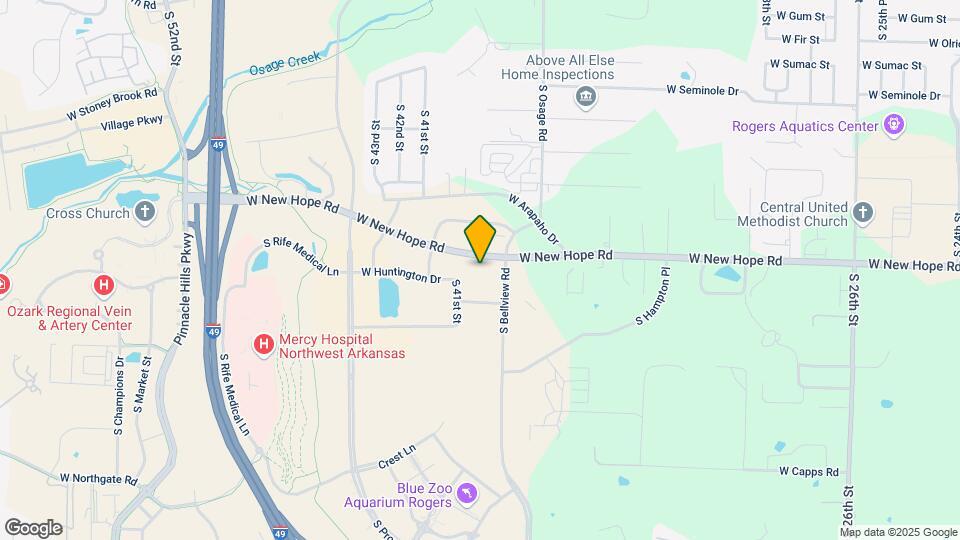
Allow us to captivate and spoil you in the relaxing, maintenance-free apartments at The Promenade Apartments at Pinnacle Hills. Bask in a home filled with luxurious comforts and conveniences and an assortment of amenities that make it hard to ever leave. Choose from an array of spacious and well-appointed one, two, and three bedroom styles.If being close to everything is an important item on your neighborhood checklist, consider it crossed off when you choose to live at The Promenade Apartments at Pinnacle Hills. We're conveniently located at the corner of New Hope Road and Bellview Road which means anything you need is just moments away. Promenade is perfectly located near the Pinnacle Hills Promenade Mall and the best dining and entertainment Rogers has to offer. You are our community's future. We commit to exceed your expectations every single day - with the highest level of Sterling Service. Spend some time with us.
The Promenade Apartments at Pinnacle Hills is located in the 72758 Zip code of Rogers, AR. This community is professionally managed by The Sterling Group, Inc.
Unique Features and Amenities
- 24-Hour Emergency Maintenance
- Billiards Table
- Bountiful Closet & Storage Spaces
- Business Center & Cyber Café
- Central Air Conditioning
- Detached Garages
- Exterior Storage Opportunities Available
- Free Access to Conference Room
- Full-Size High-Efficiency Washer & Dryer
- Glass Enclosed Walk-in Showers & Double Vanities*
- Gourmet Coffee Bar
- Gourmet Island Kitchens & Breakfast Bar*
- Grills
- Luxury Plank Flooring
- Media Lounge
- Pet-Friendly Community with Pet Stations
- Resident Mail Center
- Resort-Style Pool, including a Sundeck, & Pergola
- Self Service Car Care Center
- Valet Trash Service
Property Contact Info

- Listed by:
- Agency:
- Vendor Logo:
- Website:
- View Property Website
- Call Us:
- (479) 364-4940
- Disclaimer:
Office Hours
| Monday | 11:00 am–6:00 pm |
| Tuesday | 10:00 am–6:00 pm |
| Wednesday | 10:00 am–6:00 pm |
| Thursday | 10:00 am–6:00 pm |
| Friday | 10:00 am–6:00 pm |
| Saturday | 10:00 am–4:00 pm |
| Sunday | Closed |
Floorplan Pricing and Availability
The Promenade Apartments at Pinnacle Hills offers 1 to 3 Bedroom apartments starting from $1,395 and having 783–1,424 sq ft. Here is the current pricing and availability:
New! Interactive Property Map
1 Bedroom
Show Unavailable FloorplansFloorplan A2
From $1,415
1 Bed, 1 Bath, 832 sq ftAvailable NowModel Gallery
Floorplans
Photos
Availability Details
Price Availability Date Unit Sq Ft View Details $1,415 Available Now 1305 832 $1,415 August 7, 2026 7307 832 $1,415 September 4, 2026 7208 832 Model Amenities and Features
Features
- Air Conditioning
- Balcony
- Ceiling Fans
- Double Vanities
- Framed Mirrors
- Heating
- High Speed Internet Access
- Sprinkler System
- Storage Space
- Trash Compactor
- Tub/Shower
Kitchen
- Dishwasher
- Disposal
- Eat-in Kitchen
- Freezer
- Granite Countertops
- Ice Maker
- Island Kitchen
- Kitchen
- Microwave
- Oven
- Pantry
- Range
- Refrigerator
Model Rent and Fees
Model Price Range
- $1,415 - $1,601
Current Available Pricing
- $1,415
Unit 1305 Rent and Fees
Unit Price
- $1,415
View Details and Rent EstimateModel Rent and Fees
Model Price Range
- $1,415 - $1,601
Unit 7307 Rent and Fees
Unit Price
- $1,415
View Details and Rent EstimateModel Rent and Fees
Model Price Range
- $1,415 - $1,601
Unit 7208 Rent and Fees
Unit Price
- $1,415
View Details and Rent EstimateModel Rent and Fees
Model Price Range
- $1,415 - $1,601
Apartment Model: A2From $1,4151 Bedroom, 1 Bath, 832 sq ftAvailable NowFloorplansPhotos![]()
A2 - Image 1 ![]()
A2 - Image 2 ![]()
A2 - Image 3 ![]()
A2 - Image 4 ![]()
A2 - Image 5 ![]()
A2 - Floorplan Apartment Unit: 1305Apartment Model: A2$1,4151 Bedroom, 1 Bath, 832 sq ftAvailable NowApartment Unit: 7307Apartment Model: A2$1,4151 Bedroom, 1 Bath, 832 sq ftAvailable August 7, 2026Apartment Unit: 7208Apartment Model: A2$1,4151 Bedroom, 1 Bath, 832 sq ftAvailable September 4, 2026Floorplan A1
From $1,395
1 Bed, 1 Bath, 783 sq ftAvailable Aug 7Cheapest 1 BedroomThis is the cheapest 1 Bedroom at this PropertyModel Gallery
Floorplans
Photos
3D Tours
Availability Details
Price Availability Date Unit Sq Ft View Details $1,395 August 7, 2026 3303 783 $1,395 September 11, 2026 5304 783 Model Amenities and Features
Features
- Air Conditioning
- Balcony
- Ceiling Fans
- Double Vanities
- Framed Mirrors
- Heating
- High Speed Internet Access
- Sprinkler System
- Storage Space
- Trash Compactor
- Tub/Shower
Kitchen
- Dishwasher
- Disposal
- Eat-in Kitchen
- Freezer
- Granite Countertops
- Ice Maker
- Island Kitchen
- Kitchen
- Microwave
- Oven
- Pantry
- Range
- Refrigerator
Model Rent and Fees
Model Price Range
- $1,395 - $1,581
Current Available Pricing
- $1,395
Unit 3303 Rent and Fees
Unit Price
- $1,395
View Details and Rent EstimateModel Rent and Fees
Model Price Range
- $1,395 - $1,581
Unit 5304 Rent and Fees
Unit Price
- $1,395
View Details and Rent EstimateModel Rent and Fees
Model Price Range
- $1,395 - $1,581
Apartment Model: A1From $1,3951 Bedroom, 1 Bath, 783 sq ftAvailable August 7, 2026FloorplansPhotos3D Tours![]()
A1 - Image 1 ![]()
A1 - Image 2 ![]()
A1 - Image 3 ![]()
A1 - Image 4 ![]()
A1 - Image 5 ![]()
A1 - Image 6 ![]()
A1 - Image 7 ![]()
A1 - Image 8 ![]()
A1 - Image 9 ![]()
A1 - Floorplan A1 - 3D Tour Apartment Unit: 3303Apartment Model: A1$1,3951 Bedroom, 1 Bath, 783 sq ftAvailable August 7, 2026Apartment Unit: 5304Apartment Model: A1$1,3951 Bedroom, 1 Bath, 783 sq ftAvailable September 11, 2026Floorplan A3
1 Bed, 1 Bath, 847 sq ftLargest 1 BedroomThis is the largest 1 Bedroom at this PropertyModel Gallery
Floorplans
Photos
Availability Details
Availability Date Unit Sq Ft Call for Availability A3 847 sq ft Model Amenities and Features
Features
- Air Conditioning
- Balcony
- Ceiling Fans
- Double Vanities
- Framed Mirrors
- Heating
- High Speed Internet Access
- Sprinkler System
- Storage Space
- Trash Compactor
- Tub/Shower
Kitchen
- Dishwasher
- Disposal
- Eat-in Kitchen
- Freezer
- Granite Countertops
- Ice Maker
- Island Kitchen
- Kitchen
- Microwave
- Oven
- Pantry
- Range
- Refrigerator
Apartment Model: A3Call For Rates1 Bedroom, 1 Bath, 847 sq ftUnavailableFloorplansPhotos![]()
A3 - Image 1 ![]()
A3 - Image 2 ![]()
A3 - Image 3 ![]()
A3 - Floorplan 2 Bedrooms
Floorplan B1
From $1,512
2 Beds, 2 Baths, 1137 sq ftAvailable NowModel Gallery
Floorplans
Photos
Availability Details
Price Availability Date Unit Sq Ft View Details $1,512 Available Now 1301 1137 $1,512 Available Now 6308 1137 $1,562 Available Now 4307 1137 Model Amenities and Features
Features
- Air Conditioning
- Balcony
- Ceiling Fans
- Double Vanities
- Framed Mirrors
- Heating
- High Speed Internet Access
- Sprinkler System
- Storage Space
- Trash Compactor
- Tub/Shower
Kitchen
- Dishwasher
- Disposal
- Eat-in Kitchen
- Freezer
- Granite Countertops
- Ice Maker
- Island Kitchen
- Kitchen
- Microwave
- Oven
- Pantry
- Range
- Refrigerator
Model Rent and Fees
Model Price Range
- $1,512 - $1,776
Current Available Pricing
- $1,512 - $1,562
Unit 1301 Rent and Fees
Unit Price
- $1,512
View Details and Rent EstimateModel Rent and Fees
Model Price Range
- $1,512 - $1,776
Unit 6308 Rent and Fees
Unit Price
- $1,512
View Details and Rent EstimateModel Rent and Fees
Model Price Range
- $1,512 - $1,776
Unit 4307 Rent and Fees
Unit Price
- $1,562
View Details and Rent EstimateModel Rent and Fees
Model Price Range
- $1,512 - $1,776
Apartment Model: B1From $1,5122 Bedroom, 2 Bath, 1137 sq ftAvailable NowFloorplansPhotos![]()
B1 - Image 1 ![]()
B1 - Image 2 ![]()
B1 - Image 3 ![]()
B1 - Image 4 ![]()
B1 - Image 5 ![]()
B1 - Image 6 ![]()
B1 - Image 7 ![]()
B1 - Image 8 ![]()
B1 - Image 9 ![]()
B1 - Image 10 ![]()
B1 - Floorplan 1 ![]()
B1 - Floorplan 2 Apartment Unit: 1301Apartment Model: B1$1,5122 Bedroom, 2 Bath, 1137 sq ftAvailable NowApartment Unit: 6308Apartment Model: B1$1,5122 Bedroom, 2 Bath, 1137 sq ftAvailable NowApartment Unit: 4307Apartment Model: B1$1,5622 Bedroom, 2 Bath, 1137 sq ftAvailable NowFloorplan B2
From $1,582
2 Beds, 2 Baths, 1163 sq ftAvailable NowModel Gallery
Floorplans
Photos
3D Tours
Availability Details
Price Availability Date Unit Sq Ft View Details $1,582 Available Now 6305 1163 Call For Rates September 4, 2026 4305 1163 $1,589 October 9, 2026 4203 1163 Model Amenities and Features
Features
- Air Conditioning
- Balcony
- Ceiling Fans
- Double Vanities
- Framed Mirrors
- Heating
- High Speed Internet Access
- Sprinkler System
- Storage Space
- Trash Compactor
- Tub/Shower
Kitchen
- Dishwasher
- Disposal
- Eat-in Kitchen
- Freezer
- Granite Countertops
- Ice Maker
- Island Kitchen
- Kitchen
- Microwave
- Oven
- Pantry
- Range
- Refrigerator
Model Rent and Fees
Model Price Range
- $1,582 - $1,796
Current Available Pricing
- Call For Rates
Unit 6305 Rent and Fees
Unit Price
- $1,582
View Details and Rent EstimateModel Rent and Fees
Model Price Range
- $1,582 - $1,796
Model Rent and Fees
Model Price Range
- $1,582 - $1,796
Unit 4203 Rent and Fees
Unit Price
- $1,589
View Details and Rent EstimateModel Rent and Fees
Model Price Range
- $1,582 - $1,796
Apartment Model: B2From $1,5822 Bedroom, 2 Bath, 1163 sq ftAvailable NowFloorplansPhotos3D Tours![]()
B2 - Image 1 ![]()
B2 - Image 2 ![]()
B2 - Image 3 ![]()
B2 - Image 4 ![]()
B2 - Image 5 ![]()
B2 - Image 6 ![]()
B2 - Image 7 ![]()
B2 - Image 8 ![]()
B2 - Image 9 ![]()
B2 - Image 10 ![]()
B2 - Floorplan B2 - 3D Tour Apartment Unit: 6305Apartment Model: B2$1,5822 Bedroom, 2 Bath, 1163 sq ftAvailable NowApartment Unit: 4305Apartment Model: B2Call For Rates2 Bedroom, 2 Bath, 1163 sq ftAvailable September 4, 2026Apartment Unit: 4203Apartment Model: B2$1,5892 Bedroom, 2 Bath, 1163 sq ftAvailable October 9, 20263 Bedrooms
Floorplan C1
From $1,947
3 Beds, 2 Baths, 1424 sq ftAvailable NowModel Gallery
Floorplans
Photos
Availability Details
Price Availability Date Unit Sq Ft View Details $1,947 Available Now 8107 1424 $1,947 October 14, 2026 6107 1424 Model Amenities and Features
Features
- Air Conditioning
- Balcony
- Ceiling Fans
- Double Vanities
- Framed Mirrors
- Heating
- High Speed Internet Access
- Sprinkler System
- Storage Space
- Trash Compactor
- Tub/Shower
Kitchen
- Dishwasher
- Disposal
- Eat-in Kitchen
- Freezer
- Granite Countertops
- Ice Maker
- Island Kitchen
- Kitchen
- Microwave
- Oven
- Pantry
- Range
- Refrigerator
Model Rent and Fees
Model Price Range
- $1,947 - $2,120
Current Available Pricing
- $1,947
Unit 8107 Rent and Fees
Unit Price
- $1,947
View Details and Rent EstimateModel Rent and Fees
Model Price Range
- $1,947 - $2,120
Unit 6107 Rent and Fees
Unit Price
- $1,947
View Details and Rent EstimateModel Rent and Fees
Model Price Range
- $1,947 - $2,120
Apartment Model: C1From $1,9473 Bedroom, 2 Bath, 1424 sq ftAvailable NowFloorplansPhotos![]()
C1 - Image 1 ![]()
C1 - Image 2 ![]()
C1 - Image 3 ![]()
C1 - Image 4 ![]()
C1 - Image 5 ![]()
C1 - Image 6 ![]()
C1 - Image 7 ![]()
C1 - Image 8 ![]()
C1 - Image 9 ![]()
C1 - Image 10 ![]()
C1 - Floorplan Apartment Unit: 8107Apartment Model: C1$1,9473 Bedroom, 2 Bath, 1424 sq ftAvailable NowApartment Unit: 6107Apartment Model: C1$1,9473 Bedroom, 2 Bath, 1424 sq ftAvailable October 14, 2026
Schedule a Tour
3D Tours
Property Information
- 3 Stories
- 200 Units
- Built in 2015
Lease Terms
- 5 - 15 mo
Fees and Policies
The fees listed below are community-provided and may exclude utilities or add-ons. All payments are made directly to the property and are non-refundable unless otherwise specified. Use the Cost Calculator to determine costs based on your needs.
Required Fees
One-Time Basics
- Due at Application
- Application Fee Per ApplicantiCharged per applicant.$50.00
- Due at Move-In
- Administrative FeeiCharged per unit.$150.00
Other Fees and Policies
Pet Fees
- Cat
- Cat FeeiMax of 2. Charged Per Pet.$300.00
- Cat RentiCharged Per Pet.$30.00/mo
- Dog
- Dog FeeiMax of 2. Charged Per Pet.$300.00
- Dog RentiCharged Per Pet.$30.00/mo
None
None
Max of 2. $300 fee per pet. $30/month rent per pet.
Storage Fees
- Storage Unit
- Storage DepositiCharged per rentable item.$0.00
- Storage RentiCharged per rentable item.$20.00/mo
Parking Info and Fees
- Other
Property Fee Disclaimer: Based on community-supplied data and independent market research. Subject to change without notice. May exclude fees for mandatory or optional services and usage-based utilities.
Features and Amenities
On-Site Services
- Car Wash Area
- Community Wide Wi Fi
- Planned Social Activities
- Trash Pickup Door To Door
- Renters Insurance Program
- Online Services
Community Features
- Clubhouse
- Conference Rooms
- Walk Up
- Business Center
- Breakfast/Coffee Concierge
- Lounge
Outdoor Features
- Grill
- Sundeck
- Picnic Area
- Controlled Access
- Patio
Recreation and Fitness
- Fitness Center
- Bicycle Storage
- Media Center/Movie Theatre
- Gameroom
- Pool
Interior Features
- Balcony
- Storage Space
- Framed Mirrors
- Sprinkler System
- Tub/Shower
- Ceiling Fans
- Trash Compactor
- Heating
- Double Vanities
- High Speed Internet Access
- Air Conditioning
Kitchen Amenities
- Ice Maker
- Dishwasher
- Microwave
- Disposal
- Freezer
- Eat In Kitchen
- Oven
- Refrigerator
- Pantry
- Kitchen
- Island Kitchen
- Range
- Granite Countertops
Living Area Features
- Walk In Closets
- High Ceilings
- Vinyl Flooring
- Tile Floors
- Dining Room
- Crown Molding
- Carpet

Map
- Shopping
- Colleges
- Grocery
- Medical

Map
Getting Around
50 / 100 Fairly walkable
40 / 100 Fairly bikeable
100 / 100 Exceptionally car friendly
Getting to Know the Area
70 / 100 Restaurants
60 / 100 Cafes
70 / 100 Nightlife
70 / 100 Shopping
40 / 100 Parks
90 / 100 Noise Level
Frequently Asked Questions about The Promenade Apartments at Pinnacle Hills
Where is The Promenade Apartments at Pinnacle Hills located?
The Promenade Apartments at Pinnacle Hills is located at 4101 W Huntington Dr, Rogers, AR
What is the current rent range at The Promenade Apartments at Pinnacle Hills?
1 Bedroom to 3 Bedroom Apartments at The Promenade Apartments at Pinnacle Hills currently range from $1,395 to $1,947
When is the leasing office open?
- The office Hours for The Promenade Apartments at Pinnacle Hills are
- Monday 11:00 am–6:00 pm
- Tuesday 10:00 am–6:00 pm
- Wednesday 10:00 am–6:00 pm
- Thursday 10:00 am–6:00 pm
- Friday 10:00 am–6:00 pm
- Saturday 10:00 am–4:00 pm
- Sunday Closed
Are pets allowed?
Call us today to find out our pet policy and if we allow pets
Renters Reviews and Ratings
Great easy experience
Property Manager Responded
An Unforgettable Living Experience!
Property Manager Responded
Great experience!
Property Manager Responded
Great place in Rogers
Property Manager Responded
Wonderful!
Property Manager Responded
Terrific staff!
Property Manager Responded
Didn't Sign Lease Still Five Star Service
Property Manager Responded
You will be in good hands here
Property Manager Responded
Love my home and the Management Team
Best Apartment Experience
Property Manager Responded
Watch for hidden fees, cheap construction, and rude management
Property Manager Responded
Heather and her Team are Amazing! Love living at The Promenade Apartments!
Property Manager Responded
Nearby Schools
Bentonville High School
Oakdale Middle School
Joe Mathias Elementary School
Elm Tree Elementary School
Washington Junior High School
Sugar Creek Elementary School
Westside Elementary School
Old High Middle School
Elmwood Middle School
About GreatSchools Data on ApartmentHomeLiving.com.
Points of Interest
Time and distance from The Promenade Apartments at Pinnacle Hills.
Big Box and Retail
Jcpenney
Target
Kohl's
Colleges and Universities
Groceries
The Fresh Market
Aldi
Hospitals
Shopping Centers
The Promenade Apartments at Pinnacle Hills has 5 shopping centers within 1.7 miles.
Nearby Neighborhoods
Rental Price Ranges in the Area
| Bedroom | Average Rent | Cheapest Rent | Highest Rent |
|---|---|---|---|
| Rogers Studio Apartments | $1,329 | $999 | $1,995 |
| Rogers 1 Bedroom Apartments | $1,553 | $715 | $3,993 |
| Rogers 2 Bedroom Apartments | $1,850 | $995 | $8,724 |
| Rogers 3 Bedroom Apartments | $2,215 | $1,250 | $10,000+ |
| Rogers 4 Bedroom Apartments | $3,797 | $1,650 | $10,000+ |
| 2 Bedroom Homes | $1,618 | $900 | $3,500 |
| 3 Bedroom Homes | $2,197 | $1,200 | $5,500 |
| 4 Bedroom Homes | $2,658 | $1,450 | $6,500 |
| 5 Bedroom Homes | $2,333 | $650 | $3,650 |


Max of 2. $300 fee per pet. $30/month rent per pet.