


- 1–3 Bedrooms
- $1,949-$2,590 Pricing
- 740–1,350 Square Feet
About The Promenade at Red Apple Town Center
Make your new home on Kent Island at The Promenade Apartments and you will have found the ideal setting that combines the best of city and beach living. With easy access to Route 50 and just a short drive from Annapolis, Easton, and Centreville, adventure is always right around the corner. When you’re not exploring the surrounding area, at home you’ll enjoy premium interior finishes in your spacious, modern floor plan. Luxury amenities will make you feel right at home: from the fitness center and walking distance to either the Red Apple Plaza or Rainbow Plaza shops, to the beautiful wood cabinetry, private balconies, and custom finishes throughout your home, we want you to live the lifestyle of your dreams. Come to The Promenade Apartments today and see why it’s the right pick for your new home!
The Promenade at Red Apple Town Center is located in the 21619 Zip code of Chester, MD. This community is professionally managed by S.L. Nusbaum Realty Co.
Unique Features and Amenities
- Beautifully appointed finishes
- Billiards In The Clubhouse
- Ceiling fans
- Central air conditioning
- Energy Star appliances
- Fireplace In Select Homes
- Gas hot water heaters
- Gas range
- Off Street Parking
- Online rent payments
- Package receiving
- Penthouse Suites Available
- Smoke-free community
- Spacious private balconies
- Upgraded wood cabinetry
- Walking distance to shops at Red Apple Plaza
- Washer/dryer
- Wheelchair Access
- Window Coverings
Property Contact Info

- Listed by:
- Agency:
- Vendor Logo:
- Website:
- View Property Website
- Call Us:
- (443) 842-7670
- Disclaimer:
Floorplan Pricing and Availability
The Promenade at Red Apple Town Center offers 1 to 3 Bedroom apartments starting from $1,979 and having 740–1,350 sq ft. Here is the current pricing and availability:
New! Interactive Property Map
 ApartmentHomeLiving.com's new Interactive Property Map allows you to see where every available unit is located at this community.Try It Now >
1 Bedroom
Show Unavailable FloorplansPhase I- The Milano
$1,979
1 Bed, 1 Bath, 740 sq ftAvailable NowModel Gallery
Floorplans
Availability Details
Price Availability Date Unit Sq Ft $1,979 Available Now Phase I- The Milano 740 sq ft Model Amenities and Features
Features
- Air Conditioning
- Cable Ready
- Fireplace
- Heating
- High Speed Internet Access
- Tub/Shower
- Washer/Dryer
- Washer/Dryer Hookup
Kitchen
- Dishwasher
- Disposal
- Kitchen
- Microwave
- Range
Living Space
- Carpet
- Dining Room
- Hardwood Floors
- Vinyl Flooring
- Walk-In Closets
- Window Coverings
Model Rent and Fees
Model Price
- $1,979
Apartment Model: Phase I- The Milano$1,9791 Bedroom, 1 Bath, 740 sq ftAvailable Now![]()
Phase I- The Milano - Floorplan Phase II- The Capri
$2,009
1 Bed, 1 Bath, 785 sq ftAvailable NowModel Gallery
Floorplans
Availability Details
Price Availability Date Unit Sq Ft $2,009 Available Now Phase II- The Capri 785 sq ft Model Amenities and Features
Features
- High Speed Internet Access
Model Rent and Fees
Model Price
- $2,009
Apartment Model: Phase II- The Capri$2,0091 Bedroom, 1 Bath, 785 sq ftAvailable Now![]()
Phase II- The Capri - Floorplan Phase I- The Capri
1 Bed, 1 Bath, 760 sq ftModel Gallery
Floorplans
Availability Details
Price Availability Date Unit Sq Ft $2,009 Call for Availability Phase I- The Capri 760 sq ft Model Amenities and Features
Features
- Air Conditioning
- Cable Ready
- Fireplace
- Heating
- High Speed Internet Access
- Tub/Shower
- Washer/Dryer
- Washer/Dryer Hookup
Kitchen
- Dishwasher
- Disposal
- Kitchen
- Microwave
- Range
Living Space
- Carpet
- Dining Room
- Hardwood Floors
- Vinyl Flooring
- Walk-In Closets
- Window Coverings
Model Rent and Fees
Model Price
- $2,009
Apartment Model: Phase I- The Capri$2,0091 Bedroom, 1 Bath, 760 sq ftUnavailable![]()
Phase I- The Capri - Floorplan Phase II- The Capri II
1 Bed, 1 Bath, 855 sq ftModel Gallery
Floorplans
Availability Details
Price Availability Date Unit Sq Ft From $1,949 Call for Availability Phase II- The Capri II 855 sq ft Model Amenities and Features
Features
- High Speed Internet Access
Model Rent and Fees
Model Price Range
- $1,949 - $2,049
Apartment Model: Phase II- The Capri IIFrom $1,9491 Bedroom, 1 Bath, 855 sq ftUnavailable![]()
Phase II- The Capri II - Floorplan Phase II- The Torino w/Den
1 Bed, 1 Bath, 965 sq ftLargest 1 BedroomThis is the largest 1 Bedroom at this PropertyModel Gallery
Floorplans
Availability Details
Price Availability Date Unit Sq Ft From $2,018 Call for Availability Phase II- The Torino w/Den 965 sq ft Model Amenities and Features
Features
- High Speed Internet Access
Model Rent and Fees
Model Price Range
- $2,018 - $2,118
Apartment Model: Phase II- The Torino w/DenFrom $2,0181 Bedroom, 1 Bath, 965 sq ftUnavailable![]()
Phase II- The Torino w/Den - Floorplan 2 Bedrooms
Show Unavailable FloorplansPhase I- The Sorrento
From $2,179
2 Beds, 2 Baths, 1000 sq ftAvailable NowModel Gallery
Floorplans
Availability Details
Price Availability Date Unit Sq Ft From $2,179 Available Now Phase I- The Sorrento 1000 sq ft Model Amenities and Features
Features
- Air Conditioning
- Cable Ready
- Fireplace
- Heating
- High Speed Internet Access
- Tub/Shower
- Washer/Dryer
- Washer/Dryer Hookup
Kitchen
- Dishwasher
- Disposal
- Kitchen
- Microwave
- Range
Living Space
- Carpet
- Dining Room
- Hardwood Floors
- Vinyl Flooring
- Walk-In Closets
- Window Coverings
Model Rent and Fees
Model Price Range
- $2,179 - $2,279
Apartment Model: Phase I- The SorrentoFrom $2,1792 Bedroom, 2 Bath, 1000 sq ftAvailable Now![]()
Phase I- The Sorrento - Floorplan Phase I- The Verona
$1,994
2 Beds, 1 Bath, 860 sq ftAvailable Jun 6Model Gallery
Floorplans
Availability Details
Price Availability Date Unit Sq Ft $1,994 June 6, 2026 Phase I- The Verona 860 sq ft Model Amenities and Features
Features
- Air Conditioning
- Cable Ready
- Fireplace
- Heating
- High Speed Internet Access
- Tub/Shower
- Washer/Dryer
- Washer/Dryer Hookup
Kitchen
- Dishwasher
- Disposal
- Kitchen
- Microwave
- Range
Living Space
- Carpet
- Dining Room
- Hardwood Floors
- Vinyl Flooring
- Walk-In Closets
- Window Coverings
Model Rent and Fees
Model Price
- $1,994
Apartment Model: Phase I- The Verona$1,9942 Bedroom, 1 Bath, 860 sq ftAvailable June 6, 2026![]()
Phase I- The Verona - Floorplan Phase II- The Venezia
2 Beds, 1 Bath, 890 sq ftModel Gallery
Floorplans
Availability Details
Price Availability Date Unit Sq Ft $2,069 Call for Availability Phase II- The Venezia 890 sq ft Model Amenities and Features
Features
- High Speed Internet Access
Model Rent and Fees
Model Price
- $2,069
Apartment Model: Phase II- The Venezia$2,0692 Bedroom, 1 Bath, 890 sq ftUnavailable![]()
Phase II- The Venezia - Floorplan Phase I- The Roma
2 Beds, 1 Bath, 950 sq ftModel Gallery
Floorplans
Availability Details
Price Availability Date Unit Sq Ft From $2,034 Call for Availability Phase I- The Roma 950 sq ft Model Amenities and Features
Features
- Air Conditioning
- Cable Ready
- Fireplace
- Heating
- High Speed Internet Access
- Tub/Shower
- Washer/Dryer
- Washer/Dryer Hookup
Kitchen
- Dishwasher
- Disposal
- Kitchen
- Microwave
- Range
Living Space
- Carpet
- Dining Room
- Hardwood Floors
- Vinyl Flooring
- Walk-In Closets
- Window Coverings
Model Rent and Fees
Model Price Range
- $2,034 - $2,134
Apartment Model: Phase I- The RomaFrom $2,0342 Bedroom, 1 Bath, 950 sq ftUnavailable![]()
Phase I- The Roma - Floorplan Phase II- The Venezia II
2 Beds, 2 Baths, 954 sq ftModel Gallery
Floorplans
Availability Details
Price Availability Date Unit Sq Ft From $2,135 Call for Availability Phase II- The Venezia II 954 sq ft Model Amenities and Features
Features
- High Speed Internet Access
Model Rent and Fees
Model Price Range
- $2,135 - $2,235
Apartment Model: Phase II- The Venezia IIFrom $2,1352 Bedroom, 2 Bath, 954 sq ftUnavailable![]()
Phase II- The Venezia II - Floorplan Phase I- The Tuscany
2 Beds, 2 Baths, 1000 sq ftModel Gallery
Floorplans
Availability Details
Price Availability Date Unit Sq Ft From $2,239 Call for Availability Phase I- The Tuscany 1000 sq ft Model Amenities and Features
Features
- Air Conditioning
- Cable Ready
- Fireplace
- Heating
- High Speed Internet Access
- Tub/Shower
- Washer/Dryer
- Washer/Dryer Hookup
Kitchen
- Dishwasher
- Disposal
- Kitchen
- Microwave
- Range
Living Space
- Carpet
- Dining Room
- Hardwood Floors
- Vinyl Flooring
- Walk-In Closets
- Window Coverings
Model Rent and Fees
Model Price Range
- $2,239 - $2,339
Apartment Model: Phase I- The TuscanyFrom $2,2392 Bedroom, 2 Bath, 1000 sq ftUnavailable![]()
Phase I- The Tuscany - Floorplan Phase II- The Sorrento II
2 Beds, 2 Baths, 1050 sq ftModel Gallery
Floorplans
Availability Details
Price Availability Date Unit Sq Ft From $2,209 Call for Availability Phase II- The Sorrento II 1050 sq ft Model Amenities and Features
Features
- High Speed Internet Access
Model Rent and Fees
Model Price Range
- $2,209 - $2,309
Apartment Model: Phase II- The Sorrento IIFrom $2,2092 Bedroom, 2 Bath, 1050 sq ftUnavailable![]()
Phase II- The Sorrento II - Floorplan Phase II- The Sorrento Corner
2 Beds, 2 Baths, 1140 sq ftLargest 2 BedroomThis is the largest 2 Bedroom at this PropertyModel Gallery
Floorplans
Availability Details
Price Availability Date Unit Sq Ft From $2,269 Call for Availability Phase II- The Sorrento Corner 1140 sq ft Model Amenities and Features
Features
- High Speed Internet Access
Model Rent and Fees
Model Price Range
- $2,269 - $2,369
Apartment Model: Phase II- The Sorrento CornerFrom $2,2692 Bedroom, 2 Bath, 1140 sq ftUnavailable![]()
Phase II- The Sorrento Corner - Floorplan 3 Bedrooms
Phase II- The Napoli
3 Beds, 2 Baths, 1350 sq ftModel Gallery
Floorplans
Availability Details
Price Availability Date Unit Sq Ft From $2,490 Call for Availability Phase II- The Napoli 1350 sq ft Model Amenities and Features
Features
- High Speed Internet Access
Model Rent and Fees
Model Price Range
- $2,490 - $2,590
Apartment Model: Phase II- The NapoliFrom $2,4903 Bedroom, 2 Bath, 1350 sq ftUnavailable![]()
Phase II- The Napoli - Floorplan


Schedule a Tour
Property Information
- 144 Units
- 4 Stories
- Built in 2014
Lease Terms
- 12 mo
Fees and Policies
The fees listed below are community-provided and may exclude utilities or add-ons. All payments are made directly to the property and are non-refundable unless otherwise specified.
Required Fees
One-Time Basics
- Due at Application
- Application Fee Per ApplicantiCharged Per Applicant.$25.00
- Reservation/Holding FeeiGoes to the security deposit if moved in. It is non-refundable if applicant cancels after 72 hours. Charged Per Unit.$200.00
- Security Deposit - RefundableiSecurity deposit equal to one month's rent. Charged Per Unit.Varies
Other Fees and Policies
Situational Fees
- Additional Resident Access Keys/Cards/Locks/Remotes FeeiExtra fob fee Charged Per Occurrence.$50.00/per occurrence
- Transfer FeeiTransfer fee: After 6 months Charged Per Occurrence.$1,000.00/per occurrence
Pet Fees
- Cat
- Pet FeeiMax of 2. Charged Per Pet.$300.00
- Monthly Pet FeeiMax of 2. Charged Per Pet.$50.00/mo
- Dog
- Pet FeeiMax of 2. Charged Per Pet.$300-$600
- Monthly Pet FeeiMax of 2. Charged Per Pet.$50.00/mo
2 pets max; 50 lbs. weight limit each pet. Breed restrictions apply: Pit bulls, huskies, pit bull crossbreeds and any other pit bull mixes, American Staffordshire Terriers or Bull Terriers (Am staff), Doberman Pinchers, Rottweilers and/or other dog breeds perceived as aggressive or vicious.
Max of 2. Non-refundable pet fee is $300 for pets up to 35 lbs. Non-refundable pet fee is $600 for pets 36 lbs. to 50 lbs. Pet rent is $50 monthly per pet.
Parking Info and Fees
- Surface LotiFree
Property Fee Disclaimer: Based on community-supplied data and independent market research. Subject to change without notice. May exclude fees for mandatory or optional services and usage-based utilities.
Features and Amenities
On-Site Services
- Maintenance On Site
- On Site Retail
- Planned Social Activities
- Property Manager On Site
- Online Services
Community Features
- Clubhouse
- Elevator
Outdoor Features
- Grill
- Pond
- Gated
- Patio
Recreation and Fitness
- Fitness Center
Interior Features
- Balcony
- Tub/Shower
- Heating
- Ceiling Fans
- Fireplace
- High Speed Internet Access
- Cable Ready
- Washer/Dryer Hookup
- Washer/Dryer
- Air Conditioning
- Wheelchair Accessible
- Smoke Free
Kitchen Amenities
- Disposal
- Freezer
- Oven
- Range
- Refrigerator
- Microwave
- Dishwasher
- Stainless Steel Appliances
- Instant Hot Water
- Kitchen
Living Area Features
- Walk In Closets
- Crown Molding
- Dining Room
- Vinyl Flooring
- Carpet
- Window Coverings
- Hardwood Floors
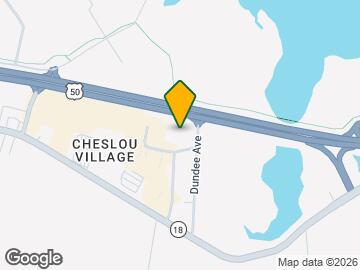
Map
- Shopping
- Grocery
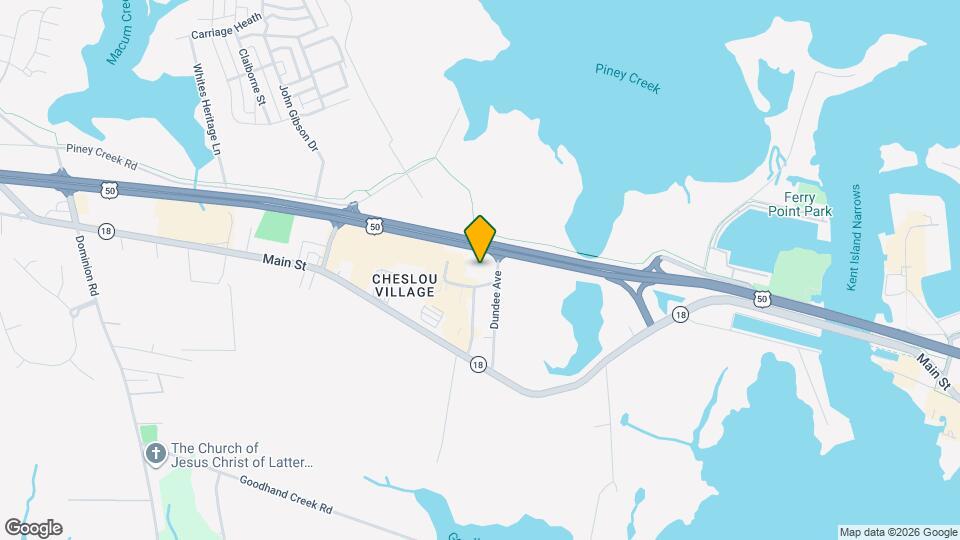
Map
Hours and Contact Info
| Monday | 9:00 am–5:00 pm |
| Tuesday | 9:00 am–5:00 pm |
| Wednesday | 9:00 am–5:00 pm |
| Thursday | 9:00 am–5:00 pm |
| Friday | 9:00 am–5:00 pm |
| Saturday | 10:00 am–2:00 pm |
| Sunday | Closed |

Frequently Asked Questions about The Promenade at Red Apple Town Center
Where is The Promenade at Red Apple Town Center located?
The Promenade at Red Apple Town Center is located at 800 Abruzzi Dr, Chester, MD
What is the current rent range at The Promenade at Red Apple Town Center?
1 Bedroom to 3 Bedroom Apartments at The Promenade at Red Apple Town Center currently range from $1,979 to $2,279
When is the leasing office open?
- The office Hours for The Promenade at Red Apple Town Center are
- Monday 9:00 am–5:00 pm
- Tuesday 9:00 am–5:00 pm
- Wednesday 9:00 am–5:00 pm
- Thursday 9:00 am–5:00 pm
- Friday 9:00 am–5:00 pm
- Saturday 10:00 am–2:00 pm
- Sunday Closed
Are pets allowed?
Call us today to find out our pet policy and if we allow pets
Renters Reviews and Ratings

Prominade Red Apple going downhill.
March 20, 2020We've lived here 5 years ago and it was great. Over the last year it has steadily gone down hill. Their definitely not luxurious apartments!Property Manager Responded
March 25, 2020We value your feedback and residency at The Promenade at Red Apple Town Center. We are disappointed that your experience is not as superior as it once was, and this concerns us. We would like to know more about it so that we can improve your stay. Please call our office to discuss this in more detail at (410) 643-4373. We look forward to your call and assisting you. -Kiersten G. / Community Manager
Review from Apartments.com
Nearby Schools
Kent Island Elementary School
Kent Island High School
Bayside Elementary School
Stevensville Middle School
About GreatSchools Data on ApartmentHomeLiving.com.
Points of Interest
Time and distance from The Promenade at Red Apple Town Center.
Big Box and Retail
Safeway
Walgreens
Groceries
Safeway
Shopping Centers
The Promenade at Red Apple Town Center has 5 shopping centers within 1.5 miles.
Nearby Neighborhoods
Rental Price Ranges in the Area
| Bedroom | Average Rent | Cheapest Rent | Highest Rent |
|---|---|---|---|
| Chester Studio Apartments | $2,009 | $1,129 | $2,422 |
| Chester 1 Bedroom Apartments | $2,168 | $1,252 | $3,857 |
| Chester 2 Bedroom Apartments | $2,556 | $1,400 | $4,077 |
| Chester 3 Bedroom Apartments | $2,527 | $1,700 | $3,289 |
| Chester 4 Bedroom Apartments | $2,995 | $2,995 | $2,995 |
Browse Top Apartments in Chester
By Price
By Community Type
- Chester Apartments with Rent Specials
- Chester Top Rated Apartments
- Chester Corporate Apartments
- Chester Furnished Apartments
- Chester Gated Apartments
- Chester Loft Apartments
- Chester Low Income Apartments
- Chester Military Apartments
- New Chester Apartments
- Chester Senior Apartments
- Chester Short-term Apartments
- Chester Student Apartments
- Chester Apartments with Utilities Included
Max of 2.