


- Studio–2 Bedrooms
- $1,500-$2,565 Pricing
- 571–1,314 Square Feet
Rent Specials
New Construction Special: One Month FREE Rent! *Conditions Apply, Contact Us For Details
About The Promenade at Town Center
The Promenade at Town Center brings together modern living, vibrant retail, and outdoor gathering spaces in one innovative mixed-use destination. Designed as a true live-work-play community, the development features street-level shops, restaurants, and professional spaces with contemporary residences above. Residents enjoy access to resort-style amenities, collaborative workspaces, rooftop lounges, and inviting social areas, all surrounded by scenic trails, green space, and the energy of Palm Coast’s Town Center district. With walkable access to parks, lakes, and everyday conveniences, The Promenade creates a lifestyle centered on connection, wellness, and community. Experience life at The Promenade at Town Center and contact us today!
The Promenade at Town Center is located in the 32164 Zip code of Palm Coast, FL. This community is professionally managed by Asset Living
Unique Features and Amenities
- 3rd Floor
- 4th Floor
- Brand New Clubhouse
- Brand New Fitness Center
- Community Events
- Green Space
- In Unit Washer & Dryer
- Lounge Area
- Model Home to View
- New Construction
- Package Lockers
- Park View
- Pavilion and Picnic Areas
- Pet Friendly Community
- Pickleball Court
- Proximity to Retail
- Screened Patios
- Yoga Room
Property Contact Info

- Listed by:
- Agency:
- Vendor Logo:
- Website:
- View Property Website
- Call Us:
- (386) 597-0660
- Disclaimer:
Office Hours
| Monday | 9:00 am–6:00 pm |
| Tuesday | 9:00 am–6:00 pm |
| Wednesday | 9:00 am–6:00 pm |
| Thursday | 9:00 am–6:00 pm |
| Friday | 9:00 am–6:00 pm |
| Saturday | Closed |
| Sunday | Closed |
Floorplan Pricing and Availability
The Promenade at Town Center offers Studio to 2 Bedroom apartments starting from $1,500 and having 571–1,314 sq ft. Here is the current pricing and availability:
New! Interactive Property Map
 ApartmentHomeLiving.com's new Interactive Property Map allows you to see where every available unit is located at this community.Try It Now >
Studio
Coquina
From $1,500
Studio, 1 Bath, 571 sq ftAvailable Sep 14Model Gallery
Floorplans
Availability Details
Price Availability Date Unit Sq Ft View Details $1,500 September 14, 2026 4250 571 $1,565 September 14, 2026 5261 571 $1,590 September 14, 2026 5355 571 Model Amenities and Features
Features
- Air Conditioning
- Washer/Dryer
Kitchen
- Dishwasher
- Microwave
- Quartz Countertops
- Range
- Refrigerator
- Stainless Steel Appliances
Model Rent and Fees
Model Price Range
- $1,500 - $1,715
Current Available Pricing
- $1,500 - $1,590
Deposit
- $300 deposit
Unit 4250 Rent and Fees
Unit Price
- $1,500
View Details and Rent EstimateDeposit
- $300 deposit
Model Rent and Fees
Model Price Range
- $1,500 - $1,715
Unit 5261 Rent and Fees
Unit Price
- $1,565
View Details and Rent EstimateDeposit
- $300 deposit
Model Rent and Fees
Model Price Range
- $1,500 - $1,715
Unit 5355 Rent and Fees
Unit Price
- $1,590
View Details and Rent EstimateDeposit
- $300 deposit
Model Rent and Fees
Model Price Range
- $1,500 - $1,715
Apartment Model: CoquinaFrom $1,500Studio, 1 Bath, 571 sq ftAvailable September 14, 2026![]()
Coquina - Floorplan Apartment Unit: 4250Apartment Model: Coquina$1,500Studio, 1 Bath, 571 sq ftAvailable September 14, 2026Apartment Unit: 5261Apartment Model: Coquina$1,565Studio, 1 Bath, 571 sq ftAvailable September 14, 2026Apartment Unit: 5355Apartment Model: Coquina$1,590Studio, 1 Bath, 571 sq ftAvailable September 14, 20261 Bedroom
Seashell
From $1,775
1 Bed, 1 Bath, 742 sq ftAvailable Sep 14Model Gallery
Floorplans
Availability Details
Price Availability Date Unit Sq Ft View Details $1,775 September 14, 2026 4448 742 $1,840 September 14, 2026 4449 742 $1,790 September 14, 2026 5257 742 Model Amenities and Features
Features
- Air Conditioning
- Washer/Dryer
Kitchen
- Dishwasher
- Microwave
- Quartz Countertops
- Range
- Refrigerator
- Stainless Steel Appliances
Model Rent and Fees
Model Price Range
- $1,725 - $1,940
Current Available Pricing
- $1,775 - $1,840
Deposit
- $300 deposit
Unit 4448 Rent and Fees
Unit Price
- $1,775
View Details and Rent EstimateDeposit
- $300 deposit
Model Rent and Fees
Model Price Range
- $1,725 - $1,940
Unit 4449 Rent and Fees
Unit Price
- $1,840
View Details and Rent EstimateDeposit
- $300 deposit
Model Rent and Fees
Model Price Range
- $1,725 - $1,940
Unit 5257 Rent and Fees
Unit Price
- $1,790
View Details and Rent EstimateDeposit
- $300 deposit
Model Rent and Fees
Model Price Range
- $1,725 - $1,940
Apartment Model: SeashellFrom $1,7251 Bedroom, 1 Bath, 742 sq ftAvailable September 14, 2026![]()
Seashell - Floorplan Apartment Unit: 4448Apartment Model: Seashell$1,7751 Bedroom, 1 Bath, 742 sq ftAvailable September 14, 2026Apartment Unit: 4449Apartment Model: Seashell$1,8401 Bedroom, 1 Bath, 742 sq ftAvailable September 14, 2026Apartment Unit: 5257Apartment Model: Seashell$1,7901 Bedroom, 1 Bath, 742 sq ftAvailable September 14, 2026Atlantic
From $1,890
1 Bed, 1 Bath, 930 sq ftAvailable January 2, 2027Model Gallery
Floorplans
Availability Details
Price Availability Date Unit Sq Ft View Details $1,890 January 2, 2027 2215 930 $1,915 January 2, 2027 2315 930 $1,940 January 2, 2027 2415 930 Model Amenities and Features
Features
- Air Conditioning
- Washer/Dryer
Kitchen
- Dishwasher
- Microwave
- Quartz Countertops
- Range
- Refrigerator
- Stainless Steel Appliances
Model Rent and Fees
Model Price Range
- $1,890 - $1,940
Deposit
- $300 deposit
Unit 2215 Amenities and Features
Unique Features
- Green Space
- Park View
Unit 2215 Rent and Fees
Unit Price
- $1,890
View Details and Rent EstimateDeposit
- $300 deposit
Model Rent and Fees
Model Price Range
- $1,890 - $1,940
Unit 2315 Amenities and Features
Unique Features
- 3rd Floor
- Green Space
- Park View
Unit 2315 Rent and Fees
Unit Price
- $1,915
View Details and Rent EstimateDeposit
- $300 deposit
Model Rent and Fees
Model Price Range
- $1,890 - $1,940
Unit 2415 Amenities and Features
Unique Features
- 4th Floor
- Green Space
- Park View
Unit 2415 Rent and Fees
Unit Price
- $1,940
View Details and Rent EstimateDeposit
- $300 deposit
Model Rent and Fees
Model Price Range
- $1,890 - $1,940
Apartment Model: AtlanticFrom $1,8901 Bedroom, 1 Bath, 930 sq ftAvailable January 2, 2027![]()
Atlantic - Floorplan Apartment Unit: 2215Apartment Model: Atlantic$1,8901 Bedroom, 1 Bath, 930 sq ftAvailable January 2, 2027Apartment Unit: 2315Apartment Model: Atlantic$1,9151 Bedroom, 1 Bath, 930 sq ftAvailable January 2, 2027Apartment Unit: 2415Apartment Model: Atlantic$1,9401 Bedroom, 1 Bath, 930 sq ftAvailable January 2, 20272 Bedrooms
Flagler
From $1,900
2 Beds, 1 Bath, 976 sq ftAvailable Sep 14Cheapest 2 BedroomThis is the cheapest 2 Bedroom at this PropertyModel Gallery
Floorplans
Availability Details
Price Availability Date Unit Sq Ft View Details $1,900 September 14, 2026 5254 976 $1,925 September 14, 2026 5354 976 $1,950 September 14, 2026 5454 976 Model Amenities and Features
Features
- Air Conditioning
- Washer/Dryer
Kitchen
- Dishwasher
- Microwave
- Quartz Countertops
- Range
- Refrigerator
- Stainless Steel Appliances
Model Rent and Fees
Model Price Range
- $1,900 - $1,950
Deposit
- $300 deposit
Unit 5254 Rent and Fees
Unit Price
- $1,900
View Details and Rent EstimateDeposit
- $300 deposit
Model Rent and Fees
Model Price Range
- $1,900 - $1,950
Unit 5354 Amenities and Features
Unique Features
- 3rd Floor
Unit 5354 Rent and Fees
Unit Price
- $1,925
View Details and Rent EstimateDeposit
- $300 deposit
Model Rent and Fees
Model Price Range
- $1,900 - $1,950
Unit 5454 Amenities and Features
Unique Features
- 4th Floor
Unit 5454 Rent and Fees
Unit Price
- $1,950
View Details and Rent EstimateDeposit
- $300 deposit
Model Rent and Fees
Model Price Range
- $1,900 - $1,950
Apartment Model: FlaglerFrom $1,9002 Bedroom, 1 Bath, 976 sq ftAvailable September 14, 2026![]()
Flagler - Floorplan Apartment Unit: 5254Apartment Model: Flagler$1,9002 Bedroom, 1 Bath, 976 sq ftAvailable September 14, 2026Apartment Unit: 5354Apartment Model: Flagler$1,9252 Bedroom, 1 Bath, 976 sq ftAvailable September 14, 2026Apartment Unit: 5454Apartment Model: Flagler$1,9502 Bedroom, 1 Bath, 976 sq ftAvailable September 14, 2026Cinnamon
From $2,050
2 Beds, 2 Baths, 988 sq ftAvailable Sep 14Model Gallery
Floorplans
Availability Details
Price Availability Date Unit Sq Ft View Details $2,050 September 14, 2026 6276 988 $2,100 September 14, 2026 6369 988 $2,075 September 14, 2026 6370 988 Model Amenities and Features
Features
- Air Conditioning
- Washer/Dryer
Kitchen
- Dishwasher
- Microwave
- Quartz Countertops
- Range
- Refrigerator
- Stainless Steel Appliances
Model Rent and Fees
Model Price Range
- $2,050 - $2,255
Current Available Pricing
- $2,050 - $2,100
Deposit
- $300 deposit
Unit 6276 Rent and Fees
Unit Price
- $2,050
View Details and Rent EstimateDeposit
- $300 deposit
Model Rent and Fees
Model Price Range
- $2,050 - $2,255
Unit 6369 Rent and Fees
Unit Price
- $2,100
View Details and Rent EstimateDeposit
- $300 deposit
Model Rent and Fees
Model Price Range
- $2,050 - $2,255
Unit 6370 Amenities and Features
Unique Features
- 3rd Floor
Unit 6370 Rent and Fees
Unit Price
- $2,075
View Details and Rent EstimateDeposit
- $300 deposit
Model Rent and Fees
Model Price Range
- $2,050 - $2,255
Apartment Model: CinnamonFrom $2,0502 Bedroom, 2 Bath, 988 sq ftAvailable September 14, 2026![]()
Cinnamon - Floorplan Apartment Unit: 6276Apartment Model: Cinnamon$2,0502 Bedroom, 2 Bath, 988 sq ftAvailable September 14, 2026Apartment Unit: 6369Apartment Model: Cinnamon$2,1002 Bedroom, 2 Bath, 988 sq ftAvailable September 14, 2026Apartment Unit: 6370Apartment Model: Cinnamon$2,0752 Bedroom, 2 Bath, 988 sq ftAvailable September 14, 2026Lantana
From $2,215
2 Beds, 2 Baths, 1018 sq ftAvailable Sep 14Model Gallery
Floorplans
Availability Details
Price Availability Date Unit Sq Ft View Details $2,215 September 14, 2026 5267 1018 $2,240 September 14, 2026 5367 1018 $2,265 September 14, 2026 5467 1018 Model Amenities and Features
Features
- Air Conditioning
- Washer/Dryer
Kitchen
- Dishwasher
- Microwave
- Quartz Countertops
- Range
- Refrigerator
- Stainless Steel Appliances
Model Rent and Fees
Model Price Range
- $2,215 - $2,265
Deposit
- $300 deposit
Unit 5267 Amenities and Features
Unique Features
- Green Space
- Park View
Unit 5267 Rent and Fees
Unit Price
- $2,215
View Details and Rent EstimateDeposit
- $300 deposit
Model Rent and Fees
Model Price Range
- $2,215 - $2,265
Unit 5367 Amenities and Features
Unique Features
- 3rd Floor
- Green Space
- Park View
Unit 5367 Rent and Fees
Unit Price
- $2,240
View Details and Rent EstimateDeposit
- $300 deposit
Model Rent and Fees
Model Price Range
- $2,215 - $2,265
Unit 5467 Amenities and Features
Unique Features
- 4th Floor
- Green Space
- Park View
Unit 5467 Rent and Fees
Unit Price
- $2,265
View Details and Rent EstimateDeposit
- $300 deposit
Model Rent and Fees
Model Price Range
- $2,215 - $2,265
Apartment Model: LantanaFrom $2,2152 Bedroom, 2 Bath, 1018 sq ftAvailable September 14, 2026![]()
Lantana - Floorplan Apartment Unit: 5267Apartment Model: Lantana$2,2152 Bedroom, 2 Bath, 1018 sq ftAvailable September 14, 2026Apartment Unit: 5367Apartment Model: Lantana$2,2402 Bedroom, 2 Bath, 1018 sq ftAvailable September 14, 2026Apartment Unit: 5467Apartment Model: Lantana$2,2652 Bedroom, 2 Bath, 1018 sq ftAvailable September 14, 2026Driftwood
From $2,315
2 Beds, 2 Baths, 1131 sq ftAvailable Sep 14Model Gallery
Floorplans
Availability Details
Price Availability Date Unit Sq Ft View Details $2,315 September 14, 2026 5253 1131 $2,340 September 14, 2026 5353 1131 $2,365 September 14, 2026 5453 1131 Model Amenities and Features
Features
- Air Conditioning
- Washer/Dryer
Kitchen
- Dishwasher
- Microwave
- Quartz Countertops
- Range
- Refrigerator
- Stainless Steel Appliances
Model Rent and Fees
Model Price Range
- $2,315 - $2,365
Deposit
- $300 deposit
Unit 5253 Amenities and Features
Unique Features
- Green Space
- Park View
Unit 5253 Rent and Fees
Unit Price
- $2,315
View Details and Rent EstimateDeposit
- $300 deposit
Model Rent and Fees
Model Price Range
- $2,315 - $2,365
Unit 5353 Amenities and Features
Unique Features
- 3rd Floor
- Green Space
- Park View
Unit 5353 Rent and Fees
Unit Price
- $2,340
View Details and Rent EstimateDeposit
- $300 deposit
Model Rent and Fees
Model Price Range
- $2,315 - $2,365
Unit 5453 Amenities and Features
Unique Features
- 4th Floor
- Green Space
- Park View
Unit 5453 Rent and Fees
Unit Price
- $2,365
View Details and Rent EstimateDeposit
- $300 deposit
Model Rent and Fees
Model Price Range
- $2,315 - $2,365
Apartment Model: DriftwoodFrom $2,3152 Bedroom, 2 Bath, 1131 sq ftAvailable September 14, 2026![]()
Driftwood - Floorplan Apartment Unit: 5253Apartment Model: Driftwood$2,3152 Bedroom, 2 Bath, 1131 sq ftAvailable September 14, 2026Apartment Unit: 5353Apartment Model: Driftwood$2,3402 Bedroom, 2 Bath, 1131 sq ftAvailable September 14, 2026Apartment Unit: 5453Apartment Model: Driftwood$2,3652 Bedroom, 2 Bath, 1131 sq ftAvailable September 14, 2026Hammock
From $2,375
2 Beds, 2 Baths, 1204 sq ftAvailable Sep 14Model Gallery
Floorplans
Availability Details
Price Availability Date Unit Sq Ft View Details $2,500 September 14, 2026 5365 1204 $2,375 September 14, 2026 6275 1204 $2,400 September 14, 2026 6375 1204 Model Amenities and Features
Features
- Air Conditioning
- Washer/Dryer
Kitchen
- Dishwasher
- Microwave
- Quartz Countertops
- Range
- Refrigerator
- Stainless Steel Appliances
Model Rent and Fees
Model Price Range
- $2,375 - $2,565
Current Available Pricing
- $2,375 - $2,500
Deposit
- $300 deposit
Unit 5365 Amenities and Features
Unique Features
- 3rd Floor
- Green Space
- Park View
- Proximity to Retail
Unit 5365 Rent and Fees
Unit Price
- $2,500
View Details and Rent EstimateDeposit
- $300 deposit
Model Rent and Fees
Model Price Range
- $2,375 - $2,565
Unit 6275 Amenities and Features
Unique Features
- Green Space
Unit 6275 Rent and Fees
Unit Price
- $2,375
View Details and Rent EstimateDeposit
- $300 deposit
Model Rent and Fees
Model Price Range
- $2,375 - $2,565
Unit 6375 Rent and Fees
Unit Price
- $2,400
View Details and Rent EstimateDeposit
- $300 deposit
Model Rent and Fees
Model Price Range
- $2,375 - $2,565
Apartment Model: HammockFrom $2,3752 Bedroom, 2 Bath, 1204 sq ftAvailable September 14, 2026![]()
Hammock - Floorplan Apartment Unit: 5365Apartment Model: Hammock$2,5002 Bedroom, 2 Bath, 1204 sq ftAvailable September 14, 2026Apartment Unit: 6275Apartment Model: Hammock$2,3752 Bedroom, 2 Bath, 1204 sq ftAvailable September 14, 2026Apartment Unit: 6375Apartment Model: Hammock$2,4002 Bedroom, 2 Bath, 1204 sq ftAvailable September 14, 2026Nautilus
From $2,515
2 Beds, 2 Baths, 1314 sq ftAvailable Sep 14Largest 2 BedroomThis is the largest 2 Bedroom at this PropertyModel Gallery
Floorplans
Availability Details
Price Availability Date Unit Sq Ft View Details $2,515 September 14, 2026 4241 1314 $2,540 September 14, 2026 4341 1314 $2,565 September 14, 2026 4441 1314 Model Amenities and Features
Features
- Air Conditioning
- Washer/Dryer
Kitchen
- Dishwasher
- Microwave
- Quartz Countertops
- Range
- Refrigerator
- Stainless Steel Appliances
Model Rent and Fees
Model Price Range
- $2,515 - $2,565
Deposit
- $300 deposit
Unit 4241 Amenities and Features
Unique Features
- Green Space
- Park View
Unit 4241 Rent and Fees
Unit Price
- $2,515
View Details and Rent EstimateDeposit
- $300 deposit
Model Rent and Fees
Model Price Range
- $2,515 - $2,565
Unit 4341 Amenities and Features
Unique Features
- 3rd Floor
- Green Space
- Park View
Unit 4341 Rent and Fees
Unit Price
- $2,540
View Details and Rent EstimateDeposit
- $300 deposit
Model Rent and Fees
Model Price Range
- $2,515 - $2,565
Unit 4441 Amenities and Features
Unique Features
- 4th Floor
- Green Space
- Park View
Unit 4441 Rent and Fees
Unit Price
- $2,565
View Details and Rent EstimateDeposit
- $300 deposit
Model Rent and Fees
Model Price Range
- $2,515 - $2,565
Apartment Model: NautilusFrom $2,5152 Bedroom, 2 Bath, 1314 sq ftAvailable September 14, 2026![]()
Nautilus - Floorplan Apartment Unit: 4241Apartment Model: Nautilus$2,5152 Bedroom, 2 Bath, 1314 sq ftAvailable September 14, 2026Apartment Unit: 4341Apartment Model: Nautilus$2,5402 Bedroom, 2 Bath, 1314 sq ftAvailable September 14, 2026Apartment Unit: 4441Apartment Model: Nautilus$2,5652 Bedroom, 2 Bath, 1314 sq ftAvailable September 14, 2026Mariner
From $2,415
2 Beds, 2 Baths, 1184 sq ftAvailable January 2, 2027Model Gallery
Floorplans
Availability Details
Price Availability Date Unit Sq Ft View Details $2,415 January 2, 2027 2225 1184 $2,440 January 2, 2027 2325 1184 $2,465 January 2, 2027 2425 1184 Model Amenities and Features
Features
- Air Conditioning
- Washer/Dryer
Kitchen
- Dishwasher
- Microwave
- Quartz Countertops
- Range
- Refrigerator
- Stainless Steel Appliances
Model Rent and Fees
Model Price Range
- $2,415 - $2,465
Deposit
- $300 deposit
Unit 2225 Amenities and Features
Unique Features
- Green Space
- Park View
Unit 2225 Rent and Fees
Unit Price
- $2,415
View Details and Rent EstimateDeposit
- $300 deposit
Model Rent and Fees
Model Price Range
- $2,415 - $2,465
Unit 2325 Amenities and Features
Unique Features
- 3rd Floor
- Green Space
- Park View
Unit 2325 Rent and Fees
Unit Price
- $2,440
View Details and Rent EstimateDeposit
- $300 deposit
Model Rent and Fees
Model Price Range
- $2,415 - $2,465
Unit 2425 Amenities and Features
Unique Features
- 4th Floor
- Green Space
- Park View
Unit 2425 Rent and Fees
Unit Price
- $2,465
View Details and Rent EstimateDeposit
- $300 deposit
Model Rent and Fees
Model Price Range
- $2,415 - $2,465
Apartment Model: MarinerFrom $2,4152 Bedroom, 2 Bath, 1184 sq ftAvailable January 2, 2027![]()
Mariner - Floorplan Apartment Unit: 2225Apartment Model: Mariner$2,4152 Bedroom, 2 Bath, 1184 sq ftAvailable January 2, 2027Apartment Unit: 2325Apartment Model: Mariner$2,4402 Bedroom, 2 Bath, 1184 sq ftAvailable January 2, 2027Apartment Unit: 2425Apartment Model: Mariner$2,4652 Bedroom, 2 Bath, 1184 sq ftAvailable January 2, 2027


Schedule a Tour
Property Information
- 204 Units
- 4 Stories
- Built in 2024
Lease Terms
- 7 - 14 mo
Fees and Policies
The fees listed below are community-provided and may exclude utilities or add-ons. All payments are made directly to the property and are non-refundable unless otherwise specified. Use the Cost Calculator to determine costs based on your needs.
Other Fees and Policies
Parking Fees
- Surface Lot
- Parking DepositiCharged Per Vehicle.$0.00
Pet Policy and Fees
Cats
- 2 Pet Limit
Please call our Leasing Office for complete Pet Policy information.
Dogs
- 2 Pet Limit
Please call our Leasing Office for complete Pet Policy information.
Property Fee Disclaimer: Based on community-supplied data and independent market research. Subject to change without notice. May exclude fees for mandatory or optional services and usage-based utilities.
Features and Amenities
On-Site Services
- Property Manager On Site
- Maintenance On Site
- Package Service
Community Features
- Lounge
- Clubhouse
Outdoor Features
- Picnic Area
- Courtyard
- Patio
Recreation and Fitness
- Fitness Center
- Pickleball Court
- Walking/Biking Trails
- Pool
Interior Features
- Washer/Dryer
- Air Conditioning
Kitchen Amenities
- Dishwasher
- Microwave
- Stainless Steel Appliances
- Range
- Refrigerator
- Quartz Countertops
Living Area Features
- Walk In Closets
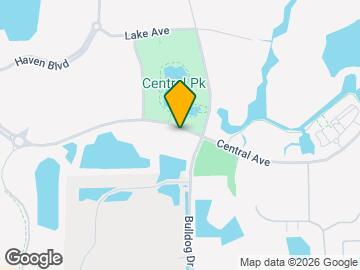
Map
- Shopping
- Grocery
- Medical
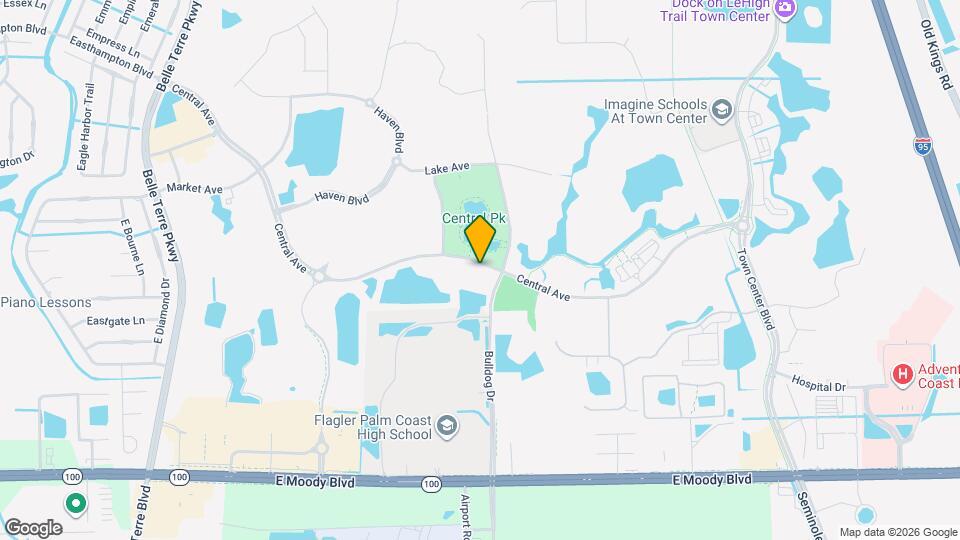
Map
Getting Around
30 / 100 Somewhat walkable
70 / 100 Moderately bikeable
100 / 100 Exceptionally car friendly
 details
Getting to Know the Area
40 / 100 Restaurants
30 / 100 Cafes
20 / 100 Nightlife
40 / 100 Shopping
30 / 100 Noise Level
Frequently Asked Questions about The Promenade at Town Center
Where is The Promenade at Town Center located?
The Promenade at Town Center is located at 890 Central Ave, Palm Coast, FL
What is the current rent range at The Promenade at Town Center?
Studio to 2 Bedroom Apartments at The Promenade at Town Center currently range from $1,500 to $2,565
When is the leasing office open?
- The office Hours for The Promenade at Town Center are
- Monday 9:00 am–6:00 pm
- Tuesday 9:00 am–6:00 pm
- Wednesday 9:00 am–6:00 pm
- Thursday 9:00 am–6:00 pm
- Friday 9:00 am–6:00 pm
- Saturday Closed
- Sunday Closed
Are pets allowed?
Call us today to find out our pet policy and if we allow pets
Are there any rent specials?
The current rent special at The Promenade at Town Center is: New Construction Special: One Month FREE Rent! *Conditions Apply, Contact Us For Details.
Nearby Schools
Flagler-Palm Coast High School
Buddy Taylor Middle School
Bunnell Elementary School
About GreatSchools Data on ApartmentHomeLiving.com.
Points of Interest
Time and distance from The Promenade at Town Center.
Big Box and Retail
Aldi
Walgreens
Lowe's
Groceries
Aldi
Publix
Hospitals
Shopping Centers
The Promenade at Town Center has 5 shopping centers within 2.0 miles.
Nearby Neighborhoods
Rental Price Ranges in the Area
| Bedroom | Average Rent | Cheapest Rent | Highest Rent |
|---|---|---|---|
| Palm Coast Studio Apartments | $1,551 | $1,500 | $1,590 |
| Palm Coast 1 Bedroom Apartments | $1,621 | $1,134 | $2,610 |
| Palm Coast 2 Bedroom Apartments | $1,793 | $551 | $6,871 |
| Palm Coast 3 Bedroom Apartments | $2,534 | $1,350 | $10,000+ |
| Palm Coast 4 Bedroom Apartments | $7,454 | $2,300 | $10,000+ |
| 2 Bedroom Homes | $1,942 | $1,400 | $4,800 |
| 3 Bedroom Homes | $2,322 | $1,199 | $7,500 |
| 4 Bedroom Homes | $3,569 | $1,600 | $10,000+ |
| 5 Bedroom Homes | $4,219 | $2,079 | $7,500 |
| 6 Bedroom Homes | $750 | $750 | $750 |
Browse Top Apartments in Palm Coast
By Price
By Community Type
- Palm Coast Apartments with Rent Specials
- Palm Coast Top Rated Apartments
- Palm Coast Corporate Apartments
- Palm Coast Furnished Apartments
- Palm Coast Gated Apartments
- Palm Coast Low Income Apartments
- New Palm Coast Apartments
- Palm Coast Senior Apartments
- Palm Coast Short-term Apartments
- Palm Coast Apartments with Utilities Included
Please call us regarding our Parking Policy.