- 1–3 Bedrooms
- $1,253-$2,780 Pricing
- 640–2,069 Square Feet
Rent Specials
Apply Today & Receive Up To $1000 Off of Select Apartments!* *Restrictions apply. Offer subject to change. Contact us for details.
About The Quadrangles on Twenty
The Quadrangles on Twenty is a luxurious apartment community conveniently located in Grand Prairie. With easy accessibility to IH-20, US Hwy 161, and Hwy 360, you'll be wherever you need to in a breeze. Our friendly staff is always here to show you all of the luxurious finishes and top-of-the-line amenities. Come and make The Quadrangles on Twenty your new home. We know you'll love it!
The Quadrangles on Twenty is located in the South Arlington Neighborhood and 75052 Zip code of Grand Prairie, TX. This community is professionally managed by Willow Bridge Property Company
Unique Features and Amenities
- * In Select Units
- Air Conditioner/Heat
- Ceiling Fan
- Full Size Washer/Dryer Connections
- Individual Climate Control
- Large Closets
- Media Room
- Outdoor Kitchens
- Pet Park
- Pool / Courtyard View*
- Private Balcony / Patio
- Private Garages
- Private Yard*
- Security Alarm
- Valet Trash
Property Contact Info

- Listed by:
- Agency:
- Vendor Logo:
- Website:
- View Property Website
- Call Us:
- (817) 784-7218
- Disclaimer:
Office Hours
| Monday | 9:00 am–6:00 pm |
| Tuesday | 9:00 am–6:00 pm |
| Wednesday | 9:00 am–6:00 pm |
| Thursday | 9:00 am–6:00 pm |
| Friday | 9:00 am–6:00 pm |
| Saturday | 10:00 am–5:00 pm |
| Sunday | Closed |
Floorplan Pricing and Availability
The Quadrangles on Twenty offers 1 to 3 Bedroom apartments starting from $1,253 and having 640–2,069 sq ft. Here is the current pricing and availability:
New! Interactive Property Map
1 Bedroom
Show Unavailable FloorplansFloorplan A3
From $1,521
1 Bed, 1 Bath, 832 sq ftAvailable Aug 10Model Gallery
Floorplans
Availability Details
Price Availability Date Unit Sq Ft View Details $1,521 August 10, 2026 A-A117 832 Call For Rates October 10, 2026 A-A334 832 Model Amenities and Features
Features
- Air Conditioning
- Balcony
- Ceiling Fans
- Storage Space
- Washer/Dryer Hookup
Kitchen
- Dishwasher
- Disposal
- Gas Range
- Kitchen
- Microwave
- Refrigerator
Model Rent and Fees
Model Price Range
- $1,521 - $3,345
Current Available Pricing
- Call For Rates
Unit A-A117 Rent and Fees
Unit Price
- $1,521
Model Rent and Fees
Model Price Range
- $1,521 - $3,345
Model Rent and Fees
Model Price Range
- $1,521 - $3,345
Apartment Model: A3From $1,5211 Bedroom, 1 Bath, 832 sq ftAvailable August 10, 2026![]()
A3 - Floorplan 1 ![]()
A3 - Floorplan 2 Apartment Unit: A-A117Apartment Model: A3$1,5211 Bedroom, 1 Bath, 832 sq ftAvailable August 10, 2026Apartment Unit: A-A334Apartment Model: A3Call For Rates1 Bedroom, 1 Bath, 832 sq ftAvailable October 10, 2026Floorplan A5
From $1,588
1 Bed, 1 Bath, 945 sq ftAvailable Aug 10Model Gallery
Floorplans
Availability Details
Price Availability Date Unit Sq Ft View Details $1,626 August 10, 2026 A-A126 945 $1,591 August 10, 2026 A-A302 945 $1,588 September 14, 2026 B-B244 945 Model Amenities and Features
Features
- Air Conditioning
- Balcony
- Ceiling Fans
- Storage Space
- Washer/Dryer Hookup
Kitchen
- Dishwasher
- Disposal
- Gas Range
- Kitchen
- Microwave
- Refrigerator
Model Rent and Fees
Model Price Range
- $1,588 - $3,554
Current Available Pricing
- $1,588 - $1,626
Unit A-A126 Rent and Fees
Unit Price
- $1,626
Model Rent and Fees
Model Price Range
- $1,588 - $3,554
Unit A-A302 Rent and Fees
Unit Price
- $1,591
Model Rent and Fees
Model Price Range
- $1,588 - $3,554
Unit B-B244 Rent and Fees
Unit Price
- $1,588
Model Rent and Fees
Model Price Range
- $1,588 - $3,554
Apartment Model: A5From $1,5881 Bedroom, 1 Bath, 945 sq ftAvailable August 10, 2026![]()
A5 - Floorplan 1 ![]()
A5 - Floorplan 2 Apartment Unit: A-A126Apartment Model: A5$1,6261 Bedroom, 1 Bath, 945 sq ftAvailable August 10, 2026Apartment Unit: A-A302Apartment Model: A5$1,5911 Bedroom, 1 Bath, 945 sq ftAvailable August 10, 2026Apartment Unit: B-B244Apartment Model: A5$1,5881 Bedroom, 1 Bath, 945 sq ftAvailable September 14, 2026Floorplan A2c
From $1,371
1 Bed, 1 Bath, 784 sq ftAvailable Aug 25Model Gallery
Floorplans
Availability Details
Price Availability Date Unit Sq Ft $1,371 August 25, 2026 B-B133 784 Model Amenities and Features
Features
- Air Conditioning
- Balcony
- Ceiling Fans
- Storage Space
- Washer/Dryer Hookup
Kitchen
- Dishwasher
- Disposal
- Gas Range
- Kitchen
- Microwave
- Refrigerator
Unit B-B133 Rent and Fees
Unit Price
- $1,371
Model Rent and Fees
Model Price Range
- $1,371 - $3,038
Apartment Model: A2cFrom $1,3711 Bedroom, 1 Bath, 784 sq ftAvailable August 25, 2026![]()
A2c - Floorplan 1 ![]()
A2c - Floorplan 2 Apartment Unit: B-B133Apartment Model: A2c$1,3711 Bedroom, 1 Bath, 784 sq ftAvailable August 25, 2026Floorplan A2a
From $1,408
1 Bed, 1 Bath, 784 sq ftAvailable Sep 8Model Gallery
Floorplans
Availability Details
Price Availability Date Unit Sq Ft $1,408 September 8, 2026 A-A260 784 Model Amenities and Features
Features
- Air Conditioning
- Balcony
- Ceiling Fans
- Storage Space
- Washer/Dryer Hookup
Kitchen
- Dishwasher
- Disposal
- Gas Range
- Kitchen
- Microwave
- Refrigerator
Unit A-A260 Rent and Fees
Unit Price
- $1,408
Model Rent and Fees
Model Price Range
- $1,408 - $3,081
Apartment Model: A2aFrom $1,4081 Bedroom, 1 Bath, 784 sq ftAvailable September 8, 2026![]()
A2a - Floorplan 1 ![]()
A2a - Floorplan 2 Apartment Unit: A-A260Apartment Model: A2a$1,4081 Bedroom, 1 Bath, 784 sq ftAvailable September 8, 2026Floorplan A1
From $1,253
1 Bed, 1 Bath, 640 sq ftAvailable Nov 9Cheapest 1 BedroomThis is the cheapest 1 Bedroom at this PropertyModel Gallery
Floorplans
Availability Details
Price Availability Date Unit Sq Ft $1,253 November 9, 2026 B-B213 640 Model Amenities and Features
Features
- Air Conditioning
- Balcony
- Ceiling Fans
- Storage Space
- Washer/Dryer Hookup
Kitchen
- Dishwasher
- Disposal
- Gas Range
- Kitchen
- Microwave
- Refrigerator
Unit B-B213 Rent and Fees
Unit Price
- $1,253
Model Rent and Fees
Model Price Range
- $1,253 - $2,980
Apartment Model: A1From $1,2531 Bedroom, 1 Bath, 640 sq ftAvailable November 9, 2026![]()
A1 - Floorplan 1 ![]()
A1 - Floorplan 2 Apartment Unit: B-B213Apartment Model: A1$1,2531 Bedroom, 1 Bath, 640 sq ftAvailable November 9, 2026Floorplan A1a
1 Bed, 1 Bath, 640 sq ftModel Gallery
Floorplans
Availability Details
Availability Date Unit Sq Ft Call for Availability A1a 640 sq ft Model Amenities and Features
Features
- Air Conditioning
- Balcony
- Ceiling Fans
- Storage Space
- Washer/Dryer Hookup
Kitchen
- Dishwasher
- Disposal
- Gas Range
- Kitchen
- Microwave
- Refrigerator
Apartment Model: A1aCall For Rates1 Bedroom, 1 Bath, 640 sq ftUnavailable![]()
A1a - Floorplan 1 ![]()
A1a - Floorplan 2 Floorplan A1b
1 Bed, 1 Bath, 640 sq ftModel Gallery
Floorplans
Availability Details
Availability Date Unit Sq Ft Call for Availability A1b 640 sq ft Model Amenities and Features
Features
- Air Conditioning
- Balcony
- Ceiling Fans
- Storage Space
- Washer/Dryer Hookup
Kitchen
- Dishwasher
- Disposal
- Gas Range
- Kitchen
- Microwave
- Refrigerator
Apartment Model: A1bCall For Rates1 Bedroom, 1 Bath, 640 sq ftUnavailable![]()
A1b - Floorplan 1 ![]()
A1b - Floorplan 2 Floorplan A2b
1 Bed, 1 Bath, 784 sq ftModel Gallery
Floorplans
Availability Details
Availability Date Unit Sq Ft Call for Availability A2b 784 sq ft Model Amenities and Features
Features
- Air Conditioning
- Balcony
- Ceiling Fans
- Storage Space
- Washer/Dryer Hookup
Kitchen
- Dishwasher
- Disposal
- Gas Range
- Kitchen
- Microwave
- Refrigerator
Apartment Model: A2bCall For Rates1 Bedroom, 1 Bath, 784 sq ftUnavailable![]()
A2b - Floorplan 1 ![]()
A2b - Floorplan 2 Floorplan A2
1 Bed, 1 Bath, 784 sq ftAvailable NowModel Gallery
Floorplans
Availability Details
Price Availability Date Unit Sq Ft $1,387 Available Now A-A218 784 Model Amenities and Features
Features
- Air Conditioning
- Balcony
- Ceiling Fans
- Storage Space
- Washer/Dryer Hookup
Kitchen
- Dishwasher
- Disposal
- Gas Range
- Kitchen
- Microwave
- Refrigerator
Unit A-A218 Rent and Fees
Unit Price
- $1,387
Model Rent and Fees
Price
- Call For Rates
Apartment Model: A2Call For Rates1 Bedroom, 1 Bath, 784 sq ft![]()
A2 - Floorplan 1 ![]()
A2 - Floorplan 2 Apartment Unit: A-A218Apartment Model: 1 Bed, 1 bath$1,3871 Bedroom, 1 Bath, 784 sq ftAvailable NowFloorplan A3a
1 Bed, 1 Bath, 832 sq ftModel Gallery
Floorplans
Availability Details
Availability Date Unit Sq Ft Call for Availability A3a 832 sq ft Model Amenities and Features
Features
- Air Conditioning
- Balcony
- Ceiling Fans
- Storage Space
- Washer/Dryer Hookup
Kitchen
- Dishwasher
- Disposal
- Gas Range
- Kitchen
- Microwave
- Refrigerator
Apartment Model: A3aCall For Rates1 Bedroom, 1 Bath, 832 sq ftUnavailable![]()
A3a - Floorplan 1 ![]()
A3a - Floorplan 2 Floorplan A4
1 Bed, 1 Bath, 855 sq ftModel Gallery
Floorplans
Availability Details
Availability Date Unit Sq Ft Call for Availability A4 855 sq ft Model Amenities and Features
Features
- Air Conditioning
- Balcony
- Ceiling Fans
- Storage Space
- Washer/Dryer Hookup
Kitchen
- Dishwasher
- Disposal
- Gas Range
- Kitchen
- Microwave
- Refrigerator
Apartment Model: A4Call For Rates1 Bedroom, 1 Bath, 855 sq ftUnavailable![]()
A4 - Floorplan 1 ![]()
A4 - Floorplan 2 Floorplan A5a
1 Bed, 1 Bath, 945 sq ftModel Gallery
Floorplans
Availability Details
Availability Date Unit Sq Ft Call for Availability A5a 945 sq ft Model Amenities and Features
Features
- Air Conditioning
- Balcony
- Ceiling Fans
- Storage Space
- Washer/Dryer Hookup
Kitchen
- Dishwasher
- Disposal
- Gas Range
- Kitchen
- Microwave
- Refrigerator
Apartment Model: A5aCall For Rates1 Bedroom, 1 Bath, 945 sq ftUnavailable![]()
A5a - Floorplan 1 ![]()
A5a - Floorplan 2 Floorplan A6
1 Bed, 1 Bath, 1031 sq ftLargest 1 BedroomThis is the largest 1 Bedroom at this PropertyModel Gallery
Floorplans
Availability Details
Availability Date Unit Sq Ft Call for Availability A6 1031 sq ft Model Amenities and Features
Features
- Air Conditioning
- Balcony
- Ceiling Fans
- Storage Space
- Washer/Dryer Hookup
Kitchen
- Dishwasher
- Disposal
- Gas Range
- Kitchen
- Microwave
- Refrigerator
Apartment Model: A6Call For Rates1 Bedroom, 1 Bath, 1031 sq ftUnavailable![]()
A6 - Floorplan 1 ![]()
A6 - Floorplan 2 2 Bedrooms
Show Unavailable FloorplansFloorplan B3
From $1,887
2 Beds, 2 Baths, 1176 sq ftAvailable Aug 7Model Gallery
Floorplans
Availability Details
Price Availability Date Unit Sq Ft View Details $1,887 August 7, 2026 B-B246 1176 $1,897 August 7, 2026 B-B256 1176 $1,917 August 15, 2026 A-A356 1176 Model Amenities and Features
Features
- Air Conditioning
- Balcony
- Ceiling Fans
- Storage Space
- Washer/Dryer Hookup
Kitchen
- Dishwasher
- Disposal
- Gas Range
- Kitchen
- Microwave
- Refrigerator
Model Rent and Fees
Model Price Range
- $1,887 - $4,654
Current Available Pricing
- $1,887 - $1,917
Unit B-B246 Rent and Fees
Unit Price
- $1,887
Model Rent and Fees
Model Price Range
- $1,887 - $4,654
Unit B-B256 Rent and Fees
Unit Price
- $1,897
Model Rent and Fees
Model Price Range
- $1,887 - $4,654
Unit A-A356 Rent and Fees
Unit Price
- $1,917
Model Rent and Fees
Model Price Range
- $1,887 - $4,654
Apartment Model: B3From $1,8872 Bedroom, 2 Bath, 1176 sq ftAvailable August 7, 2026![]()
B3 - Floorplan 1 ![]()
B3 - Floorplan 2 Apartment Unit: B-B246Apartment Model: B3$1,8872 Bedroom, 2 Bath, 1176 sq ftAvailable August 7, 2026Apartment Unit: B-B256Apartment Model: B3$1,8972 Bedroom, 2 Bath, 1176 sq ftAvailable August 7, 2026Apartment Unit: A-A356Apartment Model: B3$1,9172 Bedroom, 2 Bath, 1176 sq ftAvailable August 15, 2026Floorplan TH2
From $2,780
2 Beds, 2 Baths, 1837 sq ftAvailable Aug 20Largest 2 BedroomThis is the largest 2 Bedroom at this PropertyModel Gallery
Floorplans
Availability Details
Price Availability Date Unit Sq Ft $2,780 August 20, 2026 C-C101 1837 Model Amenities and Features
Features
- Air Conditioning
- Balcony
- Ceiling Fans
- Storage Space
- Washer/Dryer Hookup
Kitchen
- Dishwasher
- Disposal
- Gas Range
- Kitchen
- Microwave
- Refrigerator
Unit C-C101 Rent and Fees
Unit Price
- $2,780
Model Rent and Fees
Model Price Range
- $2,780 - $6,426
Apartment Model: TH2From $2,7802 Bedroom, 2 Bath, 1837 sq ftAvailable August 20, 2026![]()
TH2 - Floorplan 1 ![]()
TH2 - Floorplan 2 Apartment Unit: C-C101Apartment Model: TH2$2,7802 Bedroom, 2 Bath, 1837 sq ftAvailable August 20, 2026Floorplan B1
From $1,777
2 Beds, 2 Baths, 1064 sq ftAvailable Sep 13Cheapest 2 BedroomThis is the cheapest 2 Bedroom at this PropertyModel Gallery
Floorplans
Availability Details
Price Availability Date Unit Sq Ft $1,777 September 13, 2026 A-A240 1064 Model Amenities and Features
Features
- Air Conditioning
- Balcony
- Ceiling Fans
- Storage Space
- Washer/Dryer Hookup
Kitchen
- Dishwasher
- Disposal
- Gas Range
- Kitchen
- Microwave
- Refrigerator
Unit A-A240 Rent and Fees
Unit Price
- $1,777
Model Rent and Fees
Model Price Range
- $1,777 - $4,189
Apartment Model: B1From $1,7772 Bedroom, 2 Bath, 1064 sq ftAvailable September 13, 2026![]()
B1 - Floorplan 1 ![]()
B1 - Floorplan 2 Apartment Unit: A-A240Apartment Model: B1$1,7772 Bedroom, 2 Bath, 1064 sq ftAvailable September 13, 2026Floorplan B4a
From $1,957
2 Beds, 2 Baths, 1280 sq ftAvailable Oct 8Model Gallery
Floorplans
Availability Details
Price Availability Date Unit Sq Ft $1,957 October 8, 2026 A-A235 1280 Model Amenities and Features
Features
- Air Conditioning
- Balcony
- Ceiling Fans
- Storage Space
- Washer/Dryer Hookup
Kitchen
- Dishwasher
- Disposal
- Gas Range
- Kitchen
- Microwave
- Refrigerator
Unit A-A235 Rent and Fees
Unit Price
- $1,957
Model Rent and Fees
Model Price Range
- $1,957 - $3,579
Apartment Model: B4aFrom $1,9572 Bedroom, 2 Bath, 1280 sq ftAvailable October 8, 2026![]()
B4a - Floorplan 1 ![]()
B4a - Floorplan 2 Apartment Unit: A-A235Apartment Model: B4a$1,9572 Bedroom, 2 Bath, 1280 sq ftAvailable October 8, 2026Floorplan B2
2 Beds, 2 Baths, 1151 sq ftModel Gallery
Floorplans
Availability Details
Availability Date Unit Sq Ft Call for Availability B2 1151 sq ft Model Amenities and Features
Features
- Air Conditioning
- Balcony
- Ceiling Fans
- Storage Space
- Washer/Dryer Hookup
Kitchen
- Dishwasher
- Disposal
- Gas Range
- Kitchen
- Microwave
- Refrigerator
Apartment Model: B2Call For Rates2 Bedroom, 2 Bath, 1151 sq ftUnavailable![]()
B2 - Floorplan 1 ![]()
B2 - Floorplan 2 Floorplan B3a
2 Beds, 2 Baths, 1176 sq ftModel Gallery
Floorplans
Availability Details
Availability Date Unit Sq Ft Call for Availability B3a 1176 sq ft Model Amenities and Features
Features
- Air Conditioning
- Balcony
- Ceiling Fans
- Storage Space
- Washer/Dryer Hookup
Kitchen
- Dishwasher
- Disposal
- Gas Range
- Kitchen
- Microwave
- Refrigerator
Apartment Model: B3aCall For Rates2 Bedroom, 2 Bath, 1176 sq ftUnavailable![]()
B3a - Floorplan 1 ![]()
B3a - Floorplan 2 Floorplan B4
2 Beds, 2 Baths, 1280 sq ftModel Gallery
Floorplans
Availability Details
Availability Date Unit Sq Ft Call for Availability B4 1280 sq ft Model Amenities and Features
Features
- Air Conditioning
- Balcony
- Ceiling Fans
- Storage Space
- Washer/Dryer Hookup
Kitchen
- Dishwasher
- Disposal
- Gas Range
- Kitchen
- Microwave
- Refrigerator
Apartment Model: B4Call For Rates2 Bedroom, 2 Bath, 1280 sq ftUnavailable![]()
B4 - Floorplan 1 ![]()
B4 - Floorplan 2 3 Bedrooms
Floorplan C1
3 Beds, 2 Baths, 1546 sq ftModel Gallery
Floorplans
Availability Details
Availability Date Unit Sq Ft Call for Availability C1 1546 sq ft Model Amenities and Features
Features
- Air Conditioning
- Balcony
- Ceiling Fans
- Storage Space
- Washer/Dryer Hookup
Kitchen
- Dishwasher
- Disposal
- Gas Range
- Kitchen
- Microwave
- Refrigerator
Apartment Model: C1Call For Rates3 Bedroom, 2 Bath, 1546 sq ftUnavailable![]()
C1 - Floorplan 1 ![]()
C1 - Floorplan 2 Floorplan C1a
3 Beds, 2 Baths, 1546 sq ftModel Gallery
Floorplans
Availability Details
Availability Date Unit Sq Ft Call for Availability C1a 1546 sq ft Model Amenities and Features
Features
- Air Conditioning
- Balcony
- Ceiling Fans
- Storage Space
- Washer/Dryer Hookup
Kitchen
- Dishwasher
- Disposal
- Gas Range
- Kitchen
- Microwave
- Refrigerator
Apartment Model: C1aCall For Rates3 Bedroom, 2 Bath, 1546 sq ftUnavailable![]()
C1a - Floorplan 1 ![]()
C1a - Floorplan 2 Floorplan TH3
3 Beds, 2.5 Baths, 2069 sq ftLargest 3 BedroomThis is the largest 3 Bedroom at this PropertyModel Gallery
Floorplans
Availability Details
Availability Date Unit Sq Ft Call for Availability TH3 2069 sq ft Model Amenities and Features
Features
- Air Conditioning
- Balcony
- Ceiling Fans
- Storage Space
- Washer/Dryer Hookup
Kitchen
- Dishwasher
- Disposal
- Gas Range
- Kitchen
- Microwave
- Refrigerator
Apartment Model: TH3Call For Rates3 Bedroom, 2.5 Bath, 2069 sq ftUnavailable![]()
TH3 - Floorplan 1 ![]()
TH3 - Floorplan 2
Schedule a Tour
3D Tours
Property Information
- 334 Units
- 3 Stories
- Built in 2018
Fees and Policies
The fees listed below are community-provided and may exclude utilities or add-ons. All payments are made directly to the property and are non-refundable unless otherwise specified.
Required Fees
One-Time Basics
- Due at Application
- Application Fee Per ApplicantiCharged per applicant.$75.00
- Due at Move-In
- Administrative FeeiCharged per unit.$150.00
Other Fees and Policies
Pet Fees
- Cat
- Cat DepositiMax of 2. Charged Per Pet.$250.00
- Cat FeeiMax of 2. Charged Per Pet.$250.00
- Cat RentiCharged Per Pet.$15.00/mo
- Dog
- Dog DepositiMax of 2. Charged Per Pet.$250.00
- Dog FeeiMax of 2. Charged Per Pet.$250.00
- Dog RentiCharged Per Pet.$15.00/mo
None
None
Max of 2. Caged Small Animal.
Parking Info and Fees
- Covered
- Garage Parking
- Other
Property Fee Disclaimer: Based on community-supplied data and independent market research. Subject to change without notice. May exclude fees for mandatory or optional services and usage-based utilities.
Features and Amenities
On-Site Services
- Maintenance On Site
- Package Service
- Pet Washing Station
- Property Manager On Site
- 24 Hour Access
Community Features
- Clubhouse
- Elevator
Outdoor Features
- Courtyard
- Gated
- Patio
- Yard
Recreation and Fitness
- Fitness Center
- Pool
Interior Features
- Balcony
- Storage Space
- Ceiling Fans
- Washer/Dryer Hookup
- Air Conditioning
Kitchen Amenities
- Gas Range
- Dishwasher
- Microwave
- Disposal
- Kitchen
- Refrigerator
Living Area Features
- Window Coverings

Map
- Shopping
- Colleges
- Grocery
- Medical
- Parks
- Transportation

Map
Frequently Asked Questions about The Quadrangles on Twenty
Where is The Quadrangles on Twenty located?
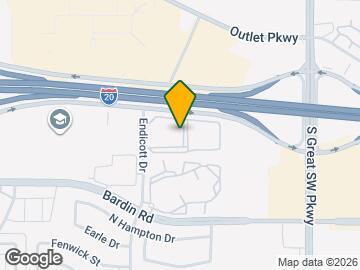
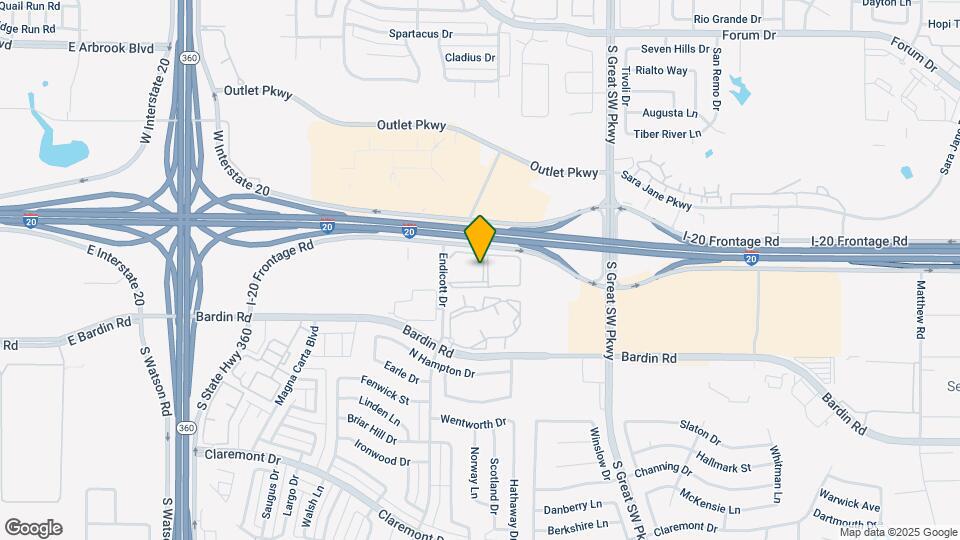
The Quadrangles on Twenty is located at 2755 W Interstate 20 near the South Arlington area of Grand Prairie, TX
What is the current rent range at The Quadrangles on Twenty?
1 Bedroom to 3 Bedroom Apartments at The Quadrangles on Twenty currently range from $1,253 to $2,780
When is the leasing office open?
- The office Hours for The Quadrangles on Twenty are
- Monday 9:00 am–6:00 pm
- Tuesday 9:00 am–6:00 pm
- Wednesday 9:00 am–6:00 pm
- Thursday 9:00 am–6:00 pm
- Friday 9:00 am–6:00 pm
- Saturday 10:00 am–5:00 pm
- Sunday Closed
Are pets allowed?
Call us today to find out our pet policy and if we allow pets
Are there any rent specials?
The current rent special at The Quadrangles on Twenty is: Apply Today & Receive Up To $1000 Off of Select Apartments!* *Restrictions apply. Offer subject to change. Contact us for details..
Renters Reviews and Ratings
predatory management
Property Manager Responded
Beware!!!
Amazing!!
Awesome apartment
Amazing Place To Live, Great Staff
Absolutely love living here
A Perfect New Home!
Home Sweet Home!
Very helpful staff!!
helpful and friendly staff
Rude!
Beware!!!
Property Manager Responded
Nearby Schools
Bowie High School
Starrett Elementary School
Barnett Junior High School
About GreatSchools Data on ApartmentHomeLiving.com.
Points of Interest
Time and distance from The Quadrangles on Twenty.
Big Box and Retail
Kroger
Walgreens
Kohl's
Colleges and Universities
The University of Texas at Arlington - Arlington Campus
Groceries
Kroger
La Michoacana Meat Market
Food Lion
Hospitals
Baylor Scott & White Orthopedic And Spine Hospital
Military Bases
Dallas Naval Air Station
Parks and Recreation
The Quadrangles on Twenty has 3 parks within 6.0 miles, including Ballpark in Arlington, Six Flags Over Texas, and Hurricane Harbor.
Shopping Centers
The Quadrangles on Twenty has 5 shopping centers within 0.9 miles.
Transit Stations
Nearby Neighborhoods
Rental Price Ranges in the Area
| Bedroom | Average Rent | Cheapest Rent | Highest Rent |
|---|---|---|---|
| Grand Prairie Studio Apartments | $1,288 | $739 | $4,650 |
| Grand Prairie 1 Bedroom Apartments | $1,395 | $681 | $5,336 |
| Grand Prairie 2 Bedroom Apartments | $1,768 | $893 | $9,123 |
| Grand Prairie 3 Bedroom Apartments | $2,423 | $1,349 | $10,000+ |
| Grand Prairie 4 Bedroom Apartments | $3,260 | $2,090 | $9,361 |
Browse Top Apartments in Grand Prairie
By Price
- Cheap Grand Prairie Apartments
- Grand Prairie Apartments Under $700
- Grand Prairie Apartments Under $800
- Grand Prairie Apartments Under $900
- Grand Prairie Apartments Under $1000
- Grand Prairie Apartments Under $1200
- Grand Prairie Apartments Under $1500
- Grand Prairie Apartments Under $2000
- Grand Prairie Luxury Apartments
By Community Type
- Grand Prairie Apartments with Rent Specials
- Grand Prairie Top Rated Apartments
- Grand Prairie Corporate Apartments
- Grand Prairie Furnished Apartments
- Grand Prairie Gated Apartments
- Grand Prairie Loft Apartments
- Grand Prairie Low Income Apartments
- New Grand Prairie Apartments
- Grand Prairie Senior Apartments
- Grand Prairie Short-term Apartments
- Grand Prairie Student Apartments
- Grand Prairie Apartments with Utilities Included


Max of 2. Caged Small Animal.