

Contact
The Quaye at Palm Beach Gardens

- 1–4 Bedrooms
- $2,370-$8,719
Total Monthly Price
Base Rent$2,370 - $8,719Total Monthly Price$2,370 - $8,719 - 888–2,090 Square Feet
About The Quaye at Palm Beach Gardens
Virtual and In-Person Tours are available. Call us today for more information! The Quaye at Palm Beach Gardens offers modern one-bedroom garden apartments and exceptionally appointed two, three and four-bedroom townhomes, all just minutes from I-95, Florida's Turnpike, and northern Palm Beach County's beautifully unspoiled beaches and waterways. Our community is nestled in the heart of Palm Beach Gardens, near top-rated schools and universities, luxury shopping, entertainment and sporting events, fine dining, stunning resorts and spas, and world-renowned golf courses.
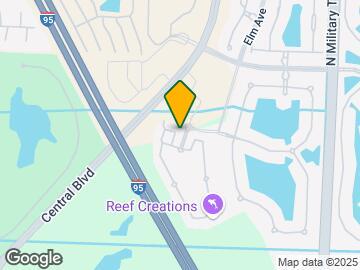
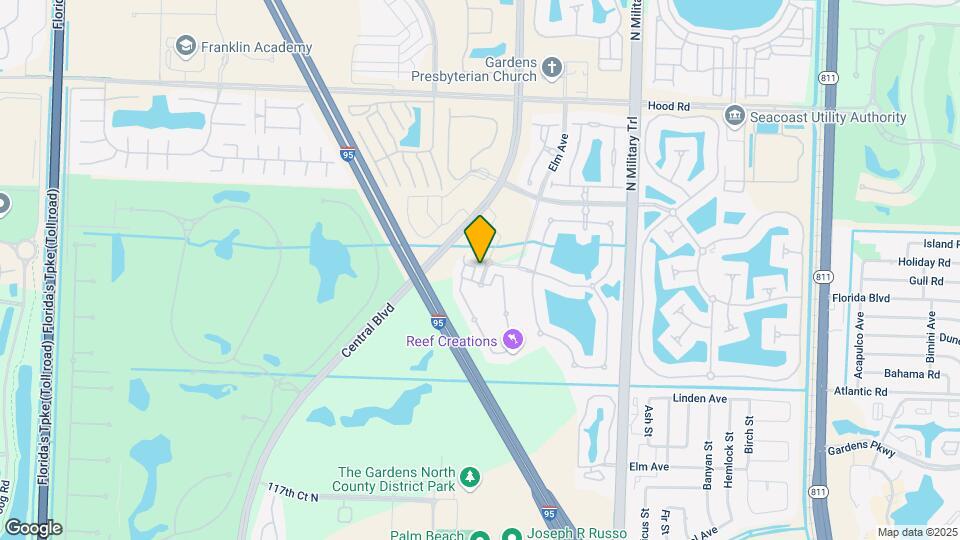
The Quaye at Palm Beach Gardens is located in the Outer Palm Beach Gardens Jupiter Neighborhood and 33418 Zip code of Palm Beach Gardens, FL. This community is professionally managed by The Dermot Company

Property Contact Info

- Listed by:
- Agency:
- Vendor Logo:
- Website:
- View Property Website
- Call Us:
- (561) 203-4684
- Disclaimer:
Floorplan Pricing and Availability
The Quaye at Palm Beach Gardens offers 1 to 4 Bedroom apartments starting from $2,370 and having 888–2,090 sq ft. Here is the current pricing and availability:
New! Interactive Property Map
1 Bedroom
1 Bed/1 Bath
From $2,370
1 Bed, 1 Bath, 888 sq ftTotal Monthly PriceAvailable NowTotal Monthly Price
Base Rent$2,370 - $5,244Total Monthly Price$2,370 - $5,244Model Gallery
Floorplans
Photos
3D Tours
Availability Details
Prices shown for this property are the Total Monthly Price including Fees.Price Availability Date Unit Sq Ft Photos Floorplan View Details $2,425 Available Now 13-201 888 $2,395 Available Now 30-302 888 $2,370 June 6, 2026 08-301 888 Model Amenities and Features
Features
- Windows
Model Lease Information
Model Price Range
- $2,370 - $5,244Base Rent: $2,370 - $5,244Required Monthly Fees: None
Current Available Pricing
- $2,370 - $2,425
Unit 13-201 Gallery
Floorplans
Photos
Unit 13-201 Lease Information
Unit Price
- $2,425Base Rent: $2,425Required Monthly Fees: None
Model Lease Information
Model Price Range
- $2,370 - $5,244
Unit 30-302 Gallery
Floorplans
Photos
Unit 30-302 Lease Information
Unit Price
- $2,395Base Rent: $2,395Required Monthly Fees: None
Model Lease Information
Model Price Range
- $2,370 - $5,244
Unit 08-301 Gallery
Floorplans
Photos
Unit 08-301 Lease Information
Unit Price
- $2,370Base Rent: $2,370Required Monthly Fees: None
Model Lease Information
Model Price Range
- $2,370 - $5,244
Apartment Model: 1 Bed/1 BathFrom $2,3701 Bedroom, 1 Bath, 888 sq ftAvailable NowFloorplansPhotos3D Tours![]()
1 Bed/1 Bath - Image 1 ![]()
1 Bed/1 Bath - Image 2 ![]()
1 Bed/1 Bath - Image 3 ![]()
1 Bed/1 Bath - Image 4 ![]()
1 Bed/1 Bath - Image 5 ![]()
1 Bed/1 Bath - Image 6 ![]()
1 Bed/1 Bath - Image 7 ![]()
1 Bed/1 Bath - Image 8 ![]()
1 Bed/1 Bath - Image 9 ![]()
1 Bed/1 Bath - Image 10 Floor plans are artist's rendering. All dimensions are approximate. Actual product and specifications may vary in dimension or detail. Not all features are available in every rental home. Please see a representative for details.
![]()
1 Bed/1 Bath - Floorplan 1 Floor plans are artist's rendering. All dimensions are approximate. Actual product and specifications may vary in dimension or detail. Not all features are available in every rental home. Please see a representative for details.
![]()
1 Bed/1 Bath - Floorplan 2 1 Bed/1 Bath - 3D Tour Apartment Unit: 13-201Apartment Model: 1 Bed/1 Bath$2,4251 Bedroom, 1 Bath, 888 sq ftAvailable NowFloorplansPhotos![]()
Unit: 13-201 - Image 1 ![]()
Unit: 13-201 - Image 2 ![]()
Unit: 13-201 - Image 3 ![]()
Unit: 13-201 - Image 4 ![]()
Unit: 13-201 - Image 5 ![]()
Unit: 13-201 - Image 6 ![]()
Unit: 13-201 - Image 7 ![]()
Unit: 13-201 - Image 8 ![]()
Unit: 13-201 - Image 9 ![]()
Unit: 13-201 - Image 10 Floor plans are artist's rendering. All dimensions are approximate. Actual product and specifications may vary in dimension or detail. Not all features are available in every rental home. Please see a representative for details.
![]()
Unit: 13-201 - Floorplan Apartment Unit: 30-302Apartment Model: 1 Bed/1 Bath$2,3951 Bedroom, 1 Bath, 888 sq ftAvailable NowFloorplansPhotos![]()
Unit: 30-302 - Image 1 ![]()
Unit: 30-302 - Image 2 ![]()
Unit: 30-302 - Image 3 ![]()
Unit: 30-302 - Image 4 ![]()
Unit: 30-302 - Image 5 ![]()
Unit: 30-302 - Image 6 ![]()
Unit: 30-302 - Image 7 ![]()
Unit: 30-302 - Image 8 ![]()
Unit: 30-302 - Image 9 ![]()
Unit: 30-302 - Image 10 Floor plans are artist's rendering. All dimensions are approximate. Actual product and specifications may vary in dimension or detail. Not all features are available in every rental home. Please see a representative for details.
![]()
Unit: 30-302 - Floorplan Apartment Unit: 08-301Apartment Model: 1 Bed/1 Bath$2,3701 Bedroom, 1 Bath, 888 sq ftAvailable June 6, 2026FloorplansPhotos![]()
Unit: 08-301 - Image 1 ![]()
Unit: 08-301 - Image 2 ![]()
Unit: 08-301 - Image 3 ![]()
Unit: 08-301 - Image 4 ![]()
Unit: 08-301 - Image 5 ![]()
Unit: 08-301 - Image 6 ![]()
Unit: 08-301 - Image 7 ![]()
Unit: 08-301 - Image 8 ![]()
Unit: 08-301 - Image 9 ![]()
Unit: 08-301 - Image 10 Floor plans are artist's rendering. All dimensions are approximate. Actual product and specifications may vary in dimension or detail. Not all features are available in every rental home. Please see a representative for details.
![]()
Unit: 08-301 - Floorplan 2 Bedrooms
2 Bed/2.5 Bath TH + G
From $2,871
2 Beds, 2.5 Baths, 1429 sq ftTotal Monthly PriceAvailable NowTotal Monthly Price
Base Rent$2,871 - $6,012Total Monthly Price$2,871 - $6,012Model Gallery
Floorplans
Photos
Availability Details
Prices shown for this property are the Total Monthly Price including Fees.Price Availability Date Unit Sq Ft Photos Floorplan View Details $2,871 Available Now 15-110 1429 $2,957 July 10, 2026 19-110 1429 $2,972 July 14, 2026 21-110 1429 Model Amenities and Features
Features
- Windows
Model Lease Information
Model Price Range
- $2,871 - $6,012Base Rent: $2,871 - $6,012Required Monthly Fees: None
Current Available Pricing
- $2,871 - $2,972
Unit 15-110 Gallery
Floorplans
Photos
Unit 15-110 Lease Information
Unit Price
- $2,871Base Rent: $2,871Required Monthly Fees: None
Model Lease Information
Model Price Range
- $2,871 - $6,012
Unit 19-110 Gallery
Floorplans
Photos
Unit 19-110 Lease Information
Unit Price
- $2,957Base Rent: $2,957Required Monthly Fees: None
Model Lease Information
Model Price Range
- $2,871 - $6,012
Unit 21-110 Gallery
Floorplans
Photos
Unit 21-110 Lease Information
Unit Price
- $2,972Base Rent: $2,972Required Monthly Fees: None
Model Lease Information
Model Price Range
- $2,871 - $6,012
Apartment Model: 2 Bed/2.5 Bath TH + GFrom $2,8712 Bedroom, 2.5 Bath, 1429 sq ftAvailable NowFloorplansPhotos![]()
2 Bed/2.5 Bath TH + G - Image 1 ![]()
2 Bed/2.5 Bath TH + G - Image 2 ![]()
2 Bed/2.5 Bath TH + G - Image 3 ![]()
2 Bed/2.5 Bath TH + G - Image 4 ![]()
2 Bed/2.5 Bath TH + G - Image 5 ![]()
2 Bed/2.5 Bath TH + G - Image 6 ![]()
2 Bed/2.5 Bath TH + G - Image 7 ![]()
2 Bed/2.5 Bath TH + G - Image 8 ![]()
2 Bed/2.5 Bath TH + G - Image 9 ![]()
2 Bed/2.5 Bath TH + G - Image 10 Floor plans are artist's rendering. All dimensions are approximate. Actual product and specifications may vary in dimension or detail. Not all features are available in every rental home. Please see a representative for details.
![]()
2 Bed/2.5 Bath TH + G - Floorplan Apartment Unit: 15-110Apartment Model: 2 Bed/2.5 Bath TH + G$2,8712 Bedroom, 2.5 Bath, 1429 sq ftAvailable NowFloorplansPhotos![]()
Unit: 15-110 - Image 1 ![]()
Unit: 15-110 - Image 2 ![]()
Unit: 15-110 - Image 3 ![]()
Unit: 15-110 - Image 4 ![]()
Unit: 15-110 - Image 5 ![]()
Unit: 15-110 - Image 6 ![]()
Unit: 15-110 - Image 7 ![]()
Unit: 15-110 - Image 8 ![]()
Unit: 15-110 - Image 9 ![]()
Unit: 15-110 - Image 10 Floor plans are artist's rendering. All dimensions are approximate. Actual product and specifications may vary in dimension or detail. Not all features are available in every rental home. Please see a representative for details.
![]()
Unit: 15-110 - Floorplan Apartment Unit: 19-110Apartment Model: 2 Bed/2.5 Bath TH + G$2,9572 Bedroom, 2.5 Bath, 1429 sq ftAvailable July 10, 2026FloorplansPhotos![]()
Unit: 19-110 - Image 1 ![]()
Unit: 19-110 - Image 2 ![]()
Unit: 19-110 - Image 3 ![]()
Unit: 19-110 - Image 4 ![]()
Unit: 19-110 - Image 5 ![]()
Unit: 19-110 - Image 6 ![]()
Unit: 19-110 - Image 7 ![]()
Unit: 19-110 - Image 8 ![]()
Unit: 19-110 - Image 9 ![]()
Unit: 19-110 - Image 10 Floor plans are artist's rendering. All dimensions are approximate. Actual product and specifications may vary in dimension or detail. Not all features are available in every rental home. Please see a representative for details.
![]()
Unit: 19-110 - Floorplan Apartment Unit: 21-110Apartment Model: 2 Bed/2.5 Bath TH + G$2,9722 Bedroom, 2.5 Bath, 1429 sq ftAvailable July 14, 2026FloorplansPhotos![]()
Unit: 21-110 - Image 1 ![]()
Unit: 21-110 - Image 2 ![]()
Unit: 21-110 - Image 3 ![]()
Unit: 21-110 - Image 4 ![]()
Unit: 21-110 - Image 5 ![]()
Unit: 21-110 - Image 6 ![]()
Unit: 21-110 - Image 7 ![]()
Unit: 21-110 - Image 8 ![]()
Unit: 21-110 - Image 9 ![]()
Unit: 21-110 - Image 10 Floor plans are artist's rendering. All dimensions are approximate. Actual product and specifications may vary in dimension or detail. Not all features are available in every rental home. Please see a representative for details.
![]()
Unit: 21-110 - Floorplan 3 Bedrooms
3 Bed/2.5 Bath TH + G
From $3,474
3 Beds, 2.5 Baths, 1719 sq ftTotal Monthly PriceAvailable NowTotal Monthly Price
Base Rent$3,474 - $8,476Total Monthly Price$3,474 - $8,476Model Gallery
Floorplans
Photos
3D Tours
Availability Details
Prices shown for this property are the Total Monthly Price including Fees.Price Availability Date Unit Sq Ft Photos Floorplan 3D Tours View Details $3,474 Available Now 25-105 1719 $3,474 Available Now 25-102 1719 $3,488 June 22, 2026 10-104 1719 Model Amenities and Features
Features
- Washer/Dryer
Kitchen
- Dishwasher
- Microwave
Model Lease Information
Model Price Range
- $3,474 - $8,476Base Rent: $3,474 - $8,476Required Monthly Fees: None
Current Available Pricing
- $3,474 - $3,488
Unit 25-105 Gallery
Floorplans
Photos
3D Tours
Unit 25-105 Amenities and Features
Features
- Washer/Dryer
Kitchen
- Dishwasher
- Microwave
Unit 25-105 Lease Information
Unit Price
- $3,474Base Rent: $3,474Required Monthly Fees: None
Model Lease Information
Model Price Range
- $3,474 - $8,476
Unit 25-102 Gallery
Floorplans
Photos
3D Tours
Unit 25-102 Amenities and Features
Features
- Washer/Dryer
Kitchen
- Dishwasher
- Microwave
Unit 25-102 Lease Information
Unit Price
- $3,474Base Rent: $3,474Required Monthly Fees: None
Model Lease Information
Model Price Range
- $3,474 - $8,476
Unit 10-104 Gallery
Floorplans
Photos
3D Tours
Unit 10-104 Amenities and Features
Features
- Washer/Dryer
Kitchen
- Dishwasher
- Microwave
Unit 10-104 Lease Information
Unit Price
- $3,488Base Rent: $3,488Required Monthly Fees: None
Model Lease Information
Model Price Range
- $3,474 - $8,476
Apartment Model: 3 Bed/2.5 Bath TH + GFrom $3,4743 Bedroom, 2.5 Bath, 1719 sq ftAvailable NowFloorplansPhotos3D Tours![]()
3 Bed/2.5 Bath TH + G - Image 1 ![]()
3 Bed/2.5 Bath TH + G - Image 2 ![]()
3 Bed/2.5 Bath TH + G - Image 3 ![]()
3 Bed/2.5 Bath TH + G - Image 4 ![]()
3 Bed/2.5 Bath TH + G - Image 5 ![]()
3 Bed/2.5 Bath TH + G - Image 6 ![]()
3 Bed/2.5 Bath TH + G - Image 7 ![]()
3 Bed/2.5 Bath TH + G - Image 8 ![]()
3 Bed/2.5 Bath TH + G - Image 9 ![]()
3 Bed/2.5 Bath TH + G - Image 10 Floor plans are artist's rendering. All dimensions are approximate. Actual product and specifications may vary in dimension or detail. Not all features are available in every rental home. Please see a representative for details.
![]()
3 Bed/2.5 Bath TH + G - Floorplan 3 Bed/2.5 Bath TH + G - 3D Tour 3 Bed/2.5 Bath TH + G - 3D Tour Apartment Unit: 25-105Apartment Model: 3 Bed/2.5 Bath TH + G$3,4743 Bedroom, 2.5 Bath, 1719 sq ftAvailable NowFloorplansPhotos3D Tours![]()
Unit: 25-105 - Image 1 ![]()
Unit: 25-105 - Image 2 ![]()
Unit: 25-105 - Image 3 ![]()
Unit: 25-105 - Image 4 ![]()
Unit: 25-105 - Image 5 ![]()
Unit: 25-105 - Image 6 ![]()
Unit: 25-105 - Image 7 ![]()
Unit: 25-105 - Image 8 ![]()
Unit: 25-105 - Image 9 ![]()
Unit: 25-105 - Image 10 Floor plans are artist's rendering. All dimensions are approximate. Actual product and specifications may vary in dimension or detail. Not all features are available in every rental home. Please see a representative for details.
![]()
Unit: 25-105 - Floorplan Unit: 25-105 - 3D Tour Apartment Unit: 25-102Apartment Model: 3 Bed/2.5 Bath TH + G$3,4743 Bedroom, 2.5 Bath, 1719 sq ftAvailable NowFloorplansPhotos3D Tours![]()
Unit: 25-102 - Image 1 ![]()
Unit: 25-102 - Image 2 ![]()
Unit: 25-102 - Image 3 ![]()
Unit: 25-102 - Image 4 ![]()
Unit: 25-102 - Image 5 ![]()
Unit: 25-102 - Image 6 ![]()
Unit: 25-102 - Image 7 ![]()
Unit: 25-102 - Image 8 ![]()
Unit: 25-102 - Image 9 ![]()
Unit: 25-102 - Image 10 Floor plans are artist's rendering. All dimensions are approximate. Actual product and specifications may vary in dimension or detail. Not all features are available in every rental home. Please see a representative for details.
![]()
Unit: 25-102 - Floorplan Unit: 25-102 - 3D Tour Apartment Unit: 10-104Apartment Model: 3 Bed/2.5 Bath TH + G$3,4883 Bedroom, 2.5 Bath, 1719 sq ftAvailable June 22, 2026FloorplansPhotos3D Tours![]()
Unit: 10-104 - Image 1 ![]()
Unit: 10-104 - Image 2 ![]()
Unit: 10-104 - Image 3 ![]()
Unit: 10-104 - Image 4 ![]()
Unit: 10-104 - Image 5 ![]()
Unit: 10-104 - Image 6 ![]()
Unit: 10-104 - Image 7 ![]()
Unit: 10-104 - Image 8 ![]()
Unit: 10-104 - Image 9 ![]()
Unit: 10-104 - Image 10 Floor plans are artist's rendering. All dimensions are approximate. Actual product and specifications may vary in dimension or detail. Not all features are available in every rental home. Please see a representative for details.
![]()
Unit: 10-104 - Floorplan Unit: 10-104 - 3D Tour 4 Bedrooms
4 Bed/3.5 Bath TH + G
From $4,041
4 Beds, 3.5 Baths, 2090 sq ftTotal Monthly PriceAvailable NowTotal Monthly Price
Base Rent$4,041 - $8,719Total Monthly Price$4,041 - $8,719Model Gallery
Floorplans
Photos
Availability Details
Prices shown for this property are the Total Monthly Price including Fees.Price Availability Date Unit Sq Ft Photos Floorplan View Details $4,041 Available Now 16-101 2090 $4,272 Available Now 18-106 2090 Model Amenities and Features
Features
- Windows
Model Lease Information
Model Price Range
- $4,041 - $8,719Base Rent: $4,041 - $8,719Required Monthly Fees: None
Current Available Pricing
- $4,041 - $4,272
Unit 16-101 Gallery
Floorplans
Photos
Unit 16-101 Lease Information
Unit Price
- $4,041Base Rent: $4,041Required Monthly Fees: None
Model Lease Information
Model Price Range
- $4,041 - $8,719
Unit 18-106 Gallery
Floorplans
Photos
Unit 18-106 Lease Information
Unit Price
- $4,272Base Rent: $4,272Required Monthly Fees: None
Model Lease Information
Model Price Range
- $4,041 - $8,719
Apartment Model: 4 Bed/3.5 Bath TH + GFrom $4,0414 Bedroom, 3.5 Bath, 2090 sq ftAvailable NowFloorplansPhotos![]()
4 Bed/3.5 Bath TH + G - Image 1 ![]()
4 Bed/3.5 Bath TH + G - Image 2 ![]()
4 Bed/3.5 Bath TH + G - Image 3 ![]()
4 Bed/3.5 Bath TH + G - Image 4 ![]()
4 Bed/3.5 Bath TH + G - Image 5 ![]()
4 Bed/3.5 Bath TH + G - Image 6 ![]()
4 Bed/3.5 Bath TH + G - Image 7 ![]()
4 Bed/3.5 Bath TH + G - Image 8 ![]()
4 Bed/3.5 Bath TH + G - Image 9 ![]()
4 Bed/3.5 Bath TH + G - Image 10 Floor plans are artist's rendering. All dimensions are approximate. Actual product and specifications may vary in dimension or detail. Not all features are available in every rental home. Please see a representative for details.
![]()
4 Bed/3.5 Bath TH + G - Floorplan 1 Floor plans are artist's rendering. All dimensions are approximate. Actual product and specifications may vary in dimension or detail. Not all features are available in every rental home. Please see a representative for details.
![]()
4 Bed/3.5 Bath TH + G - Floorplan 2 Apartment Unit: 16-101Apartment Model: 4 Bed/3.5 Bath TH + G$4,0414 Bedroom, 3.5 Bath, 2090 sq ftAvailable NowFloorplansPhotos![]()
Unit: 16-101 - Image 1 ![]()
Unit: 16-101 - Image 2 ![]()
Unit: 16-101 - Image 3 ![]()
Unit: 16-101 - Image 4 ![]()
Unit: 16-101 - Image 5 ![]()
Unit: 16-101 - Image 6 ![]()
Unit: 16-101 - Image 7 ![]()
Unit: 16-101 - Image 8 ![]()
Unit: 16-101 - Image 9 ![]()
Unit: 16-101 - Image 10 Floor plans are artist's rendering. All dimensions are approximate. Actual product and specifications may vary in dimension or detail. Not all features are available in every rental home. Please see a representative for details.
![]()
Unit: 16-101 - Floorplan Apartment Unit: 18-106Apartment Model: 4 Bed/3.5 Bath TH + G$4,2724 Bedroom, 3.5 Bath, 2090 sq ftAvailable NowFloorplansPhotos![]()
Unit: 18-106 - Image 1 ![]()
Unit: 18-106 - Image 2 ![]()
Unit: 18-106 - Image 3 ![]()
Unit: 18-106 - Image 4 ![]()
Unit: 18-106 - Image 5 ![]()
Unit: 18-106 - Image 6 ![]()
Unit: 18-106 - Image 7 ![]()
Unit: 18-106 - Image 8 ![]()
Unit: 18-106 - Image 9 ![]()
Unit: 18-106 - Image 10 Floor plans are artist's rendering. All dimensions are approximate. Actual product and specifications may vary in dimension or detail. Not all features are available in every rental home. Please see a representative for details.
![]()
Unit: 18-106 - Floorplan
Schedule a Tour
Videos
3D Tours
Property Information
- 341 Units
- 3 Stories
- Built in 2015
Lease Terms
- 7 - 15 mo
Fees and Policies
Pet Policy and Fees
Cats
Comments: Pets Allowed
Dogs
Comments: Pets Allowed
Property Fee Disclaimer: Based on community-supplied data and independent market research. Subject to change without notice. May exclude fees for mandatory or optional services and usage-based utilities.
Features and Amenities
Interior Features
- Windows

Map
- Shopping
- Colleges
- Grocery
- Medical
- Transportation

Map
Hours and Contact Info
| Monday | 9:00 am–6:00 pm |
| Tuesday | 9:00 am–6:00 pm |
| Wednesday | 9:00 am–6:00 pm |
| Thursday | 9:00 am–6:00 pm |
| Friday | 9:00 am–6:00 pm |
| Saturday | 10:00 am–5:00 pm |
| Sunday | 12:00 pm–5:00 pm |
Frequently Asked Questions about The Quaye at Palm Beach Gardens
Where is The Quaye at Palm Beach Gardens located?
The Quaye at Palm Beach Gardens is located at 10000 S Gardens Dr near the Outer Palm Beach Gardens Jupiter area of Palm Beach Gardens, FL
What is the current rent range at The Quaye at Palm Beach Gardens?
1 Bedroom to 4 Bedroom Apartments at The Quaye at Palm Beach Gardens currently range from $2,370 to $4,272
When is the leasing office open?
- The office Hours for The Quaye at Palm Beach Gardens are
- Monday 9:00 am–6:00 pm
- Tuesday 9:00 am–6:00 pm
- Wednesday 9:00 am–6:00 pm
- Thursday 9:00 am–6:00 pm
- Friday 9:00 am–6:00 pm
- Saturday 10:00 am–5:00 pm
- Sunday 12:00 pm–5:00 pm
Are pets allowed?
Call us today to find out our pet policy and if we allow pets
Lifestyle Ratings
Learn more about Lifestyle SearchRenters Reviews and Ratings
Verified Renter
December 23, 2025The Quaye is a beautiful safe place to live. The people are friendly staff is amazing and they are very considerate regarding rent increases…Property Manager Responded
December 29, 2025Thank you so much for taking the time to leave us a review! We truly appreciate your kind words and feedback! Please let us know if there is anything we can help you with, thank you for being a valued resident and continuing to call The Quaye your home! Happy New Year!
Review from Apartments.com
Verified Renter
September 1, 2025We are pleased with the overall community and the layout of our apartment.Property Manager Responded
September 4, 2025Thank you so much for the positive review and high star rating! Please let us know if there is anything we can help you with in the future!
Review from Apartments.com
Verified Renter
July 18, 2025I have been a resident at The Quaye for 7 years and have enjoyed everything about it. From the amenities to the service to the cleanliness to the landscaping to the modern spacious apartment and the friendly helpful personnel, this is a wonderful place to live. Highly recommend it!Property Manager Responded
August 4, 2025Hello! Thank you so much for your review! It is great to hear positive feedback from our residents. Please let us know if there are any areas we can improve on! Have a great day!
Review from Apartments.com
Verified Renter
January 27, 2025The Quaye in PBG is a safe beautiful and friendly place to live…It is comprised of all different ethnic groups of all different ages. Sheila and Hannah are two front office people that are there to assist or direct you with any questions or problems you may have. They always have the answer! Also the young man who is charge of building and grounds is on the ball with getting things done in a timely manner. We just love living at the QUAYE for the past six years?? PFJProperty Manager Responded
February 4, 2025Thank you very much for leaving this high star rating! We truly appreciate the positive feedback. I am happy to hear my team is providing excellent service as this is what we strive for! Please let us know if you are ever in need of anything, we are always happy to help!
Review from Apartments.com
Verified Renter
August 8, 2024I have enjoyed living at the Quaye, definitely one of the nicest apartment buildings in the area!Property Manager Responded
September 7, 2024Hello! Thank you for taking the time to leave us positive feedback! I am happy to hear that you enjoyed your apartment home. We did notice that you star rating was a 2, however. I would love to hear if there was anything we could've improved on or done better to turn your experience around! Please feel free to reach me at thequayemgr@greystar.com!
Review from Apartments.com
Verified Renter
July 23, 2024I feel like I have been here forever, but then when I look around, I see a lot of us have. I love the tucked away location, kindness of community and those that surround us. It it comfy here!Property Manager Responded
August 5, 2024Hi, your review about The Quaye at Palm Beach Gardens made our day! Thanks so much for taking the time to write.
Review from Apartments.com
Verified Renter
June 28, 2024Very beautiful, quiet place. Great floor plans. Overpriced though.Property Manager Responded
July 12, 2024Thanks for letting us know. We're so grateful to you for the positive review. Much appreciated!
Review from Apartments.com
Verified Renter
June 14, 2024Staff at the Quaye is super friendly and flexible. Very nice family/ business professional friendly community.Property Manager Responded
July 2, 2024Hey - what a lovely thing to say! We appreciate you so much.
Review from Apartments.com
Verified Renter
May 20, 2024overall a great place to live. a little expensive but safe and well runProperty Manager Responded
July 2, 2024Hi there - 100% satisfaction is our goal! Great to see The Quaye at Palm Beach Gardens gave you such a great experience.
Review from Apartments.com
Verified Renter
May 13, 2024The Quaye is a beautiful property and our apartment is gorgeous! The location is amazing - we are literally only 10-15 minutes from everything we need! Hannah is awesome and was so helpful through the application and move-in process. I would recommend the Quaye to anyone looking for a new home.Property Manager Responded
July 2, 2024Hi there - we're thrilled to hear you had such a great experience!
Review from Apartments.com
Verified Renter
April 16, 2024Beautiful community, well located and maintained. Well designed units. Great landscaping and amenities.Property Manager Responded
April 26, 2024So good to hear from you! Thanks for letting us know. Have a great day!
Review from Apartments.com
Verified Renter
April 9, 2024We couldn’t be happier with our decision to move to The Quaye. I compared and toured many apartments in the same price range, and The Quaye by far exceeds all others.Property Manager Responded
April 16, 2024So good to hear from you! Thanks for letting us know. Have a great day!
Review from Apartments.com
Nearby Schools
Timber Trace Elementary School
William T. Dwyer High School
Watson B. Duncan Middle School
About GreatSchools Data on ApartmentHomeLiving.com.
Points of Interest
Time and distance from The Quaye at Palm Beach Gardens.
Big Box and Retail
Macy's
Walgreen's
Publix
Colleges and Universities
Groceries
Publix
The Fresh Market
City Market
Hospitals
Shopping Centers
The Quaye at Palm Beach Gardens has 5 shopping centers within 1.5 miles.
Transit Stations
Mangonia Park-Tri-County Commuter
Nearby Neighborhoods
Rental Price Ranges in the Area
| Bedroom | Average Rent | Cheapest Rent | Highest Rent |
|---|---|---|---|
| Palm Beach Gardens Studio Apartments | $1,898 | $1,300 | $3,146 |
| Palm Beach Gardens 1 Bedroom Apartments | $2,351 | $1,425 | $5,974 |
| Palm Beach Gardens 2 Bedroom Apartments | $2,813 | $1,125 | $6,949 |
| Palm Beach Gardens 3 Bedroom Apartments | $3,064 | $1,225 | $6,605 |
| Palm Beach Gardens 4 Bedroom Apartments | $5,531 | $3,200 | $8,851 |
Browse Top Apartments in Palm Beach Gardens
By Price
By Community Type
- Palm Beach Gardens Apartments for Rent by Owner
- Palm Beach Gardens Apartments with Rent Specials
- Palm Beach Gardens Top Rated Apartments
- Palm Beach Gardens Corporate Apartments
- Palm Beach Gardens Furnished Apartments
- Palm Beach Gardens Gated Apartments
- Palm Beach Gardens Loft Apartments
- New Palm Beach Gardens Apartments
- Palm Beach Gardens Senior Apartments
- Palm Beach Gardens Short-term Apartments
- Palm Beach Gardens Student Apartments
- Palm Beach Gardens Apartments with Utilities Included


