
Your message has been sent! Thank you!

The Quinn Sugarloaf Apartments

Verified
This is a CoStar Verified® Listing

The Quinn Sugarloaf in Duluth, GA is verified by CoStar’s® proprietary screening and fraud detection process, so you can shop and rent with confidence on ApartmentHomeLiving.com. Always protect yourself when shopping online.

(470) 822-8939
Check Availability
100 Woodiron Dr, Duluth, GA 30097

Contact

The Quinn Sugarloaf

100 Woodiron Dr
Duluth, GA 30097
(470) 822-8939
The Quinn Sugarloaf in Duluth, GA - Building Photo
  • 1–3 Bedrooms
  • $1,340-$4,944 Total Monthly Price

    Total Monthly Price

    Base Rent
    $1,340 - $4,944

    Total Monthly Price
    $1,340 - $4,944
  • 680–1,401 Square Feet

Rent Specials

Move In Today & Receive 4 Weeks Free on Select Apartment Homes! Apply Now — Additional Exclusive Incentives Available for a Limited Time! Restrictions apply. Specials subject to change without notice. Select units only.

About The Quinn Sugarloaf

The Quinn Sugarloaf is located in the Downtown Duluth Neighborhood and 30097 Zip code of Duluth, GA. This community is professionally managed by Gables Residential

Unique Features and Amenities

  • 9 Foot Ceilings with Ceiling Fans
  • Balconies with Extra Storage
  • Bark Park
  • Car Wash Station
  • Expresso and White Cabinet Options
  • Fireplaces in Select Apartments
  • Full-Size Washer/Dryer Connections
  • Fully equipped poolside cabana
  • Gas and Charcoal Grilling Areas
  • Gourmet Kitchen with Mosaic Tile Backsplash
  • Incredible Views from Oversized Windows
  • Newly Renovated Apartment Homes
  • Package Acceptance
  • Plank Flooring
  • Spacious Walk-In Closets
  • Storage units available
  • Wellness Studio - Coming Soon
  • WiFi Lounge - Coming Soon

See All Amenities

Property Contact Info

Floorplan Pricing and Availability

The Quinn Sugarloaf offers 1 to 3 Bedroom apartments starting from $1,340 and having 680–1,401 sq ft. Here is the current pricing and availability:

Cost CalculatorEstimate your monthly and one-time fees
  • 1 Bedroom

    Floorplan A1

    From $1,340

    1 Bed, 1 Bath, 680 sq ft
    Total Monthly Price

    Total Monthly Price

    Base Rent
    $1,340 - $2,999

    Total Monthly Price
    $1,340 - $2,999
    Available Now
    Cheapest 1 BedroomThis is the cheapest 1 Bedroom at this Property

    Availability Details

    PriceAvailability DateUnitSq FtView Details
    $1,340Available Now07007680
    $1,435Available Now05009680
    $1,435Available Now08007680
    Prices shown for this property are the Total Monthly Price including Fees.

    Model Amenities and Features

    Features

    • Air Conditioning
    • Balcony
    • Ceiling Fans
    • Fireplace
    • High Speed Internet Access
    • Storage Space
    • Washer/Dryer
    • Washer/Dryer Hookup
    • Wi-Fi

    Kitchen

    • Granite Countertops
    • Kitchen
    • Stainless Steel Appliances

    Model Lease Information

    Model Price Range

    • $1,340 - $2,999Total Monthly Price
      Base Rent: $1,340 - $2,999
      Required Monthly Fees: None

    Current Available Pricing

    • $1,340 - $1,474 Total Monthly Price

    Unit 07007 Lease Information

    Unit Price

    • From $1,340Total Monthly Price
      Base Rent: $1,340 - $1,379
      Required Monthly Fees: None
    • View Details and Rent Estimate

    Model Lease Information

    Model Price Range

    • $1,340 - $2,999Total Monthly Price

    Unit 05009 Lease Information

    Unit Price

    • From $1,435Total Monthly Price
      Base Rent: $1,435 - $1,474
      Required Monthly Fees: None
    • View Details and Rent Estimate

    Model Lease Information

    Model Price Range

    • $1,340 - $2,999Total Monthly Price

    Unit 08007 Lease Information

    Unit Price

    • From $1,435Total Monthly Price
      Base Rent: $1,435 - $1,474
      Required Monthly Fees: None
    • View Details and Rent Estimate

    Model Lease Information

    Model Price Range

    • $1,340 - $2,999Total Monthly Price

    Floorplan A2

    From $1,514

    1 Bed, 1 Bath, 759 sq ft
    Total Monthly Price

    Total Monthly Price

    Base Rent
    $1,514 - $3,199

    Total Monthly Price
    $1,514 - $3,199
    Available Now

    Availability Details

    PriceAvailability DateUnitSq FtView Details
    $1,539Available Now01202759
    $1,514Available Now06105759
    $1,514 June 10, 202610108759
    Prices shown for this property are the Total Monthly Price including Fees.

    Model Amenities and Features

    Features

    • Air Conditioning
    • Balcony
    • Ceiling Fans
    • Fireplace
    • High Speed Internet Access
    • Storage Space
    • Washer/Dryer
    • Washer/Dryer Hookup
    • Wi-Fi

    Kitchen

    • Granite Countertops
    • Kitchen
    • Stainless Steel Appliances

    Model Lease Information

    Model Price Range

    • $1,514 - $3,199Total Monthly Price
      Base Rent: $1,514 - $3,199
      Required Monthly Fees: None

    Current Available Pricing

    • $1,514 - $1,578 Total Monthly Price

    Unit 01202 Lease Information

    Unit Price

    • From $1,539Total Monthly Price
      Base Rent: $1,539 - $1,578
      Required Monthly Fees: None
    • View Details and Rent Estimate

    Model Lease Information

    Model Price Range

    • $1,514 - $3,199Total Monthly Price

    Unit 06105 Lease Information

    Unit Price

    • From $1,514Total Monthly Price
      Base Rent: $1,514 - $1,553
      Required Monthly Fees: None
    • View Details and Rent Estimate

    Model Lease Information

    Model Price Range

    • $1,514 - $3,199Total Monthly Price

    Unit 10108 Lease Information

    Unit Price

    • From $1,514Total Monthly Price
      Base Rent: $1,514 - $1,553
      Required Monthly Fees: None
    • View Details and Rent Estimate

    Model Lease Information

    Model Price Range

    • $1,514 - $3,199Total Monthly Price

    Floorplan A2R

    From $1,549

    1 Bed, 1 Bath, 759 sq ft
    Total Monthly Price

    Total Monthly Price

    Base Rent
    $1,549 - $3,412

    Total Monthly Price
    $1,549 - $3,412
    Available Now

    Availability Details

    PriceAvailability DateUnitSq FtView Details
    $1,639Available Now06104759
    $1,549Available Now12203759
    Prices shown for this property are the Total Monthly Price including Fees.

    Model Amenities and Features

    Features

    • Air Conditioning
    • Balcony
    • Ceiling Fans
    • Fireplace
    • High Speed Internet Access
    • Storage Space
    • Washer/Dryer
    • Washer/Dryer Hookup
    • Wi-Fi

    Kitchen

    • Granite Countertops
    • Kitchen
    • Stainless Steel Appliances

    Model Lease Information

    Model Price Range

    • $1,549 - $3,412Total Monthly Price
      Base Rent: $1,549 - $3,412
      Required Monthly Fees: None

    Current Available Pricing

    • $1,549 - $1,678 Total Monthly Price

    Unit 06104 Lease Information

    Unit Price

    • From $1,639Total Monthly Price
      Base Rent: $1,639 - $1,678
      Required Monthly Fees: None
    • View Details and Rent Estimate

    Model Lease Information

    Model Price Range

    • $1,549 - $3,412Total Monthly Price

    Unit 12203 Lease Information

    Unit Price

    • From $1,549Total Monthly Price
      Base Rent: $1,549 - $1,588
      Required Monthly Fees: None
    • View Details and Rent Estimate

    Model Lease Information

    Model Price Range

    • $1,549 - $3,412Total Monthly Price
  • 2 Bedrooms

    Floorplan A3

    From $1,600

    2 Beds, 1 Bath, 883 sq ft
    Total Monthly Price

    Total Monthly Price

    Base Rent
    $1,600 - $3,453

    Total Monthly Price
    $1,600 - $3,453
    Available Now
    Cheapest 2 BedroomThis is the cheapest 2 Bedroom at this Property

    Availability Details

    PriceAvailability DateUnitSq FtView Details
    $1,640Available Now13104883
    $1,600Available Now11101883
    $1,735Available Now09008883
    Prices shown for this property are the Total Monthly Price including Fees.

    Model Amenities and Features

    Features

    • Air Conditioning
    • Balcony
    • Ceiling Fans
    • Fireplace
    • High Speed Internet Access
    • Storage Space
    • Washer/Dryer
    • Washer/Dryer Hookup
    • Wi-Fi

    Kitchen

    • Granite Countertops
    • Kitchen
    • Stainless Steel Appliances

    Model Lease Information

    Model Price Range

    • $1,600 - $3,453Total Monthly Price
      Base Rent: $1,600 - $3,453
      Required Monthly Fees: None

    Current Available Pricing

    • $1,600 - $1,774 Total Monthly Price

    Unit 13104 Lease Information

    Unit Price

    • From $1,640Total Monthly Price
      Base Rent: $1,640 - $1,679
      Required Monthly Fees: None
    • View Details and Rent Estimate

    Model Lease Information

    Model Price Range

    • $1,600 - $3,453Total Monthly Price

    Unit 11101 Lease Information

    Unit Price

    • From $1,600Total Monthly Price
      Base Rent: $1,600 - $1,639
      Required Monthly Fees: None
    • View Details and Rent Estimate

    Model Lease Information

    Model Price Range

    • $1,600 - $3,453Total Monthly Price

    Unit 09008 Lease Information

    Unit Price

    • From $1,735Total Monthly Price
      Base Rent: $1,735 - $1,774
      Required Monthly Fees: None
    • View Details and Rent Estimate

    Model Lease Information

    Model Price Range

    • $1,600 - $3,453Total Monthly Price

    Floorplan A3R

    From $1,775

    2 Beds, 1 Bath, 883 sq ft
    Total Monthly Price

    Total Monthly Price

    Base Rent
    $1,775 - $3,251

    Total Monthly Price
    $1,775 - $3,251
    Available Now

    Availability Details

    PriceAvailability DateUnitSq FtView Details
    $1,775Available Now06208883
    $1,775Available Now11202883
    Prices shown for this property are the Total Monthly Price including Fees.

    Model Amenities and Features

    Features

    • Air Conditioning
    • Balcony
    • Ceiling Fans
    • Fireplace
    • High Speed Internet Access
    • Storage Space
    • Washer/Dryer
    • Washer/Dryer Hookup
    • Wi-Fi

    Kitchen

    • Granite Countertops
    • Kitchen
    • Stainless Steel Appliances

    Model Lease Information

    Model Price Range

    • $1,775 - $3,251Total Monthly Price
      Base Rent: $1,775 - $3,251
      Required Monthly Fees: None

    Current Available Pricing

    • $1,775 - $1,814 Total Monthly Price

    Unit 06208 Lease Information

    Unit Price

    • From $1,775Total Monthly Price
      Base Rent: $1,775 - $1,814
      Required Monthly Fees: None
    • View Details and Rent Estimate

    Model Lease Information

    Model Price Range

    • $1,775 - $3,251Total Monthly Price

    Unit 11202 Lease Information

    Unit Price

    • From $1,775Total Monthly Price
      Base Rent: $1,775 - $1,814
      Required Monthly Fees: None
    • View Details and Rent Estimate

    Model Lease Information

    Model Price Range

    • $1,775 - $3,251Total Monthly Price

    Floorplan B1

    From $1,807

    2 Beds, 2 Baths, 1167 sq ft
    Total Monthly Price

    Total Monthly Price

    Base Rent
    $1,807 - $4,517

    Total Monthly Price
    $1,807 - $4,517
    Available Now

    Availability Details

    PriceAvailability DateUnitSq FtView Details
    $1,807Available Now102011167
    $1,902Available Now042101167
    $2,157 June 8, 2026103091167
    Prices shown for this property are the Total Monthly Price including Fees.

    Model Amenities and Features

    Features

    • Air Conditioning
    • Balcony
    • Ceiling Fans
    • Fireplace
    • High Speed Internet Access
    • Storage Space
    • Washer/Dryer
    • Washer/Dryer Hookup
    • Wi-Fi

    Kitchen

    • Granite Countertops
    • Kitchen
    • Stainless Steel Appliances

    Model Lease Information

    Model Price Range

    • $1,807 - $4,517Total Monthly Price
      Base Rent: $1,807 - $4,517
      Required Monthly Fees: None

    Current Available Pricing

    • $1,807 - $2,196 Total Monthly Price

    Unit 10201 Lease Information

    Unit Price

    • From $1,807Total Monthly Price
      Base Rent: $1,807 - $1,846
      Required Monthly Fees: None
    • View Details and Rent Estimate

    Model Lease Information

    Model Price Range

    • $1,807 - $4,517Total Monthly Price

    Unit 04210 Lease Information

    Unit Price

    • From $1,902Total Monthly Price
      Base Rent: $1,902 - $1,941
      Required Monthly Fees: None
    • View Details and Rent Estimate

    Model Lease Information

    Model Price Range

    • $1,807 - $4,517Total Monthly Price

    Unit 10309 Lease Information

    Unit Price

    • From $2,157Total Monthly Price
      Base Rent: $2,157 - $2,196
      Required Monthly Fees: None
    • View Details and Rent Estimate

    Model Lease Information

    Model Price Range

    • $1,807 - $4,517Total Monthly Price

    Floorplan B2

    From $1,848

    2 Beds, 2 Baths, 1188 sq ft
    Total Monthly Price

    Total Monthly Price

    Base Rent
    $1,848 - $3,785

    Total Monthly Price
    $1,848 - $3,785
    Available Now

    Availability Details

    PriceAvailability DateUnitSq FtView Details
    $1,848Available Now080111188
    $1,848Available Now050111188
    $1,853Available Now022061188
    Prices shown for this property are the Total Monthly Price including Fees.

    Model Amenities and Features

    Features

    • Air Conditioning
    • Balcony
    • Ceiling Fans
    • Fireplace
    • High Speed Internet Access
    • Storage Space
    • Washer/Dryer
    • Washer/Dryer Hookup
    • Wi-Fi

    Kitchen

    • Granite Countertops
    • Kitchen
    • Stainless Steel Appliances

    Model Lease Information

    Model Price Range

    • $1,848 - $3,785Total Monthly Price
      Base Rent: $1,848 - $3,785
      Required Monthly Fees: None

    Current Available Pricing

    • $1,848 - $1,892 Total Monthly Price

    Unit 08011 Lease Information

    Unit Price

    • From $1,848Total Monthly Price
      Base Rent: $1,848 - $1,887
      Required Monthly Fees: None
    • View Details and Rent Estimate

    Model Lease Information

    Model Price Range

    • $1,848 - $3,785Total Monthly Price

    Unit 05011 Lease Information

    Unit Price

    • From $1,848Total Monthly Price
      Base Rent: $1,848 - $1,887
      Required Monthly Fees: None
    • View Details and Rent Estimate

    Model Lease Information

    Model Price Range

    • $1,848 - $3,785Total Monthly Price

    Unit 02206 Lease Information

    Unit Price

    • From $1,853Total Monthly Price
      Base Rent: $1,853 - $1,892
      Required Monthly Fees: None
    • View Details and Rent Estimate

    Model Lease Information

    Model Price Range

    • $1,848 - $3,785Total Monthly Price

    Floorplan B1R

    From $2,027

    2 Beds, 2 Baths, 1167 sq ft
    Total Monthly Price

    Total Monthly Price

    Base Rent
    $2,027 - $4,114

    Total Monthly Price
    $2,027 - $4,114
    Available Now

    Availability Details

    PriceAvailability DateUnitSq FtView Details
    $2,032Available Now042091167
    $2,027Available Now040091167
    Prices shown for this property are the Total Monthly Price including Fees.

    Model Amenities and Features

    Features

    • Air Conditioning
    • Balcony
    • Ceiling Fans
    • Fireplace
    • High Speed Internet Access
    • Storage Space
    • Washer/Dryer
    • Washer/Dryer Hookup
    • Wi-Fi

    Kitchen

    • Granite Countertops
    • Kitchen
    • Stainless Steel Appliances

    Model Lease Information

    Model Price Range

    • $2,027 - $4,114Total Monthly Price
      Base Rent: $2,027 - $4,114
      Required Monthly Fees: None

    Current Available Pricing

    • $2,027 - $2,071 Total Monthly Price

    Unit 04209 Lease Information

    Unit Price

    • From $2,032Total Monthly Price
      Base Rent: $2,032 - $2,071
      Required Monthly Fees: None
    • View Details and Rent Estimate

    Model Lease Information

    Model Price Range

    • $2,027 - $4,114Total Monthly Price

    Unit 04009 Lease Information

    Unit Price

    • From $2,027Total Monthly Price
      Base Rent: $2,027 - $2,066
      Required Monthly Fees: None
    • View Details and Rent Estimate

    Model Lease Information

    Model Price Range

    • $2,027 - $4,114Total Monthly Price

    Floorplan B2R

    From $2,073

    2 Beds, 2 Baths, 1188 sq ft
    Total Monthly Price

    Total Monthly Price

    Base Rent
    $2,073 - $4,114

    Total Monthly Price
    $2,073 - $4,114
    Available Now

    Availability Details

    PriceAvailability DateUnitSq FtView Details
    $2,073Available Now040051188
    $2,073Available Now070111188
    Prices shown for this property are the Total Monthly Price including Fees.

    Model Amenities and Features

    Features

    • Air Conditioning
    • Balcony
    • Ceiling Fans
    • Fireplace
    • High Speed Internet Access
    • Storage Space
    • Washer/Dryer
    • Washer/Dryer Hookup
    • Wi-Fi

    Kitchen

    • Granite Countertops
    • Kitchen
    • Stainless Steel Appliances

    Model Lease Information

    Model Price Range

    • $2,073 - $4,114Total Monthly Price
      Base Rent: $2,073 - $4,114
      Required Monthly Fees: None

    Current Available Pricing

    • $2,073 - $2,112 Total Monthly Price

    Unit 04005 Lease Information

    Unit Price

    • From $2,073Total Monthly Price
      Base Rent: $2,073 - $2,112
      Required Monthly Fees: None
    • View Details and Rent Estimate

    Model Lease Information

    Model Price Range

    • $2,073 - $4,114Total Monthly Price

    Unit 07011 Lease Information

    Unit Price

    • From $2,073Total Monthly Price
      Base Rent: $2,073 - $2,112
      Required Monthly Fees: None
    • View Details and Rent Estimate

    Model Lease Information

    Model Price Range

    • $2,073 - $4,114Total Monthly Price
  • 3 Bedrooms

    Floorplan C1

    From $2,267

    3 Beds, 2 Baths, 1401 sq ft
    Total Monthly Price

    Total Monthly Price

    Base Rent
    $2,267 - $4,944

    Total Monthly Price
    $2,267 - $4,944
    Available Now

    Availability Details

    PriceAvailability DateUnitSq FtView Details
    $2,352Available Now050031401
    $2,357 May 31, 2026052031401
    $2,267 June 24, 2026032131401
    Prices shown for this property are the Total Monthly Price including Fees.

    Model Amenities and Features

    Features

    • Air Conditioning
    • Balcony
    • Ceiling Fans
    • Fireplace
    • High Speed Internet Access
    • Storage Space
    • Washer/Dryer
    • Washer/Dryer Hookup
    • Wi-Fi

    Kitchen

    • Granite Countertops
    • Kitchen
    • Stainless Steel Appliances

    Model Lease Information

    Model Price Range

    • $2,267 - $4,944Total Monthly Price
      Base Rent: $2,267 - $4,944
      Required Monthly Fees: None

    Current Available Pricing

    • $2,267 - $2,396 Total Monthly Price

    Unit 05003 Lease Information

    Unit Price

    • From $2,352Total Monthly Price
      Base Rent: $2,352 - $2,391
      Required Monthly Fees: None
    • View Details and Rent Estimate

    Model Lease Information

    Model Price Range

    • $2,267 - $4,944Total Monthly Price

    Unit 05203 Lease Information

    Unit Price

    • From $2,357Total Monthly Price
      Base Rent: $2,357 - $2,396
      Required Monthly Fees: None
    • View Details and Rent Estimate

    Model Lease Information

    Model Price Range

    • $2,267 - $4,944Total Monthly Price

    Unit 03213 Lease Information

    Unit Price

    • From $2,267Total Monthly Price
      Base Rent: $2,267 - $2,306
      Required Monthly Fees: None
    • View Details and Rent Estimate

    Model Lease Information

    Model Price Range

    • $2,267 - $4,944Total Monthly Price

    Floorplan C1R

    3 Beds, 2 Baths, 1401 sq ft
     

    Availability Details

    Availability DateUnitSq Ft
    Call for AvailabilityC1R1401 sq ft
    Prices shown for this property are the Total Monthly Price including Fees.

    Model Amenities and Features

    Features

    • Air Conditioning
    • Balcony
    • Ceiling Fans
    • Fireplace
    • High Speed Internet Access
    • Storage Space
    • Washer/Dryer
    • Washer/Dryer Hookup
    • Wi-Fi

    Kitchen

    • Granite Countertops
    • Kitchen
    • Stainless Steel Appliances
    Show Unavailable Floorplans
Price shown is total price based on community-supplied monthly required fees. Excludes user-selected optional fees and variable or usage-based fees and required charges due at or prior to move-in or at move-out. View Fees and Policies for details. Price, availability, fees, and any applicable rent special are subject to change without notice.

Schedule a Tour

Schedule a Tour
Call us at: (470) 822-8939 to schedule a tour.

3D Tours

Property Information

  • 386 Units
  • 4 Stories
  • Built in 1998

Lease Terms

  • 1 - 14 mo, 16 - 24 mo

Fees and Policies

The fees listed below are community-provided and may exclude utilities or add-ons. All payments are made directly to the property and are non-refundable unless otherwise specified. Use the Cost Calculator to determine costs based on your needs.

Required Fees

One-Time Basics

Due at Application
Application FeeiMax of 1. Amount due for each applicant 18 years of age and older for verification of information and credit approval. Charged Per Applicant.$125.00
Administrative FeeiMax of 1. Amount due to offset our anticipated costs for administering the lease contract. Charged Per Unit.$200.00
Application DepositiMax of 1. The application deposit is not a security deposit and will be credited toward the required security deposit when the lease has been signed by all parties. Additional deposit may be required based on credit scoring requirements. Charged per unit.$1,000.00
Due at Move-In
Security DepositiMax of 1. Taken from Application Deposit.Taken from the application deposit. General security deposit due to be held during residency. Additional deposit may be required based on credit scoring requirements. Subject to refund in accordance with the lease agreement. Charged Per Unit.Varies

Utilities

Amenity FeeiMax of 1. Charged Per Unit.$35.00/mo
Liability InsuranceiMax of 1. Amount for liability insurance obtained through resident's provider of choice. All residents are required to purchase and maintain personal liability insurance in a minimum policy coverage amount of $300,000.00. Charged Per Unit. Payable to Third Party.Varies/mo
ElectriciMax of 1. Amount for consumption of electric service paid to third party utility provider. Charged Per Unit. Payable to Third Party.Varies/mo
SeweriMax of 1. Amount due for the consumption of sewer services. (One bedroom - $21.50, two bedroom - $34.50, three bedroom - $41.00) Charged Per Unit.$21-$41/mo
WateriMax of 1. Amount due for the consumption of water services. (One bedroom - $21.50, two bedroom - $34.50, three bedroom - $41.00) Charged Per Unit.$21-$41/mo
Valet TrashiMax of 1. Amount due for doorstep trash removal from apartment home. Charged Per Unit.$27.00/mo
Pest ControliMax of 1. Amount due for pest control services. Charged Per Unit.$5.00/mo

Other Fees and Policies

Pet Fees

Pet FeeiMax of 1. One-time nonrefundable fee due for authorized pet(s) to keep the pet(s) in the dwelling unit. Maximum of two pets per household. Breed and other restrictions may apply. See Leasing Agent for details. Charged Per Pet.$400-$600
Pet RentiMax of 1. Amount due monthly for authorized pet(s). Maximum of two pets per household. Breed and other restrictions may apply. See Leasing Agent for details. Charged Per Pet.$20-$40/mo
Comments:

Max of 1.

Cats
  • 2 Pet Limit
Restrictions:

None

Comments: | Restrictions: None

Dogs
  • 2 Pet Limit
Restrictions:

We do have breed restrictions, and invite you to contact our leasing office to learn more!

Comments: | Restrictions: We do have breed restrictions, and invite you to contact our leasing office to learn more!

Parking Fees

Garage
Parking FeeiMax of 1. Amount due monthly per rentable item. All items subject to availability. Final pricing and availability will be determined during lease agreement. See Leasing Agent for details. Charged Per Vehicle.$100.00/mo
Comments:

Max of 1.

Surface Lot
Parking FeeiMax of 1. Charged per vehicle.$0.00/mo
Comments:

Max of 1.

Storage Fees

StorageiMax of 1. Amount due monthly per rentable item. All items subject to availability. Final pricing and availability will be determined during lease agreement. See Leasing Agent for details. Charged Per Rentable Item.$35.00/mo
Comments:

Max of 1.

Property Fee Disclaimer: Based on community-supplied data and independent market research. Subject to change without notice. May exclude fees for mandatory or optional services and usage-based utilities.

Features and Amenities

On-Site Services

  • Car Wash Area
  • Pet Washing Station
  • Recycling
  • Public Transportation

Community Features

  • Walk Up
  • Lounge

Outdoor Features

  • Cabana

Recreation and Fitness

  • Fitness Center
  • Basketball Court
  • Tennis Court
  • Playground
  • Pool

Interior Features

  • Balcony
  • Storage Space
  • Ceiling Fans
  • Fireplace
  • High Speed Internet Access
  • Washer/Dryer Hookup
  • Washer/Dryer
  • Air Conditioning
  • Wi Fi

Kitchen Amenities

  • Stainless Steel Appliances
  • Kitchen
  • Granite Countertops

Living Area Features

  • Walk In Closets
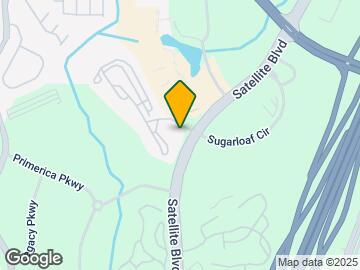
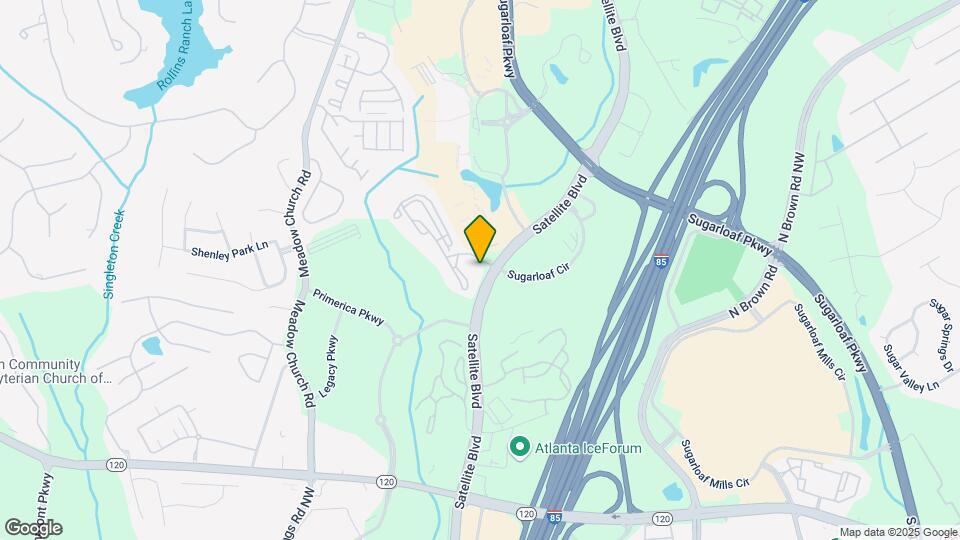
Google Map

Map

100 Woodiron Dr, Duluth, GA 30097

Hours and Contact Info

Call Us - Open Now!
Currently Closed
By Appointment
MondayClosed
Tuesday10:00 am–6:00 pm
Wednesday9:00 am–6:00 pm
Thursday10:00 am–6:00 pm
Friday9:00 am–6:00 pm
Saturday10:00 am–5:00 pm
SundayClosed

Frequently Asked Questions about The Quinn Sugarloaf

Where is The Quinn Sugarloaf located?

The Quinn Sugarloaf is located at 100 Woodiron Dr near the Downtown Duluth area of Duluth, GA

What is the current rent range at The Quinn Sugarloaf?

1 Bedroom to 3 Bedroom Apartments at The Quinn Sugarloaf currently range from $1,340 to $2,396

When is the leasing office open?

  • The office Hours for The Quinn Sugarloaf are
  • Monday Closed
  • Tuesday 10:00 am–6:00 pm
  • Wednesday 9:00 am–6:00 pm
  • Thursday 10:00 am–6:00 pm
  • Friday 9:00 am–6:00 pm
  • Saturday 10:00 am–5:00 pm
  • Sunday Closed

Are pets allowed?

Call us today to find out our pet policy and if we allow pets

Are there any rent specials?

The current rent special at The Quinn Sugarloaf is: Move In Today & Receive 4 Weeks Free on Select Apartment Homes! Apply Now — Additional Exclusive Incentives Available for a Limited Time! Restrictions apply. Specials subject to change without notice. Select units only..

Lifestyle Ratings

  • Affordability Nice Value3.0

    The The Quinn Sugarloaf Apartments are 10.57% cheaper than the average apartment in the Downtown Duluth area, and 13.0% cheaper than the average apartment city-wide.

    Rent Comparison to the Downtown Duluth Neighborhood

    FloorplanLowest Price Here*Neighborhood Avg RentNbhd Avg RentCost Difference%
    1 Bedroom$1,340$1,569-$229-14.6%
    2 Bedroom$1,600$1,882-$282-15.0%
    3 Bedroom$2,267$2,316-$49-2.1%
    Prices shown for this property are the Total Monthly Price including Fees.

    Rent Comparison to the city of Duluth

    FloorplanLowest Price Here*City Average RentCost Difference%
    1 Bedroom$1,340$1,603-$263-16.4%
    2 Bedroom$1,600$1,946-$346-17.8%
    3 Bedroom$2,267$2,382-$115-4.8%
    Prices shown for this property are the Total Monthly Price including Fees.

    Methodology: On 05/28/2026, ApartmentHomeLiving.com compared current rents by floorplan to 267 other apartment communities in the immediate area around The Quinn Sugarloaf (Downtown Duluth), and 220 other apartment communities in Duluth using today’s up-to-date pricing using the sum/count averaging formula. This data will be updated in real-time as prices fluctuate.

    Rent Pricing Data as of 05/28/2026

    * Price shown is Total Monthly Price including fees
  • Active Lifestyle 3.0

    From fitness centers to pools to putting greens, Active Lifestyle apartments feature local listings with the most amenities that support an always active lifestyle.

    Rating Factors

    This 3.0-star Active Lifestyle rating is based on the following features:

    • Tennis Courts
    • Basketball Court(s)
    • Swimming Pool(s)
    • Fitness Center
    • Pet Washing Station
    • Playground(s)
    • Storage Spaces
Learn more about Lifestyle Search

Renters Reviews and Ratings

4.4
95 Renters Reviews
  • Verified RenterSubmitted by a verified resident of the apartment community. Participating residents may receive reward points in exchange for posting a review during their lease term, regardless of the nature of the review.

    December 29, 2023
    My experience has been amazing! The only thing that I can’t wrap my head around is the roaches. I am a very clean person and the fact that german roaches and baby roaches keep coming is really grossing me out about my apartment. I’ve never experienced roaches in any of my previous places.
    Review from Apartments.com
  • Verified RenterSubmitted by a verified resident of the apartment community. Participating residents may receive reward points in exchange for posting a review during their lease term, regardless of the nature of the review.

    December 11, 2023
    Love it!! Always quiet, clean, and safe. Zero issues or complaints since I’ve been here for two years. Everything is always handled in a timely manner. I am so glad that I chose Gables!
    Review from Apartments.com
  • Verified RenterSubmitted by a verified resident of the apartment community. Participating residents may receive reward points in exchange for posting a review during their lease term, regardless of the nature of the review.

    December 2, 2023
    It’s been ok .. the rent is extremely too high … it’s dog poop all over the grass , you have to bring your own printer paper for the business center which I think is crazy
    Review from Apartments.com
  • Verified RenterSubmitted by a verified resident of the apartment community. Participating residents may receive reward points in exchange for posting a review during their lease term, regardless of the nature of the review.

    November 15, 2023
    I love theses apartments! They’re very quiet, everyone is to themselves. I love how the pool looks! That’s the best part and also, the amenities.
    Review from Apartments.com
  • Verified RenterSubmitted by a verified resident of the apartment community. Participating residents may receive reward points in exchange for posting a review during their lease term, regardless of the nature of the review.

    November 15, 2023
    Any there is a repair issue, the management is on top of it. Their response is top notch and don’t half way do their job. They have community events. Although I wish they had more.
    Review from Apartments.com
  • Verified RenterSubmitted by a verified resident of the apartment community. Participating residents may receive reward points in exchange for posting a review during their lease term, regardless of the nature of the review.

    November 15, 2023
    So far I am very happy to have chosen to move here. The community is clean and calm, office staff is prompt with anything needed, and maintenance fixes problems fairly quickly.
    Review from Apartments.com
  • Verified RenterSubmitted by a verified resident of the apartment community. Participating residents may receive reward points in exchange for posting a review during their lease term, regardless of the nature of the review.

    November 3, 2023
    I enjoy living here. The staff especially the maintenance team usually take care of any issues right away. The whole community is nice, everyone is friendly and quiet.
    Review from Apartments.com
  • Verified RenterSubmitted by a verified resident of the apartment community. Participating residents may receive reward points in exchange for posting a review during their lease term, regardless of the nature of the review.

    November 3, 2023
    Great place to live. I've been a long time resident of Gable Sugarloaf and I have no complaints. Staff is great. Excellent location. Doesn't get any better in Duluth
    Review from Apartments.com
  • Verified RenterSubmitted by a verified resident of the apartment community. Participating residents may receive reward points in exchange for posting a review during their lease term, regardless of the nature of the review.

    October 30, 2023
    Excellent community to be apart of! No crime, nice neighbors, well kept complex! Staff/Front office is friendly and the maintenance team is quick and professional
    Review from Apartments.com
  • Verified RenterSubmitted by a verified resident of the apartment community. Participating residents may receive reward points in exchange for posting a review during their lease term, regardless of the nature of the review.

    October 30, 2023
    Peaceful little to No Disturbance!! Community stays Clean.. Pet Friendly, Dog area seem too be cleaned at all times. . Kids love to play a Park... Beautiful Scenery with Fall in the Air.. Love it
    Review from Apartments.com
  • Verified RenterSubmitted by a verified resident of the apartment community. Participating residents may receive reward points in exchange for posting a review during their lease term, regardless of the nature of the review.

    October 28, 2023
    Everything has been great the front office personnel’s have been kind and nice the community is quiet and clean and I feel right at home like I made the right decision to move in at the gables sugarloaf
    Review from Apartments.com
  • Verified RenterSubmitted by a verified resident of the apartment community. Participating residents may receive reward points in exchange for posting a review during their lease term, regardless of the nature of the review.

    October 17, 2023
    I absolutely love here! The best choice I've ever made to move here. Quiet, cozy and quick response to anything Maintenance I need. The customer service in the office is great!
    Review from Apartments.com

Nearby Schools

Peachtree Ridge High School

Gwinnett County School District
1555 Old Peachtree Road Northwest
Public School - Grades 9-12 (3034 Students)
In Attendance Zone5 minute drive / 1.9 miles away
8/10

M. H. Mason Elementary School

Gwinnett County School District
3030 Bunten Road
Public School - Grades PK-5 (867 Students)
In Attendance Zone5 minute drive / 1.7 miles away
7/10

Hull Middle School

Gwinnett County School District
1950 Old Peachtree Road Northwest
Public School - Grades 6-8 (1307 Students)
In Attendance Zone4 minute drive / 2.0 miles away
8/10
School data provided by GreatSchools.
details
The GreatSchools Rating helps parents compare schools within a state based on a variety of school quality indicators and provides a helpful picture of how effectively each school serves all of its students. Ratings are on scale of 1 (below average) and to 10 (above average) and can include test scores, college readiness, academic progress, advanced courses, equity, discipline and attendance data. We also advise parents to visit schools, consider other information on school performance and programs, and consider needs as part of the school selection process.

About GreatSchools Data on ApartmentHomeLiving.com.

Points of Interest

Time and distance from The Quinn Sugarloaf.

Big Box and Retail

Walgreens

6590 Sugarloaf Pky
1 minute drive / 0.55 miles away

Macy's

2100 Pleasant Hill Rd
6 minute drive / 2.94 miles away

Kroger

2180 Pleasant Hill Rd
6 minute drive / 3.17 miles away

Colleges and Universities

Gwinnett Technical College

5150 Sugarloaf Parkway
4 minute drive / 2.24 miles away

Georgia Gwinnett College

1000 University Center Lane
10 minute drive / 4.91 miles away

Georgia Perimeter College - Alpharetta Center

3705 Brookside Parkway
22 minute drive / 10.64 miles away

Groceries

Lidl

Peachtree Industrial Blvd
6 minute drive / 2.9 miles away

Kroger

2180 Pleasant Hill Rd
6 minute drive / 3.17 miles away

H Mart

2700 Lawrenceville Suwanee Rd NE
7 minute drive / 3.4 miles away

Hospitals

Northside Hospital Gwinnett

1000 Medical Center Boulevard
10 minute drive / 4.7 miles away

Summit Ridge Center - Psychiatry & Addiction Medicine

250 Scenic Highway
14 minute drive / 6.57 miles away

Emory Johns Creek Hospital

6325 Hospital Parkway
15 minute drive / 7.24 miles away

Shopping Centers

Sugarloaf Centre

1950 Satellite Blvd
1 minute drive / 0.23 miles away

SUGARLOAF PARKWAY

6555 Sugarloaf Pkwy
1 minute drive / 0.54 miles away

Sugarloaf Shopping Center

6590 Sugarloaf Pky
1 minute drive / 0.54 miles away

The Quinn Sugarloaf has 5 shopping centers within 0.8 miles.

Nearby Neighborhoods

The Landings at Sugarloaf

Studio to 4 Bedroom Apartments from $1,124
View Rentals

Downtown Duluth

Studio to 4 Bedroom Apartments from $950
View Rentals

North Gwinnett

Studio to 5 Bedroom Apartments from $758
View Rentals

Rental Price Ranges in the Area

BedroomAverage RentCheapest RentHighest Rent
Duluth Studio Apartments $1,958$1,021$4,129
Duluth 1 Bedroom Apartments $1,603$950$4,982
Duluth 2 Bedroom Apartments $1,946$1,159$6,449
Duluth 3 Bedroom Apartments $2,382$1,408$8,811
Duluth 4 Bedroom Apartments $2,342$2,065$3,184

Browse Top Apartments in Duluth

Viewing: The Quinn Sugarloaf | Desktop Version | Listing Updated: 05/28/2026 | AHLDIA