


Request Notification
The Rails
Snoqualmie, WA 98065

- Studio–2 Bedrooms
- 300–1,350 Square Feet
About The Rails
Welcome to The Rails - Located in Snoqualmie WA, The Rails is a small boutique 4 offices/11 apartment community currently under construction. Residents can enjoy a short walk to the downtown area where they will find lots of shopping/services and restaurants as well as Dark Horse Coffee, Sigillo Winery, Snoqualmie Brewery, Snoqualmie Bowling, and the Snoqualmie Train Depot. Also a short walk away is the beautiful Snoqualmie Falls and Salish Lodge. Enjoy hiking and biking the endless PNW trails along the I90 corridor, which is just minutes away. Estimated completion Dec 2025.
The Rails is located in the 98065 Zip code of Snoqualmie, WA.
Property Contact Info
This property currently does not have availability listed on ApartmentHomeLiving.com. Sign up to get notified when it becomes available.
Floorplan Pricing and Availability
New! Interactive Property Map
 ApartmentHomeLiving.com's new Interactive Property Map allows you to see where every available unit is located at this community.Try It Now >
Studio
Office Suite
Studio, 0.5 Baths, 600 sq ftAvailability Details
Availability Date Unit Sq Ft Unavailable Office Suite 600 sq ft Model Amenities and Features
Features
- Air Conditioning
- Heating
- High Speed Internet Access
- Smoke Free
- Sprinkler System
- Wi-Fi
Living Space
- Office
Studio
Studio, 1 Bath, 300 sq ftAvailability Details
Availability Date Unit Sq Ft Unavailable Studio 300 sq ft 1 Bedroom
One Bedroom 1 Bath
1 Bed, 1 Bath, 606 sq ftAvailability Details
Availability Date Unit Sq Ft Unavailable One Bedroom 1 Bath 606 sq ft One Bedroom 1.5 Bath Plus Open Den View
1 Bed, 1.5 Baths, 701 sq ftAvailability Details
Availability Date Unit Sq Ft Unavailable One Bedroom 1.5 Bath Plus Open Den View 701 sq ft One Bedroom 1.5 Bath
1 Bed, 1.5 Baths, 762 sq ftAvailability Details
Availability Date Unit Sq Ft Unavailable One Bedroom 1.5 Bath 762 sq ft One Bedroom 1.5 Bath Plus Closed Den ADA
1 Bed, 1.5 Baths, 792 sq ftAvailability Details
Availability Date Unit Sq Ft Unavailable One Bedroom 1.5 Bath Plus Closed Den ADA 792 sq ft One Bedroom 1.5 Bath Plus Closed Den
1 Bed, 1.5 Baths, 792 sq ftAvailability Details
Availability Date Unit Sq Ft Unavailable One Bedroom 1.5 Bath Plus Closed Den 792 sq ft 2 Bedrooms
Two Bedroom 2 Bath View
2 Beds, 2 Baths, 832 sq ftAvailability Details
Availability Date Unit Sq Ft Unavailable Two Bedroom 2 Bath View 832 sq ft Townhouse Plus Fireplace Large Deck and View
2 Beds, 2 Baths, 1350 sq ftAvailability Details
Availability Date Unit Sq Ft Unavailable Townhouse Plus Fireplace Large Deck and View 1350 sq ft
Property Information
- 12 Units
- 3 Stories
- Built in 2026
Lease Terms
- 12 mo
Fees and Policies
The fees listed below are community-provided and may exclude utilities or add-ons. All payments are made directly to the property and are non-refundable unless otherwise specified.
Other Fees and Policies
Pet Fees
Pet Policies are Negotiable
- Cat
- Pet FeeiCharged Per Unit.$500.00
- Dog
- Pet FeeiCharged Per Unit.$500.00
Parking Info and Fees
- Street
- Parking
- Bike StorageiMust provide your own lock.
Property Fee Disclaimer: Based on community-supplied data and independent market research. Subject to change without notice. May exclude fees for mandatory or optional services and usage-based utilities.
Features and Amenities
Unique Amenities
- Rooftop Terrace Bbq Fireplace Hot Tub
Living Area Features
- Walk In Closets
Map
- Shopping
- Grocery
- Medical
- Nearby Properties
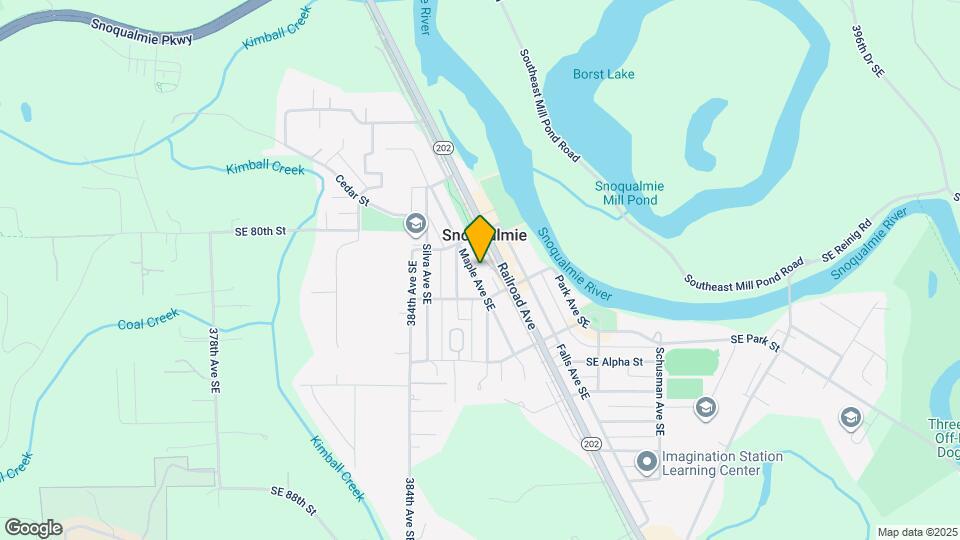
Map
Getting Around
30 / 100 Somewhat walkable
30 / 100 Limited public transit
50 / 100 Fairly bikeable
90 / 100 Exceptionally car friendly
 details
Getting to Know the Area
60 / 100 Restaurants
70 / 100 Cafes
80 / 100 Nightlife
40 / 100 Shopping
20 / 100 Noise Level
Nearby Schools
Mount Si High School
About GreatSchools Data on ApartmentHomeLiving.com.
Points of Interest
Time and distance from The Rails.
Big Box and Retail
Safeway
Walgreens
Groceries
Safeway
Hospitals
Shopping Centers
The Rails has 5 shopping centers within 3.3 miles.
Nearby Neighborhoods
Rental Price Ranges in the Area
| Bedroom | Average Rent | Cheapest Rent | Highest Rent |
|---|---|---|---|
| Snoqualmie Studio Apartments | $1,823 | $1,545 | $2,184 |
| Snoqualmie 1 Bedroom Apartments | $2,322 | $1,531 | $3,479 |
| Snoqualmie 2 Bedroom Apartments | $2,835 | $1,768 | $4,215 |
| Snoqualmie 3 Bedroom Apartments | $3,308 | $2,285 | $4,498 |
| Snoqualmie 4 Bedroom Apartments | $2,600 | $2,600 | $2,600 |
| 2 Bedroom Homes | $2,931 | $2,500 | $3,500 |
| 3 Bedroom Homes | $3,763 | $2,630 | $5,700 |
| 4 Bedroom Homes | $4,299 | $3,650 | $4,890 |
| 5 Bedroom Homes | $8,048 | $3,695 | $10,000+ |
Nearby Apartments
Nearby Homes
Did You Know?
The average 5 Bedroom Homes is $8,048.