


- 1–3 Bedrooms
- $899-$5,574 Pricing
- 539–1,311 Square Feet
About The Ranch at State Highway 123
Nestled on ten acres of land in historic Seguin, The Ranch at State Highway 123 offers a collection of one, two, and three-bedroom apartment homes featuring nine-foot ceilings, fully-equipped kitchens, and granite-inspired countertops, and more to provide all the perks you've been searching for.Lush landscaping and a countryside feel welcome you home. Our resort-inspired swimming pool and lounge area is the perfect place to relax, while our fully-equipped fitness center is ready for a high-workout. Fire up our charcoal grills for a cookout with friends in the wooden gazebo, and cozy up in the evenings around an outdoor fireplace.
The Ranch at State Highway 123 is located in the Guadalupe County Neighborhood and 78155 Zip code of Seguin, TX. This community is professionally managed by HighMark Residential
Unique Features and Amenities
- 9 Foot Ceilings
- Billiards Room
- Bilt Rewards - Earn Points on Rent With No Fees
- Black Appliances
- Brushed Nickel Hardware
- Built-in Computer Workspaces
- Built-in Microwave
- Carport Parking Available
- Central Heating and Air Conditioner
- Custom Mini-Blinds
- Deposit Alternative Available
- Full-sized Washer and Dryer Provided
- Garden Tubs
- Granite-Inspired Countertops
- Modern Ceiling Fans with Lighting
- Online Rent Payments
- Outdoor Fireplace and BBQ Area
- Oversized Walk-in Closets
- Premium Vinyl Floors
- Pre-Qualified Renters Insurance
- Private Balcony or Patio
- Solid Oak Cabinetry
- Track Lighting
- Two-tone Paint
- Wide-Plank Style Flooring
Property Contact Info

- Listed by:
- Agency:
- Vendor Logo:
- Website:
- View Property Website
- Call Us:
- (830) 406-4495
- Disclaimer:
Office Hours
| Monday | 10:00 am–6:00 pm |
| Tuesday | 10:00 am–6:00 pm |
| Wednesday | 10:00 am–6:00 pm |
| Thursday | 10:00 am–6:00 pm |
| Friday | 10:00 am–6:00 pm |
| Saturday | 10:00 am–5:00 pm |
| Sunday | Closed |
Floorplan Pricing and Availability
The Ranch at State Highway 123 offers 1 to 3 Bedroom apartments starting from $899 and having 539–1,311 sq ft. Here is the current pricing and availability:
New! Interactive Property Map
1 Bedroom
Floorplan A1
From $933
1 Bed, 1 Bath, 671 sq ftAvailable NowModel Gallery
Floorplans
Availability Details
Price Availability Date Unit Sq Ft Deposit View Details $950 Available Now 913 671 $500 $933 August 7, 2026 633 671 $500 $933 August 21, 2026 636 671 $500 Model Amenities and Features
Kitchen
- Microwave
Model Rent and Fees
Model Price Range
- $933 - $3,079
Current Available Pricing
- $933 - $950
Unit 913 Amenities and Features
Kitchen
- Microwave
Unique Features
- Premium Vinyl Floors
Unit 913 Rent and Fees
Unit Price
- $950
Deposit
- $500 deposit
Model Rent and Fees
Model Price Range
- $933 - $3,079
Unit 633 Amenities and Features
Kitchen
- Microwave
Unique Features
- Premium Vinyl Floors
- Track Lighting
Unit 633 Rent and Fees
Unit Price
- $933
Deposit
- $500 deposit
Model Rent and Fees
Model Price Range
- $933 - $3,079
Unit 636 Amenities and Features
Kitchen
- Microwave
Unique Features
- Premium Vinyl Floors
Unit 636 Rent and Fees
Unit Price
- $933
Deposit
- $500 deposit
Model Rent and Fees
Model Price Range
- $933 - $3,079
Apartment Model: A1From $9331 Bedroom, 1 Bath, 671 sq ftAvailable Now![]()
A1 - Floorplan Apartment Unit: 913Apartment Model: A1$9501 Bedroom, 1 Bath, 671 sq ftAvailable NowApartment Unit: 633Apartment Model: A1$9331 Bedroom, 1 Bath, 671 sq ftAvailable August 7, 2026Apartment Unit: 636Apartment Model: A1$9331 Bedroom, 1 Bath, 671 sq ftAvailable August 21, 2026Floorplan A
From $899
1 Bed, 1 Bath, 539 sq ftAvailable Aug 3Model Gallery
Floorplans
Availability Details
Price Availability Date Unit Sq Ft Deposit View Details $899 August 3, 2026 724 539 $500 $899 August 26, 2026 215 539 $500 Model Amenities and Features
Kitchen
- Microwave
Model Rent and Fees
Model Price Range
- $899 - $2,918
Current Available Pricing
- $899
Unit 724 Amenities and Features
Kitchen
- Microwave
Unique Features
- Premium Vinyl Floors
Unit 724 Rent and Fees
Unit Price
- $899
Deposit
- $500 deposit
Model Rent and Fees
Model Price Range
- $899 - $2,918
Unit 215 Amenities and Features
Kitchen
- Microwave
Unique Features
- Premium Vinyl Floors
Unit 215 Rent and Fees
Unit Price
- $899
Deposit
- $500 deposit
Model Rent and Fees
Model Price Range
- $899 - $2,918
Apartment Model: AFrom $8991 Bedroom, 1 Bath, 539 sq ftAvailable August 3, 2026![]()
A - Floorplan Apartment Unit: 724Apartment Model: A$8991 Bedroom, 1 Bath, 539 sq ftAvailable August 3, 2026Apartment Unit: 215Apartment Model: A$8991 Bedroom, 1 Bath, 539 sq ftAvailable August 26, 20262 Bedrooms
Floorplan B
From $1,064
2 Beds, 1 Bath, 846 sq ftAvailable NowModel Gallery
Floorplans
Availability Details
Price Availability Date Unit Sq Ft Deposit View Details $1,069 Available Now 813 846 $500 $1,064 Available Now 324 846 $500 $1,064 August 12, 2026 334 846 $500 Model Amenities and Features
Kitchen
- Microwave
Model Rent and Fees
Model Price Range
- $1,064 - $3,642
Current Available Pricing
- $1,064 - $1,069
Unit 813 Amenities and Features
Kitchen
- Microwave
Unique Features
- Premium Vinyl Floors
Unit 813 Rent and Fees
Unit Price
- $1,069
Deposit
- $500 deposit
Model Rent and Fees
Model Price Range
- $1,064 - $3,642
Unit 324 Amenities and Features
Kitchen
- Microwave
Unique Features
- Premium Vinyl Floors
Unit 324 Rent and Fees
Unit Price
- $1,064
Deposit
- $500 deposit
Model Rent and Fees
Model Price Range
- $1,064 - $3,642
Unit 334 Amenities and Features
Kitchen
- Microwave
Unique Features
- Premium Vinyl Floors
Unit 334 Rent and Fees
Unit Price
- $1,064
Deposit
- $500 deposit
Model Rent and Fees
Model Price Range
- $1,064 - $3,642
Apartment Model: BFrom $1,0642 Bedroom, 1 Bath, 846 sq ftAvailable Now![]()
B - Floorplan Apartment Unit: 813Apartment Model: B$1,0692 Bedroom, 1 Bath, 846 sq ftAvailable NowApartment Unit: 324Apartment Model: B$1,0642 Bedroom, 1 Bath, 846 sq ftAvailable NowApartment Unit: 334Apartment Model: B$1,0642 Bedroom, 1 Bath, 846 sq ftAvailable August 12, 2026Floorplan B1
From $1,093
2 Beds, 2 Baths, 1051 sq ftAvailable NowModel Gallery
Floorplans
Availability Details
Price Availability Date Unit Sq Ft Deposit View Details $1,099 Available Now 921 1051 $500 $1,093 Available Now 711 1051 $500 $1,093 Available Now 938 1051 $500 Model Amenities and Features
Kitchen
- Microwave
Model Rent and Fees
Model Price Range
- $1,093 - $3,723
Current Available Pricing
- $1,093 - $1,099
Unit 921 Amenities and Features
Kitchen
- Microwave
Unique Features
- Premium Vinyl Floors
Unit 921 Rent and Fees
Unit Price
- $1,099
Deposit
- $500 deposit
Model Rent and Fees
Model Price Range
- $1,093 - $3,723
Unit 711 Amenities and Features
Kitchen
- Microwave
Unique Features
- Premium Vinyl Floors
Unit 711 Rent and Fees
Unit Price
- $1,093
Deposit
- $500 deposit
Model Rent and Fees
Model Price Range
- $1,093 - $3,723
Unit 938 Amenities and Features
Kitchen
- Microwave
Unique Features
- Premium Vinyl Floors
Unit 938 Rent and Fees
Unit Price
- $1,093
Deposit
- $500 deposit
Model Rent and Fees
Model Price Range
- $1,093 - $3,723
Apartment Model: B1From $1,0932 Bedroom, 2 Bath, 1051 sq ftAvailable Now![]()
B1 - Floorplan Apartment Unit: 921Apartment Model: B1$1,0992 Bedroom, 2 Bath, 1051 sq ftAvailable NowApartment Unit: 711Apartment Model: B1$1,0932 Bedroom, 2 Bath, 1051 sq ftAvailable NowApartment Unit: 938Apartment Model: B1$1,0932 Bedroom, 2 Bath, 1051 sq ftAvailable Now3 Bedrooms
Show Unavailable FloorplansFloorplan C1
From $1,522
3 Beds, 2 Baths, 1311 sq ftAvailable NowModel Gallery
Floorplans
Availability Details
Price Availability Date Unit Sq Ft Deposit $1,522 Available Now 828 1311 $500 Unit 828 Amenities and Features
Kitchen
- Microwave
Unique Features
- Premium Vinyl Floors
Unit 828 Rent and Fees
Unit Price
- $1,522
Deposit
- $500 deposit
Model Rent and Fees
Model Price Range
- $1,522 - $5,574
Apartment Model: C1From $1,5223 Bedroom, 2 Bath, 1311 sq ftAvailable Now![]()
C1 - Floorplan Apartment Unit: 828Apartment Model: C1$1,5223 Bedroom, 2 Bath, 1311 sq ftAvailable NowFloorplan C
3 Beds, 2 Baths, 1299 sq ftModel Gallery
Floorplans
Availability Details
Availability Date Unit Sq Ft Call for Availability C 1299 sq ft Model Amenities and Features
Kitchen
- Microwave
Apartment Model: CCall For Rates3 Bedroom, 2 Bath, 1299 sq ftUnavailable![]()
C - Floorplan
Schedule a Tour
Property Information
- 180 Units
- 3 Stories
- Built in 2011
Fees and Policies
The fees listed below are community-provided and may exclude utilities or add-ons. All payments are made directly to the property and are non-refundable unless otherwise specified.
Required Fees
One-Time Basics
- Due at Application
- Application Fee Per ApplicantiCharged Per Applicant.$100.00
- Due at Move-In
- Administrative FeeiCharged per unit.$150.00
Other Fees and Policies
Pet Fees
- Cat
- Cat DepositiCharged per Pet.$250.00
- Cat FeeiCharged per Pet.$250.00
- Cat RentiCharged Per Pet.$25.00/mo
- Dog
- Dog DepositiCharged per Pet.$250.00
- Dog FeeiCharged per Pet.$250.00
- Dog RentiCharged Per Pet.$25.00/mo
None
Our community is pet friendly and breed friendly! Aggressive dogs or any dog with a bite history will not be accepted.
| Restrictions: Our community is pet friendly and breed friendly! Aggressive dogs or any dog with a bite history will not be accepted.
Parking Info and Fees
- Other
Property Fee Disclaimer: Based on community-supplied data and independent market research. Subject to change without notice. May exclude fees for mandatory or optional services and usage-based utilities.
Features and Amenities
On-Site Services
- Maintenance On Site
- Property Manager On Site
Community Features
- Corporate Housing
- Lounge
- Walk Up
Outdoor Features
- Sundeck
- Controlled Access
- Patio
Recreation and Fitness
- Fitness Center
- Spa
- Pool
Interior Features
- Balcony
- Heating
- Ceiling Fans
- Fireplace
- Air Conditioning
Kitchen Amenities
- Dishwasher
- Microwave
- Disposal
- Refrigerator
Living Area Features
- Walk In Closets
- Vinyl Flooring

Map
- Shopping
- Grocery
- Medical

Map
Frequently Asked Questions about The Ranch at State Highway 123
Where is The Ranch at State Highway 123 located?
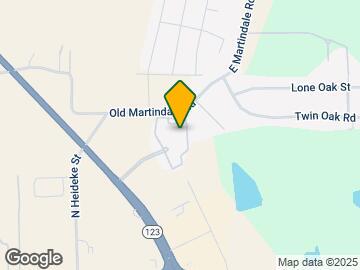
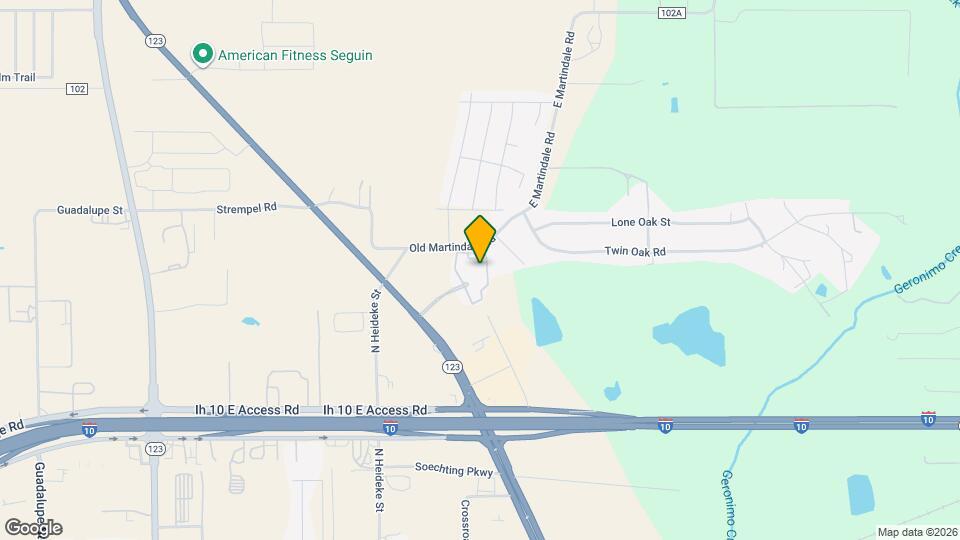
The Ranch at State Highway 123 is located at 3063 N TX-123 Byp near the Guadalupe County area of Seguin, TX
What is the current rent range at The Ranch at State Highway 123?
1 Bedroom to 3 Bedroom Apartments at The Ranch at State Highway 123 currently range from $899 to $1,522
When is the leasing office open?
- The office Hours for The Ranch at State Highway 123 are
- Monday 10:00 am–6:00 pm
- Tuesday 10:00 am–6:00 pm
- Wednesday 10:00 am–6:00 pm
- Thursday 10:00 am–6:00 pm
- Friday 10:00 am–6:00 pm
- Saturday 10:00 am–5:00 pm
- Sunday Closed
Are pets allowed?
Call us today to find out our pet policy and if we allow pets
Renters Reviews and Ratings
Unsatisfied FORMER Tenant
Property Manager Responded
Verified RenterSubmitted by a verified resident of the apartment community. Participating residents may receive reward points in exchange for posting a review during their lease term, regardless of the nature of the review.
Property Manager Responded
Verified RenterSubmitted by a verified resident of the apartment community. Participating residents may receive reward points in exchange for posting a review during their lease term, regardless of the nature of the review.
Property Manager Responded
Verified RenterSubmitted by a verified resident of the apartment community. Participating residents may receive reward points in exchange for posting a review during their lease term, regardless of the nature of the review.
Property Manager Responded
Verified RenterSubmitted by a verified resident of the apartment community. Participating residents may receive reward points in exchange for posting a review during their lease term, regardless of the nature of the review.
Property Manager Responded
Verified RenterSubmitted by a verified resident of the apartment community. Participating residents may receive reward points in exchange for posting a review during their lease term, regardless of the nature of the review.
Property Manager Responded
Verified RenterSubmitted by a verified resident of the apartment community. Participating residents may receive reward points in exchange for posting a review during their lease term, regardless of the nature of the review.
Property Manager Responded
Verified RenterSubmitted by a verified resident of the apartment community. Participating residents may receive reward points in exchange for posting a review during their lease term, regardless of the nature of the review.
Property Manager Responded
Verified RenterSubmitted by a verified resident of the apartment community. Participating residents may receive reward points in exchange for posting a review during their lease term, regardless of the nature of the review.
Property Manager Responded
Verified RenterSubmitted by a verified resident of the apartment community. Participating residents may receive reward points in exchange for posting a review during their lease term, regardless of the nature of the review.
Property Manager Responded
Verified RenterSubmitted by a verified resident of the apartment community. Participating residents may receive reward points in exchange for posting a review during their lease term, regardless of the nature of the review.
Property Manager Responded
Verified RenterSubmitted by a verified resident of the apartment community. Participating residents may receive reward points in exchange for posting a review during their lease term, regardless of the nature of the review.
Property Manager Responded
Points of Interest
Time and distance from The Ranch at State Highway 123.
Big Box and Retail
Walgreens
Burlington
Jcpenney
Groceries
Heb
Hospitals
Shopping Centers
The Ranch at State Highway 123 has 5 shopping centers within 2.8 miles.
Nearby Neighborhoods
Rental Price Ranges in the Area
| Bedroom | Average Rent | Cheapest Rent | Highest Rent |
|---|---|---|---|
| Seguin Studio Apartments | $1,008 | $875 | $1,500 |
| Seguin 1 Bedroom Apartments | $1,064 | $725 | $1,585 |
| Seguin 2 Bedroom Apartments | $1,271 | $825 | $1,710 |
| Seguin 3 Bedroom Apartments | $1,486 | $999 | $1,950 |
| Seguin 4 Bedroom Apartments | $3,327 | $1,449 | $10,000+ |
| 2 Bedroom Homes | $1,448 | $1,000 | $1,950 |
| 3 Bedroom Homes | $1,640 | $1,275 | $3,500 |
| 4 Bedroom Homes | $2,067 | $1,595 | $7,000 |
| 5 Bedroom Homes | $2,598 | $2,395 | $2,900 |


| Restrictions: None.