


- Student Housing
- 1 Bedroom Bedrooms
- $1,240-$1,250 Total Monthly Price
Total Monthly Price
Base Rent$1,240 - $1,250Total Monthly Price$1,240 - $1,250 - 744 Square Feet
About The Red Lion
Ypsilanti's Only Fully Gated Community! Just 5 minutes from EMU, 10 minutes from WCC, and 17 minutes from UofM, with easy access to downtown Ann Arbor. Water, heat, trash, and parking are all included for FREE! Residents consistently praise our responsive maintenance team. Requests are addressed same day and 24 hour emergency support for after hours. Our fully gated community features key fob controlled building access, 24 hour video surveillance, and on-site management available daily, providing added convenience and peace of mind. Looking for exterior-entry apartments? Red Lion Too offers non-gated apartments with open air walkways and direct access to your front door while still being part of the same well managed community. Residents also enjoy walking access to two scenic waterfront trails: one along Ford Lake and another following the Huron River into downtown Ypsilanti. On-site amenities include a 24-hour fitness center and complimentary coffee available anytime, perfect for early mornings or late nights. Select apartments also feature the convenience of in unit laundry! Apply online and receive a decision within 60 minutes during office hours. Have questions? Our team responds quickly, so you're never left waiting. Schedule a tour today and see why so many residents choose Red Lion for its service, convenience, and value!
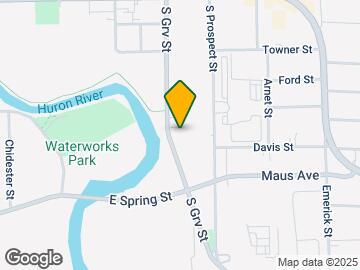
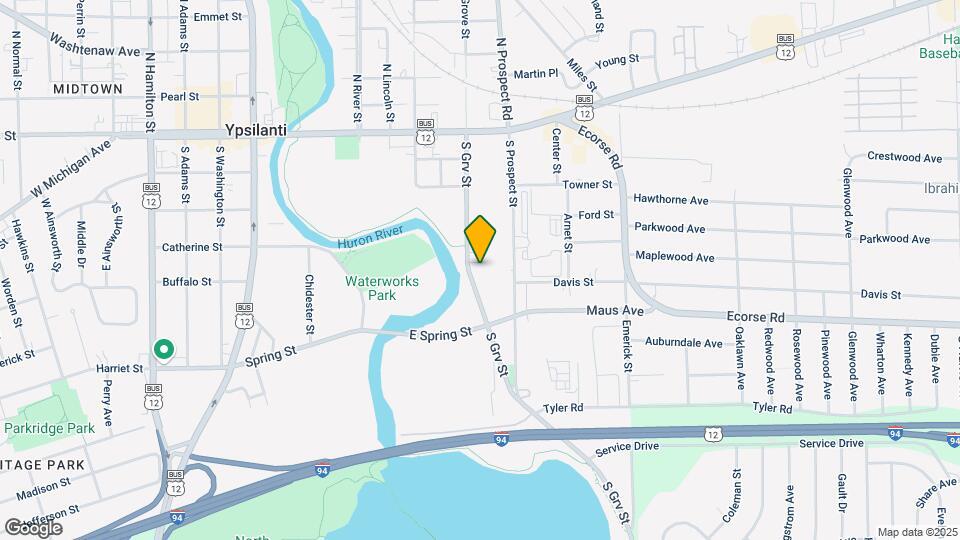
The Red Lion is located in the Downtown Ypsilanti Neighborhood and 48198 Zip code of Ypsilanti, MI. This community is professionally managed by MMC Apartment Management
Property Contact Info

- Listed by:
- Agency:
- Vendor Logo:
- Website:
- View Property Website
- Call Us:
- (734) 892-0650
- Disclaimer:
Office Hours
| Monday | By Appointment |
| Tuesday | By Appointment |
| Wednesday | By Appointment |
| Thursday | By Appointment |
| Friday | By Appointment |
| Saturday | Closed |
| Sunday | Closed |
Floorplan Pricing and Availability
The Red Lion offers 1 Bedroom apartments starting from $1,240 and having 744 sq ft. Here is the current pricing and availability:
New! Interactive Property Map
1 Bedroom
GATED ONE BEDROOM WITH LAUNDRY
From $1,240
1 Bed, 1 Bath, 744 sq ftTotal Monthly PriceAvailable NowTotal Monthly Price
Base Rent$1,240 - $1,250Total Monthly Price$1,240 - $1,250Model Gallery
3D Tours
Availability Details
Prices shown for this property are the Total Monthly Price including Fees.Price Availability Date Unit Sq Ft Floorplan $1,240 Available Now D-112oneleft 744 Unit D-112oneleft Gallery
Floorplans
Unit D-112oneleft Amenities and Features
Features
- Air Conditioning
- Cable Ready
- Heating
- High Speed Internet Access
- Intercom
- Tub/Shower
- Washer/Dryer
- Wi-Fi
Kitchen
- Dishwasher
- Disposal
- Freezer
- Kitchen
- Oven
- Range
- Refrigerator
Living Space
- Carpet
- Dining Room
- Linen Closet
- Vinyl Flooring
Unit D-112oneleft Lease Information
Unit Price
- $1,240Total Monthly PriceBase Rent: $1,240Required Monthly Fees: None
Model Lease Information
Model Price Range
- $1,240 - $1,250Total Monthly Price
Apartment Model: GATED ONE BEDROOM WITH LAUNDRYFrom $1,2401 Bedroom, 1 Bath, 744 sq ftAvailable NowGATED ONE BEDROOM WITH LAUNDRY - 3D Tour Apartment Unit: D-112oneleftApartment Model: GATED ONE BEDROOM WITH LAUNDRY$1,2401 Bedroom, 1 Bath, 744 sq ftAvailable NowFloor plans are artist's rendering. All dimensions are approximate. Actual product and specifications may vary in dimension or detail. Not all features are available in every rental home. Please see a representative for details.
![]()
Unit: D-112oneleft - Floorplan 1 Floor plans are artist's rendering. All dimensions are approximate. Actual product and specifications may vary in dimension or detail. Not all features are available in every rental home. Please see a representative for details.
![]()
Unit: D-112oneleft - Floorplan 2 Floor plans are artist's rendering. All dimensions are approximate. Actual product and specifications may vary in dimension or detail. Not all features are available in every rental home. Please see a representative for details.
![]()
Unit: D-112oneleft - Floorplan 3 Floor plans are artist's rendering. All dimensions are approximate. Actual product and specifications may vary in dimension or detail. Not all features are available in every rental home. Please see a representative for details.
![]()
Unit: D-112oneleft - Floorplan 4 Floor plans are artist's rendering. All dimensions are approximate. Actual product and specifications may vary in dimension or detail. Not all features are available in every rental home. Please see a representative for details.
![]()
Unit: D-112oneleft - Floorplan 5 Floor plans are artist's rendering. All dimensions are approximate. Actual product and specifications may vary in dimension or detail. Not all features are available in every rental home. Please see a representative for details.
![]()
Unit: D-112oneleft - Floorplan 6
Schedule a Tour
3D Tours
Property Information
- 194 Units
- 3 Stories
- Built in 1969
- Renovated In 1989
Fees and Policies
The fees listed below are community-provided and may exclude utilities or add-ons. All payments are made directly to the property and are non-refundable unless otherwise specified.
Required Fees
One-Time Basics
- Due at Application
- Application Fee Per ApplicantiCharged per applicant.$50.00
- Due at Move-In
- Security Deposit - Refundablei$200- one 1/2 months rent depending on credit Charged Per Unit.Varies
Utilities
- Utility - ElectriciPaid to DTE Charged Per Unit. Payable to Third Party.Usage-Based/mo
- Renters InsuranceiCharged Per Unit. Payable to Third Party.Varies/mo
- Gas/Water/Sewer/TrashiIncluded in rent Charged Per Unit.$0.00/mo
Other Fees and Policies
Parking Fees
- Covered
- Parking FeeiCharged per vehicle.$40.00/mo
- Parking
- Parking FeeiCharged per vehicle.Included in Rent/mo
- Surface LotiFREE GENERAL LOT PARKING
Additional Parking Options
Pet Policy and Fees
Cats
- 3 Pet Limit
- Pet interview, Spayed/Neutered
Comments: Tenant agrees to pay a non-refundable fee of $300.00 and a monthly fee of $50.00 for up to 2 pets or $60.00 for 3 pets.
Dogs
- 3 Pet Limit
- Pet interview, Spayed/Neutered
Comments: Tenant agrees to pay a non-refundable fee of $300.00 and a monthly fee of $50.00 for up to 2 pets or $60.00 for 3 pets.
Property Fee Disclaimer: Based on community-supplied data and independent market research. Subject to change without notice. May exclude fees for mandatory or optional services and usage-based utilities.
Features and Amenities
Unique Amenities
- Free Community 24h Coffee Station!
- Free Heat!
- Free Water!
- Laundry Available In Select Units!
- Online Payments!
On-Site Services
- Maintenance On Site
- Property Manager On Site
- Online Services
- Renters Insurance Program
- Video Patrol
- Key Fob Entry
- Laundry Facilities
Community Features
- Breakfast/Coffee Concierge
Outdoor Features
- Fenced Lot
- Waterfront
- Controlled Access
Recreation and Fitness
- Fitness Center
- Walking/Biking Trails
- Bicycle Storage
Interior Features
- Security System
- Tub/Shower
- Intercom
- Ceiling Fans
- High Speed Internet Access
- Heating
- Cable Ready
- Washer/Dryer
- Air Conditioning
- Wi Fi
Kitchen Amenities
- Gas Range
- Freezer
- Kitchen
- Range
- Refrigerator
- Oven
- Dishwasher
- Disposal
Living Area Features
- Window Coverings
- Dining Room
- Linen Closet
- Vinyl Flooring
- Carpet
- Office

Map
- Shopping
- Colleges
- Grocery
- Medical

Map
Getting Around
50 / 100 Fairly walkable
30 / 100 Limited public transit
60 / 100 Moderately bikeable
100 / 100 Exceptionally car friendly
Getting to Know the Area
60 / 100 Restaurants
30 / 100 Cafes
50 / 100 Nightlife
50 / 100 Shopping
80 / 100 Parks
90 / 100 Noise Level
Frequently Asked Questions about The Red Lion
Where is The Red Lion located?
The Red Lion is located at 159-209 S Grove St near the Downtown Ypsilanti area of Ypsilanti, MI
What is the current rent range at The Red Lion?
1 Bedrooms at The Red Lion currently start from $1,240. Call today for more info!
When is the leasing office open?
- The office Hours for The Red Lion are
- Monday By Appointment
- Tuesday By Appointment
- Wednesday By Appointment
- Thursday By Appointment
- Friday By Appointment
- Saturday Closed
- Sunday Closed
Are pets allowed?
Call us today to find out our pet policy and if we allow pets
Renters Reviews and Ratings
Great apartments
Affordable and Convenient Location
Terrible Staff, BEWARE!
Poor Parking and Rude Staff
Not Recommended
Red Lion
A wise and affordable decision
Nearby Schools
Ypsilanti Community Middle School
Perry Early Learning Center
AC Tech High School
About GreatSchools Data on ApartmentHomeLiving.com.
Points of Interest
Time and distance from The Red Lion.
Big Box and Retail
Kroger
Meijer
Lowe's
Colleges and Universities
Groceries
Kroger
Meijer
Galleria Market
Hospitals
Forest Health Medical Center
St. Joseph Mercy Hospital
The Center For Forensic Psychiatry
Shopping Centers
The Red Lion has 5 shopping centers within 1.1 miles.
Nearby Neighborhoods
Rental Price Ranges in the Area
| Bedroom | Average Rent | Cheapest Rent | Highest Rent |
|---|---|---|---|
| Ypsilanti Studio Apartments | $1,087 | $750 | $1,687 |
| Ypsilanti 1 Bedroom Apartments | $1,278 | $805 | $3,050 |
| Ypsilanti 2 Bedroom Apartments | $1,522 | $950 | $3,462 |
| Ypsilanti 3 Bedroom Apartments | $1,727 | $1,249 | $2,713 |
| 2 Bedroom Homes | $2,028 | $1,295 | $3,500 |
| 3 Bedroom Homes | $2,133 | $1,800 | $2,700 |
| 4 Bedroom Homes | $3,033 | $1,325 | $4,490 |
| 5 Bedroom Homes | $3,175 | $2,850 | $3,500 |
Browse Top Apartments in Ypsilanti
By Price
By Community Type
- Ypsilanti Apartments for Rent by Owner
- Ypsilanti Apartments with Rent Specials
- Ypsilanti Top Rated Apartments
- Ypsilanti Corporate Apartments
- Ypsilanti Furnished Apartments
- Ypsilanti Gated Apartments
- Ypsilanti Loft Apartments
- Ypsilanti Low Income Apartments
- Ypsilanti Military Apartments
- New Ypsilanti Apartments
- Ypsilanti Senior Apartments
- Ypsilanti Short-term Apartments
- Ypsilanti Student Apartments
- Ypsilanti Apartments with Utilities Included


