Student Housing Requirements
- Student Housing
- Studio–2 Bedrooms
- $1,731-$2,466 Pricing
- 390–1,314 Square Feet
About The Redwood Apartments
Nestled atop eight floors of above-ground parking, The Redwood Apartments In Downtown Baltimore offers residents breathtaking views, serene surroundings, and exclusive amenities. Whatever you imagined about Baltimore City living, THIS is even better: a 24-hour fitness center, broadband internet access in every apartment, a short walk to the Light Rail, MARC train, Camden Yards, Hippodrome and Inner Harbor, plus our relaxing imaginative skydeck, The Park on Nine. Does it get any better than this? We don't think so either.
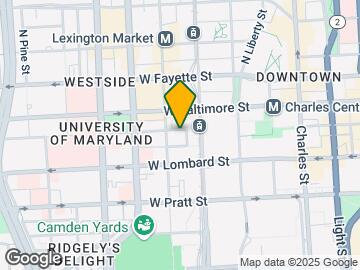
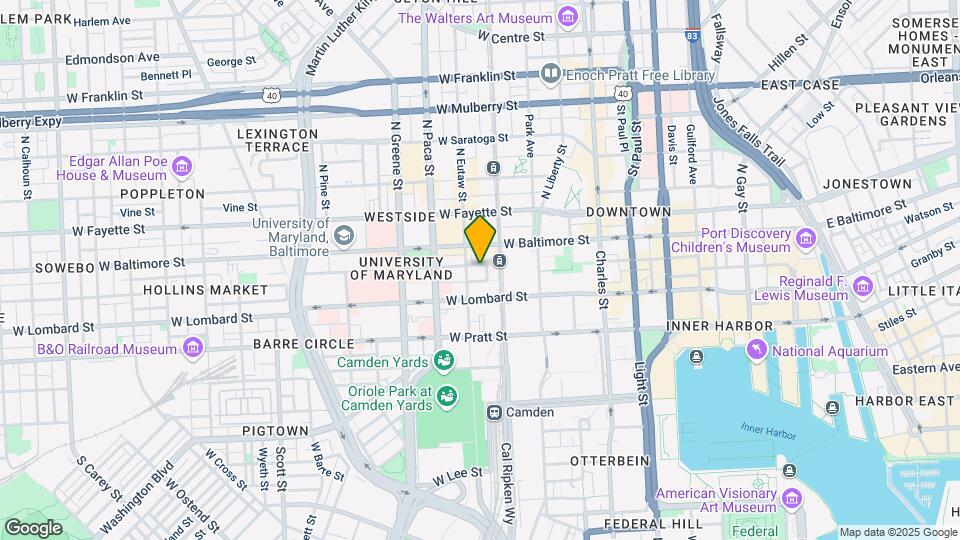
The Redwood Apartments is located in the Historic Baltimore Neighborhood and 21201 Zip code of Baltimore, MD. This community is professionally managed by WPM Real Estate Management
Property Contact Info

- Listed by:
- Agency:
- Vendor Logo:
- Website:
- View Property Website
- Call Us:
- (667) 401-7166
- Disclaimer:
Office Hours
| Monday | 9:00 am–5:00 pm |
| Tuesday | 9:00 am–5:00 pm |
| Wednesday | 9:00 am–5:00 pm |
| Thursday | 9:00 am–5:00 pm |
| Friday | 9:00 am–5:00 pm |
| Saturday | Closed |
| Sunday | Closed |
Floorplan Pricing and Availability
The Redwood Apartments offers Studio to 2 Bedroom apartments starting from $1,731 and having 390–1,314 sq ft. Here is the current pricing and availability:
New! Interactive Property Map
Studio
Studio
Studio, 1 Bath, 390 sq ftModel Gallery
Floorplans
Availability Details
Availability Date Unit Sq Ft Call for Availability Studio 390 sq ft Model Amenities and Features
Features
- Air Conditioning
- Balcony
- High Speed Internet Access
- Smoke Free
- Washer/Dryer
Kitchen
- Dishwasher
- Disposal
- Microwave
- Stainless Steel Appliances
Living Space
- Carpet
- Dining Room
Outdoor Space
- Patio
Unique Features
- Central air conditioning
Apartment Model: StudioCall For RatesStudio, 1 Bath, 390 sq ftUnavailable![]()
Studio - Floorplan 1 Bedroom
Show Unavailable FloorplansMaple
From $1,821
1 Bed, 1 Bath, 732 sq ftAvailable Sep 11Model Gallery
Floorplans
Availability Details
Price Availability Date Unit Sq Ft Photos $1,821 September 11, 2026 RA-1608 732 Unit RA-1608 Gallery
Photos
Unit RA-1608 Amenities and Features
Features
- Air Conditioning
- Balcony
- Cable Ready
- Washer/Dryer
Kitchen
- Dishwasher
- Disposal
- Microwave
- Stainless Steel Appliances
Living Space
- Carpet
- Dining Room
- Walk-In Closets
- Window Coverings
Outdoor Space
- Patio
Unique Features
- Central air conditioning
Unit RA-1608 Rent and Fees
Unit Price
- From $1,821
Model Rent and Fees
Model Price Range
- $1,821 - $2,046
Apartment Model: MapleFrom $1,8211 Bedroom, 1 Bath, 732 sq ftAvailable September 11, 2026![]()
Maple - Floorplan Apartment Unit: RA-1608Apartment Model: MapleFrom $1,8211 Bedroom, 1 Bath, 732 sq ftAvailable September 11, 2026![]()
Unit: RA-1608 - Image Pine
1 Bed, 1 Bath, 784 sq ftModel Gallery
Floorplans
3D Tours
Availability Details
Availability Date Unit Sq Ft Call for Availability Pine 784 sq ft Model Amenities and Features
Features
- Air Conditioning
- Balcony
- Cable Ready
- Washer/Dryer
Kitchen
- Dishwasher
- Disposal
- Microwave
- Stainless Steel Appliances
Living Space
- Carpet
- Dining Room
- Walk-In Closets
- Window Coverings
Outdoor Space
- Patio
Unique Features
- Central air conditioning
Apartment Model: PineCall For Rates1 Bedroom, 1 Bath, 784 sq ftUnavailableFloorplans3D Tours![]()
Pine - Floorplan Pine - 3D Tour 2 Bedrooms
Show Unavailable FloorplansWillow
From $2,001
2 Beds, 2 Baths, 1146 sq ftAvailable Aug 7Model Gallery
Floorplans
Availability Details
Price Availability Date Unit Sq Ft Photos View Details $2,046 August 7, 2026 RA-1606 1146 $2,001 August 31, 2026 RA-1414 1146 Model Amenities and Features
Features
- Air Conditioning
- Balcony
- Cable Ready
- Washer/Dryer
Kitchen
- Dishwasher
- Disposal
- Microwave
- Stainless Steel Appliances
Living Space
- Carpet
- Dining Room
- Walk-In Closets
- Window Coverings
Outdoor Space
- Patio
Unique Features
- Central air conditioning
Model Rent and Fees
Model Price Range
- $2,001 - $2,271
Unit RA-1606 Gallery
Photos
Unit RA-1606 Amenities and Features
Features
- Air Conditioning
- Balcony
- Cable Ready
- Washer/Dryer
Kitchen
- Dishwasher
- Disposal
- Microwave
- Stainless Steel Appliances
Living Space
- Carpet
- Dining Room
- Walk-In Closets
- Window Coverings
Outdoor Space
- Patio
Unique Features
- Central air conditioning
Unit RA-1606 Rent and Fees
Unit Price
- From $2,046
Model Rent and Fees
Model Price Range
- $2,001 - $2,271
Unit RA-1414 Gallery
Photos
Unit RA-1414 Amenities and Features
Features
- Air Conditioning
- Balcony
- Cable Ready
- Washer/Dryer
Kitchen
- Dishwasher
- Disposal
- Microwave
- Stainless Steel Appliances
Living Space
- Carpet
- Dining Room
- Walk-In Closets
- Window Coverings
Outdoor Space
- Patio
Unique Features
- Central air conditioning
Unit RA-1414 Rent and Fees
Unit Price
- From $2,001
Model Rent and Fees
Model Price Range
- $2,001 - $2,271
Apartment Model: WillowFrom $2,0012 Bedroom, 2 Bath, 1146 sq ftAvailable August 7, 2026![]()
Willow - Floorplan Apartment Unit: RA-1606Apartment Model: WillowFrom $2,0462 Bedroom, 2 Bath, 1146 sq ftAvailable August 7, 2026![]()
Unit: RA-1606 - Image Apartment Unit: RA-1414Apartment Model: WillowFrom $2,0012 Bedroom, 2 Bath, 1146 sq ftAvailable August 31, 2026![]()
Unit: RA-1414 - Image Cypress
From $2,146
2 Beds, 2 Baths, 1314 sq ftAvailable Aug 7Largest 2 BedroomThis is the largest 2 Bedroom at this PropertyModel Gallery
Floorplans
Availability Details
Price Availability Date Unit Sq Ft Photos View Details $2,241 August 7, 2026 RA-1502 1314 $2,146 August 14, 2026 RA-1318 1314 Model Amenities and Features
Features
- Air Conditioning
- Balcony
- Cable Ready
- Washer/Dryer
Kitchen
- Dishwasher
- Disposal
- Microwave
- Stainless Steel Appliances
Living Space
- Carpet
- Dining Room
- Walk-In Closets
- Window Coverings
Outdoor Space
- Patio
Unique Features
- Central air conditioning
Model Rent and Fees
Model Price Range
- $2,146 - $2,466
Unit RA-1502 Gallery
Photos
Unit RA-1502 Amenities and Features
Features
- Air Conditioning
- Balcony
- Cable Ready
- Washer/Dryer
Kitchen
- Dishwasher
- Disposal
- Microwave
- Stainless Steel Appliances
Living Space
- Carpet
- Dining Room
- Walk-In Closets
- Window Coverings
Outdoor Space
- Patio
Unique Features
- Central air conditioning
Unit RA-1502 Rent and Fees
Unit Price
- From $2,241
Model Rent and Fees
Model Price Range
- $2,146 - $2,466
Unit RA-1318 Gallery
Photos
Unit RA-1318 Amenities and Features
Features
- Air Conditioning
- Balcony
- Cable Ready
- Washer/Dryer
Kitchen
- Dishwasher
- Disposal
- Microwave
- Stainless Steel Appliances
Living Space
- Carpet
- Dining Room
- Walk-In Closets
- Window Coverings
Outdoor Space
- Patio
Unique Features
- Central air conditioning
Unit RA-1318 Rent and Fees
Unit Price
- From $2,146
Model Rent and Fees
Model Price Range
- $2,146 - $2,466
Apartment Model: CypressFrom $2,1462 Bedroom, 2 Bath, 1314 sq ftAvailable August 7, 2026![]()
Cypress - Floorplan Apartment Unit: RA-1502Apartment Model: CypressFrom $2,2412 Bedroom, 2 Bath, 1314 sq ftAvailable August 7, 2026![]()
Unit: RA-1502 - Image Apartment Unit: RA-1318Apartment Model: CypressFrom $2,1462 Bedroom, 2 Bath, 1314 sq ftAvailable August 14, 2026![]()
Unit: RA-1318 - Image Floorplan Elm
From $1,851
2 Beds, 2 Baths, 1102 sq ftAvailable Aug 20Model Gallery
Floorplans
Availability Details
Price Availability Date Unit Sq Ft Photos $1,851 August 20, 2026 RA-1411 1102 Unit RA-1411 Gallery
Photos
Unit RA-1411 Amenities and Features
Features
- Air Conditioning
- Balcony
- Cable Ready
- Washer/Dryer
Kitchen
- Dishwasher
- Disposal
- Microwave
- Stainless Steel Appliances
Living Space
- Carpet
- Dining Room
- Walk-In Closets
- Window Coverings
Outdoor Space
- Patio
Unique Features
- Central air conditioning
Unit RA-1411 Rent and Fees
Unit Price
- From $1,851
Model Rent and Fees
Model Price Range
- $1,851 - $2,076
Apartment Model: ElmFrom $1,8512 Bedroom, 2 Bath, 1102 sq ftAvailable August 20, 2026![]()
Elm - Floorplan Apartment Unit: RA-1411Apartment Model: ElmFrom $1,8512 Bedroom, 2 Bath, 1102 sq ftAvailable August 20, 2026![]()
Unit: RA-1411 - Image Evergreen
From $1,731
2 Beds, 2 Baths, 1058 sq ftAvailable Sep 9Cheapest 2 BedroomThis is the cheapest 2 Bedroom at this PropertyModel Gallery
Floorplans
Availability Details
Price Availability Date Unit Sq Ft Photos View Details $1,731 September 9, 2026 RA-1117 1058 $1,806 September 10, 2026 RA-1605 1058 Model Amenities and Features
Features
- Air Conditioning
- Balcony
- Cable Ready
- Washer/Dryer
Kitchen
- Dishwasher
- Disposal
- Microwave
- Stainless Steel Appliances
Living Space
- Carpet
- Dining Room
- Walk-In Closets
- Window Coverings
Outdoor Space
- Patio
Unique Features
- Central air conditioning
Model Rent and Fees
Model Price Range
- $1,731 - $2,031
Unit RA-1117 Gallery
Photos
Unit RA-1117 Amenities and Features
Features
- Air Conditioning
- Balcony
- Cable Ready
- Washer/Dryer
Kitchen
- Dishwasher
- Disposal
- Microwave
- Stainless Steel Appliances
Living Space
- Carpet
- Dining Room
- Walk-In Closets
- Window Coverings
Outdoor Space
- Patio
Unique Features
- Central air conditioning
Unit RA-1117 Rent and Fees
Unit Price
- From $1,731
Model Rent and Fees
Model Price Range
- $1,731 - $2,031
Unit RA-1605 Gallery
Photos
Unit RA-1605 Amenities and Features
Features
- Air Conditioning
- Balcony
- Cable Ready
- Washer/Dryer
Kitchen
- Dishwasher
- Disposal
- Microwave
- Stainless Steel Appliances
Living Space
- Carpet
- Dining Room
- Walk-In Closets
- Window Coverings
Outdoor Space
- Patio
Unique Features
- Central air conditioning
Unit RA-1605 Rent and Fees
Unit Price
- From $1,806
Model Rent and Fees
Model Price Range
- $1,731 - $2,031
Apartment Model: EvergreenFrom $1,7312 Bedroom, 2 Bath, 1058 sq ftAvailable September 9, 2026![]()
Evergreen - Floorplan Apartment Unit: RA-1117Apartment Model: EvergreenFrom $1,7312 Bedroom, 2 Bath, 1058 sq ftAvailable September 9, 2026![]()
Unit: RA-1117 - Image Apartment Unit: RA-1605Apartment Model: EvergreenFrom $1,8062 Bedroom, 2 Bath, 1058 sq ftAvailable September 10, 2026![]()
Unit: RA-1605 - Image Birch
From $1,821
2 Beds, 2 Baths, 1039 sq ftAvailable Oct 2Model Gallery
Floorplans
Availability Details
Price Availability Date Unit Sq Ft Photos $1,821 October 2, 2026 RA-1313 1039 Unit RA-1313 Gallery
Photos
Unit RA-1313 Amenities and Features
Features
- Balcony
- Washer/Dryer
Kitchen
- Dishwasher
- Disposal
- Microwave
- Stainless Steel Appliances
Living Space
- Carpet
- Dining Room
Outdoor Space
- Patio
Unique Features
- Central air conditioning
Unit RA-1313 Rent and Fees
Unit Price
- From $1,821
Model Rent and Fees
Model Price Range
- $1,821 - $2,046
Apartment Model: BirchFrom $1,8212 Bedroom, 2 Bath, 1039 sq ftAvailable October 2, 2026![]()
Birch - Floorplan Apartment Unit: RA-1313Apartment Model: BirchFrom $1,8212 Bedroom, 2 Bath, 1039 sq ftAvailable October 2, 2026![]()
Unit: RA-1313 - Image Beech
2 Beds, 2 Baths, 1082 sq ftModel Gallery
Floorplans
Availability Details
Availability Date Unit Sq Ft Call for Availability Beech 1082 sq ft Model Amenities and Features
Features
- Balcony
- Washer/Dryer
Kitchen
- Dishwasher
- Disposal
- Microwave
- Stainless Steel Appliances
Living Space
- Carpet
- Dining Room
Outdoor Space
- Patio
Unique Features
- Central air conditioning
Apartment Model: BeechCall For Rates2 Bedroom, 2 Bath, 1082 sq ftUnavailable![]()
Beech - Floorplan Sycamore
2 Beds, 2 Baths, 1129 sq ftModel Gallery
Floorplans
Availability Details
Availability Date Unit Sq Ft Call for Availability Sycamore 1129 sq ft Model Amenities and Features
Features
- Air Conditioning
- Balcony
- Cable Ready
- Washer/Dryer
Kitchen
- Dishwasher
- Disposal
- Microwave
- Stainless Steel Appliances
Living Space
- Carpet
- Dining Room
- Walk-In Closets
- Window Coverings
Outdoor Space
- Patio
Unique Features
- Central air conditioning
Apartment Model: SycamoreCall For Rates2 Bedroom, 2 Bath, 1129 sq ftUnavailable![]()
Sycamore - Floorplan Floorplan Oak
2 Beds, 2 Baths, 1228 sq ftModel Gallery
Floorplans
Availability Details
Availability Date Unit Sq Ft Call for Availability Oak 1228 sq ft Model Amenities and Features
Features
- Air Conditioning
- Balcony
- Cable Ready
- Washer/Dryer
Kitchen
- Dishwasher
- Disposal
- Microwave
- Stainless Steel Appliances
Living Space
- Carpet
- Dining Room
- Walk-In Closets
- Window Coverings
Outdoor Space
- Patio
Unique Features
- Central air conditioning
Apartment Model: OakCall For Rates2 Bedroom, 2 Bath, 1228 sq ftUnavailable![]()
Oak - Floorplan Redwood
2 Beds, 2 Baths, 1252 sq ftModel Gallery
Floorplans
Availability Details
Availability Date Unit Sq Ft Call for Availability Redwood 1252 sq ft Model Amenities and Features
Features
- Air Conditioning
- Balcony
- Cable Ready
- Washer/Dryer
Kitchen
- Dishwasher
- Disposal
- Microwave
- Stainless Steel Appliances
Living Space
- Carpet
- Dining Room
- Walk-In Closets
- Window Coverings
Outdoor Space
- Patio
Unique Features
- Central air conditioning
Apartment Model: RedwoodCall For Rates2 Bedroom, 2 Bath, 1252 sq ftUnavailable![]()
Redwood - Floorplan
Schedule a Tour
3D Tours
Property Information
- 151 Units
- 16 Stories
- Built in 2000
Lease Terms
- 4 - 12 mo
Fees and Policies
The fees listed below are community-provided and may exclude utilities or add-ons. All payments are made directly to the property and are non-refundable unless otherwise specified.
Other Fees and Policies
Pet Fees
- Cat
- One-Time Pet FeeiMax of 2. Charged Per Pet.$250.00
- Monthly Pet FeeiMax of 2. Charged Per Pet.$35.00
- Dog
- Monthly Pet FeeiMax of 2. Charged Per Pet.$35.00
- One-Time Pet FeeiMax of 2. Charged Per Pet.$250.00
Max of 2.
Property Fee Disclaimer: Based on community-supplied data and independent market research. Subject to change without notice. May exclude fees for mandatory or optional services and usage-based utilities.
Features and Amenities
Unique Amenities
- Central air conditioning
- Package Room
On-Site Services
- Maintenance On Site
- Package Service
- Property Manager On Site
- Online Services
- Laundry Facilities
Community Features
- Lounge
- Business Center
- Clubhouse
- Elevator
Outdoor Features
- Sundeck
- Controlled Access
- Patio
- Yard
Recreation and Fitness
- Fitness Center
Interior Features
- Balcony
- Storage Space
- Ceiling Fans
- High Speed Internet Access
- Heating
- Cable Ready
- Washer/Dryer
- Air Conditioning
- Wheelchair Accessible (Rooms)
- Smoke Free
Kitchen Amenities
- Range
- Refrigerator
- Oven
- Kitchen
- Microwave
- Dishwasher
- Disposal
- Stainless Steel Appliances
Living Area Features
- Walk In Closets
- Dining Room
- Views
- Window Coverings
- Carpet
- Vinyl Flooring

Map
- Shopping
- Colleges
- Grocery
- Medical
- Parks
- Transportation

Map
Getting Around
100 / 100 Exceptionally walkable
100 / 100 Exceptional public transit
60 / 100 Moderately bikeable
50 / 100 Fairly car friendly
Getting to Know the Area
90 / 100 Restaurants
90 / 100 Cafes
90 / 100 Nightlife
90 / 100 Shopping
80 / 100 Parks
40 / 100 Noise Level
Frequently Asked Questions about The Redwood Apartments
Where is The Redwood Apartments located?
The Redwood Apartments is located at 11 S Eutaw St near the Historic Baltimore area of Baltimore, MD
What is the current rent range at The Redwood Apartments?
Studio to 2 Bedroom Apartments at The Redwood Apartments currently range from $1,731 to $2,466
When is the leasing office open?
- The office Hours for The Redwood Apartments are
- Monday 9:00 am–5:00 pm
- Tuesday 9:00 am–5:00 pm
- Wednesday 9:00 am–5:00 pm
- Thursday 9:00 am–5:00 pm
- Friday 9:00 am–5:00 pm
- Saturday Closed
- Sunday Closed
Are pets allowed?
Call us today to find out our pet policy and if we allow pets
Renters Reviews and Ratings
Terrible management ZERO security
Convenient location
Verified Renter
Verified Renter
Verified Renter
Verified Renter
Verified Renter
Verified Renter
Awful management
Good location, terrible management
This property is very overrated.
Great Location/Living
Nearby Schools
Baltimore School for the Arts
Booker T. Washington Middle School
Vivien T. Thomas Medical Arts Academy
About GreatSchools Data on ApartmentHomeLiving.com.
Points of Interest
Time and distance from The Redwood Apartments.
Arts Museums and Landmarks
Big Box and Retail
Walgreens
Safeway
Colleges and Universities
University of Maryland-Baltimore - Baltimore Campus
Groceries
Safeway
Harris Teeter
Shoppers Food & Pharmacy
Hospitals
University Of Maryland Medical Center
Mercy Medical Center
University Of Maryland Medical Center Midtown Campus
Parks and Recreation
Howard Peter Rawlings Conservatory and Botanical Gardens
The Redwood Apartments has 3 parks within 2.1 miles, including Federal Hill Park, Maryland Zoo in Baltimore, and Howard Peter Rawlings Conservatory and Botanical Gardens.
Restaurants and Dining
Shopping Centers
The Redwood Apartments has 5 shopping centers within 0.8 miles.
Transit Stations
Nearby Neighborhoods
Rental Price Ranges in the Area
| Bedroom | Average Rent | Cheapest Rent | Highest Rent |
|---|---|---|---|
| Baltimore Studio Apartments | $1,443 | $700 | $6,000 |
| Baltimore 1 Bedroom Apartments | $1,729 | $500 | $6,750 |
| Baltimore 2 Bedroom Apartments | $1,919 | $751 | $7,473 |
| Baltimore 3 Bedroom Apartments | $2,361 | $739 | $9,491 |
| Baltimore 4 Bedroom Apartments | $2,601 | $850 | $4,816 |
| Baltimore 5 Bedroom Apartments | $2,902 | $1,775 | $3,850 |
Browse Top Apartments in Baltimore
By Price
- Cheap Baltimore Apartments
- Baltimore Apartments Under $600
- Baltimore Apartments Under $700
- Baltimore Apartments Under $800
- Baltimore Apartments Under $900
- Baltimore Apartments Under $1000
- Baltimore Apartments Under $1200
- Baltimore Apartments Under $1500
- Baltimore Apartments Under $2000
- Baltimore Luxury Apartments
By Community Type
- Baltimore Apartments for Rent by Owner
- Baltimore Apartments with Rent Specials
- Baltimore Top Rated Apartments
- Baltimore Corporate Apartments
- Baltimore Furnished Apartments
- Baltimore Gated Apartments
- Baltimore Loft Apartments
- Baltimore Low Income Apartments
- Baltimore Military Apartments
- New Baltimore Apartments
- Baltimore Senior Apartments
- Baltimore Short-term Apartments
- Baltimore Student Apartments
- Baltimore Apartments with Utilities Included


Max of 2.