


- Studio–3 Bedrooms
- $1,619-$2,331 Pricing
- 489–1,374 Square Feet
About The Reef Apartments
SPRING INTO SAVINGS!

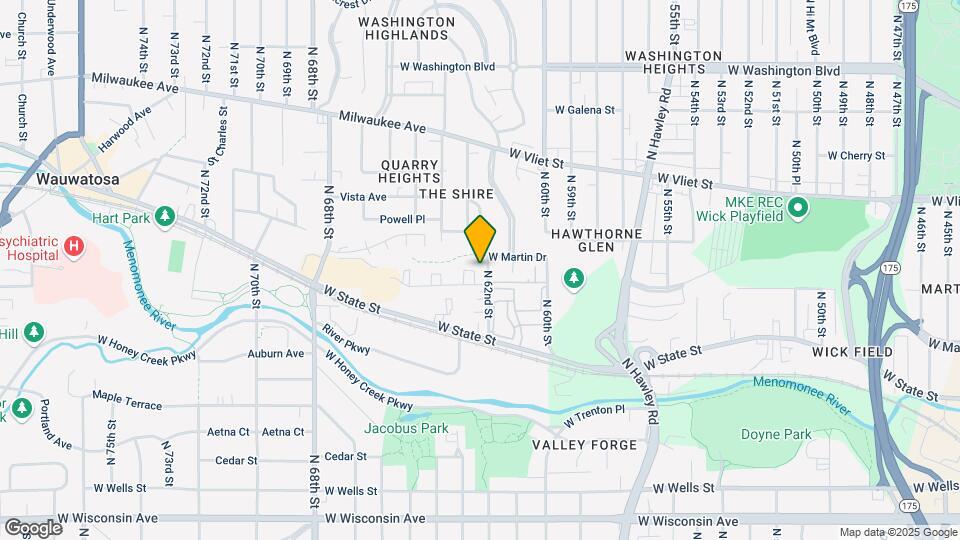
The Reef Apartments is located in the Wauwatosa West Allis Neighborhood and 53213 Zip code of Wauwatosa, WI. This community is professionally managed by Wangard Partners Inc.
Unique Features and Amenities
- 24/7 fitness center
- 24-Hour Fitness Center
- Attached Garage
- Clubhouse coffee bar
- Clubhouse kitchen and dining space
- Clubhouse two-sided fireplace
- Coffee Bar
- Courtyard
- Dog Park
- Energy star stainless steel appliance package
- Fiber optic cable
- Full size front loading washer and dryer
- Furnished apartment homes available
- Guest Parking
- Heated Pool
- Ice Maker & Garbage Disposal
- Move in coordination
- Online Rent Payment and Maintenance
- On-site property management
- Outdoor Fireplace and Barbecue Station
- Outdoor fireplace and gas grill station
- Oversized Heated Pool & Patio Space
- Painted Millwork
- Pet friendly community with private dog park
- Pre-wired for TV, internet (fiber) and telephone
- Programmable thermostat
- Property Manager On-Site
- Reservable Party Room
- Schoonmaker Reef Views
- Spacious walk in closets
- USB ports
- Walk-In Closets
- Warm wood cabinets
- Wi-Fi access throughout amenity areas
- Window treatments
Property Contact Info

- Listed by:
- Agency:
- Vendor Logo:
- Website:
- View Property Website
- Call Us:
- (414) 250-8058
- Disclaimer:
Office Hours
| Monday | 8:00 am–5:00 pm |
| Tuesday | 9:00 am–6:00 pm |
| Wednesday | 9:00 am–6:00 pm |
| Thursday | 9:00 am–6:00 pm |
| Friday | 8:00 am–5:00 pm |
| Saturday | Closed |
| Sunday | Closed |
Floorplan Pricing and Availability
The Reef Apartments offers Studio to 3 Bedroom apartments starting from $1,619 and having 489–1,374 sq ft. Here is the current pricing and availability:
New! Interactive Property Map
Studio
4-Story Building Studio
Studio, 1 Bath, 489 sq ftModel Gallery
Floorplans
Photos
Availability Details
Availability Date Unit Sq Ft Call for Availability 4-Story Building Studio 489 sq ft Model Amenities and Features
Features
- Air Conditioning
- Balcony
- Cable Ready
- Fireplace
- Heating
- High Speed Internet Access
- Intercom
- Smoke Free
- Sprinkler System
- Storage Space
- Tub/Shower
- Washer/Dryer
- Wi-Fi
Kitchen
- Dishwasher
- Disposal
- Eat-in Kitchen
- Freezer
- Granite Countertops
- Ice Maker
- Island Kitchen
- Kitchen
- Microwave
- Oven
- Range
- Refrigerator
- Stainless Steel Appliances
Apartment Model: 4-Story Building StudioCall For RatesStudio, 1 Bath, 489 sq ftUnavailableFloorplansPhotos![]()
4-Story Building Studio - Image 1 ![]()
4-Story Building Studio - Image 2 ![]()
4-Story Building Studio - Floorplan 1 ![]()
4-Story Building Studio - Floorplan 2 Private Entry Upper Studio
Studio, 1 Bath, 517 sq ftModel Gallery
Floorplans
Availability Details
Availability Date Unit Sq Ft Call for Availability Private Entry Upper Studio 517 sq ft Model Amenities and Features
Features
- Air Conditioning
- Balcony
- Cable Ready
- Fireplace
- Heating
- High Speed Internet Access
- Intercom
- Smoke Free
- Sprinkler System
- Storage Space
- Tub/Shower
- Washer/Dryer
- Wi-Fi
Kitchen
- Dishwasher
- Disposal
- Eat-in Kitchen
- Freezer
- Granite Countertops
- Ice Maker
- Island Kitchen
- Kitchen
- Microwave
- Oven
- Range
- Refrigerator
- Stainless Steel Appliances
Apartment Model: Private Entry Upper StudioCall For RatesStudio, 1 Bath, 517 sq ftUnavailable![]()
Private Entry Upper Studio - Floorplan 1 ![]()
Private Entry Upper Studio - Floorplan 2 1 Bedroom
Show Unavailable FloorplansPrivate Entry Upper 1 Bedrooms
From $1,795
1 Bed, 1 Bath, 777-882 sq ftAvailable NowLargest 1 BedroomThis is the largest 1 Bedroom at this PropertyModel Gallery
Floorplans
Availability Details
Price Availability Date Unit Sq Ft View Details $1,795 Available Now 1217-207 791 $1,842 Available Now 1219-201 777 $1,844 Available Now 1219-207 791 Model Amenities and Features
Features
- Air Conditioning
- Balcony
- Cable Ready
- Fireplace
- Heating
- High Speed Internet Access
- Intercom
- Smoke Free
- Sprinkler System
- Storage Space
- Tub/Shower
- Washer/Dryer
- Wi-Fi
Kitchen
- Dishwasher
- Disposal
- Eat-in Kitchen
- Freezer
- Granite Countertops
- Ice Maker
- Island Kitchen
- Kitchen
- Microwave
- Oven
- Range
- Refrigerator
- Stainless Steel Appliances
Model Rent and Fees
Model Price Range
- $1,795 - $2,989
Current Available Pricing
- $1,795 - $1,844
Unit 1217-207 Rent and Fees
Unit Price
- $1,795
View Details and Rent EstimateModel Rent and Fees
Model Price Range
- $1,795 - $2,989
Unit 1219-201 Rent and Fees
Unit Price
- $1,842
View Details and Rent EstimateModel Rent and Fees
Model Price Range
- $1,795 - $2,989
Unit 1219-207 Rent and Fees
Unit Price
- $1,844
View Details and Rent EstimateModel Rent and Fees
Model Price Range
- $1,795 - $2,989
Apartment Model: Private Entry Upper 1 BedroomsFrom $1,7951 Bedroom, 1 Bath, 777-882 sq ftAvailable Now![]()
Private Entry Upper 1 Bedrooms - Floorplan 1 ![]()
Private Entry Upper 1 Bedrooms - Floorplan 2 ![]()
Private Entry Upper 1 Bedrooms - Floorplan 3 ![]()
Private Entry Upper 1 Bedrooms - Floorplan 4 ![]()
Private Entry Upper 1 Bedrooms - Floorplan 5 ![]()
Private Entry Upper 1 Bedrooms - Floorplan 6 ![]()
Private Entry Upper 1 Bedrooms - Floorplan 7 ![]()
Private Entry Upper 1 Bedrooms - Floorplan 8 ![]()
Private Entry Upper 1 Bedrooms - Floorplan 9 ![]()
Private Entry Upper 1 Bedrooms - Floorplan 10 Apartment Unit: 1217-207Apartment Model: Private Entry Upper 1 Bedrooms$1,7951 Bedroom, 1 Bath, 791 sq ftAvailable NowApartment Unit: 1219-201Apartment Model: Private Entry Upper 1 Bedrooms$1,8421 Bedroom, 1 Bath, 777 sq ftAvailable NowApartment Unit: 1219-207Apartment Model: Private Entry Upper 1 Bedrooms$1,8441 Bedroom, 1 Bath, 791 sq ftAvailable Now4-Story Building 1 Bedrooms
From $1,619
1 Bed, 1 Bath, 625-839 sq ftAvailable Aug 14Cheapest 1 BedroomThis is the cheapest 1 Bedroom at this PropertyModel Gallery
Floorplans
Availability Details
Price Availability Date Unit Sq Ft View Details $1,644 August 14, 2026 1205-306 670 $2,009 August 14, 2026 1225-208 839 $1,722 September 9, 2026 1205-217 747 Model Amenities and Features
Features
- Air Conditioning
- Balcony
- Cable Ready
- Fireplace
- Heating
- High Speed Internet Access
- Intercom
- Smoke Free
- Sprinkler System
- Storage Space
- Tub/Shower
- Washer/Dryer
- Wi-Fi
Kitchen
- Dishwasher
- Disposal
- Eat-in Kitchen
- Freezer
- Granite Countertops
- Ice Maker
- Island Kitchen
- Kitchen
- Microwave
- Oven
- Range
- Refrigerator
- Stainless Steel Appliances
Model Rent and Fees
Model Price Range
- $1,619 - $2,834
Current Available Pricing
- $1,644 - $2,009
Unit 1205-306 Rent and Fees
Unit Price
- $1,644
View Details and Rent EstimateModel Rent and Fees
Model Price Range
- $1,619 - $2,834
Unit 1225-208 Rent and Fees
Unit Price
- $2,009
View Details and Rent EstimateModel Rent and Fees
Model Price Range
- $1,619 - $2,834
Unit 1205-217 Rent and Fees
Unit Price
- $1,722
View Details and Rent EstimateModel Rent and Fees
Model Price Range
- $1,619 - $2,834
Apartment Model: 4-Story Building 1 BedroomsFrom $1,6191 Bedroom, 1 Bath, 625-839 sq ftAvailable August 14, 2026![]()
4-Story Building 1 Bedrooms - Floorplan 1 ![]()
4-Story Building 1 Bedrooms - Floorplan 2 ![]()
4-Story Building 1 Bedrooms - Floorplan 3 ![]()
4-Story Building 1 Bedrooms - Floorplan 4 ![]()
4-Story Building 1 Bedrooms - Floorplan 5 ![]()
4-Story Building 1 Bedrooms - Floorplan 6 ![]()
4-Story Building 1 Bedrooms - Floorplan 7 ![]()
4-Story Building 1 Bedrooms - Floorplan 8 ![]()
4-Story Building 1 Bedrooms - Floorplan 9 ![]()
4-Story Building 1 Bedrooms - Floorplan 10 Apartment Unit: 1205-306Apartment Model: 4-Story Building 1 Bedrooms$1,6441 Bedroom, 1 Bath, 670 sq ftAvailable August 14, 2026Apartment Unit: 1225-208Apartment Model: 4-Story Building 1 Bedrooms$2,0091 Bedroom, 1 Bath, 839 sq ftAvailable August 14, 2026Apartment Unit: 1205-217Apartment Model: 4-Story Building 1 Bedrooms$1,7221 Bedroom, 1 Bath, 747 sq ftAvailable September 9, 2026Private Entry Lower 1Bedroom with Attached Garage
1 Bed, 1 Bath, 747 sq ftModel Gallery
Floorplans
Availability Details
Availability Date Unit Sq Ft Call for Availability Private Entry Lower 1Bedroom with Attached Garage 747 sq ft Model Amenities and Features
Unique Features
- Attached Garage
Apartment Model: Private Entry Lower 1Bedroom with Attached GarageCall For Rates1 Bedroom, 1 Bath, 747 sq ftUnavailable![]()
Private Entry Lower 1Bedroom with Attached Garage - Floorplan 1 ![]()
Private Entry Lower 1Bedroom with Attached Garage - Floorplan 2 2 Bedrooms
Show Unavailable Floorplans4-Story Building 2 Bedrooms
$2,331
2 Beds, 2 Baths, 1076 sq ftAvailable Sep 4Model Gallery
Floorplans
Availability Details
Price Availability Date Unit Sq Ft $2,331 September 4, 2026 1205-412 1076 Model Amenities and Features
Features
- Air Conditioning
- Balcony
- Cable Ready
- Fireplace
- Heating
- High Speed Internet Access
- Intercom
- Smoke Free
- Sprinkler System
- Storage Space
- Tub/Shower
- Washer/Dryer
- Wi-Fi
Kitchen
- Dishwasher
- Disposal
- Eat-in Kitchen
- Freezer
- Granite Countertops
- Ice Maker
- Island Kitchen
- Kitchen
- Microwave
- Oven
- Range
- Refrigerator
- Stainless Steel Appliances
Unit 1205-412 Rent and Fees
Unit Price
- $2,331
View Details and Rent EstimateModel Rent and Fees
Price
- $2,331
Apartment Model: 4-Story Building 2 Bedrooms$2,3312 Bedroom, 2 Bath, 1076 sq ftAvailable September 4, 2026![]()
4-Story Building 2 Bedrooms - Floorplan 1 ![]()
4-Story Building 2 Bedrooms - Floorplan 2 ![]()
4-Story Building 2 Bedrooms - Floorplan 3 ![]()
4-Story Building 2 Bedrooms - Floorplan 4 ![]()
4-Story Building 2 Bedrooms - Floorplan 5 ![]()
4-Story Building 2 Bedrooms - Floorplan 6 Apartment Unit: 1205-412Apartment Model: 4-Story Building 2 Bedrooms$2,3312 Bedroom, 2 Bath, 1076 sq ftAvailable September 4, 2026Private Entry 2 Bedrooms with Attached Garage
2 Beds, 2 Baths, 1156 sq ftModel Gallery
Floorplans
Availability Details
Availability Date Unit Sq Ft Call for Availability Private Entry 2 Bedrooms with Attached Garage 1156 sq ft Model Amenities and Features
Features
- Air Conditioning
- Balcony
- Cable Ready
- Fireplace
- Heating
- High Speed Internet Access
- Intercom
- Smoke Free
- Storage Space
- Tub/Shower
- Washer/Dryer
Kitchen
- Dishwasher
- Disposal
- Eat-in Kitchen
- Freezer
- Granite Countertops
- Ice Maker
- Island Kitchen
- Kitchen
- Microwave
- Oven
- Range
- Refrigerator
- Stainless Steel Appliances
Living Space
- Carpet
- Large Bedrooms
- Linen Closet
- Views
- Vinyl Flooring
- Walk-In Closets
- Window Coverings
Outdoor Space
- Patio
Unique Features
- Attached Garage
Apartment Model: Private Entry 2 Bedrooms with Attached GarageCall For Rates2 Bedroom, 2 Bath, 1156 sq ftUnavailable![]()
Private Entry 2 Bedrooms with Attached Garage - Floorplan 1 ![]()
Private Entry 2 Bedrooms with Attached Garage - Floorplan 2 ![]()
Private Entry 2 Bedrooms with Attached Garage - Floorplan 3 ![]()
Private Entry 2 Bedrooms with Attached Garage - Floorplan 4 ![]()
Private Entry 2 Bedrooms with Attached Garage - Floorplan 5 ![]()
Private Entry 2 Bedrooms with Attached Garage - Floorplan 6 3 Bedrooms
Private Entry Lower 3 Bedroom with Attached Garage
3 Beds, 2 Baths, 1374 sq ftModel Gallery
Floorplans
Availability Details
Availability Date Unit Sq Ft Call for Availability Private Entry Lower 3 Bedroom with Attached Garage 1374 sq ft Model Amenities and Features
Features
- Air Conditioning
- Balcony
- Cable Ready
- Fireplace
- Heating
- High Speed Internet Access
- Intercom
- Smoke Free
- Storage Space
- Tub/Shower
- Washer/Dryer
Kitchen
- Dishwasher
- Disposal
- Eat-in Kitchen
- Freezer
- Granite Countertops
- Ice Maker
- Island Kitchen
- Kitchen
- Microwave
- Oven
- Range
- Refrigerator
- Stainless Steel Appliances
Living Space
- Carpet
- Large Bedrooms
- Linen Closet
- Views
- Vinyl Flooring
- Walk-In Closets
- Window Coverings
Outdoor Space
- Patio
Unique Features
- Attached Garage
Apartment Model: Private Entry Lower 3 Bedroom with Attached GarageCall For Rates3 Bedroom, 2 Bath, 1374 sq ftUnavailable![]()
Private Entry Lower 3 Bedroom with Attached Garage - Floorplan 1 ![]()
Private Entry Lower 3 Bedroom with Attached Garage - Floorplan 2
Schedule a Tour
3D Tours
Property Information
- 180 Units
- 4 Stories
- Built in 2016
Fees and Policies
The fees listed below are community-provided and may exclude utilities or add-ons. All payments are made directly to the property and are non-refundable unless otherwise specified. Use the Cost Calculator to determine costs based on your needs.
Required Fees
One-Time Basics
- Due at Application
- Application Fee Per ApplicantiCharged per applicant.$25.00
- Due at Move-In
- Administrative FeeiCharged per unit.$200.00
Other Fees and Policies
Pet Fees
- Cat
- Cat DepositiMax of 2. Charged Per Pet.$100.00
- Cat RentiCharged Per Pet.$50.00/mo
- Dog
- Dog DepositiMax of 2. Charged Per Pet.$100.00
- Dog RentiCharged Per Pet.$50.00/mo
None
Breed restrictions apply
Max of 2. | Restrictions: Breed restrictions apply.
Parking Fees
- Covered
- Parking FeeiCharged Per Vehicle.$90-$90/mo
- Garage
- Parking FeeiCharged Per Vehicle.$125-$125/mo
- Surface Lot
- Parking FeeiCharged Per Vehicle.$45-$45/mo
- Other
Reserved Indoor Parking.
Detached Garage.
Reserved Outdoor Parking.
Additional Parking Options
Storage Fees
- Storage Unit
- Storage DepositiCharged per rentable item.$0.00
- Storage RentiCharged per rentable item.$25.00/mo
Property Fee Disclaimer: Based on community-supplied data and independent market research. Subject to change without notice. May exclude fees for mandatory or optional services and usage-based utilities.
Features and Amenities
On-Site Services
- Maintenance On Site
- Planned Social Activities
- Property Manager On Site
- Pet Play Area
- Recycling
- Online Services
- 24 Hour Access
- Key Fob Entry
Community Features
- Disposal Chutes
- Multi Use Room
- Corporate Housing
- Breakfast/Coffee Concierge
- Lounge
- Clubhouse
- Elevator
Outdoor Features
- Grill
- Courtyard
- Controlled Access
- Patio
Recreation and Fitness
- Fitness Center
- Bicycle Storage
- Walking/Biking Trails
- Pool
Interior Features
- Balcony
- Storage Space
- Fireplace
- High Speed Internet Access
- Sprinkler System
- Tub/Shower
- Heating
- Intercom
- Cable Ready
- Washer/Dryer
- Air Conditioning
- Wi Fi
- Smoke Free
Kitchen Amenities
- Disposal
- Freezer
- Stainless Steel Appliances
- Ice Maker
- Island Kitchen
- Range
- Refrigerator
- Microwave
- Oven
- Dishwasher
- Eat In Kitchen
- Kitchen
- Granite Countertops
Living Area Features
- Walk In Closets
- Vinyl Flooring
- Carpet
- Linen Closet
- Views
- Window Coverings
- Large Bedrooms
Unique Amenities
- Garage Available

Map
- Shopping
- Colleges
- Grocery
- Medical
- Parks

Map
Frequently Asked Questions about The Reef Apartments
Where is The Reef Apartments located?
The Reef Apartments is located at 1215 N 62nd St near the Wauwatosa West Allis area of Wauwatosa, WI
What is the current rent range at The Reef Apartments?
Studio to 3 Bedroom Apartments at The Reef Apartments currently range from $1,619 to $2,331
When is the leasing office open?
- The office Hours for The Reef Apartments are
- Monday 8:00 am–5:00 pm
- Tuesday 9:00 am–6:00 pm
- Wednesday 9:00 am–6:00 pm
- Thursday 9:00 am–6:00 pm
- Friday 8:00 am–5:00 pm
- Saturday Closed
- Sunday Closed
Are pets allowed?
Call us today to find out our pet policy and if we allow pets
Renters Reviews and Ratings
Verified RenterSubmitted by a verified resident of the apartment community. Participating residents may receive reward points in exchange for posting a review during their lease term, regardless of the nature of the review.
Nearby Schools
Roosevelt Elementary
Jefferson Elementary
Underwood Elementary
Whitman Middle
McKinley Elementary
Eisenhower Elementary
Lincoln Elementary
Wilson Elementary
About GreatSchools Data on ApartmentHomeLiving.com.
Points of Interest
Time and distance from The Reef Apartments.
Arts Museums and Landmarks
Big Box and Retail
Walgreens
Radioshack
Colleges and Universities
Milwaukee Area Technical College - West Allis Campus
Groceries
Sendik's Food Market
Sentry Foods
Meijer
Hospitals
Aurora Psychiatric Hospital
Wheaton Franciscan St Joseph
Childrens Hospital Of Wisconsin
Military Bases
US Air Force Reserve
Wisconsin Air National Guard
Parks and Recreation
The Reef Apartments has 5 parks within 8.1 miles, including Mitchell Park Conservatory, Havenwoods State Forest, Lake Park, Brown Deer Park, and Boerner Botanical Gardens.
Shopping Centers
The Reef Apartments has 5 shopping centers within 1.4 miles.
Nearby Neighborhoods
Rental Price Ranges in the Area
| Bedroom | Average Rent | Cheapest Rent | Highest Rent |
|---|---|---|---|
| Wauwatosa Studio Apartments | $1,393 | $990 | $2,211 |
| Wauwatosa 1 Bedroom Apartments | $1,645 | $775 | $3,067 |
| Wauwatosa 2 Bedroom Apartments | $2,083 | $675 | $6,884 |
| Wauwatosa 3 Bedroom Apartments | $2,447 | $800 | $7,716 |
| Wauwatosa 4 Bedroom Apartments | $5,279 | $1,400 | $10,000+ |
| 2 Bedroom Homes | $1,541 | $1,000 | $2,899 |
| 3 Bedroom Homes | $1,880 | $1,000 | $3,800 |
| 4 Bedroom Homes | $2,656 | $1,698 | $5,500 |
Browse Top Apartments in Wauwatosa
By Price
By Community Type
- Wauwatosa Apartments for Rent by Owner
- Wauwatosa Apartments with Rent Specials
- Wauwatosa Top Rated Apartments
- Wauwatosa Corporate Apartments
- Wauwatosa Furnished Apartments
- Wauwatosa Gated Apartments
- Wauwatosa Loft Apartments
- Wauwatosa Low Income Apartments
- Wauwatosa Military Apartments
- New Wauwatosa Apartments
- Wauwatosa Senior Apartments
- Wauwatosa Short-term Apartments
- Wauwatosa Student Apartments
- Wauwatosa Apartments with Utilities Included


Max of 2. | Restrictions: None.