


Contact
The Refinery at Sugar Hill Apartments and Townhomes

- Studio–3 Bedrooms
- $1,199-$3,670 Pricing
- 470–1,794 Square Feet
Rent Specials
Lease TODAY and Receive Up To 2 Months FREE! Call 470.822.3400 to book your tour and secure your new home! Restrictions Apply*
About The Refinery at Sugar Hill Apartments and Townhomes
The Refinery at Sugar Hill Apartments is ideally situated along the scenic Sugar Hill Greenway, offering a brand-new living experience. Our community has the perfect one, two, and three bedroom apartment home that feature quartz countertops, stainless steel appliances, and vinyl plank flooring. The Refinery boasts an extensive amenity package including two refreshing resort style swimming pools, cardio and strength training center, resident club room with coworking spaces, and more. Catering to a variety of lifestyles for those seeking the perfect apartment home or townhomes with more space and privacy, The Refinery is the perfect place to call home.
The Refinery at Sugar Hill Apartments and Townhomes is located in the Duluth Neighborhood and 30518 Zip code of Sugar Hill, GA. This community is professionally managed by RAM Partners, LLC
Unique Features and Amenities
- Abundant Outdoor Seating Areas
- Adjacent to the Sugar Hill Greenway
- Cardio & Strength Training Center
- Central Lawn Alongside the Sugar Hill Greenway
- Designer Lighting Package
- EV Charging Station
- Granite Countertops in Kitchens & Bathrooms
- Grilling & Lounge Area
- Mail & Package Locker System
- Pet Park with Two Additional Dog Play Areas
- Pickleball Court
- Private Balconies*
- Private Yard
- Resident Club Room/Coworking Space with Wi-Fi
- Row Homes
- Townhomes
- Traditional Flats
- Two & Three Bedroom Townhomes with Private Yards*
- Two Refreshing Swimming Pools
- Vinyl Wood Plank Flooring in Living Areas
- Washers & Dryers in Every Home
Property Contact Info

- Listed by:
- Agency:
- Vendor Logo:
- Website:
- View Property Website
- Call Us:
- (470) 326-1806
- Disclaimer:
Office Hours
| Monday | 9:00 am–6:00 pm |
| Tuesday | 9:00 am–6:00 pm |
| Wednesday | 9:00 am–6:00 pm |
| Thursday | 9:00 am–6:00 pm |
| Friday | 9:00 am–6:00 pm |
| Saturday | 10:00 am–5:00 pm |
| Sunday | 1:00 pm–5:00 pm |
Floorplan Pricing and Availability
The Refinery at Sugar Hill Apartments and Townhomes offers Studio to 3 Bedroom apartments starting from $1,199 and having 470–1,794 sq ft. Here is the current pricing and availability:
New! Interactive Property Map
Studio
Floorplan S1
From $1,199
Studio, 1 Bath, 470 sq ftAvailable NowModel Gallery
Floorplans
Availability Details
Price Availability Date Unit Sq Ft Deposit View Details $1,342 Available Now 1103 470 $300 $1,263 Available Now 1106 470 $300 $1,263 Available Now 1108 470 $300 Model Amenities and Features
Features
- Air Conditioning
- Balcony
- Ceiling Fans
- Heating
- High Speed Internet Access
- Smoke Free
- Trash Compactor
- Tub/Shower
- Washer/Dryer
- Wi-Fi
Kitchen
- Dishwasher
- Disposal
- Freezer
- Granite Countertops
- Ice Maker
- Kitchen
- Microwave
- Oven
- Quartz Countertops
- Range
- Refrigerator
- Stainless Steel Appliances
Model Rent and Fees
Model Price Range
- $1,199 - $1,506
Current Available Pricing
- $1,263 - $1,342
Unit 1103 Rent and Fees
Unit Price
- $1,342
Deposit
- $300 deposit
Model Rent and Fees
Model Price Range
- $1,199 - $1,506
Unit 1106 Rent and Fees
Unit Price
- $1,263
Deposit
- $300 deposit
Model Rent and Fees
Model Price Range
- $1,199 - $1,506
Unit 1108 Rent and Fees
Unit Price
- $1,263
Deposit
- $300 deposit
Model Rent and Fees
Model Price Range
- $1,199 - $1,506
Apartment Model: S1From $1,199Studio, 1 Bath, 470 sq ftAvailable Now![]()
S1 - Floorplan Apartment Unit: 1103Apartment Model: S1$1,342Studio, 1 Bath, 470 sq ftAvailable NowApartment Unit: 1106Apartment Model: S1$1,263Studio, 1 Bath, 470 sq ftAvailable NowApartment Unit: 1108Apartment Model: S1$1,263Studio, 1 Bath, 470 sq ftAvailable Now1 Bedroom
Floorplan A1
From $1,392
1 Bed, 1 Bath, 725 sq ftAvailable NowCheapest 1 BedroomThis is the cheapest 1 Bedroom at this PropertyModel Gallery
Floorplans
Availability Details
Price Availability Date Unit Sq Ft Deposit View Details $1,626 Available Now 2111 725 $300 Call For Rates July 21, 2026 1111 725 $300 $1,412 July 27, 2026 1102 725 $300 Model Amenities and Features
Features
- Air Conditioning
- Balcony
- Ceiling Fans
- Heating
- High Speed Internet Access
- Smoke Free
- Trash Compactor
- Tub/Shower
- Washer/Dryer
- Wi-Fi
Kitchen
- Dishwasher
- Disposal
- Freezer
- Granite Countertops
- Ice Maker
- Kitchen
- Microwave
- Oven
- Quartz Countertops
- Range
- Refrigerator
- Stainless Steel Appliances
Model Rent and Fees
Model Price Range
- $1,392 - $1,658
Current Available Pricing
- Call For Rates
Unit 2111 Amenities and Features
Unique Features
- Private Yard
Unit 2111 Rent and Fees
Unit Price
- $1,626
Deposit
- $300 deposit
Model Rent and Fees
Model Price Range
- $1,392 - $1,658
Unit 1111 Rent and Fees
Deposit
- $300 deposit
Model Rent and Fees
Model Price Range
- $1,392 - $1,658
Unit 1102 Rent and Fees
Unit Price
- $1,412
Deposit
- $300 deposit
Model Rent and Fees
Model Price Range
- $1,392 - $1,658
Apartment Model: A1From $1,3921 Bedroom, 1 Bath, 725 sq ftAvailable Now![]()
A1 - Floorplan Apartment Unit: 2111Apartment Model: A1$1,6261 Bedroom, 1 Bath, 725 sq ftAvailable NowApartment Unit: 1111Apartment Model: 1 Bed, 1 bathCall For Rates1 Bedroom, 1 Bath, 725 sq ftAvailable July 21, 2026Apartment Unit: 1102Apartment Model: A1$1,4121 Bedroom, 1 Bath, 725 sq ftAvailable July 27, 2026Floorplan A2
From $1,467
1 Bed, 1 Bath, 793 sq ftAvailable NowLargest 1 BedroomThis is the largest 1 Bedroom at this PropertyModel Gallery
Floorplans
Availability Details
Price Availability Date Unit Sq Ft Deposit View Details $1,566 Available Now 1107 793 $300 $1,467 Available Now 1213 793 $300 $1,472 Available Now 1413 793 $300 Model Amenities and Features
Features
- Air Conditioning
- Balcony
- Ceiling Fans
- Heating
- High Speed Internet Access
- Smoke Free
- Trash Compactor
- Tub/Shower
- Washer/Dryer
- Wi-Fi
Kitchen
- Dishwasher
- Disposal
- Freezer
- Granite Countertops
- Ice Maker
- Kitchen
- Microwave
- Oven
- Quartz Countertops
- Range
- Refrigerator
- Stainless Steel Appliances
Model Rent and Fees
Model Price Range
- $1,467 - $1,734
Current Available Pricing
- $1,467 - $1,566
Unit 1107 Rent and Fees
Unit Price
- $1,566
Deposit
- $300 deposit
Model Rent and Fees
Model Price Range
- $1,467 - $1,734
Unit 1213 Rent and Fees
Unit Price
- $1,467
Deposit
- $300 deposit
Model Rent and Fees
Model Price Range
- $1,467 - $1,734
Unit 1413 Rent and Fees
Unit Price
- $1,472
Deposit
- $300 deposit
Model Rent and Fees
Model Price Range
- $1,467 - $1,734
Apartment Model: A2From $1,4671 Bedroom, 1 Bath, 793 sq ftAvailable Now![]()
A2 - Floorplan Apartment Unit: 1107Apartment Model: A2$1,5661 Bedroom, 1 Bath, 793 sq ftAvailable NowApartment Unit: 1213Apartment Model: A2$1,4671 Bedroom, 1 Bath, 793 sq ftAvailable NowApartment Unit: 1413Apartment Model: A2$1,4721 Bedroom, 1 Bath, 793 sq ftAvailable NowRH-A1
From $1,699
1 Bed, 1 Bath, 739 sq ftAvailable NowModel Gallery
Floorplans
Availability Details
Price Availability Date Unit Sq Ft Deposit View Details $1,709 Available Now 3202A 739 $300 $1,699 Available Now 3101A 739 $300 $1,709 Available Now 3201A 739 $300 Model Amenities and Features
Features
- Air Conditioning
- Balcony
- Ceiling Fans
- Heating
- High Speed Internet Access
- Smoke Free
- Trash Compactor
- Tub/Shower
- Washer/Dryer
- Wi-Fi
Kitchen
- Dishwasher
- Disposal
- Freezer
- Granite Countertops
- Ice Maker
- Kitchen
- Microwave
- Oven
- Quartz Countertops
- Range
- Refrigerator
- Stainless Steel Appliances
Model Rent and Fees
Model Price Range
- $1,699 - $1,742
Current Available Pricing
- $1,699 - $1,709
Unit 3202A Rent and Fees
Unit Price
- $1,709
Deposit
- $300 deposit
Model Rent and Fees
Model Price Range
- $1,699 - $1,742
Unit 3101A Rent and Fees
Unit Price
- $1,699
Deposit
- $300 deposit
Model Rent and Fees
Model Price Range
- $1,699 - $1,742
Unit 3201A Rent and Fees
Unit Price
- $1,709
Deposit
- $300 deposit
Model Rent and Fees
Model Price Range
- $1,699 - $1,742
Apartment Model: RH-A1From $1,6991 Bedroom, 1 Bath, 739 sq ftAvailable Now![]()
RH-A1 - Floorplan Apartment Unit: 3202AApartment Model: RH-A1$1,7091 Bedroom, 1 Bath, 739 sq ftAvailable NowApartment Unit: 3101AApartment Model: RH-A1$1,6991 Bedroom, 1 Bath, 739 sq ftAvailable NowApartment Unit: 3201AApartment Model: RH-A1$1,7091 Bedroom, 1 Bath, 739 sq ftAvailable Now2 Bedrooms
TH-B2 w/ Office
From $2,399
2 Beds, 2.5 Baths, 1356 sq ftAvailable NowModel Gallery
Floorplans
Availability Details
Price Availability Date Unit Sq Ft Deposit View Details $2,524 Available Now 5102C 1356 $300 $2,524 Available Now 5103B 1356 $300 $2,524 Available Now 5104D 1356 $300 Model Amenities and Features
Features
- Air Conditioning
- Balcony
- Ceiling Fans
- Heating
- High Speed Internet Access
- Smoke Free
- Trash Compactor
- Tub/Shower
- Washer/Dryer
- Wi-Fi
Kitchen
- Dishwasher
- Disposal
- Freezer
- Granite Countertops
- Ice Maker
- Kitchen
- Microwave
- Oven
- Quartz Countertops
- Range
- Refrigerator
- Stainless Steel Appliances
Model Rent and Fees
Model Price Range
- $2,399 - $2,573
Current Available Pricing
- $2,524
Unit 5102C Amenities and Features
Unique Features
- Private Yard
Unit 5102C Rent and Fees
Unit Price
- $2,524
Deposit
- $300 deposit
Model Rent and Fees
Model Price Range
- $2,399 - $2,573
Unit 5103B Amenities and Features
Unique Features
- Private Yard
Unit 5103B Rent and Fees
Unit Price
- $2,524
Deposit
- $300 deposit
Model Rent and Fees
Model Price Range
- $2,399 - $2,573
Unit 5104D Amenities and Features
Unique Features
- Private Yard
Unit 5104D Rent and Fees
Unit Price
- $2,524
Deposit
- $300 deposit
Model Rent and Fees
Model Price Range
- $2,399 - $2,573
Apartment Model: TH-B2 w/ OfficeFrom $2,3992 Bedroom, 2.5 Bath, 1356 sq ftAvailable Now![]()
TH-B2 w/ Office - Floorplan Apartment Unit: 5102CApartment Model: TH-B2 w/ Office$2,5242 Bedroom, 2.5 Bath, 1356 sq ftAvailable NowApartment Unit: 5103BApartment Model: TH-B2 w/ Office$2,5242 Bedroom, 2.5 Bath, 1356 sq ftAvailable NowApartment Unit: 5104DApartment Model: TH-B2 w/ Office$2,5242 Bedroom, 2.5 Bath, 1356 sq ftAvailable NowFloorplan B1
From $2,428
2 Beds, 2 Baths, 1136 sq ftAvailable NowModel Gallery
Floorplans
Availability Details
Price Availability Date Unit Sq Ft Deposit View Details $2,428 Available Now 2101 1136 $300 $2,428 Available Now 2119 1136 $300 Model Amenities and Features
Features
- Air Conditioning
- Balcony
- Ceiling Fans
- Heating
- High Speed Internet Access
- Smoke Free
- Trash Compactor
- Tub/Shower
- Washer/Dryer
- Wi-Fi
Kitchen
- Dishwasher
- Disposal
- Freezer
- Granite Countertops
- Ice Maker
- Kitchen
- Microwave
- Oven
- Quartz Countertops
- Range
- Refrigerator
- Stainless Steel Appliances
Model Rent and Fees
Model Price Range
- $2,428 - $2,475
Current Available Pricing
- $2,428
Unit 2101 Amenities and Features
Unique Features
- Private Yard
Unit 2101 Rent and Fees
Unit Price
- $2,428
Deposit
- $300 deposit
Model Rent and Fees
Model Price Range
- $2,428 - $2,475
Unit 2119 Amenities and Features
Unique Features
- Private Yard
Unit 2119 Rent and Fees
Unit Price
- $2,428
Deposit
- $300 deposit
Model Rent and Fees
Model Price Range
- $2,428 - $2,475
Apartment Model: B1From $2,4282 Bedroom, 2 Bath, 1136 sq ftAvailable Now![]()
B1 - Floorplan Apartment Unit: 2101Apartment Model: B1$2,4282 Bedroom, 2 Bath, 1136 sq ftAvailable NowApartment Unit: 2119Apartment Model: B1$2,4282 Bedroom, 2 Bath, 1136 sq ftAvailable Now3 Bedrooms
TH-C1
From $2,329
3 Beds, 2.5 Baths, 1356 sq ftAvailable NowCheapest 3 BedroomThis is the cheapest 3 Bedroom at this PropertyModel Gallery
Floorplans
Availability Details
Price Availability Date Unit Sq Ft Deposit View Details $2,569 Available Now 5105B 1356 $300 $2,569 Available Now 5105C 1356 $300 $2,569 Available Now 5105D 1356 $300 Model Amenities and Features
Features
- Air Conditioning
- Balcony
- Ceiling Fans
- Heating
- High Speed Internet Access
- Smoke Free
- Trash Compactor
- Tub/Shower
- Washer/Dryer
- Wi-Fi
Kitchen
- Dishwasher
- Disposal
- Freezer
- Granite Countertops
- Ice Maker
- Kitchen
- Microwave
- Oven
- Quartz Countertops
- Range
- Refrigerator
- Stainless Steel Appliances
Model Rent and Fees
Model Price Range
- $2,329 - $2,619
Current Available Pricing
- $2,569
Unit 5105B Amenities and Features
Unique Features
- Private Yard
Unit 5105B Rent and Fees
Unit Price
- $2,569
Deposit
- $300 deposit
Model Rent and Fees
Model Price Range
- $2,329 - $2,619
Unit 5105C Amenities and Features
Unique Features
- Private Yard
Unit 5105C Rent and Fees
Unit Price
- $2,569
Deposit
- $300 deposit
Model Rent and Fees
Model Price Range
- $2,329 - $2,619
Unit 5105D Amenities and Features
Unique Features
- Private Yard
Unit 5105D Rent and Fees
Unit Price
- $2,569
Deposit
- $300 deposit
Model Rent and Fees
Model Price Range
- $2,329 - $2,619
Apartment Model: TH-C1From $2,3293 Bedroom, 2.5 Bath, 1356 sq ftAvailable Now![]()
TH-C1 - Floorplan Apartment Unit: 5105BApartment Model: TH-C1$2,5693 Bedroom, 2.5 Bath, 1356 sq ftAvailable NowApartment Unit: 5105CApartment Model: TH-C1$2,5693 Bedroom, 2.5 Bath, 1356 sq ftAvailable NowApartment Unit: 5105DApartment Model: TH-C1$2,5693 Bedroom, 2.5 Bath, 1356 sq ftAvailable NowTH-H1 w/ Basement Flex Space
From $2,624
3 Beds, 2.5 Baths, 1794 sq ftAvailable NowLargest 3 BedroomThis is the largest 3 Bedroom at this PropertyModel Gallery
Floorplans
Availability Details
Price Availability Date Unit Sq Ft Deposit View Details $2,624 Available Now 5112C 1794 $300 $2,624 Available Now 5113B 1794 $300 $2,624 Available Now 5113C 1794 $300 Model Amenities and Features
Features
- Air Conditioning
- Balcony
- Ceiling Fans
- Heating
- High Speed Internet Access
- Smoke Free
- Trash Compactor
- Tub/Shower
- Washer/Dryer
- Wi-Fi
Kitchen
- Dishwasher
- Disposal
- Freezer
- Granite Countertops
- Ice Maker
- Kitchen
- Microwave
- Oven
- Quartz Countertops
- Range
- Refrigerator
- Stainless Steel Appliances
Model Rent and Fees
Model Price Range
- $2,624 - $2,675
Current Available Pricing
- $2,624
Unit 5112C Rent and Fees
Unit Price
- $2,624
Deposit
- $300 deposit
Model Rent and Fees
Model Price Range
- $2,624 - $2,675
Unit 5113B Rent and Fees
Unit Price
- $2,624
Deposit
- $300 deposit
Model Rent and Fees
Model Price Range
- $2,624 - $2,675
Unit 5113C Rent and Fees
Unit Price
- $2,624
Deposit
- $300 deposit
Model Rent and Fees
Model Price Range
- $2,624 - $2,675
Apartment Model: TH-H1 w/ Basement Flex SpaceFrom $2,6243 Bedroom, 2.5 Bath, 1794 sq ftAvailable Now![]()
TH-H1 w/ Basement Flex Space - Floorplan Apartment Unit: 5112CApartment Model: TH-H1 w/ Basement Flex Space$2,6243 Bedroom, 2.5 Bath, 1794 sq ftAvailable NowApartment Unit: 5113BApartment Model: TH-H1 w/ Basement Flex Space$2,6243 Bedroom, 2.5 Bath, 1794 sq ftAvailable NowApartment Unit: 5113CApartment Model: TH-H1 w/ Basement Flex Space$2,6243 Bedroom, 2.5 Bath, 1794 sq ftAvailable NowRH-C1
From $3,565
3 Beds, 3 Baths, 1536 sq ftAvailable NowModel Gallery
Floorplans
Availability Details
Price Availability Date Unit Sq Ft Deposit View Details $3,600 Available Now 3001B 1536 $300 $3,600 Available Now 3003B 1536 $300 $3,600 Available Now 3004B 1536 $300 Model Amenities and Features
Features
- Air Conditioning
- Balcony
- Ceiling Fans
- Heating
- High Speed Internet Access
- Smoke Free
- Trash Compactor
- Tub/Shower
- Washer/Dryer
- Wi-Fi
Kitchen
- Dishwasher
- Disposal
- Freezer
- Granite Countertops
- Ice Maker
- Kitchen
- Microwave
- Oven
- Quartz Countertops
- Range
- Refrigerator
- Stainless Steel Appliances
Model Rent and Fees
Model Price Range
- $3,565 - $3,670
Current Available Pricing
- $3,600
Unit 3001B Rent and Fees
Unit Price
- $3,600
Deposit
- $300 deposit
Model Rent and Fees
Model Price Range
- $3,565 - $3,670
Unit 3003B Rent and Fees
Unit Price
- $3,600
Deposit
- $300 deposit
Model Rent and Fees
Model Price Range
- $3,565 - $3,670
Unit 3004B Rent and Fees
Unit Price
- $3,600
Deposit
- $300 deposit
Model Rent and Fees
Model Price Range
- $3,565 - $3,670
Apartment Model: RH-C1From $3,5653 Bedroom, 3 Bath, 1536 sq ftAvailable Now![]()
RH-C1 - Floorplan Apartment Unit: 3001BApartment Model: RH-C1$3,6003 Bedroom, 3 Bath, 1536 sq ftAvailable NowApartment Unit: 3003BApartment Model: RH-C1$3,6003 Bedroom, 3 Bath, 1536 sq ftAvailable NowApartment Unit: 3004BApartment Model: RH-C1$3,6003 Bedroom, 3 Bath, 1536 sq ftAvailable Now
Schedule a Tour
Videos
3D Tours
Property Information
- 300 Units
- 4 Stories
- Built in 2024
Lease Terms
- 12 - 18 mo
Fees and Policies
The fees listed below are community-provided and may exclude utilities or add-ons. All payments are made directly to the property and are non-refundable unless otherwise specified.
Required Fees
Utilities
- Electric / Gas - Third PartyiElectric / Gas - Third Party Charged Per Unit.Varies/mo
- Water/SeweriWater/Sewer Charged Per Unit.Varies/mo
- Utility Billing FeeiUtility Billing Fee Charged per unit.$8.00/mo
Other Fees and Policies
Personal Add-Ons
- Pet FeeiPet Fee Charged Per Unit.Varies
- Pet RentiPet Rent Charged Per Unit.Varies/mo
Situational Fees
- Pet ViolationiPet Violation Charged Per Unit.Varies/per occurrence
- Transfer FeeiTransfer Fee Charged Per Unit.Varies/per occurrence
- Early Termination FeeiEarly Termination Fee Charged Per Unit.200.0% of base rent/per occurrence
- Late FeeiLate Fee Charged Per Unit.10.0% of base rent/per occurrence
- Lease ViolationiLease Violation Charged Per Unit.Varies/per occurrence
- Legal / Eviction FeesiLegal / Eviction Fees Charged Per Unit.$300.00/per occurrence
- MTM Flat FeeiMonth to Month Flat Fee Charged Per Unit.$0.00/per occurrence
- NSF Tenant FeeiNSF Tenant Fee Charged Per Unit.$75.00/per occurrence
- Valet Bin ReplacementiValet Bin Replacement Charged per unit.$25.00/per occurrence
- Conditional Security DepositiConditional Security Deposit Charged per unit.Varies
- Key / Fob / Card ReplacementiKey / Fob / Card Replacement Charged per unit.$30.00/per occurrence
- Move Out ChargesiMove Out Charges Charged per unit.Varies/per occurrence
- Rent PlusiRental Payment Credit Reporting Charged per unit.$10-$15/mo
- Utility Account Final Move Out Fee - Third PartyiUtility Account Final Move Out Fee - Third Party Charged per unit.$20.00
- Utility Account Set Up Fee - Third PartyiUtility Account Set Up Fee - Third Party Charged per unit.$20.00
- Utility Billing Electric / Gas Reimbursement FeeiUtility Billing Electric / Gas Reimbursement Fee Charged per unit.Varies/per occurrence
Pet Fees
- Cat
- Cat FeeiMax of 2. Charged Per Pet.$350.00
- Cat RentiCharged Per Pet.$20.00/mo
- Dog
- Dog FeeiMax of 2. Charged Per Pet.$350.00
- Dog RentiCharged Per Pet.$20.00/mo
RAM Partners has a "NO AGGRESSIVE BREED" policy. Dog breeds and any mixes thereof prohibited are Rottweiler, Doberman, German Shepherd, Chow, Pit Bull (including the American Staffordshire Terrier, and American Pit Bull Terrier), Huskies, Malamutes, Presa Canarios, Wolf Hybrids, and any other breed as designated by Management. Please contact the Management office for more information.
Max of 2. Cats & Dogs Welcome! $350 for one pet and $500 fee for two. Monthly pet rent ranges from $20-$40 per pet.
Parking Info and Fees
- Other
Property Fee Disclaimer: Based on community-supplied data and independent market research. Subject to change without notice. May exclude fees for mandatory or optional services and usage-based utilities.
Features and Amenities
On-Site Services
- Maintenance On Site
- Package Service
- Property Manager On Site
- Trash Pickup Door To Door
- Car Charging Station
- Pet Play Area
- Renters Insurance Program
- Community Wide Wi Fi
- Key Fob Entry
Community Features
- Lounge
- Multi Use Room
- Business Center
- Clubhouse
- Corporate Suites
- Elevator
Outdoor Features
- Grill
- Picnic Area
- Sundeck
- Controlled Access
- Yard
- Patio
- Lawn
Recreation and Fitness
- Fitness Center
- Walking/Biking Trails
- Pickleball Court
- Playground
- Pool
Interior Features
- Balcony
- Trash Compactor
- Ceiling Fans
- High Speed Internet Access
- Heating
- Tub/Shower
- Washer/Dryer
- Air Conditioning
- Wi Fi
- Smoke Free
Kitchen Amenities
- Range
- Refrigerator
- Oven
- Disposal
- Freezer
- Microwave
- Dishwasher
- Quartz Countertops
- Stainless Steel Appliances
- Ice Maker
- Kitchen
- Granite Countertops
Living Area Features
- Walk In Closets
- Vinyl Flooring
- Carpet
- Large Bedrooms
- Hardwood Floors

Map
- Shopping
- Colleges
- Grocery
- Medical

Map
Frequently Asked Questions about The Refinery at Sugar Hill Apartments and Townhomes
Where is The Refinery at Sugar Hill Apartments and Townhomes located?
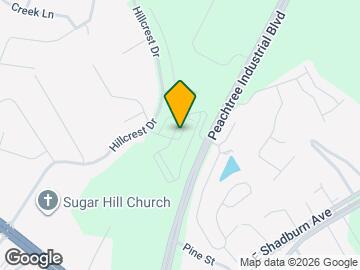
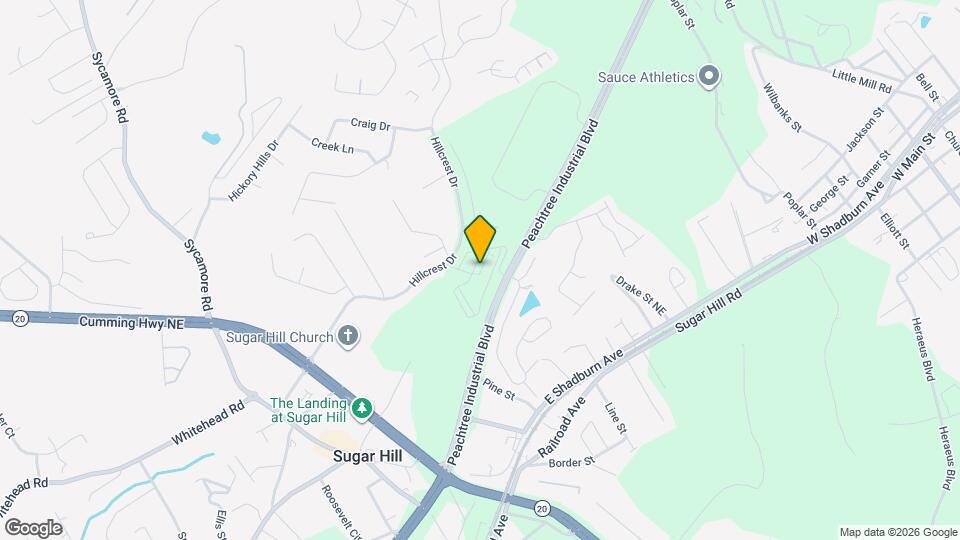
The Refinery at Sugar Hill Apartments and Townhomes is located at 1450 Peachtree Industrial Blvd near the Duluth area of Sugar Hill, GA
What is the current rent range at The Refinery at Sugar Hill Apartments and Townhomes?
Studio to 3 Bedroom Apartments at The Refinery at Sugar Hill Apartments and Townhomes currently range from $1,199 to $3,600
When is the leasing office open?
- The office Hours for The Refinery at Sugar Hill Apartments and Townhomes are
- Monday 9:00 am–6:00 pm
- Tuesday 9:00 am–6:00 pm
- Wednesday 9:00 am–6:00 pm
- Thursday 9:00 am–6:00 pm
- Friday 9:00 am–6:00 pm
- Saturday 10:00 am–5:00 pm
- Sunday 1:00 pm–5:00 pm
Are pets allowed?
Call us today to find out our pet policy and if we allow pets
Are there any rent specials?
The current rent special at The Refinery at Sugar Hill Apartments and Townhomes is: Lease TODAY and Receive Up To 2 Months FREE! Call 470.822.3400 to book your tour and secure your new home! Restrictions Apply*.
Renters Reviews and Ratings
Verified RenterSubmitted by a verified resident of the apartment community. Participating residents may receive reward points in exchange for posting a review during their lease term, regardless of the nature of the review.
Property Manager Responded
Verified RenterSubmitted by a verified resident of the apartment community. Participating residents may receive reward points in exchange for posting a review during their lease term, regardless of the nature of the review.
Property Manager Responded
Great help!!!
Property Manager Responded
Verified RenterSubmitted by a verified resident of the apartment community. Participating residents may receive reward points in exchange for posting a review during their lease term, regardless of the nature of the review.
Property Manager Responded
Verified RenterSubmitted by a verified resident of the apartment community. Participating residents may receive reward points in exchange for posting a review during their lease term, regardless of the nature of the review.
Property Manager Responded
Verified RenterSubmitted by a verified resident of the apartment community. Participating residents may receive reward points in exchange for posting a review during their lease term, regardless of the nature of the review.
Property Manager Responded
Verified RenterSubmitted by a verified resident of the apartment community. Participating residents may receive reward points in exchange for posting a review during their lease term, regardless of the nature of the review.
Property Manager Responded
Verified RenterSubmitted by a verified resident of the apartment community. Participating residents may receive reward points in exchange for posting a review during their lease term, regardless of the nature of the review.
Property Manager Responded
Verified RenterSubmitted by a verified resident of the apartment community. Participating residents may receive reward points in exchange for posting a review during their lease term, regardless of the nature of the review.
Property Manager Responded
Verified RenterSubmitted by a verified resident of the apartment community. Participating residents may receive reward points in exchange for posting a review during their lease term, regardless of the nature of the review.
Property Manager Responded
Verified RenterSubmitted by a verified resident of the apartment community. Participating residents may receive reward points in exchange for posting a review during their lease term, regardless of the nature of the review.
Property Manager Responded
Looking For An Active But Quiet Community? Come Here
Property Manager Responded
Nearby Schools
Lanier High School
Lanier Middle School
About GreatSchools Data on ApartmentHomeLiving.com.
Points of Interest
Time and distance from The Refinery at Sugar Hill Apartments and Townhomes.
Big Box and Retail
Walgreens
Eckerd
Kroger
Colleges and Universities
University of North Georgia - Gainesville Campus
Groceries
Kroger
Aldi
H Mart
Hospitals
Shopping Centers
The Refinery at Sugar Hill Apartments and Townhomes has 5 shopping centers within 1.2 miles.
Nearby Neighborhoods
Rental Price Ranges in the Area
| Bedroom | Average Rent | Cheapest Rent | Highest Rent |
|---|---|---|---|
| Sugar Hill Studio Apartments | $1,324 | $1,039 | $1,689 |
| Sugar Hill 1 Bedroom Apartments | $1,658 | $1,139 | $3,019 |
| Sugar Hill 2 Bedroom Apartments | $2,135 | $1,405 | $4,148 |
| Sugar Hill 3 Bedroom Apartments | $2,796 | $1,619 | $4,014 |
| Sugar Hill 4 Bedroom Apartments | $3,426 | $3,390 | $3,555 |
Browse Top Apartments in Sugar Hill
By Price
By Community Type
- Sugar Hill Apartments with Rent Specials
- Sugar Hill Top Rated Apartments
- Sugar Hill Corporate Apartments
- Sugar Hill Furnished Apartments
- Sugar Hill Gated Apartments
- Sugar Hill Low Income Apartments
- New Sugar Hill Apartments
- Sugar Hill Senior Apartments
- Sugar Hill Short-term Apartments
- Sugar Hill Apartments with Utilities Included


Max of 2. Cats & Dogs Welcome! $350 for one pet and $500 fee for two. Monthly pet rent ranges from $20-$40 per pet.