


- 1–3 Bedrooms
- $2,238-$4,167 Pricing
- 644–1,320 Square Feet
About The Regal Apartments
Located in Printer's Row, one of Chicago's most vibrant downtown neighborhoods, The Regal Apartments features airy, open-space loft floor plans with exposed timber beams and ceilings, gourmet kitchens and more! This handsome building is listed on the National Register of Historic Places, and has been artfully renovated with an array of modern amenities. The location just south of the Loop is perfect for your on-the-go, urban lifestyle, and is just steps away from restaurants, theatres, shops and nightlife.
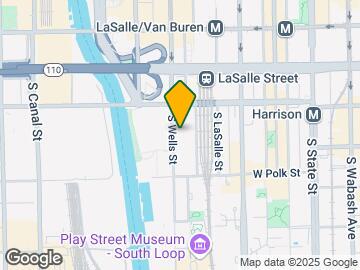
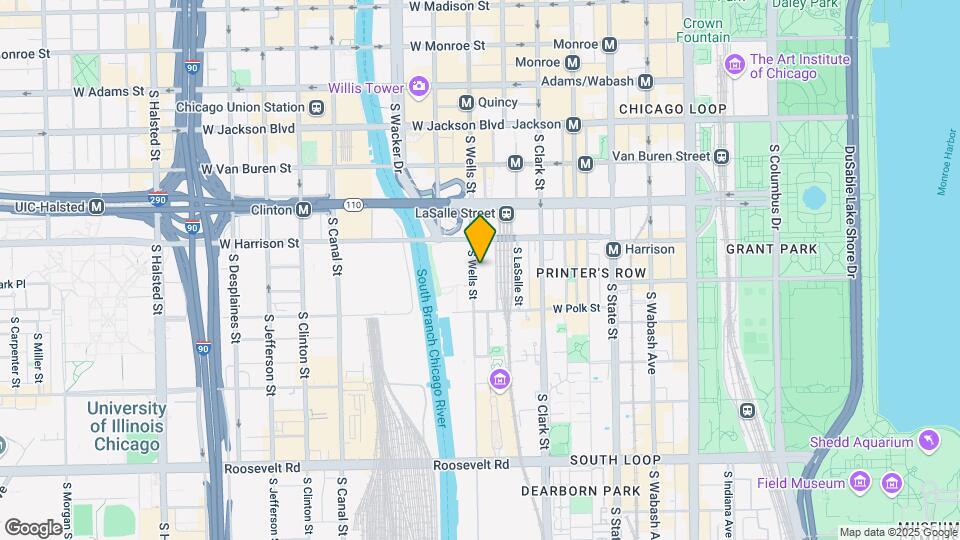
The Regal Apartments is located in the South Loop Neighborhood and 60607 Zip code of Chicago, IL. This community is professionally managed by TLC Management Co.
Unique Features and Amenities
- 24-hour, 7-day package pick-up lockers
- Bike room
- Built-in microwave
- Cable Ready and High Speed Internet Available
- Ceramic tile floors and tub surrounds
- Community Room
- Custom kitchen cabinets with built-in wine rack
- Electronic entry system
- Exposed brick*
- Flexible lease terms
- Full size washer/dryer in unit
- Garbage Disposal
- Gourmet kitchen with island
- Historic Building
- No Secuirty Deposit
- Off Street Parking
- Open loft-style floor plans
- Oversized closets with organizer shelving
- Pay rent online
- Pet Friendly
- Plank Flooring
- Plush Carpeting Available
- Resident referral program
- Self-cleaning oven
- Steps from the Lakefront, Grant Park and the Loop
- Utility room with extra storage
- Walk to shopping, restaurants and nightlife
Property Contact Info

- Listed by:
- Agency:
- Vendor Logo:
- Website:
- View Property Website
- Call Us:
- (708) 725-0314
- Disclaimer:
Office Hours
| Monday | Closed |
| Tuesday | 10:00 am–6:00 pm |
| Wednesday | 10:00 am–6:00 pm |
| Thursday | 10:00 am–6:00 pm |
| Friday | 11:00 am–6:00 pm |
| Saturday | 10:00 am–4:00 pm |
| Sunday | Closed |
Floorplan Pricing and Availability
The Regal Apartments offers 1 to 3 Bedroom apartments starting from $2,238 and having 644–1,320 sq ft. Here is the current pricing and availability:
New! Interactive Property Map
1 Bedroom
Show Unavailable Floorplans1 Bedroom Floor Plan A3
From $2,263
1 Bed, 1 Bath, 785 sq ftAvailable Sep 7Model Gallery
Floorplans
Availability Details
Price Availability Date Unit Sq Ft $2,263 September 7, 2026 802 785 Model Amenities and Features
Features
- Cable Ready
- High Speed Internet Access
- Smoke Free
- Washer/Dryer
Kitchen
- Dishwasher
- Disposal
- Kitchen
- Microwave
- Oven
Unit 802 Rent and Fees
Unit Price
- $2,263
Model Rent and Fees
Model Price Range
- $2,263 - $3,406
Apartment Model: 1 Bedroom Floor Plan A3From $2,2631 Bedroom, 1 Bath, 785 sq ftAvailable September 7, 2026![]()
1 Bedroom Floor Plan A3 - Floorplan Apartment Unit: 802Apartment Model: 1 Bedroom Floor Plan A3$2,2631 Bedroom, 1 Bath, 785 sq ftAvailable September 7, 20261 Bedroom Floor Plan A4
From $2,238
1 Bed, 1 Bath, 785 sq ftAvailable Sep 29Cheapest 1 BedroomThis is the cheapest 1 Bedroom at this PropertyModel Gallery
Floorplans
Availability Details
Price Availability Date Unit Sq Ft $2,238 September 29, 2026 510 785 Model Amenities and Features
Features
- Cable Ready
- High Speed Internet Access
- Smoke Free
- Washer/Dryer
Kitchen
- Dishwasher
- Disposal
- Kitchen
- Microwave
- Oven
Unit 510 Rent and Fees
Unit Price
- $2,238
Model Rent and Fees
Model Price Range
- $2,238 - $3,372
Apartment Model: 1 Bedroom Floor Plan A4From $2,2381 Bedroom, 1 Bath, 785 sq ftAvailable September 29, 2026![]()
1 Bedroom Floor Plan A4 - Floorplan Apartment Unit: 510Apartment Model: 1 Bedroom Floor Plan A4$2,2381 Bedroom, 1 Bath, 785 sq ftAvailable September 29, 20261 Bedroom Loft Floor Plan A1
1 Bed, 1 Bath, 644-665 sq ftModel Gallery
Floorplans
Availability Details
Availability Date Unit Sq Ft Call for Availability 1 Bedroom Loft Floor Plan A1 644-665 sq ft Model Amenities and Features
Features
- Cable Ready
- High Speed Internet Access
- Smoke Free
- Washer/Dryer
Kitchen
- Dishwasher
- Disposal
- Kitchen
- Microwave
- Oven
Apartment Model: 1 Bedroom Loft Floor Plan A1Call For Rates1 Bedroom, 1 Bath, 644-665 sq ftUnavailable![]()
1 Bedroom Loft Floor Plan A1 - Floorplan 1 Bedroom Floor Plan A2
1 Bed, 1 Bath, 770 sq ftModel Gallery
Floorplans
Availability Details
Availability Date Unit Sq Ft Call for Availability 1 Bedroom Floor Plan A2 770 sq ft Model Amenities and Features
Features
- Cable Ready
- High Speed Internet Access
- Smoke Free
- Washer/Dryer
Kitchen
- Dishwasher
- Disposal
- Kitchen
- Microwave
- Oven
Apartment Model: 1 Bedroom Floor Plan A2Call For Rates1 Bedroom, 1 Bath, 770 sq ftUnavailable![]()
1 Bedroom Floor Plan A2 - Floorplan 1 Bedroom Floor Plan A5
1 Bed, 1 Bath, 900 sq ftLargest 1 BedroomThis is the largest 1 Bedroom at this PropertyModel Gallery
Floorplans
Availability Details
Availability Date Unit Sq Ft Call for Availability 1 Bedroom Floor Plan A5 900 sq ft Model Amenities and Features
Features
- Cable Ready
- High Speed Internet Access
- Smoke Free
- Washer/Dryer
Kitchen
- Dishwasher
- Disposal
- Kitchen
- Microwave
- Oven
Apartment Model: 1 Bedroom Floor Plan A5Call For Rates1 Bedroom, 1 Bath, 900 sq ftUnavailable![]()
1 Bedroom Floor Plan A5 - Floorplan 2 Bedrooms
Show Unavailable Floorplans2 Bedrooms Floor Plan B2
From $2,618
2 Beds, 2 Baths, 1080 sq ftAvailable Aug 3Model Gallery
Floorplans
Availability Details
Price Availability Date Unit Sq Ft View Details $2,618 August 3, 2026 504 1080 $2,628 September 7, 2026 604 1080 Model Amenities and Features
Features
- Cable Ready
- High Speed Internet Access
- Smoke Free
- Washer/Dryer
Kitchen
- Dishwasher
- Disposal
- Kitchen
- Microwave
- Oven
Model Rent and Fees
Model Price Range
- $2,618 - $4,167
Current Available Pricing
- $2,618 - $2,628
Unit 504 Rent and Fees
Unit Price
- $2,618
Model Rent and Fees
Model Price Range
- $2,618 - $4,167
Unit 604 Rent and Fees
Unit Price
- $2,628
Model Rent and Fees
Model Price Range
- $2,618 - $4,167
Apartment Model: 2 Bedrooms Floor Plan B2From $2,6182 Bedroom, 2 Bath, 1080 sq ftAvailable August 3, 2026![]()
2 Bedrooms Floor Plan B2 - Floorplan Apartment Unit: 504Apartment Model: 2 Bedrooms Floor Plan B2$2,6182 Bedroom, 2 Bath, 1080 sq ftAvailable August 3, 2026Apartment Unit: 604Apartment Model: 2 Bedrooms Floor Plan B2$2,6282 Bedroom, 2 Bath, 1080 sq ftAvailable September 7, 20262 Bedrooms Floor Plan B1
2 Beds, 2 Baths, 1080 sq ftModel Gallery
Floorplans
Availability Details
Availability Date Unit Sq Ft Call for Availability 2 Bedrooms Floor Plan B1 1080 sq ft Model Amenities and Features
Features
- Cable Ready
- High Speed Internet Access
- Smoke Free
- Washer/Dryer
Kitchen
- Dishwasher
- Disposal
- Kitchen
- Microwave
- Oven
Apartment Model: 2 Bedrooms Floor Plan B1Call For Rates2 Bedroom, 2 Bath, 1080 sq ftUnavailable![]()
2 Bedrooms Floor Plan B1 - Floorplan 3 Bedrooms
3 Bedrooms Floor Plan C1
3 Beds, 2.5 Baths, 1320 sq ftModel Gallery
Floorplans
Availability Details
Availability Date Unit Sq Ft Call for Availability 3 Bedrooms Floor Plan C1 1320 sq ft Model Amenities and Features
Features
- Cable Ready
- High Speed Internet Access
- Smoke Free
- Washer/Dryer
Kitchen
- Dishwasher
- Disposal
- Kitchen
- Microwave
- Oven
Apartment Model: 3 Bedrooms Floor Plan C1Call For Rates3 Bedroom, 2.5 Bath, 1320 sq ftUnavailable![]()
3 Bedrooms Floor Plan C1 - Floorplan
Schedule a Tour
3D Tours
Property Information
- 84 Units
- 8 Stories
- Built in 1906
Fees and Policies
The fees listed below are community-provided and may exclude utilities or add-ons. All payments are made directly to the property and are non-refundable unless otherwise specified.
Required Fees
One-Time Basics
- Due at Application
- Application Fee Per ApplicantiCharged per applicant.$75.00
- Due at Move-In
- Administrative FeeiCharged per unit.$395.00
Utilities
- High Speed Internet AccessiXfinity High Speed Internet 600mbps Charged Per Unit.$55.00/mo
Other Fees and Policies
Pet Fees
- Cat
- Cat FeeiMax of 2. Charged Per Pet.$250.00
- Cat RentiCharged Per Pet.$30.00/mo
- Dog
- Dog FeeiMax of 2. Charged Per Pet.$250.00
- Dog RentiCharged Per Pet.$30.00/mo
None
None
Max of 2. Pet Rent $30.00 Per pet/month. Some breed restrictions apply. Current vaccinations and picture required.
Storage Fees
- Storage Unit
- Storage DepositiCharged per rentable item.$0.00
- Storage RentiCharged per rentable item.$0.00/mo
Parking Info and Fees
- Surface Lot
Property Fee Disclaimer: Based on community-supplied data and independent market research. Subject to change without notice. May exclude fees for mandatory or optional services and usage-based utilities.
Features and Amenities
On-Site Services
- Property Manager On Site
- Maintenance On Site
Community Features
- Business Center
- Elevator
Outdoor Features
- Waterfront
Recreation and Fitness
- Fitness Center
Interior Features
- High Speed Internet Access
- Cable Ready
- Washer/Dryer
- Smoke Free
Kitchen Amenities
- Disposal
- Kitchen
- Dishwasher
- Microwave
- Oven
Living Area Features
- Tile Floors

Map
- Shopping
- Colleges
- Grocery
- Medical
- Parks
- Transportation

Map
Getting Around
90 / 100 Exceptionally walkable
100 / 100 Exceptional public transit
80 / 100 Very Bikeable
40 / 100 Fairly car friendly
Getting to Know the Area
100 / 100 Restaurants
100 / 100 Cafes
100 / 100 Nightlife
100 / 100 Shopping
80 / 100 Parks
0 / 100 Noise Level
Frequently Asked Questions about The Regal Apartments
Where is The Regal Apartments located?
The Regal Apartments is located at 651 S Wells St near the South Loop area of Chicago, IL
What is the current rent range at The Regal Apartments?
1 Bedroom to 3 Bedroom Apartments at The Regal Apartments currently range from $2,238 to $2,628
When is the leasing office open?
- The office Hours for The Regal Apartments are
- Monday Closed
- Tuesday 10:00 am–6:00 pm
- Wednesday 10:00 am–6:00 pm
- Thursday 10:00 am–6:00 pm
- Friday 11:00 am–6:00 pm
- Saturday 10:00 am–4:00 pm
- Sunday Closed
Are pets allowed?
Call us today to find out our pet policy and if we allow pets
Renters Reviews and Ratings
Verified Renter
Verified Renter
Property Manager Responded
Verified Renter
Property Manager Responded
Verified Renter
Property Manager Responded
A Complete Mess
Property Manager Responded
Verified Renter
Property Manager Responded
Verified Renter
Property Manager Responded
Verified Renter
Property Manager Responded
Verified Renter
Property Manager Responded
Verified Renter
Property Manager Responded
Verified Renter
Property Manager Responded
Verified Renter
Points of Interest
Time and distance from The Regal Apartments.
Arts Museums and Landmarks
Big Box and Retail
Target
Walgreens
Macy's
Colleges and Universities
Groceries
Jewel-Osco
Mariano's Fresh Market
H Mart
Hospitals
Ann & Robert H. Lurie Childrens Hospital Of Chicago
Hotspots
Parks and Recreation
The Regal Apartments has 5 parks within 2.3 miles, including Shedd Aquarium, Millennium Park, Wendella Boats, Funhouse Maze, and Oak Street Beach.
Restaurants and Dining
Shopping Centers
The Regal Apartments has 5 shopping centers within 0.6 miles.
Transit Stations
Roosevelt Station (Green, Orange Lines)-Green Line
Roosevelt Station (Green, Orange Lines)-Orange Line
Nearby Neighborhoods
Rental Price Ranges in the Area
| Bedroom | Average Rent | Cheapest Rent | Highest Rent |
|---|---|---|---|
| Chicago Studio Apartments | $2,044 | $595 | $5,915 |
| Chicago 1 Bedroom Apartments | $2,467 | $640 | $9,987 |
| Chicago 2 Bedroom Apartments | $3,073 | $762 | $10,000+ |
| Chicago 3 Bedroom Apartments | $3,676 | $883 | $10,000+ |
| Chicago 4 Bedroom Apartments | $3,862 | $720 | $10,000+ |
| Chicago 5 Bedroom Apartments | $5,893 | $2,695 | $10,000+ |
| Chicago 6 Bedroom Apartments | $16,870 | $7,000 | $10,000+ |
Browse Top Apartments in Chicago
By Price
By Community Type
- Chicago Apartments for Rent by Owner
- Chicago Apartments with Rent Specials
- Chicago Top Rated Apartments
- Chicago Corporate Apartments
- Chicago Furnished Apartments
- Chicago Gated Apartments
- Chicago Loft Apartments
- Chicago Low Income Apartments
- Chicago Military Apartments
- New Chicago Apartments
- Chicago Senior Apartments
- Chicago Short-term Apartments
- Chicago Student Apartments
- Chicago Apartments with Utilities Included


Max of 2. Pet Rent $30.00 Per pet/month. Current vaccinations and picture required.