- Studio–2 Bedrooms
- $1,175-$1,674 Pricing
- 460–850 Square Feet
About The Remy
Avia 266 offers 1 and 2 bedroom apartments in an unbeatable location. These recently renovated apartments boast plenty of amenities in a quiet, well-kept community. Enjoy fully equipped kitchens, walk-in closets, a private patio or balcony, and available covered parking. Take advantage of the awesome amenities at Avia 266: cool off in one of our swimming pools or get your blood pumping in our 24 hour Fitness room. We are located within minutes of the ASU campus, downtown Tempe, Tempe Market Place, and Mesa at Riverview. We invite you to call or visit our website to schedule your tour. We can't wait to show you why you deserve the Avia 266 lifestyle! ***The office will be closed for these National Holidays: New Years Day 01/01/27, Martin Luther King Day 01/20/27, Labor Day 09/02/26, Memorial Day 05/25/26, Juneteenth 06/19/26, Independence Day 07/04/26, Labor Day 09/07/26, Thanksgiving 11/26/26, Day after Thanksgiving 11/27/26, Christmas 12/25/26.***
The Remy is located in the Riverview Neighborhood and 85201 Zip code of Mesa, AZ. This community is professionally managed by Greystar Real Estate Partners
Unique Features and Amenities
- 5 Min Drive To Mesa Riverview Mall
- Balcony, Deck or Patio with Extra Storage
- Conveniently Located Minutes From ASU
- Dining room or eat-in kitchen
- Ev Charging Station Close
- Extended Closets
- Full Appliance Package
- Gorgeous Vinyl Flooring
- Hard Plank Flooring
- High Speed Internet Access
- Near Mesa Riverview & Tempe Marketplace
- Newly Fully Renovated Apartment Homes
- Newly Renovated 24 Hour Fitness Center
- Riverview Park Within Walking Distance
- Valet Trash
- Walking Distance From Cubs Stadium
- Washer & Dryer
Property Contact Info
- Listed by:
- Agency:
- Vendor Logo:
- Website:
- View Property Website
- Call Us:
- (833) 409-1116
- Disclaimer:
Office Hours
| Monday | 9:00 am–6:00 pm |
| Tuesday | 9:00 am–6:00 pm |
| Wednesday | 9:00 am–6:00 pm |
| Thursday | 9:00 am–6:00 pm |
| Friday | 9:00 am–6:00 pm |
| Saturday | 10:00 am–5:00 pm |
| Sunday | Closed |
Floorplan Pricing and Availability
The Remy offers Studio to 2 Bedroom apartments starting from $1,175 and having 460–850 sq ft. Here is the current pricing and availability:
New! Interactive Property Map
Studio
Studio
Studio, 1 Bath, 460 sq ftModel Gallery
Floorplans
Availability Details
Availability Date Unit Sq Ft Call for Availability Studio 460 sq ft Model Amenities and Features
Features
- Air Conditioning
- Balcony
- Cable Ready
- Heating
- High Speed Internet Access
- Storage Space
- Tub/Shower
- Washer/Dryer
- Wi-Fi
- Windows
Kitchen
- Dishwasher
- Disposal
- Eat-in Kitchen
- Freezer
- Kitchen
- Microwave
- Oven
- Pantry
- Range
- Refrigerator
Apartment Model: StudioCall For RatesStudio, 1 Bath, 460 sq ftUnavailableFloor plans are artist's rendering. All dimensions are approximate. Actual product and specifications may vary in dimension or detail. Not all features are available in every rental home. Please see a representative for details.
![]()
Studio - Floorplan 1 Bedroom
Aileron
From $1,175
1 Bed, 1 Bath, 605 sq ftAvailable NowModel Gallery
Floorplans
Availability Details
Price Availability Date Unit Sq Ft Deposit View Details $1,188 Available Now 1128 605 $200 $1,190 August 10, 2026 1115 605 $200 $1,190 August 10, 2026 1154 605 $200 Model Amenities and Features
Features
- Balcony
- Cable Ready
- Storage Space
- Tub/Shower
- Washer/Dryer
Kitchen
- Disposal
- Freezer
- Kitchen
- Microwave
- Oven
- Pantry
- Refrigerator
Living Space
- Dining Room
- Vinyl Flooring
- Walk-In Closets
Outdoor Space
- Grill
Unique Features
- High Speed Internet Access
- Valet Trash
Model Rent and Fees
Model Price Range
- $1,175 - $1,333
Current Available Pricing
- $1,188 - $1,190
Unit 1128 Amenities and Features
Features
- Balcony
- Cable Ready
- High Speed Internet Access
- Storage Space
- Tub/Shower
- Washer/Dryer
Kitchen
- Disposal
- Freezer
- Kitchen
- Microwave
- Oven
- Pantry
- Refrigerator
Living Space
- Dining Room
- Vinyl Flooring
- Walk-In Closets
Outdoor Space
- Grill
Unique Features
- Valet Trash
Unit 1128 Rent and Fees
Unit Price
- $1,188
View Details and Rent EstimateDeposit
- $200 deposit
Model Rent and Fees
Model Price Range
- $1,175 - $1,333
Unit 1115 Amenities and Features
Features
- Balcony
- Cable Ready
- High Speed Internet Access
- Storage Space
- Tub/Shower
- Washer/Dryer
Kitchen
- Disposal
- Freezer
- Kitchen
- Microwave
- Oven
- Pantry
- Refrigerator
Living Space
- Dining Room
- Vinyl Flooring
- Walk-In Closets
Outdoor Space
- Grill
Unique Features
- Valet Trash
Unit 1115 Rent and Fees
Unit Price
- $1,190
View Details and Rent EstimateDeposit
- $200 deposit
Model Rent and Fees
Model Price Range
- $1,175 - $1,333
Unit 1154 Amenities and Features
Features
- Balcony
- Cable Ready
- High Speed Internet Access
- Storage Space
- Tub/Shower
- Washer/Dryer
Kitchen
- Disposal
- Freezer
- Kitchen
- Microwave
- Oven
- Pantry
- Refrigerator
Living Space
- Dining Room
- Vinyl Flooring
- Walk-In Closets
Outdoor Space
- Grill
Unique Features
- Valet Trash
Unit 1154 Rent and Fees
Unit Price
- $1,190
View Details and Rent EstimateDeposit
- $200 deposit
Model Rent and Fees
Model Price Range
- $1,175 - $1,333
Apartment Model: AileronFrom $1,1751 Bedroom, 1 Bath, 605 sq ftAvailable NowFloor plans are artist's rendering. All dimensions are approximate. Actual product and specifications may vary in dimension or detail. Not all features are available in every rental home. Please see a representative for details.
![]()
Aileron - Floorplan Apartment Unit: 1128Apartment Model: Aileron$1,1881 Bedroom, 1 Bath, 605 sq ftAvailable NowApartment Unit: 1115Apartment Model: Aileron$1,1901 Bedroom, 1 Bath, 605 sq ftAvailable August 10, 2026Apartment Unit: 1154Apartment Model: Aileron$1,1901 Bedroom, 1 Bath, 605 sq ftAvailable August 10, 20262 Bedrooms
Camber
From $1,325
2 Beds, 2 Baths, 850 sq ftAvailable NowModel Gallery
Floorplans
3D Tours
Availability Details
Price Availability Date Unit Sq Ft Deposit View Details $1,380 Available Now 2222 850 $200 $1,400 Available Now 2183 850 $200 $1,325 Available Now 1169 850 $200 Model Amenities and Features
Features
- Balcony
- Cable Ready
- Storage Space
- Tub/Shower
- Washer/Dryer
Kitchen
- Disposal
- Freezer
- Kitchen
- Microwave
- Oven
- Refrigerator
Living Space
- Vinyl Flooring
- Walk-In Closets
Outdoor Space
- Grill
Unique Features
- Valet Trash
Model Rent and Fees
Model Price Range
- $1,325 - $1,674
Current Available Pricing
- $1,325 - $1,400
Unit 2222 Amenities and Features
Features
- Balcony
- Cable Ready
- Storage Space
- Tub/Shower
- Washer/Dryer
Kitchen
- Disposal
- Freezer
- Kitchen
- Microwave
- Oven
- Refrigerator
Living Space
- Vinyl Flooring
- Walk-In Closets
Outdoor Space
- Grill
Unique Features
- Valet Trash
Unit 2222 Rent and Fees
Unit Price
- $1,380
View Details and Rent EstimateDeposit
- $200 deposit
Model Rent and Fees
Model Price Range
- $1,325 - $1,674
Unit 2183 Amenities and Features
Features
- Balcony
- Cable Ready
- Storage Space
- Tub/Shower
- Washer/Dryer
Kitchen
- Disposal
- Freezer
- Kitchen
- Microwave
- Oven
- Refrigerator
Living Space
- Vinyl Flooring
- Walk-In Closets
Outdoor Space
- Grill
Unique Features
- Valet Trash
Unit 2183 Rent and Fees
Unit Price
- $1,400
View Details and Rent EstimateDeposit
- $200 deposit
Model Rent and Fees
Model Price Range
- $1,325 - $1,674
Unit 1169 Amenities and Features
Features
- Balcony
- Cable Ready
- Storage Space
- Tub/Shower
- Washer/Dryer
Kitchen
- Disposal
- Freezer
- Kitchen
- Microwave
- Oven
- Refrigerator
Living Space
- Vinyl Flooring
- Walk-In Closets
Outdoor Space
- Grill
Unique Features
- Valet Trash
Unit 1169 Rent and Fees
Unit Price
- $1,325
View Details and Rent EstimateDeposit
- $200 deposit
Model Rent and Fees
Model Price Range
- $1,325 - $1,674
Apartment Model: CamberFrom $1,3252 Bedroom, 2 Bath, 850 sq ftAvailable NowFloorplans3D ToursFloor plans are artist's rendering. All dimensions are approximate. Actual product and specifications may vary in dimension or detail. Not all features are available in every rental home. Please see a representative for details.
![]()
Camber - Floorplan Camber - 3D Tour Camber - 3D Tour Camber - 3D Tour Apartment Unit: 2222Apartment Model: Camber$1,3802 Bedroom, 2 Bath, 850 sq ftAvailable NowApartment Unit: 2183Apartment Model: Camber$1,4002 Bedroom, 2 Bath, 850 sq ftAvailable NowApartment Unit: 1169Apartment Model: Camber$1,3252 Bedroom, 2 Bath, 850 sq ftAvailable NowBernoulli
From $1,325
2 Beds, 2 Baths, 820 sq ftAvailable Aug 10Model Gallery
Floorplans
Availability Details
Price Availability Date Unit Sq Ft Deposit View Details $1,325 August 10, 2026 1163 820 $200 $1,488 August 10, 2026 1164 820 $200 $1,488 August 10, 2026 1205 820 $200 Model Amenities and Features
Features
- Balcony
- Cable Ready
- Tub/Shower
- Washer/Dryer
Kitchen
- Disposal
- Freezer
- Kitchen
- Microwave
- Oven
- Refrigerator
Living Space
- Dining Room
- Vinyl Flooring
Outdoor Space
- Grill
Unique Features
- Valet Trash
Model Rent and Fees
Model Price Range
- $1,325 - $1,603
Current Available Pricing
- $1,325 - $1,488
Unit 1163 Amenities and Features
Features
- Balcony
- Cable Ready
- Tub/Shower
- Washer/Dryer
Kitchen
- Disposal
- Freezer
- Kitchen
- Microwave
- Oven
- Refrigerator
Living Space
- Dining Room
- Vinyl Flooring
Outdoor Space
- Grill
Unique Features
- Valet Trash
Unit 1163 Rent and Fees
Unit Price
- $1,325
View Details and Rent EstimateDeposit
- $200 deposit
Model Rent and Fees
Model Price Range
- $1,325 - $1,603
Unit 1164 Amenities and Features
Features
- Balcony
- Cable Ready
- Tub/Shower
- Washer/Dryer
Kitchen
- Disposal
- Freezer
- Kitchen
- Microwave
- Oven
- Refrigerator
Living Space
- Dining Room
- Vinyl Flooring
Outdoor Space
- Grill
Unique Features
- Valet Trash
Unit 1164 Rent and Fees
Unit Price
- $1,488
View Details and Rent EstimateDeposit
- $200 deposit
Model Rent and Fees
Model Price Range
- $1,325 - $1,603
Unit 1205 Amenities and Features
Features
- Balcony
- Cable Ready
- Tub/Shower
- Washer/Dryer
Kitchen
- Disposal
- Freezer
- Kitchen
- Microwave
- Oven
- Refrigerator
Living Space
- Dining Room
- Vinyl Flooring
Outdoor Space
- Grill
Unique Features
- Valet Trash
Unit 1205 Rent and Fees
Unit Price
- $1,488
View Details and Rent EstimateDeposit
- $200 deposit
Model Rent and Fees
Model Price Range
- $1,325 - $1,603
Apartment Model: BernoulliFrom $1,3252 Bedroom, 2 Bath, 820 sq ftAvailable August 10, 2026Floor plans are artist's rendering. All dimensions are approximate. Actual product and specifications may vary in dimension or detail. Not all features are available in every rental home. Please see a representative for details.
![]()
Bernoulli - Floorplan Apartment Unit: 1163Apartment Model: Bernoulli$1,3252 Bedroom, 2 Bath, 820 sq ftAvailable August 10, 2026Apartment Unit: 1164Apartment Model: Bernoulli$1,4882 Bedroom, 2 Bath, 820 sq ftAvailable August 10, 2026Apartment Unit: 1205Apartment Model: Bernoulli$1,4882 Bedroom, 2 Bath, 820 sq ftAvailable August 10, 2026
Schedule a Tour
3D Tours
Property Information
- Renovated In 2007
- 267 Units
- 2 Stories
- Built in 1984
Lease Terms
- 6 - 12 mo
- Short Term Lease Options
Fees and Policies
The fees listed below are community-provided and may exclude utilities or add-ons. All payments are made directly to the property and are non-refundable unless otherwise specified. Use the Cost Calculator to determine costs based on your needs.
Required Fees
One-Time Basics
- Due at Application
- Application Fee Per Applicant$51
- Due at Move-In
- Administrative FeeiRefundable if cancelled within 72hrs or denied/applied to move-in balance.$300
- Gym Fob Fee$50
Utilities
- Utility BundleiWater, Sewer, Trash, Gas & CAM fees 1x1- $85-125 2x2- $135-195.$85-$195/mo
- Valet Trash$25/mo
- Renter's Insurance$16.5/mo
- Property Tax$13.09/mo
- Parcel Pending$10/mo
Other Fees and Policies
Parking Fees
- Car Port
- Parking Fee$10/mo
- Surface Lot
- Parking Car Port
Additional Parking Options
Pet Policy and Fees
Dogs
- 2 Pet Limit
- 45 Lb Weight Limit
- Pet interview, Spayed/Neutered
We welcome 2 pets per apartment home. There is a one time non-refundable pet fee of $300 for 1 pet, or $500 for 2 pets. Pet rent for one pet is $35 and $50 for 2.
Comments: $35 for 1 pet $50 for 2nd pet
Property Fee Disclaimer: Total Monthly Leasing Price includes base rent, all monthly mandatory and any user-selected optional fees. Excludes variable, usage-based, and required charges due at or prior to move-in or at move-out. Security Deposit may change based on screening results, but total will not exceed legal maximums. Some items may be taxed under applicable law. Some fees may not apply to rental homes subject to an affordable program. All fees are subject to application and/or lease terms. Prices and availability subject to change. Resident is responsible for damages beyond ordinary wear and tear. Resident may need to maintain insurance and to activate and maintain utility services, including but not limited to electricity, water, gas, and internet, per the lease. Additional fees may apply as detailed in the application and/or lease agreement, which can be requested prior to applying. Pets: Pet breed and other pet restrictions apply. Rentable Items: All Parking, storage, and other rentable items are subject to availability. Final pricing and availability will be determined during lease agreement. See Leasing Agent for details.
Features and Amenities
On-Site Services
- Package Service
- Planned Social Activities
- Property Manager On Site
- Trash Pickup Door To Door
- Car Charging Station
- Pet Play Area
- Recycling
- Renters Insurance Program
- Online Services
Community Features
- Walk Up
- Clubhouse
- Corporate Housing
- Lounge
- Multi Use Room
Outdoor Features
- Grill
- Cabana
- Picnic Area
- Courtyard
- Controlled Access
- Deck
- Patio
Recreation and Fitness
- Fitness Center
- Pool
Interior Features
- Balcony
- Windows
- Storage Space
- High Speed Internet Access
- Tub/Shower
- Heating
- Cable Ready
- Washer/Dryer
- Air Conditioning
- Wi Fi
Kitchen Amenities
- Range
- Disposal
- Freezer
- Dishwasher
- Eat In Kitchen
- Microwave
- Oven
- Kitchen
- Refrigerator
- Pantry
Living Area Features
- Walk In Closets
- Dining Room
- Family Room
- Office
- Window Coverings
- Vinyl Flooring
- Carpet
- Hardwood Floors

Map
- Shopping
- Colleges
- Grocery
- Medical
- Transportation

Map
Getting Around
40 / 100 Fairly walkable
40 / 100 Some public transit
70 / 100 Moderately bikeable
100 / 100 Exceptionally car friendly
Getting to Know the Area
80 / 100 Restaurants
60 / 100 Cafes
70 / 100 Nightlife
60 / 100 Shopping
70 / 100 Parks
100 / 100 Noise Level
Frequently Asked Questions about The Remy
Where is The Remy located?
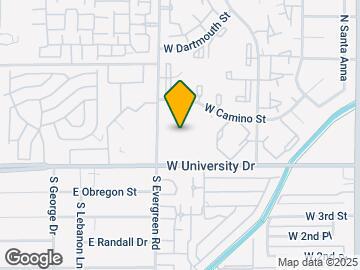
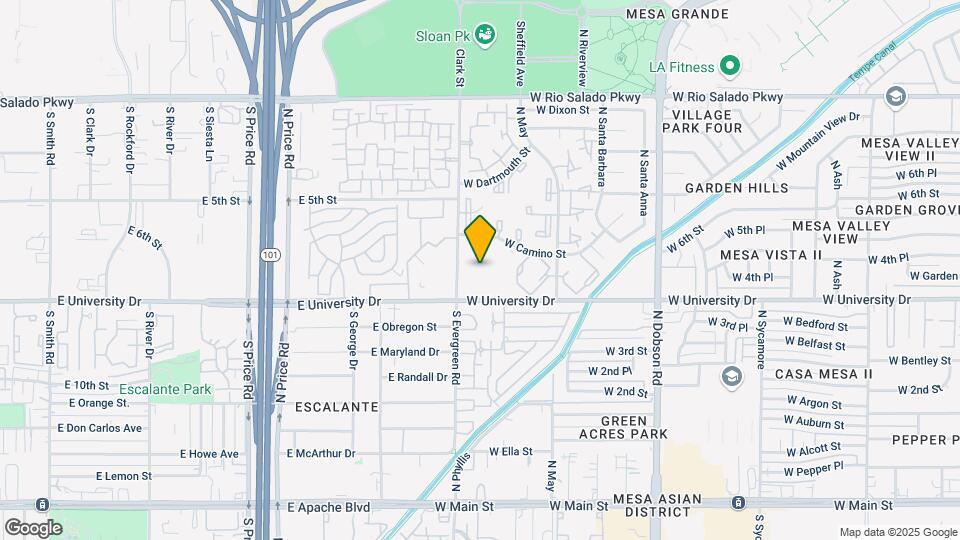
The Remy is located at 2354 W University Dr near the Riverview area of Mesa, AZ
What is the current rent range at The Remy?
Studio to 2 Bedroom Apartments at The Remy currently range from $1,175 to $1,674
When is the leasing office open?
- The office Hours for The Remy are
- Monday 9:00 am–6:00 pm
- Tuesday 9:00 am–6:00 pm
- Wednesday 9:00 am–6:00 pm
- Thursday 9:00 am–6:00 pm
- Friday 9:00 am–6:00 pm
- Saturday 10:00 am–5:00 pm
- Sunday Closed
Are pets allowed?
Call us today to find out our pet policy and if we allow pets
Renters Reviews and Ratings
Exquisite
Not as advertised
Property Manager Responded
first apartment
Property Manager Responded
Don’t recommend
Hold deposit
Property Manager Responded
Worst Management I've ever seen! DONT RENT HERE!
Property Manager Responded
Best complex I've lived at yet
Property Manager Responded
Disappointing.
BAD Management, Not recommended!!!
Tenant Review of Avia266
A Must Rent
My current apartment
Nearby Schools
Connolly Middle School
McClintock High School
Thew Elementary School
About GreatSchools Data on ApartmentHomeLiving.com.
Points of Interest
Time and distance from The Remy.
Big Box and Retail
Burlington
Walmart
Jcpenney
Colleges and Universities
Mesa Community College - Southern and Dobson Campus
Groceries
Safeway
Winco Foods
Aldi
Hospitals
Banner Desert Medical Center
Banner Behavioral Health Hospital
Aurora Behavioral Healthcare - Tempe
Military Bases
Phoenix Sky Harbor Airport Air Guard Station
Restaurants and Dining
Shopping Centers
The Remy has 5 shopping centers within 0.5 miles.
Transit Stations
Tempe Transportation Center-METRO Light Rail
Nearby Neighborhoods
Rental Price Ranges in the Area
| Bedroom | Average Rent | Cheapest Rent | Highest Rent |
|---|---|---|---|
| Mesa Studio Apartments | $1,429 | $729 | $3,734 |
| Mesa 1 Bedroom Apartments | $1,511 | $831 | $5,598 |
| Mesa 2 Bedroom Apartments | $1,795 | $875 | $7,674 |
| Mesa 3 Bedroom Apartments | $2,410 | $801 | $8,009 |
| Mesa 4 Bedroom Apartments | $2,995 | $676 | $8,966 |
Browse Top Apartments in Mesa
By Price
By Community Type
- Mesa Apartments for Rent by Owner
- Mesa Apartments with Rent Specials
- Mesa Top Rated Apartments
- Mesa Corporate Apartments
- Mesa Furnished Apartments
- Mesa Gated Apartments
- Mesa Loft Apartments
- Mesa Low Income Apartments
- New Mesa Apartments
- Mesa Senior Apartments
- Mesa Short-term Apartments
- Mesa Student Apartments
- Mesa Apartments with Utilities Included


Property Manager Responded