


- 2 Bedroom Bedrooms
- $1,240-$1,285 Pricing
- 1,060–1,140 Square Feet
About The Reserve
The Reserve is located at 2219 Commercial Dr. Waupaca, WI and is managed by Premier Real Estate Management L.L.C., a reputable property management company with verified listings on RENTCafe. The Reserve offers 2 bedroom apartments ranging in size from 1060 to 1140 sq.ft. Amenities include Air Conditioner, Cable Ready, Carpeting, Ceiling Fan, Disposal and more. This rental community is pet friendly, welcoming both cats and dogs. Property is located in the 54981 ZIP code. For more details, contact our office at or use the online contact form and we will get back to you as soon as possible.
The Reserve is located in the 54981 Zip code of Waupaca, WI. This community is professionally managed by PRE/3
Unique Features and Amenities
- Air Conditioner
- Carpeting
- Ceiling Fan
- Large Closets
- Patio/Balcony
- Wheelchair Access
Property Contact Info

- Listed by:
- Agency:
- Vendor Logo:
- Website:
- View Property Website
- Call Us:
- (534) 429-8244
- Disclaimer:
Office Hours
| Monday | Closed |
| Tuesday | Closed |
| Wednesday | Closed |
| Thursday | 10:00 am–2:30 pm |
| Friday | 10:00 am–2:30 pm |
| Saturday | Closed |
| Sunday | Closed |
Floorplan Pricing and Availability
The Reserve offers 2 Bedroom apartments having 1,060–1,140 sqft. Here is the current pricing and availability:
New! Interactive Property Map
 ApartmentHomeLiving.com's new Interactive Property Map allows you to see where every available unit is located at this community.Try It Now >
2 Bedrooms
Two Bedrooms Two Bathrooms Lower
2 Beds, 2 Baths, 1060 sq ftModel Gallery
Floorplans
Availability Details
Price Availability Date Unit Sq Ft $1,285 Call for Availability Two Bedrooms Two Bathrooms Lower 1060 sq ft Model Amenities and Features
Features
- Air Conditioning
- Balcony
- Cable Ready
- Ceiling Fans
- Washer/Dryer
- Wheelchair Accessible (Rooms)
Kitchen
- Disposal
- Kitchen
- Microwave
- Oven
- Pantry
- Refrigerator
- Stainless Steel Appliances
Model Rent and Fees
Model Price
- $1,285
Apartment Model: Two Bedrooms Two Bathrooms Lower$1,2852 Bedroom, 2 Bath, 1060 sq ftUnavailable![]()
Two Bedrooms Two Bathrooms Lower - Floorplan Two Bedrooms Two Bathrooms Split
2 Beds, 2 Baths, 1095 sq ftModel Gallery
Floorplans
Availability Details
Price Availability Date Unit Sq Ft $1,285 Call for Availability Two Bedrooms Two Bathrooms Split 1095 sq ft Model Amenities and Features
Features
- Air Conditioning
- Balcony
- Cable Ready
- Ceiling Fans
- Washer/Dryer
- Wheelchair Accessible (Rooms)
Kitchen
- Disposal
- Kitchen
- Microwave
- Oven
- Pantry
- Refrigerator
- Stainless Steel Appliances
Model Rent and Fees
Model Price
- $1,285
Apartment Model: Two Bedrooms Two Bathrooms Split$1,2852 Bedroom, 2 Bath, 1095 sq ftUnavailable![]()
Two Bedrooms Two Bathrooms Split - Floorplan Two Bedrooms Two Bathrooms Upper
2 Beds, 2 Baths, 1140 sq ftLargest 2 BedroomThis is the largest 2 Bedroom at this PropertyModel Gallery
Floorplans
Availability Details
Price Availability Date Unit Sq Ft $1,240 Call for Availability Two Bedrooms Two Bathrooms Upper 1140 sq ft Model Amenities and Features
Features
- Air Conditioning
- Balcony
- Cable Ready
- Ceiling Fans
- Washer/Dryer
- Wheelchair Accessible (Rooms)
Kitchen
- Disposal
- Kitchen
- Microwave
- Oven
- Pantry
- Refrigerator
- Stainless Steel Appliances
Model Rent and Fees
Model Price
- $1,240
Apartment Model: Two Bedrooms Two Bathrooms Upper$1,2402 Bedroom, 2 Bath, 1140 sq ftUnavailable![]()
Two Bedrooms Two Bathrooms Upper - Floorplan


Schedule a Tour
3D Tours
Property Information
- 48 Units
- 2 Stories
- Built in 2019
Lease Terms
- 12 mo
Fees and Policies
The fees listed below are community-provided and may exclude utilities or add-ons. All payments are made directly to the property and are non-refundable unless otherwise specified.
Required Fees
One-Time Basics
- Due at Application
- Application Fee Per ApplicantiCharged per applicant.$9.00
Other Fees and Policies
Pet Fees
- Cat
- Cat DepositiMax of 2. Charged Per Pet.$200.00
- Cat RentiCharged Per Pet.$35.00/mo
- Dog
- Dog DepositiMax of 2. Charged Per Pet.$200.00
- Dog RentiCharged Per Pet.$35.00/mo
Spayed/Neutered
Spayed/Neutered
Max of 2. Pet deposit & monthly pet rent amounts are per animal. Breed restrictions do apply.
Parking Info and Fees
- Surface Lot
- Garage Parking
Property Fee Disclaimer: Based on community-supplied data and independent market research. Subject to change without notice. May exclude fees for mandatory or optional services and usage-based utilities.
Features and Amenities
Unique Amenities
- Air Conditioner
- Carpeting
- Ceiling Fan
- Large Closets
- Patio/Balcony
- Wheelchair Access
On-Site Services
- Maintenance On Site
- Property Manager On Site
Community Features
- Walk Up
Interior Features
- Balcony
- Ceiling Fans
- Cable Ready
- Washer/Dryer
- Air Conditioning
- Wheelchair Accessible (Rooms)
Kitchen Amenities
- Oven
- Pantry
- Microwave
- Disposal
- Stainless Steel Appliances
- Kitchen
- Refrigerator
Living Area Features
- High Ceilings
- Walk In Closets
- Window Coverings
- Office
Outdoor Features
- Patio
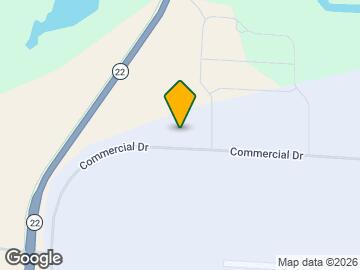
Map
- Shopping
- Grocery
- Medical
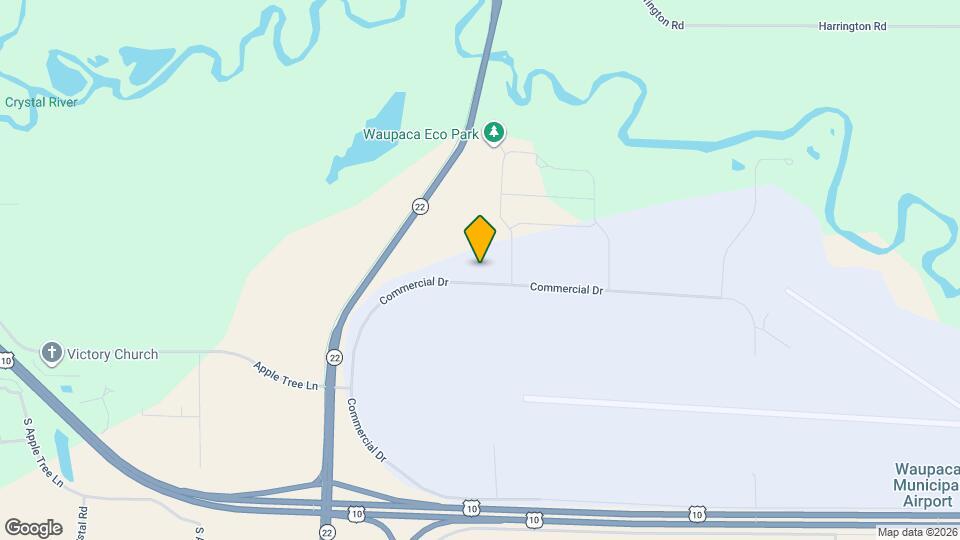
Map

Frequently Asked Questions about The Reserve
Where is The Reserve located?
The Reserve is located at 2219 Commercial Dr, Waupaca, WI
What is the current rent range at The Reserve?
Call us today for rates on the 2 Bedroom to 2 options at The Reserve
When is the leasing office open?
- The office Hours for The Reserve are
- Monday Closed
- Tuesday Closed
- Wednesday Closed
- Thursday 10:00 am–2:30 pm
- Friday 10:00 am–2:30 pm
- Saturday Closed
- Sunday Closed
Are pets allowed?
Call us today to find out our pet policy and if we allow pets
Renters Reviews and Ratings

Good sized but rooms get super hot in summer
Points of Interest
Time and distance from The Reserve.
Big Box and Retail
Walgreens
Aldi
Groceries
Aldi
Hospitals
Thedacare Medical Center - Waupaca
Shopping Centers
The Reserve has 4 shopping centers within 10.8 miles.
Rental Price Ranges in the Area
| Bedroom | Average Rent | Cheapest Rent | Highest Rent |
|---|---|---|---|
| Waupaca Studio Apartments | $1,282 | $1,190 | $1,515 |
| Waupaca 1 Bedroom Apartments | $1,368 | $700 | $1,740 |
| Waupaca 2 Bedroom Apartments | $1,447 | $800 | $2,625 |
| Waupaca 3 Bedroom Apartments | $1,510 | $1,175 | $1,800 |
| Waupaca 4 Bedroom Apartments | $6,376 | $6,376 | $6,376 |
| 2 Bedroom Homes | $1,375 | $825 | $2,250 |
| 3 Bedroom Homes | $1,980 | $1,250 | $4,000 |
| 4 Bedroom Homes | $1,960 | $1,200 | $2,795 |
| 7 Bedroom Homes | $4,500 | $4,500 | $4,500 |
Browse Top Apartments in Waupaca
By Price
By Community Type
- Waupaca Apartments for Rent by Owner
- Waupaca Apartments with Rent Specials
- Waupaca Top Rated Apartments
- Waupaca Corporate Apartments
- Waupaca Furnished Apartments
- Waupaca Gated Apartments
- Waupaca Loft Apartments
- New Waupaca Apartments
- Waupaca Senior Apartments
- Waupaca Short-term Apartments
- Waupaca Apartments with Utilities Included
Max of 2. Pet deposit & monthly pet rent amounts are per animal.