


- 1–2 Bedrooms
- $1,106-$1,605 Total Monthly Price
Total Monthly Price
Base Rent$1,106 - $1,605Total Monthly Price$1,106 - $1,605 - 720–928 Square Feet
About The Reserve at 77 Apartment Homes
The ever-affordable Reserve at 77 in Lenexa, KS is now offering practical one- and two-bedroom apartment homes with a full suite of in-unit features, like patios, walk-in closets, and air conditioning. Live here and take advantage of our wonderful swimming pool, fitness center, and so much more. The Reserve at 77 Apartments is more than a home, it's a space where you can truly thrive.
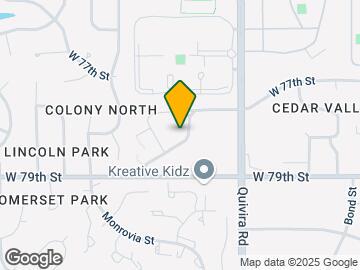
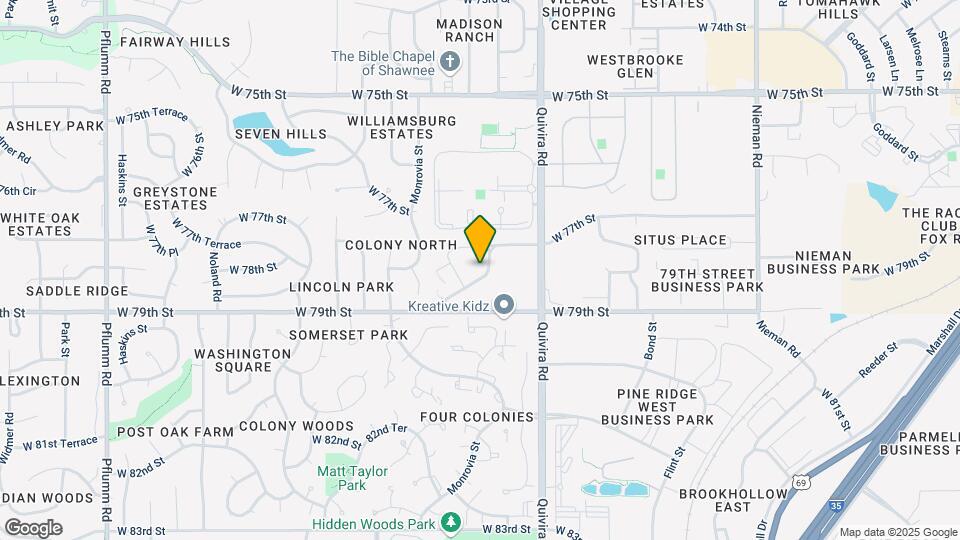
The Reserve at 77 Apartment Homes is located in the Outlying Johnson County KS Neighborhood and 66216 Zip code of Lenexa, KS. This community is professionally managed by BH Management Services
Unique Features and Amenities
- Bark Park
- Coffee Bar
- Fire Pit
- Flexible Lease Terms
- Huge 1 and 2 Bedroom Apartments
- Huge Playground
- I-35, 435, 69 and 635 Highways
- Large Dogs Accepted
- Near Public Transit
- On-Call Emergency Maintenance
- On-Site Laundry
- Package Lockers
- Pet Friendly
- Picnic/bbq Area
- Private Patio/ Balcony On Select Units
- Pure Air Community
- Reserved Parking
- Shawnee Mission Schools
- Soccer Field
- Sparkling Swimming Pool
- Undergoing New Renovations
- Upgraded Interiors Black Appliances
Property Contact Info

- Listed by:
- Agency:
- Vendor Logo:
- Website:
- View Property Website
- Call Us:
- (913) 361-5124
- Disclaimer:
Office Hours
| Monday | 10:00 am–6:00 pm |
| Tuesday | 10:00 am–6:00 pm |
| Wednesday | 10:00 am–6:00 pm |
| Thursday | 10:00 am–6:00 pm |
| Friday | 10:00 am–6:00 pm |
| Saturday | 10:00 am–5:00 pm |
| Sunday | Closed |
Floorplan Pricing and Availability
The Reserve at 77 Apartment Homes offers 1 to 2 Bedroom apartments starting from $1,106 and having 720–928 sq ft. Here is the current pricing and availability:
New! Interactive Property Map
1 Bedroom
Amelia
From $1,106
1 Bed, 1 Bath, 720 sq ftTotal Monthly PriceAvailable NowTotal Monthly Price
Base Rent$1,106 - $1,473Total Monthly Price$1,106 - $1,473Model Gallery
Floorplans
Photos
3D Tours
Availability Details
Prices shown for this property are the Total Monthly Price including Fees.Price Availability Date Unit Sq Ft View Details $1,116 Available Now 04B 720 $1,167 Available Now 10E 720 $1,116 Available Now 13L 720 Model Amenities and Features
Features
- High Speed Internet Access
- Smoke Free
Model Lease Information
Model Price Range
- $1,106 - $1,473Total Monthly PriceBase Rent: $1,106 - $1,473Required Monthly Fees: None
Current Available Pricing
- $1,116 - $1,167 Total Monthly Price
Unit 04B Amenities and Features
Features
- Air Conditioning
Unique Features
- First Floor
- Select Fixture & Finish Upgrades
- Smart Home Technology Package
Unit 04B Lease Information
Unit Price
- $1,116Total Monthly PriceBase Rent: $1,116Required Monthly Fees: None
View Details and Rent EstimateModel Lease Information
Model Price Range
- $1,106 - $1,473Total Monthly Price
Unit 10E Amenities and Features
Features
- Air Conditioning
Unique Features
- First Floor
- Smart Home Technology Package
- Upgraded Fixtures & Finishes Throughout
Unit 10E Lease Information
Unit Price
- $1,167Total Monthly PriceBase Rent: $1,167Required Monthly Fees: None
View Details and Rent EstimateModel Lease Information
Model Price Range
- $1,106 - $1,473Total Monthly Price
Unit 13L Amenities and Features
Features
- Air Conditioning
Unique Features
- Second Floor
- Select Fixture & Finish Upgrades
- Smart Home Technology Package
Unit 13L Lease Information
Unit Price
- $1,116Total Monthly PriceBase Rent: $1,116Required Monthly Fees: None
View Details and Rent EstimateModel Lease Information
Model Price Range
- $1,106 - $1,473Total Monthly Price
Apartment Model: AmeliaFrom $1,1061 Bedroom, 1 Bath, 720 sq ftAvailable NowFloorplansPhotos3D Tours![]()
Amelia - Image 1 ![]()
Amelia - Image 2 ![]()
Amelia - Image 3 ![]()
Amelia - Image 4 ![]()
Amelia - Image 5 Floor plans are artist's rendering. All dimensions are approximate. Actual product and specifications may vary in dimension or detail. Not all features are available in every rental home. Please see a representative for details.
![]()
Amelia - Floorplan 1 Floor plans are artist's rendering. All dimensions are approximate. Actual product and specifications may vary in dimension or detail. Not all features are available in every rental home. Please see a representative for details.
![]()
Amelia - Floorplan 2 Amelia - 3D Tour Amelia - 3D Tour Apartment Unit: 04BApartment Model: Amelia$1,1161 Bedroom, 1 Bath, 720 sq ftAvailable NowApartment Unit: 10EApartment Model: Amelia$1,1671 Bedroom, 1 Bath, 720 sq ftAvailable NowApartment Unit: 13LApartment Model: Amelia$1,1161 Bedroom, 1 Bath, 720 sq ftAvailable NowBrooke
From $1,142
1 Bed, 1 Bath, 760 sq ftTotal Monthly PriceAvailable NowTotal Monthly Price
Base Rent$1,142 - $1,468Total Monthly Price$1,142 - $1,468Model Gallery
Floorplans
3D Tours
Availability Details
Prices shown for this property are the Total Monthly Price including Fees.Price Availability Date Unit Sq Ft View Details $1,142 Available Now 01E 760 $1,142 Available Now 05N 760 $1,151 Available Now 06E 760 Model Amenities and Features
Features
- Air Conditioning
- Balcony
- Cable Ready
- Ceiling Fans
- High Speed Internet Access
- Storage Space
- Wheelchair Accessible (Rooms)
Kitchen
- Dishwasher
- Disposal
- Kitchen
- Microwave
- Pantry
- Range
Model Lease Information
Model Price Range
- $1,142 - $1,468Total Monthly PriceBase Rent: $1,142 - $1,468Required Monthly Fees: None
Current Available Pricing
- $1,142 - $1,151 Total Monthly Price
Unit 01E Amenities and Features
Features
- Air Conditioning
Unique Features
- Second Floor
- Select Fixture & Finish Upgrades
- Smart Home Technology Package
Unit 01E Lease Information
Unit Price
- $1,142Total Monthly PriceBase Rent: $1,142Required Monthly Fees: None
View Details and Rent EstimateModel Lease Information
Model Price Range
- $1,142 - $1,468Total Monthly Price
Unit 05N Amenities and Features
Features
- Air Conditioning
Unique Features
- Second Floor
- Select Fixture & Finish Upgrades
- Smart Home Technology Package
Unit 05N Lease Information
Unit Price
- $1,142Total Monthly PriceBase Rent: $1,142Required Monthly Fees: None
View Details and Rent EstimateModel Lease Information
Model Price Range
- $1,142 - $1,468Total Monthly Price
Unit 06E Amenities and Features
Features
- Air Conditioning
Unique Features
- Second Floor
- Select Fixture & Finish Upgrades
- Smart Home Technology Package
Unit 06E Lease Information
Unit Price
- $1,151Total Monthly PriceBase Rent: $1,151Required Monthly Fees: None
View Details and Rent EstimateModel Lease Information
Model Price Range
- $1,142 - $1,468Total Monthly Price
Apartment Model: BrookeFrom $1,1421 Bedroom, 1 Bath, 760 sq ftAvailable NowFloorplans3D ToursFloor plans are artist's rendering. All dimensions are approximate. Actual product and specifications may vary in dimension or detail. Not all features are available in every rental home. Please see a representative for details.
![]()
Brooke - Floorplan 1 Floor plans are artist's rendering. All dimensions are approximate. Actual product and specifications may vary in dimension or detail. Not all features are available in every rental home. Please see a representative for details.
![]()
Brooke - Floorplan 2 Brooke - 3D Tour Brooke - 3D Tour Apartment Unit: 01EApartment Model: Brooke$1,1421 Bedroom, 1 Bath, 760 sq ftAvailable NowApartment Unit: 05NApartment Model: Brooke$1,1421 Bedroom, 1 Bath, 760 sq ftAvailable NowApartment Unit: 06EApartment Model: Brooke$1,1511 Bedroom, 1 Bath, 760 sq ftAvailable Now2 Bedrooms
Caroline
From $1,247
2 Beds, 1 Bath, 928 sq ftTotal Monthly PriceAvailable Oct 8Total Monthly Price
Base Rent$1,247 - $1,605Total Monthly Price$1,247 - $1,605Model Gallery
Floorplans
Photos
3D Tours
Availability Details
Prices shown for this property are the Total Monthly Price including Fees.Price Availability Date Unit Sq Ft View Details $1,257 October 8, 2026 08F 928 $1,247 October 16, 2026 09R 928 $1,257 October 18, 2026 15F 928 Model Amenities and Features
Features
- High Speed Internet Access
- Smoke Free
Model Lease Information
Model Price Range
- $1,247 - $1,605Total Monthly PriceBase Rent: $1,247 - $1,605Required Monthly Fees: None
Current Available Pricing
- $1,247 - $1,257 Total Monthly Price
Unit 08F Amenities and Features
Features
- Air Conditioning
Unique Features
- Second Floor
- Select Fixture & Finish Upgrades
- Smart Home Technology Package
Unit 08F Lease Information
Unit Price
- $1,257Total Monthly PriceBase Rent: $1,257Required Monthly Fees: None
View Details and Rent EstimateModel Lease Information
Model Price Range
- $1,247 - $1,605Total Monthly Price
Unit 09R Amenities and Features
Features
- Air Conditioning
Unique Features
- Select Fixture & Finish Upgrades
- Smart Home Technology Package
- Third Floor
Unit 09R Lease Information
Unit Price
- $1,247Total Monthly PriceBase Rent: $1,247Required Monthly Fees: None
View Details and Rent EstimateModel Lease Information
Model Price Range
- $1,247 - $1,605Total Monthly Price
Unit 15F Amenities and Features
Features
- Air Conditioning
Unique Features
- Second Floor
- Select Fixture & Finish Upgrades
- Smart Home Technology Package
Unit 15F Lease Information
Unit Price
- $1,257Total Monthly PriceBase Rent: $1,257Required Monthly Fees: None
View Details and Rent EstimateModel Lease Information
Model Price Range
- $1,247 - $1,605Total Monthly Price
Apartment Model: CarolineFrom $1,2472 Bedroom, 1 Bath, 928 sq ftAvailable October 8, 2026FloorplansPhotos3D Tours![]()
Caroline - Image 1 ![]()
Caroline - Image 2 ![]()
Caroline - Image 3 ![]()
Caroline - Image 4 Floor plans are artist's rendering. All dimensions are approximate. Actual product and specifications may vary in dimension or detail. Not all features are available in every rental home. Please see a representative for details.
![]()
Caroline - Floorplan 1 Floor plans are artist's rendering. All dimensions are approximate. Actual product and specifications may vary in dimension or detail. Not all features are available in every rental home. Please see a representative for details.
![]()
Caroline - Floorplan 2 Caroline - 3D Tour Caroline - 3D Tour Apartment Unit: 08FApartment Model: Caroline$1,2572 Bedroom, 1 Bath, 928 sq ftAvailable October 8, 2026Apartment Unit: 09RApartment Model: Caroline$1,2472 Bedroom, 1 Bath, 928 sq ftAvailable October 16, 2026Apartment Unit: 15FApartment Model: Caroline$1,2572 Bedroom, 1 Bath, 928 sq ftAvailable October 18, 2026
Schedule a Tour
Videos
3D Tours
Property Information
- Renovated In 2019
- 289 Units
- 3 Stories
- Built in 1970
Lease Terms
- 3 - 15 mo
- Short Term Lease Options
Fees and Policies
The fees listed below are community-provided and may exclude utilities or add-ons. All payments are made directly to the property and are non-refundable unless otherwise specified. Use the Cost Calculator to determine costs based on your needs.
Required Fees
One-Time Basics
- Due at Application
- Application FeeiMax of 1. Charged Per Applicant.$60.00
- Due at Move-In
- Administrative FeeiMax of 1. Charged Per Unit.$150.00
- Security DepositiMax of 1. Required security deposit or nonrefundable fee is based on screening outcome. Required security deposits are eligible for a refund after move-out. Zero upfront and/or deposit alternative options may be available. See agent to learn about all options. Charged Per Unit.Varies
- Annual Common Area MaintenanceiMax of 1. Charged per unit.$50.00
Utilities
- Utility Service FeeiMax of 1. Contact local utility providers to get monthly cost estimates based on approximate household usage. Charged Per Unit.$8.00/mo
- Smart Alarm ServiceiMax of 1. Charged per unit.$35.00/mo
- Monthly Common Area MaintenanceiMax of 1. Charged per unit.$5.00/mo
- Pest Control ServiceiMax of 1. Charged per unit.$4.00/mo
- Doorstep Trash RemovaliMax of 1. Charged per unit.$25.00/mo
- UtilitiesiMax of 1. Contact local utility providers to get monthly cost estimates based on approximate household usage. Charged per unit.Varies/mo
Other Fees and Policies
Situational Fees
- Utility New Account SetupiMax of 1. Contact local utility providers to get monthly cost estimates based on approximate household usage. Charged per unit.$10.00
- Utility Final Bill ChargeiMax of 1. Contact local utility providers to get monthly cost estimates based on approximate household usage. Charged per unit.$10.00
Pet Fees
- Other Pet
- Pet FeeiMax of 2. Large dogs welcome, breed restrictions will apply. Amount varies based on number of pets, connect with an agent for more details. Charged Per Pet.$300.00
- Pet RentiMax of 2. Large dogs welcome, breed restrictions will apply. Amount varies based on number of pets, connect with an agent for more details. Charged Per Pet.$30.00/mo
- 2 Pet Limit
- 2 Pet Limit
Max of 2.
Cats
Comments: Large Dogs Welcome.
Dogs
Breed Restrictions Apply
Comments: Large Dogs Welcome.
Reptiles
AllowedParking Fees
- Parking
- ParkingiMax of 1. Charged Per Vehicle.$20.00/mo
- Surface Lot
- Street
Max of 1.
Additional Parking Options
Property Fee Disclaimer: Based on community-supplied data and independent market research. Subject to change without notice. May exclude fees for mandatory or optional services and usage-based utilities.
Features and Amenities
On-Site Services
- Maintenance On Site
- Planned Social Activities
- Property Manager On Site
- Pet Play Area
- Public Transportation
- Laundry Facilities
Community Features
- Business Center
- Corporate Housing
- Walk Up
Outdoor Features
- Grill
- Sundeck
- Courtyard
- Deck
- Patio
Recreation and Fitness
- Fitness Center
- Tennis Court
- Bicycle Storage
- Playground
- Pool
Interior Features
- Balcony
- Storage Space
- Ceiling Fans
- High Speed Internet Access
- Cable Ready
- Air Conditioning
- Wheelchair Accessible (Rooms)
Kitchen Amenities
- Microwave
- Dishwasher
- Range
- Pantry
- Kitchen
- Disposal
Living Area Features
- Walk In Closets
- Views
- Window Coverings
- Carpet
- Hardwood Floors

Map
- Shopping
- Colleges
- Grocery
- Medical
- Parks

Map
Getting Around
60 / 100 Moderately walkable
30 / 100 Limited public transit
50 / 100 Fairly bikeable
80 / 100 Very car friendly
Getting to Know the Area
70 / 100 Restaurants
60 / 100 Cafes
40 / 100 Nightlife
70 / 100 Shopping
70 / 100 Parks
90 / 100 Noise Level
Frequently Asked Questions about The Reserve at 77 Apartment Homes
Where is The Reserve at 77 Apartment Homes located?
The Reserve at 77 Apartment Homes is located at 12000 W 77th Ter near the Outlying Johnson County KS area of Lenexa, KS
What is the current rent range at The Reserve at 77 Apartment Homes?
1 Bedroom to 2 Bedroom Apartments at The Reserve at 77 Apartment Homes currently range from $1,106 to $1,605
When is the leasing office open?
- The office Hours for The Reserve at 77 Apartment Homes are
- Monday 10:00 am–6:00 pm
- Tuesday 10:00 am–6:00 pm
- Wednesday 10:00 am–6:00 pm
- Thursday 10:00 am–6:00 pm
- Friday 10:00 am–6:00 pm
- Saturday 10:00 am–5:00 pm
- Sunday Closed
Are pets allowed?
Call us today to find out our pet policy and if we allow pets
Renters Reviews and Ratings
Extremely rude leasing office employee
Property Manager Responded
Don’t waste your money!!!
Property Manager Responded
RENTER BEWARE
Property Manager Responded
Don’t judge a book by its cover
Roach motel
Rude and unhelpful resident service
Verified Renter
Verified Renter
Verified Renter
Verified Renter
Nopeeee
Nearby Schools
Rising Star Elementary School
About GreatSchools Data on ApartmentHomeLiving.com.
Points of Interest
Time and distance from The Reserve at 77 Apartment Homes.
Arts Museums and Landmarks
Big Box and Retail
Walgreens
Walmart
Carmax
Colleges and Universities
University of Missouri, Kansas City - Volker Campus
Groceries
Natural Grocers
Aldi
Price Chopper
Hospitals
Adventhealth Shawnee Mission
Overland Park Regional Medical Center
Minimally Invasive Surgery Hospital
Parks and Recreation
The Reserve at 77 Apartment Homes has 2 parks within 11.1 miles, including Theis Park, and Penguin Park.
Restaurants and Dining
810 Zone
Bluestem
Buca di Beppo
Shopping Centers
The Reserve at 77 Apartment Homes has 5 shopping centers within 1.0 miles.
Nearby Neighborhoods
Rental Price Ranges in the Area
| Bedroom | Average Rent | Cheapest Rent | Highest Rent |
|---|---|---|---|
| Lenexa Studio Apartments | $1,456 | $719 | $3,399 |
| Lenexa 1 Bedroom Apartments | $1,471 | $874 | $4,452 |
| Lenexa 2 Bedroom Apartments | $1,863 | $874 | $8,286 |
| Lenexa 3 Bedroom Apartments | $2,247 | $1,403 | $3,619 |
| Lenexa 4 Bedroom Apartments | $2,668 | $2,450 | $2,975 |
| 2 Bedroom Homes | $1,887 | $1,295 | $3,250 |
| 3 Bedroom Homes | $2,377 | $1,595 | $4,700 |
| 4 Bedroom Homes | $3,100 | $2,200 | $5,400 |
| 5 Bedroom Homes | $3,348 | $2,500 | $4,000 |
Browse Top Apartments in Lenexa
By Price
By Community Type
- Lenexa Apartments with Rent Specials
- Lenexa Top Rated Apartments
- Lenexa Corporate Apartments
- Lenexa Furnished Apartments
- Lenexa Gated Apartments
- Lenexa Loft Apartments
- Lenexa Low Income Apartments
- New Lenexa Apartments
- Lenexa Senior Apartments
- Lenexa Short-term Apartments
- Lenexa Apartments with Utilities Included


Max of 1.