


Contact
The Reserve at Chaffee Crossing Apartment Homes & Townhomes

- 1–2 Bedrooms
- $995-$2,016 Pricing
- 689–1,390 Square Feet
About The Reserve at Chaffee Crossing Apartment Homes & Townhomes
Welcome home to The Reserve at Chaffee Crossing Apartments & Townhomes in Fort Smith, Arkansas. This pet-friendly community offers a variety of spacious one-, two-, and three-bedroom floor plans designed for comfort and convenience. Each home features modern finishes, energy-efficient appliances, and a washer and dryer included for added ease. Enjoy exceptional community amenities, including a dog park, walking paths, and beautifully maintained green spaces. Professionally managed by Canyon View Properties, The Reserve at Chaffee Crossing blends modern living with small-town charm in one of Fort Smith's most desirable neighborhoods.
The Reserve at Chaffee Crossing Apartment Homes & Townhomes is located in the 72916 Zip code of Fort Smith, AR.
Unique Features and Amenities
- 24-Hour Emergency Maintenance
- Additional loft space
- BBQ/Picnic Area
- Coffee Bar
- Laminate Flooring
- Laminate Plank Flooring
- Monthly Social Events
- Movie Theater
- Near Bike Trails
- Office Space
- Pool Cabanas
- Pool Table
- Tanning Bed
- Washer/Dryer Included
Property Contact Info

- Listed by:
- Agency:
- Vendor Logo:
- Website:
- View Property Website
- Call Us:
- (539) 245-4053
- Disclaimer:
Office Hours
| Monday | 8:30 am–5:30 pm |
| Tuesday | 8:30 am–5:30 pm |
| Wednesday | 8:30 am–5:30 pm |
| Thursday | 8:30 am–5:30 pm |
| Friday | 8:30 am–5:30 pm |
| Saturday | Closed |
| Sunday | Closed |
Floorplan Pricing and Availability
The Reserve at Chaffee Crossing Apartment Homes & Townhomes offers 1 to 2 Bedroom apartments starting from $995 and having 689–1,390 sq ft. Here is the current pricing and availability:
New! Interactive Property Map
1 Bedroom
1 Bedroom Apartment
From $995
1 Bed, 1 Bath, 710 sq ftAvailable NowModel Gallery
Floorplans
Availability Details
Price Availability Date Unit Sq Ft Deposit View Details $995 Available Now 1506 710 $300 $995 August 21, 2026 2016 710 $300 $995 August 24, 2026 1606 710 $300 Model Amenities and Features
Features
- Balcony
- Washer/Dryer
Kitchen
- Microwave
Living Space
- Walk-In Closets
Unique Features
- 24-Hour Emergency Maintenance
- Laminate Plank Flooring
Model Rent and Fees
Model Price Range
- $995 - $1,445
Current Available Pricing
- $995 - $1,427
Deposit
- $300 deposit
Unit 1506 Amenities and Features
Features
- Balcony
- Washer/Dryer
Kitchen
- Microwave
Living Space
- Walk-In Closets
Unique Features
- 24-Hour Emergency Maintenance
- Laminate Plank Flooring
Unit 1506 Rent and Fees
Unit Price
- From $995
View Details and Rent EstimateDeposit
- $300 deposit
Model Rent and Fees
Model Price Range
- $995 - $1,445
Unit 2016 Amenities and Features
Features
- Balcony
- Washer/Dryer
Kitchen
- Microwave
Living Space
- Walk-In Closets
Unique Features
- 24-Hour Emergency Maintenance
- Laminate Plank Flooring
Unit 2016 Rent and Fees
Unit Price
- From $995
View Details and Rent EstimateDeposit
- $300 deposit
Model Rent and Fees
Model Price Range
- $995 - $1,445
Unit 1606 Amenities and Features
Features
- Balcony
- Washer/Dryer
Kitchen
- Microwave
Living Space
- Walk-In Closets
Unique Features
- 24-Hour Emergency Maintenance
- Laminate Plank Flooring
Unit 1606 Rent and Fees
Unit Price
- From $995
View Details and Rent EstimateDeposit
- $300 deposit
Model Rent and Fees
Model Price Range
- $995 - $1,445
Apartment Model: 1 Bedroom ApartmentFrom $9951 Bedroom, 1 Bath, 710 sq ftAvailable Now![]()
1 Bedroom Apartment - Floorplan Apartment Unit: 1506Apartment Model: 1 Bedroom ApartmentFrom $9951 Bedroom, 1 Bath, 710 sq ftAvailable NowApartment Unit: 2016Apartment Model: 1 Bedroom ApartmentFrom $9951 Bedroom, 1 Bath, 710 sq ftAvailable August 21, 2026Apartment Unit: 1606Apartment Model: 1 Bedroom ApartmentFrom $9951 Bedroom, 1 Bath, 710 sq ftAvailable August 24, 20261 Bedroom Townhome
From $1,315
1 Bed, 1.5 Baths, 1335 sq ftAvailable Sep 1Model Gallery
Floorplans
Availability Details
Price Availability Date Unit Sq Ft Deposit View Details $1,315 September 1, 2026 4605 1335 $300 $1,315 October 9, 2026 3901 1335 $300 $1,315 October 16, 2026 4401 1335 $300 Model Amenities and Features
Features
- Balcony
- Washer/Dryer
Kitchen
- Microwave
Living Space
- Walk-In Closets
Unique Features
- 24-Hour Emergency Maintenance
- Laminate Plank Flooring
Model Rent and Fees
Model Price Range
- $1,315 - $1,909
Deposit
- $300 deposit
Unit 4605 Amenities and Features
Features
- Balcony
- Washer/Dryer
Kitchen
- Microwave
Living Space
- Walk-In Closets
Unique Features
- 24-Hour Emergency Maintenance
- Laminate Plank Flooring
Unit 4605 Rent and Fees
Unit Price
- From $1,315
View Details and Rent EstimateDeposit
- $300 deposit
Model Rent and Fees
Model Price Range
- $1,315 - $1,909
Unit 3901 Amenities and Features
Features
- Balcony
- Washer/Dryer
Kitchen
- Microwave
Living Space
- Walk-In Closets
Unique Features
- 24-Hour Emergency Maintenance
- Laminate Plank Flooring
Unit 3901 Rent and Fees
Unit Price
- From $1,315
View Details and Rent EstimateDeposit
- $300 deposit
Model Rent and Fees
Model Price Range
- $1,315 - $1,909
Unit 4401 Amenities and Features
Features
- Balcony
- Washer/Dryer
Kitchen
- Microwave
Living Space
- Walk-In Closets
Unique Features
- 24-Hour Emergency Maintenance
- Laminate Plank Flooring
Unit 4401 Rent and Fees
Unit Price
- From $1,315
View Details and Rent EstimateDeposit
- $300 deposit
Model Rent and Fees
Model Price Range
- $1,315 - $1,909
Apartment Model: 1 Bedroom TownhomeFrom $1,3151 Bedroom, 1.5 Bath, 1335 sq ftAvailable September 1, 2026![]()
1 Bedroom Townhome - Floorplan Apartment Unit: 4605Apartment Model: 1 Bedroom TownhomeFrom $1,3151 Bedroom, 1.5 Bath, 1335 sq ftAvailable September 1, 2026Apartment Unit: 3901Apartment Model: 1 Bedroom TownhomeFrom $1,3151 Bedroom, 1.5 Bath, 1335 sq ftAvailable October 9, 2026Apartment Unit: 4401Apartment Model: 1 Bedroom TownhomeFrom $1,3151 Bedroom, 1.5 Bath, 1335 sq ftAvailable October 16, 20262 Bedrooms
2X2.5 Townhome w/Balcony
From $1,350
2 Beds, 2.5 Baths, 1390 sq ftAvailable NowModel Gallery
Floorplans
Availability Details
Price Availability Date Unit Sq Ft Deposit View Details $1,370 Available Now 4506 1390 $300 $1,350 September 1, 2026 4306 1390 $300 Model Amenities and Features
Features
- Balcony
- Washer/Dryer
Kitchen
- Microwave
Living Space
- Walk-In Closets
Unique Features
- 24-Hour Emergency Maintenance
- Laminate Plank Flooring
Model Rent and Fees
Model Price Range
- $1,350 - $1,970
Deposit
- $300 deposit
Unit 4506 Rent and Fees
Unit Price
- From $1,370
View Details and Rent EstimateDeposit
- $300 deposit
Model Rent and Fees
Model Price Range
- $1,350 - $1,970
Unit 4306 Amenities and Features
Features
- Balcony
- Washer/Dryer
Kitchen
- Microwave
Living Space
- Walk-In Closets
Unique Features
- 24-Hour Emergency Maintenance
- Laminate Plank Flooring
Unit 4306 Rent and Fees
Unit Price
- From $1,350
View Details and Rent EstimateDeposit
- $300 deposit
Model Rent and Fees
Model Price Range
- $1,350 - $1,970
Apartment Model: 2X2.5 Townhome w/BalconyFrom $1,3502 Bedroom, 2.5 Bath, 1390 sq ftAvailable Now![]()
2X2.5 Townhome w/Balcony - Floorplan Apartment Unit: 4506Apartment Model: 2X2.5 Townhome w/BalconyFrom $1,3702 Bedroom, 2.5 Bath, 1390 sq ftAvailable NowApartment Unit: 4306Apartment Model: 2X2.5 Townhome w/BalconyFrom $1,3502 Bedroom, 2.5 Bath, 1390 sq ftAvailable September 1, 20262 Bedroom Apartment
From $1,100
2 Beds, 2 Baths, 1057 sq ftAvailable Sep 11Cheapest 2 BedroomThis is the cheapest 2 Bedroom at this PropertyModel Gallery
Floorplans
Photos
Availability Details
Price Availability Date Unit Sq Ft Deposit View Details $1,100 September 11, 2026 1306 1057 $300 $1,100 September 26, 2026 1304 1057 $300 $1,130 October 9, 2026 3506 1057 $300 Model Amenities and Features
Features
- Balcony
- Washer/Dryer
Kitchen
- Microwave
Living Space
- Walk-In Closets
Unique Features
- 24-Hour Emergency Maintenance
- Laminate Plank Flooring
Model Rent and Fees
Model Price Range
- $1,100 - $1,640
Deposit
- $300 deposit
Unit 1306 Amenities and Features
Features
- Balcony
- Washer/Dryer
Kitchen
- Microwave
Living Space
- Walk-In Closets
Unique Features
- 24-Hour Emergency Maintenance
- Laminate Plank Flooring
Unit 1306 Rent and Fees
Unit Price
- From $1,100
View Details and Rent EstimateDeposit
- $300 deposit
Model Rent and Fees
Model Price Range
- $1,100 - $1,640
Unit 1304 Amenities and Features
Features
- Balcony
- Washer/Dryer
Kitchen
- Microwave
Living Space
- Walk-In Closets
Unique Features
- 24-Hour Emergency Maintenance
- Laminate Plank Flooring
Unit 1304 Rent and Fees
Unit Price
- From $1,100
View Details and Rent EstimateDeposit
- $300 deposit
Model Rent and Fees
Model Price Range
- $1,100 - $1,640
Unit 3506 Amenities and Features
Features
- Balcony
- Washer/Dryer
Kitchen
- Microwave
Living Space
- Walk-In Closets
Unique Features
- 24-Hour Emergency Maintenance
- Laminate Plank Flooring
Unit 3506 Rent and Fees
Unit Price
- From $1,130
View Details and Rent EstimateDeposit
- $300 deposit
Model Rent and Fees
Model Price Range
- $1,100 - $1,640
Apartment Model: 2 Bedroom ApartmentFrom $1,1002 Bedroom, 2 Bath, 1057 sq ftAvailable September 11, 2026FloorplansPhotos![]()
2 Bedroom Apartment - Image ![]()
2 Bedroom Apartment - Floorplan Apartment Unit: 1306Apartment Model: 2 Bedroom ApartmentFrom $1,1002 Bedroom, 2 Bath, 1057 sq ftAvailable September 11, 2026Apartment Unit: 1304Apartment Model: 2 Bedroom ApartmentFrom $1,1002 Bedroom, 2 Bath, 1057 sq ftAvailable September 26, 2026Apartment Unit: 3506Apartment Model: 2 Bedroom ApartmentFrom $1,1302 Bedroom, 2 Bath, 1057 sq ftAvailable October 9, 20262 Bedroom Townhome w/Study
From $1,395
2 Beds, 2.5 Baths, 1390 sq ftAvailable Sep 1Model Gallery
Floorplans
Availability Details
Price Availability Date Unit Sq Ft Deposit $1,395 September 1, 2026 4105 1390 $300 Unit 4105 Amenities and Features
Features
- Balcony
- Washer/Dryer
Kitchen
- Microwave
Living Space
- Walk-In Closets
Unique Features
- 24-Hour Emergency Maintenance
- Laminate Plank Flooring
Unit 4105 Rent and Fees
Unit Price
- From $1,395
View Details and Rent EstimateDeposit
- $300 deposit
Model Rent and Fees
Model Price Range
- $1,395 - $2,016
Apartment Model: 2 Bedroom Townhome w/StudyFrom $1,3952 Bedroom, 2.5 Bath, 1390 sq ftAvailable September 1, 2026![]()
2 Bedroom Townhome w/Study - Floorplan Apartment Unit: 4105Apartment Model: 2 Bedroom Townhome w/StudyFrom $1,3952 Bedroom, 2.5 Bath, 1390 sq ftAvailable September 1, 2026
Schedule a Tour
3D Tours
Property Information
- 438 Units
- 2 Stories
- Built in 2014
Lease Terms
- 3 - 15 mo
- Short Term Lease Options
Fees and Policies
The fees listed below are community-provided and may exclude utilities or add-ons. All payments are made directly to the property and are non-refundable unless otherwise specified. Use the Cost Calculator to determine costs based on your needs.
Required Fees
One-Time Basics
- Due at Application
- Application FeeiCharged Per Applicant.$45.00
- Processing FeeiCharged per unit.$200.00
Other Fees and Policies
Pet Fees
- Pet Fees Or ChargesiMax of 2. Charged Per Pet.$300.00
- Pet RentiMax of 2. Charged Per Pet.$25.00/mo
- 2 Pet Limit
- 25 Lb Weight Limit
- Pet interview, Spayed/Neutered
- 2 Pet Limit
- 25 Lb Weight Limit
- Pet interview, Spayed/Neutered
Cats
No Restriction
Comments: 25lbs under- $300 one-time pet fee, per pet<br />Over 25lbs- $500 one-time pet fee, per pet<br />Monthly pet rent, $25 per pet, per month
Dogs
No Restriction
Comments: 25lbs under- $300 one-time pet fee, per pet<br />Over 25lbs- $500 one-time pet fee, per pet<br />Monthly pet rent, $25 per pet, per month
Storage Fees
- Storage Unit
- StorageiCharged Per Rentable Item.$50-$125/mo
Parking Info and Fees
- Surface Lot
Property Fee Disclaimer: Based on community-supplied data and independent market research. Subject to change without notice. May exclude fees for mandatory or optional services and usage-based utilities.
Features and Amenities
On-Site Services
- Maintenance On Site
- Planned Social Activities
- Online Services
Community Features
- Corporate Housing
- Business Center
- Clubhouse
- Tanning Salon
- Walk Up
Outdoor Features
- Grill
- Picnic Area
- Cabana
- Pond
- Porch
- Patio
Recreation and Fitness
- Fitness Center
- Media Center/Movie Theatre
- Walking/Biking Trails
- Pool
Interior Features
- Balcony
- Storage Space
- Double Vanities
- Ceiling Fans
- Sprinkler System
- Tub/Shower
- Heating
- Handrails
- Cable Ready
- Washer/Dryer
- Air Conditioning
- Wheelchair Accessible (Rooms)
- Smoke Free
Kitchen Amenities
- Range
- Refrigerator
- Disposal
- Freezer
- Oven
- Dishwasher
- Microwave
- Ice Maker
- Kitchen
- Granite Countertops
Living Area Features
- Walk In Closets
- Family Room
- Carpet
- Office
- Vinyl Flooring
- Window Coverings

Map
- Shopping
- Colleges
- Medical

Map
Getting Around
10 / 100 Not walkable
30 / 100 Somewhat Bikeable
100 / 100 Exceptionally car friendly
Getting to Know the Area
30 / 100 Restaurants
20 / 100 Cafes
10 / 100 Nightlife
20 / 100 Shopping
70 / 100 Noise Level
Frequently Asked Questions about The Reserve at Chaffee Crossing Apartment Homes & Townhomes
Where is The Reserve at Chaffee Crossing Apartment Homes & Townhomes located?
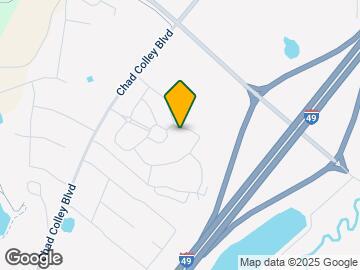
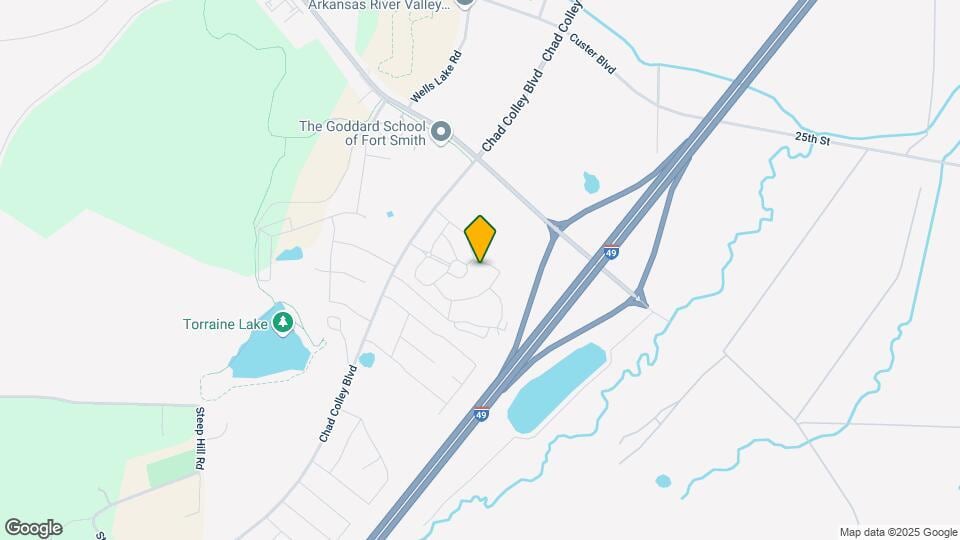
The Reserve at Chaffee Crossing Apartment Homes & Townhomes is located at 9505 Chad Colley Blvd, Fort Smith, AR
What is the current rent range at The Reserve at Chaffee Crossing Apartment Homes & Townhomes?
1 Bedroom to 2 Bedroom Apartments at The Reserve at Chaffee Crossing Apartment Homes & Townhomes currently range from $995 to $2,016
When is the leasing office open?
- The office Hours for The Reserve at Chaffee Crossing Apartment Homes & Townhomes are
- Monday 8:30 am–5:30 pm
- Tuesday 8:30 am–5:30 pm
- Wednesday 8:30 am–5:30 pm
- Thursday 8:30 am–5:30 pm
- Friday 8:30 am–5:30 pm
- Saturday Closed
- Sunday Closed
Are pets allowed?
Call us today to find out our pet policy and if we allow pets
Renters Reviews and Ratings
Great apartment
Property Manager Responded
New, but crowded and overpriced
Hubby & I love this place!
Property Manager Responded
Nearby Schools
Northside High School
Greenwood Freshman Center
Greenwood Junior High School
Greenwood High School
Westwood Elementary School
East Hills Middle School
About GreatSchools Data on ApartmentHomeLiving.com.
Points of Interest
Time and distance from The Reserve at Chaffee Crossing Apartment Homes & Townhomes.
Big Box and Retail
Kohl's
Target
Jcpenney
Colleges and Universities
Hospitals
Military Bases
Fort Smith Map Air Guard Station
Shopping Centers
The Reserve at Chaffee Crossing Apartment Homes & Townhomes has 5 shopping centers within 4.1 miles.
Nearby Neighborhoods
Rental Price Ranges in the Area
| Bedroom | Average Rent | Cheapest Rent | Highest Rent |
|---|---|---|---|
| Fort Smith Studio Apartments | $1,368 | $910 | $1,750 |
| Fort Smith 1 Bedroom Apartments | $1,434 | $413 | $7,000 |
| Fort Smith 2 Bedroom Apartments | $971 | $559 | $3,450 |
| Fort Smith 3 Bedroom Apartments | $1,618 | $699 | $3,200 |
| Fort Smith 4 Bedroom Apartments | $1,373 | $1,022 | $1,899 |
| 2 Bedroom Homes | $1,108 | $695 | $2,175 |
| 3 Bedroom Homes | $1,674 | $925 | $3,500 |
| 4 Bedroom Homes | $2,215 | $1,395 | $4,350 |
Browse Top Apartments in Fort Smith
By Price
- Cheap Fort Smith Apartments
- Fort Smith Apartments Under $600
- Fort Smith Apartments Under $700
- Fort Smith Apartments Under $800
- Fort Smith Apartments Under $900
- Fort Smith Apartments Under $1000
- Fort Smith Apartments Under $1200
- Fort Smith Apartments Under $1500
- Fort Smith Apartments Under $2000
- Fort Smith Luxury Apartments
By Community Type
- Fort Smith Apartments for Rent by Owner
- Fort Smith Apartments with Rent Specials
- Fort Smith Top Rated Apartments
- Fort Smith Corporate Apartments
- Fort Smith Furnished Apartments
- Fort Smith Gated Apartments
- Fort Smith Loft Apartments
- Fort Smith Low Income Apartments
- New Fort Smith Apartments
- Fort Smith Senior Apartments
- Fort Smith Short-term Apartments
- Fort Smith Student Apartments
- Fort Smith Apartments with Utilities Included


Max of 2.