


- 1–3 Bedrooms
- $965-$1,664 Pricing
- 695–1,269 Square Feet
Rent Specials
6 Weeks Free with 12-15 Month Lease~~6 Weeks Free with 12-15 Month Lease
About The Reserve at Cimarron
At The Reserve at Cimarron, Live Life in the Center of it all in our spacious 1, 2 & 3 Bedrooms. Our open floor-plans are the Best on the Block with everything you need to call Reserve at Cimarron your new home. Our 1, 2 & 3 bedrooms are equipped with full size washer & dryers, over-sized closet space and additional storage space on each patio for your outdoor needs. At The Reserve at Cimarron, you’ll LOVE where you LIVE by taking advantage of our Tranquil Swimming Pool with Waterfall, Enclosed Pet Park, Playground and Clubhouse. Don’t forget about our fully equipped 24 Hour Fitness Center & Stunning Outdoor Kitchen with bar seating. Our mission is to provide our residents with excellent service and extraordinary living. So stop by to meet our professional management team that will assist you in meeting all of your needs!
The Reserve at Cimarron is located in the Mission Neighborhood and 78572 Zip code of Mission, TX. This community is professionally managed by W.L.S. Asset Management Co.
Property Contact Info

- Listed by:
- Agency:
- Vendor Logo:
- Website:
- View Property Website
- Call Us:
- (956) 766-4834
- Disclaimer:
Office Hours
| Monday | 9:00 am–6:00 pm |
| Tuesday | 9:00 am–6:00 pm |
| Wednesday | 9:00 am–6:00 pm |
| Thursday | 9:00 am–6:00 pm |
| Friday | 8:30 am–5:30 pm |
| Saturday | By Appointment |
| Sunday | Closed |
Floorplan Pricing and Availability
The Reserve at Cimarron offers 1 to 3 Bedroom apartments starting from $965 and having 695–1,269 sq ft. Here is the current pricing and availability:
New! Interactive Property Map
1 Bedroom
Plan A
From $965
1 Bed, 1 Bath, 695 sq ftAvailable NowModel Gallery
Floorplans
Photos
3D Tours
Availability Details
Price Availability Date Unit Sq Ft Deposit From $965 Available Now Plan A 695 sq ft $350 Model Amenities and Features
Features
- Air Conditioning
- Cable Ready
- Ceiling Fans
- Heating
- High Speed Internet Access
- Tub/Shower
- Washer/Dryer
Kitchen
- Dishwasher
- Disposal
- Ice Maker
- Kitchen
- Microwave
- Oven
- Range
- Refrigerator
Living Space
- Carpet
- Dining Room
- Walk-In Closets
- Window Coverings
Model Rent and Fees
Model Price Range
- $965 - $1,015
Deposit
- $350 deposit
Apartment Model: Plan AFrom $9651 Bedroom, 1 Bath, 695 sq ftAvailable NowFloorplansPhotos3D Tours![]()
Plan A - Image 1 ![]()
Plan A - Image 2 ![]()
Plan A - Image 3 ![]()
Plan A - Image 4 ![]()
Plan A - Floorplan Plan A - 3D Tour Plan B
From $980
1 Bed, 1 Bath, 730 sq ftAvailable NowLargest 1 BedroomThis is the largest 1 Bedroom at this PropertyModel Gallery
Floorplans
Photos
Availability Details
Price Availability Date Unit Sq Ft Deposit From $980 Available Now Plan B 730 sq ft $350 Model Amenities and Features
Features
- Air Conditioning
- Balcony
- Cable Ready
- Ceiling Fans
- Framed Mirrors
- Heating
- High Speed Internet Access
- Storage Space
- Tub/Shower
- Washer/Dryer
Kitchen
- Dishwasher
- Disposal
- Granite Countertops
- Ice Maker
- Kitchen
- Microwave
- Oven
- Pantry
- Range
- Refrigerator
Living Space
- Carpet
- Crown Molding
- Dining Room
- Hardwood Floors
- Vinyl Flooring
- Walk-In Closets
- Window Coverings
Outdoor Space
- Grill
- Patio
Model Rent and Fees
Model Price Range
- $980 - $1,030
Deposit
- $350 deposit
Apartment Model: Plan BFrom $9801 Bedroom, 1 Bath, 730 sq ftAvailable NowFloorplansPhotos![]()
Plan B - Image 1 ![]()
Plan B - Image 2 ![]()
Plan B - Image 3 ![]()
Plan B - Image 4 ![]()
Plan B - Image 5 ![]()
Plan B - Image 6 ![]()
Plan B - Image 7 ![]()
Plan B - Image 8 ![]()
Plan B - Image 9 ![]()
Plan B - Image 10 ![]()
Plan B - Floorplan Plan AP
From $1,015
1 Bed, 1 Bath, 695 sq ftAvailable NowModel Gallery
Floorplans
Photos
Availability Details
Price Availability Date Unit Sq Ft Deposit From $1,015 Available Now Plan AP 695 sq ft $350 Model Amenities and Features
Features
- Air Conditioning
- Balcony
- Ceiling Fans
- Framed Mirrors
- Storage Space
- Trash Compactor
- Tub/Shower
- Washer/Dryer
Kitchen
- Dishwasher
- Disposal
- Ice Maker
- Kitchen
- Microwave
- Oven
- Pantry
- Range
- Refrigerator
Living Space
- Carpet
- Crown Molding
- Dining Room
- Linen Closet
- Walk-In Closets
Model Rent and Fees
Model Price Range
- $1,015 - $1,065
Deposit
- $350 deposit
Apartment Model: Plan APFrom $1,0151 Bedroom, 1 Bath, 695 sq ftAvailable NowFloorplansPhotos![]()
Plan AP - Image 1 ![]()
Plan AP - Image 2 ![]()
Plan AP - Image 3 ![]()
Plan AP - Image 4 ![]()
Plan AP - Floorplan 2 Bedrooms
Plan C
From $1,130
2 Beds, 2 Baths, 954 sq ftAvailable NowModel Gallery
Floorplans
Photos
Availability Details
Price Availability Date Unit Sq Ft Deposit From $1,130 Available Now Plan C 954 sq ft $450 Model Amenities and Features
Features
- Air Conditioning
- Balcony
- Cable Ready
- Ceiling Fans
- Framed Mirrors
- Heating
- High Speed Internet Access
- Storage Space
- Tub/Shower
- Washer/Dryer
Kitchen
- Dishwasher
- Disposal
- Ice Maker
- Kitchen
- Microwave
- Oven
- Pantry
- Range
- Refrigerator
Living Space
- Carpet
- Crown Molding
- Dining Room
- Walk-In Closets
- Window Coverings
Outdoor Space
- Grill
- Patio
Model Rent and Fees
Model Price Range
- $1,130 - $1,255
Deposit
- $450 deposit
Apartment Model: Plan CFrom $1,1302 Bedroom, 2 Bath, 954 sq ftAvailable NowFloorplansPhotos![]()
Plan C - Image 1 ![]()
Plan C - Image 2 ![]()
Plan C - Image 3 ![]()
Plan C - Image 4 ![]()
Plan C - Image 5 ![]()
Plan C - Image 6 ![]()
Plan C - Image 7 ![]()
Plan C - Image 8 ![]()
Plan C - Image 9 ![]()
Plan C - Image 10 ![]()
Plan C - Floorplan Plan D
From $1,150
2 Beds, 2 Baths, 1024 sq ftAvailable NowModel Gallery
Floorplans
Photos
3D Tours
Availability Details
Price Availability Date Unit Sq Ft Deposit From $1,150 Available Now Plan D 1024 sq ft $450 Model Amenities and Features
Features
- Air Conditioning
- Balcony
- Cable Ready
- Ceiling Fans
- Framed Mirrors
- Heating
- High Speed Internet Access
- Storage Space
- Tub/Shower
- Washer/Dryer
Kitchen
- Dishwasher
- Disposal
- Ice Maker
- Kitchen
- Microwave
- Oven
- Pantry
- Range
- Refrigerator
Living Space
- Carpet
- Crown Molding
- Dining Room
- Large Bedrooms
- Walk-In Closets
- Window Coverings
Outdoor Space
- Grill
- Patio
Model Rent and Fees
Model Price Range
- $1,150 - $1,275
Deposit
- $450 deposit
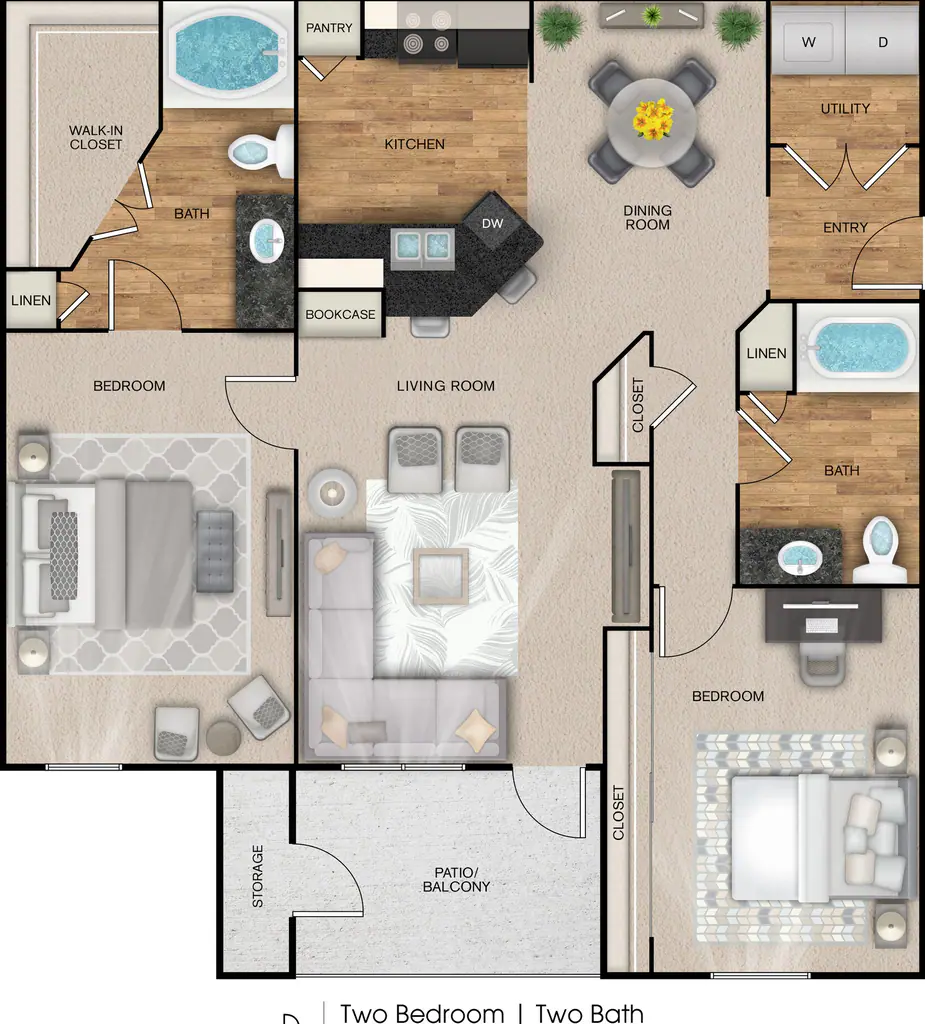
Apartment Model: Plan DFrom $1,1502 Bedroom, 2 Bath, 1024 sq ftAvailable NowFloorplansPhotos3D Tours![]()
Plan D - Image 1 ![]()
Plan D - Image 2 ![]()
Plan D - Image 3 ![]()
Plan D - Image 4 ![]()
Plan D - Image 5 ![]()
Plan D - Image 6 ![]()
Plan D - Image 7 ![]()
Plan D - Image 8 ![]()
Plan D - Image 9 ![]()
Plan D - Image 10 ![]()
Plan D - Floorplan Plan D - 3D Tour 3 Bedrooms
Plan E
From $1,499
3 Beds, 2 Baths, 1269 sq ftAvailable NowModel Gallery
Floorplans
Photos
Availability Details
Price Availability Date Unit Sq Ft Deposit From $1,499 Available Now Plan E 1269 sq ft $550 Model Amenities and Features
Features
- Air Conditioning
- Cable Ready
- Ceiling Fans
- Heating
- High Speed Internet Access
- Tub/Shower
- Washer/Dryer
Kitchen
- Dishwasher
- Disposal
- Kitchen
- Microwave
- Range
Living Space
- Carpet
- Dining Room
- Walk-In Closets
- Window Coverings
Model Rent and Fees
Model Price Range
- $1,499 - $1,664
Deposit
- $550 deposit
Apartment Model: Plan EFrom $1,4993 Bedroom, 2 Bath, 1269 sq ftAvailable NowFloorplansPhotos![]()
Plan E - Image 1 ![]()
Plan E - Image 2 ![]()
Plan E - Image 3 ![]()
Plan E - Image 4 ![]()
Plan E - Image 5 ![]()
Plan E - Image 6 ![]()
Plan E - Image 7 ![]()
Plan E - Image 8 ![]()
Plan E - Image 9 ![]()
Plan E - Image 10 ![]()
Plan E - Floorplan
Schedule a Tour
3D Tours
Property Information
- 152 Units
- 2 Stories
- Built in 2006
Lease Terms
- 12 mo
Fees and Policies
The fees listed below are community-provided and may exclude utilities or add-ons. All payments are made directly to the property and are non-refundable unless otherwise specified.
Required Fees
One-Time Basics
- Due at Application
- Application Fee Per ApplicantiCharged Per Applicant.$60.00
- Due at Move-In
- Administrative FeeiCharged per unit.$100.00
Pet Policy and Fees
Cats
- 2 Pet Limit
- 80 Lb Weight Limit
Dogs
- 2 Pet Limit
- 80 Lb Weight Limit
$300 One-Time Fee for Pets up to 35lbs $500 One-Time Fee for Pets 36lbs - 80lbsBreed Restrictions require pet interviews for certain breeds.
Parking Info and Fees
- Surface Lot
- Covered
Property Fee Disclaimer: Based on community-supplied data and independent market research. Subject to change without notice. May exclude fees for mandatory or optional services and usage-based utilities.
Features and Amenities
On-Site Services
- Pet Play Area
- Online Services
- Planned Social Activities
- Package Service
Community Features
- Clubhouse
- Business Center
- Walk Up
- Lounge
Outdoor Features
- Grill
- Controlled Access
- Patio
Recreation and Fitness
- Fitness Center
- Playground
- Pool
Interior Features
- Balcony
- Storage Space
- High Speed Internet Access
- Ceiling Fans
- Sprinkler System
- Tub/Shower
- Trash Compactor
- Double Vanities
- Heating
- Framed Mirrors
- Cable Ready
- Washer/Dryer
- Air Conditioning
- Wi Fi
Kitchen Amenities
- Oven
- Microwave
- Dishwasher
- Pantry
- Refrigerator
- Disposal
- Freezer
- Ice Maker
- Kitchen
- Range
- Granite Countertops
Living Area Features
- Walk In Closets
- Built In Bookshelves
- Large Bedrooms
- Carpet
- Linen Closet
- Window Coverings
- Vinyl Flooring
- Dining Room
- Crown Molding
- Bay Window
- Hardwood Floors

Map
- Shopping
- Colleges
- Grocery
- Medical

Map
Getting Around
30 / 100 Somewhat walkable
40 / 100 Fairly bikeable
100 / 100 Exceptionally car friendly
Getting to Know the Area
70 / 100 Restaurants
40 / 100 Cafes
70 / 100 Nightlife
60 / 100 Shopping
60 / 100 Noise Level
Frequently Asked Questions about The Reserve at Cimarron
Where is The Reserve at Cimarron located?
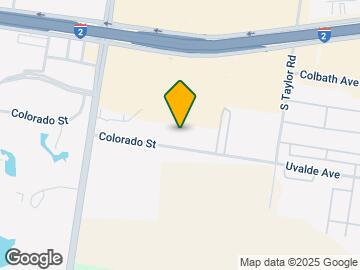
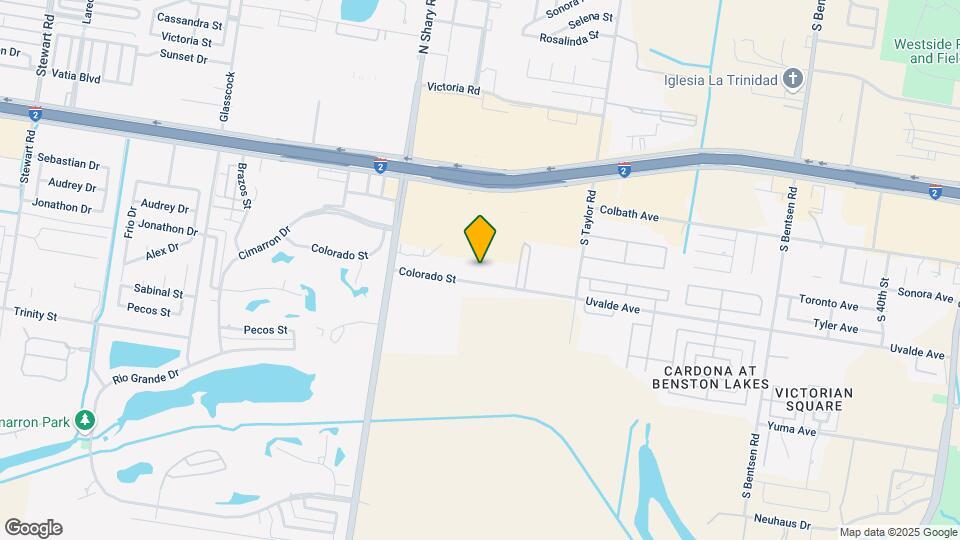
The Reserve at Cimarron is located at 2417 Colorado St near the Mission area of Mission, TX
What is the current rent range at The Reserve at Cimarron?
1 Bedroom to 3 Bedroom Apartments at The Reserve at Cimarron currently range from $965 to $1,664
When is the leasing office open?
- The office Hours for The Reserve at Cimarron are
- Monday 9:00 am–6:00 pm
- Tuesday 9:00 am–6:00 pm
- Wednesday 9:00 am–6:00 pm
- Thursday 9:00 am–6:00 pm
- Friday 8:30 am–5:30 pm
- Saturday By Appointment
- Sunday Closed
Are pets allowed?
Call us today to find out our pet policy and if we allow pets
Are there any rent specials?
The current rent special at The Reserve at Cimarron is: 6 Weeks Free with 12-15 Month Lease~~6 Weeks Free with 12-15 Month Lease.
Renters Reviews and Ratings
The Place to Stay!
Very nice place
Very clean and comfortable apartment community.
I love my apartment
Property Manager Responded
Lovely cozy and convenient
Property Manager Responded
Inefficient staff...
Very nice overall
Wonderful apartment
Nice apartments
Nice community
Renters beware not worth it
Nearby Schools
Lloyd & Dolly Bentsen Elementary School
Sharyland High School
B L Gray Junior High School
About GreatSchools Data on ApartmentHomeLiving.com.
Points of Interest
Time and distance from The Reserve at Cimarron.
Big Box and Retail
Kohl's
Target
Walgreens
Colleges and Universities
Groceries
Heb
La Placita
Hospitals
Shopping Centers
The Reserve at Cimarron has 5 shopping centers within 0.7 miles.
Nearby Neighborhoods
Rental Price Ranges in the Area
| Bedroom | Average Rent | Cheapest Rent | Highest Rent |
|---|---|---|---|
| Mission Studio Apartments | $787 | $550 | $900 |
| Mission 1 Bedroom Apartments | $874 | $316 | $1,275 |
| Mission 2 Bedroom Apartments | $1,036 | $453 | $1,900 |
| Mission 3 Bedroom Apartments | $1,323 | $516 | $2,200 |
| Mission 4 Bedroom Apartments | $2,381 | $2,350 | $2,400 |
| 2 Bedroom Homes | $1,037 | $575 | $2,000 |
| 3 Bedroom Homes | $1,795 | $975 | $3,350 |
| 4 Bedroom Homes | $2,536 | $800 | $4,000 |
| 5 Bedroom Homes | $3,028 | $1,900 | $6,000 |
| 6 Bedroom Homes | $2,200 | $2,200 | $2,200 |
Browse Top Apartments in Mission
By Price
By Community Type
- Mission Apartments for Rent by Owner
- Mission Apartments with Rent Specials
- Mission Top Rated Apartments
- Mission Corporate Apartments
- Mission Furnished Apartments
- Mission Gated Apartments
- Mission Low Income Apartments
- New Mission Apartments
- Mission Senior Apartments
- Mission Short-term Apartments
- Mission Apartments with Utilities Included


Property Manager Responded