

- Studio–3 Bedrooms
- $1,431-$2,334 Total Monthly Price
Total Monthly Price
Base Rent$1,431 - $2,334Total Monthly Price$1,431 - $2,334 - 540–1,253 Square Feet
Rent Specials
Receive up to two months free when you move into select apartment homes. Conditions apply.
About The Reserve at Coconut Point
Welcome to your new home at The Reserve at Coconut Point. Centrally located in Estero FL, these brand new apartments feature two tone soft close modern cabinetry, quartz countertops, stainless steel appliances, wood flooring, walk in closets, black out shades, and in unit washer/dryer. Your time matters, so we skip the hidden fee shuffle. Our prices include required monthly costs, no extra math, no mystery, just the real number. At least one lease holder must be 24 years of age or older at the time of move in. Floor plans include studio, 1 , 2 , and 3 bedroom options with balconies and smart home technology. This pet friendly community is equipped with a resort style pool with sun deck and outdoor grilling area, fitness center with yoga studio, social lounge with billiards area, and much more. Enjoy 15 golf courses within 5 miles of the community as well as shopping down the road at Coconut Point Mall or the Miromar Outlets. Luxury living is only a few steps away, call or stop by to learn more. We offer many virtual options including live video tours, 3D virtual tours, and text.
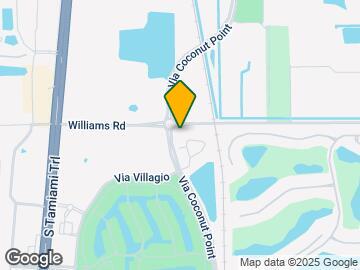
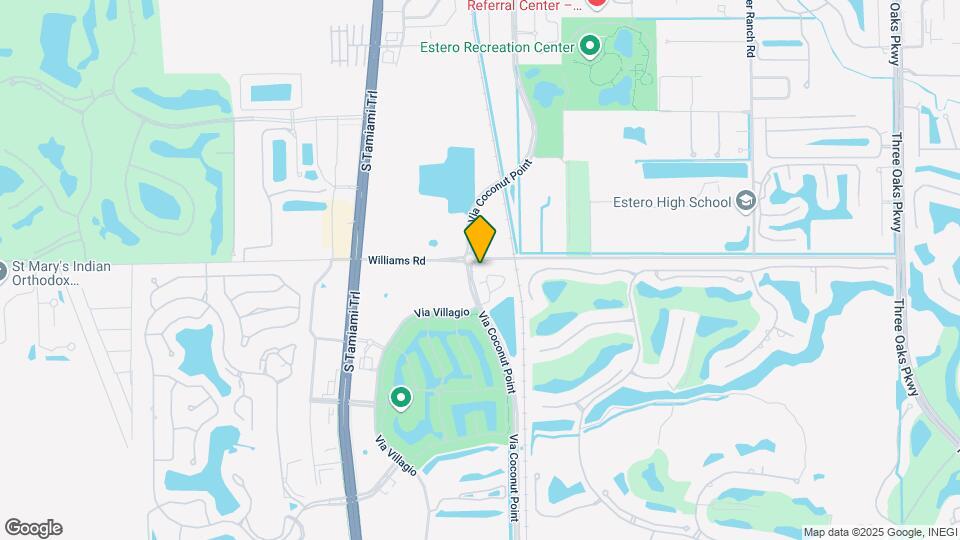
The Reserve at Coconut Point is located in the Fort Myers Outlying Neighborhood and 33928 Zip code of Estero, FL. This community is professionally managed by AIR Communities

Unique Features and Amenities
- 10 ft Ceilings
- Balcony Juliet
- Balcony Juliet XL
- Black out shades
- Cabinet Accent Lighting
- Cat Friendly
- Dog Friendly
- EV Charging Stations
- Glass showers
- Grilling Station
- In-unit Washer and Dryer
- Modern Kitchen
- Smart Door Lock
- Smart Thermostat
- Terrace
- Terrace XL
- Tile Backsplash
- Two-tone cabinetry
- View Water
- Wi-Fi in Common Areas
- XL Balcony
Property Contact Info

- Listed by:
- Agency:
- Vendor Logo:
- Website:
- View Property Website
- Call Us:
- (850) 820-6407
- Disclaimer:
Office Hours
| Monday | Closed |
| Tuesday | 10:00 am–6:00 pm |
| Wednesday | 10:00 am–6:00 pm |
| Thursday | 10:00 am–6:00 pm |
| Friday | 10:00 am–6:00 pm |
| Saturday | 10:00 am–5:00 pm |
| Sunday | Closed |
Floorplan Pricing and Availability
The Reserve at Coconut Point offers Studio to 3 Bedroom apartments starting from $1,431 and having 540–1,253 sq ft. Here is the current pricing and availability:
New! Interactive Property Map
Studio
Design EA
From $1,431
Studio, 1 Bath, 540 sq ftTotal Monthly PriceAvailable NowTotal Monthly Price
Base Rent$1,431 - $1,451Total Monthly Price$1,431 - $1,451Model Gallery
Floorplans
Availability Details
Prices shown for this property are the Total Monthly Price including Fees.Price Availability Date Unit Sq Ft View Details $1,431 Available Now 2-216 544 $1,451 Available Now 2-416 544 $1,441 August 7, 2026 1-309 567 Model Amenities and Features
Features
- Air Conditioning
- Balcony
- Ceiling Fans
- Washer/Dryer
Kitchen
- Dishwasher
- Microwave
- Quartz Countertops
Unique Features
- 10 ft Ceilings
- Balcony Juliet XL
- Black out shades
- Cabinet Accent Lighting
- Glass showers
- Modern Kitchen
- Smart Door Lock
- Smart Thermostat
- Tile Backsplash
- Two-tone cabinetry
- View Water
- XL Balcony
Model Lease Information
Model Price Range
- $1,431 - $1,451Total Monthly PriceBase Rent: $1,431 - $1,451Required Monthly Fees: None
Unit 2-216 Amenities and Features
Features
- Air Conditioning
- Balcony
- Ceiling Fans
- Washer/Dryer
Kitchen
- Dishwasher
- Microwave
- Quartz Countertops
Security
- Smart Thermostat
Unique Features
- 10 ft Ceilings
- Balcony Juliet XL
- Black out shades
- Cabinet Accent Lighting
- Glass showers
- Modern Kitchen
- Smart Door Lock
- Tile Backsplash
- Two-tone cabinetry
- View Water
- XL Balcony
Unit 2-216 Lease Information
Unit Price
- $1,431Total Monthly PriceBase Rent: $1,431Required Monthly Fees: None
Model Lease Information
Model Price Range
- $1,431 - $1,451Total Monthly Price
Unit 2-416 Amenities and Features
Features
- Air Conditioning
- Balcony
- Ceiling Fans
- Washer/Dryer
Kitchen
- Dishwasher
- Microwave
- Quartz Countertops
Unique Features
- 10 ft Ceilings
- Balcony Juliet XL
- Black out shades
- Cabinet Accent Lighting
- Glass showers
- Modern Kitchen
- Smart Door Lock
- Smart Thermostat
- Tile Backsplash
- Two-tone cabinetry
- View Water
- XL Balcony
Unit 2-416 Lease Information
Unit Price
- $1,451Total Monthly PriceBase Rent: $1,451Required Monthly Fees: None
Model Lease Information
Model Price Range
- $1,431 - $1,451Total Monthly Price
Unit 1-309 Amenities and Features
Features
- Air Conditioning
- Balcony
- Ceiling Fans
- Washer/Dryer
Kitchen
- Dishwasher
- Microwave
- Quartz Countertops
Unique Features
- 10 ft Ceilings
- Balcony Juliet XL
- Black out shades
- Cabinet Accent Lighting
- Glass showers
- Modern Kitchen
- Smart Door Lock
- Smart Thermostat
- Tile Backsplash
- Two-tone cabinetry
- View Water
- XL Balcony
Unit 1-309 Lease Information
Unit Price
- $1,441Total Monthly PriceBase Rent: $1,441Required Monthly Fees: None
Model Lease Information
Model Price Range
- $1,431 - $1,451Total Monthly Price
Apartment Model: Design EAFrom $1,431Studio, 1 Bath, 540 sq ftAvailable NowFloor plans are artist's rendering. All dimensions are approximate. Actual product and specifications may vary in dimension or detail. Not all features are available in every rental home. Please see a representative for details.
![]()
Design EA - Floorplan Apartment Unit: 2-216Apartment Model: Design EA$1,431Studio, 1 Bath, 544-540 sq ftAvailable NowApartment Unit: 2-416Apartment Model: Design EA$1,451Studio, 1 Bath, 544-540 sq ftAvailable NowApartment Unit: 1-309Apartment Model: Design EA$1,441Studio, 1 Bath, 567-540 sq ftAvailable August 7, 20261 Bedroom
Show Unavailable FloorplansDesign 1B
From $1,665
1 Bed, 1 Bath, 750 sq ftTotal Monthly PriceAvailable NowTotal Monthly Price
Base Rent$1,665 - $1,685Total Monthly Price$1,665 - $1,685Cheapest 1 BedroomThis is the cheapest 1 Bedroom at this PropertyModel Gallery
Floorplans
3D Tours
Availability Details
Prices shown for this property are the Total Monthly Price including Fees.Price Availability Date Unit Sq Ft View Details $1,685 Available Now 3-412 734 $1,665 Available Now 4-216 739 $1,685 September 3, 2026 4-416 739 Model Amenities and Features
Features
- Air Conditioning
- Balcony
- Ceiling Fans
- Washer/Dryer
Kitchen
- Dishwasher
- Microwave
- Quartz Countertops
Unique Features
- 10 ft Ceilings
- Black out shades
- Cabinet Accent Lighting
- Glass showers
- Modern Kitchen
- Smart Door Lock
- Smart Thermostat
- Tile Backsplash
- Two-tone cabinetry
- View Water
- XL Balcony
Model Lease Information
Model Price Range
- $1,665 - $1,685Total Monthly PriceBase Rent: $1,665 - $1,685Required Monthly Fees: None
Unit 3-412 Amenities and Features
Features
- Air Conditioning
- Balcony
- Ceiling Fans
- Washer/Dryer
Kitchen
- Dishwasher
- Microwave
- Quartz Countertops
Security
- Smart Thermostat
Unique Features
- 10 ft Ceilings
- Black out shades
- Cabinet Accent Lighting
- Glass showers
- Modern Kitchen
- Smart Door Lock
- Tile Backsplash
- Two-tone cabinetry
- View Water
- XL Balcony
Unit 3-412 Lease Information
Unit Price
- $1,685Total Monthly PriceBase Rent: $1,685Required Monthly Fees: None
Model Lease Information
Model Price Range
- $1,665 - $1,685Total Monthly Price
Unit 4-216 Amenities and Features
Features
- Air Conditioning
- Balcony
- Ceiling Fans
- Washer/Dryer
Kitchen
- Dishwasher
- Microwave
- Quartz Countertops
Unique Features
- 10 ft Ceilings
- Black out shades
- Cabinet Accent Lighting
- Glass showers
- Modern Kitchen
- Smart Door Lock
- Smart Thermostat
- Tile Backsplash
- Two-tone cabinetry
- View Water
- XL Balcony
Unit 4-216 Lease Information
Unit Price
- $1,665Total Monthly PriceBase Rent: $1,665Required Monthly Fees: None
Model Lease Information
Model Price Range
- $1,665 - $1,685Total Monthly Price
Unit 4-416 Amenities and Features
Features
- Air Conditioning
- Balcony
- Ceiling Fans
- Washer/Dryer
Kitchen
- Dishwasher
- Microwave
- Quartz Countertops
Unique Features
- 10 ft Ceilings
- Black out shades
- Cabinet Accent Lighting
- Glass showers
- Modern Kitchen
- Smart Door Lock
- Smart Thermostat
- Tile Backsplash
- Two-tone cabinetry
- View Water
- XL Balcony
Unit 4-416 Lease Information
Unit Price
- $1,685Total Monthly PriceBase Rent: $1,685Required Monthly Fees: None
Model Lease Information
Model Price Range
- $1,665 - $1,685Total Monthly Price
Apartment Model: Design 1BFrom $1,6651 Bedroom, 1 Bath, 750 sq ftAvailable NowFloorplans3D ToursFloor plans are artist's rendering. All dimensions are approximate. Actual product and specifications may vary in dimension or detail. Not all features are available in every rental home. Please see a representative for details.
![]()
Design 1B - Floorplan Design 1B - 3D Tour Design 1B - 3D Tour Apartment Unit: 3-412Apartment Model: Design 1B$1,6851 Bedroom, 1 Bath, 734-750 sq ftAvailable NowApartment Unit: 4-216Apartment Model: Design 1B$1,6651 Bedroom, 1 Bath, 739-750 sq ftAvailable NowApartment Unit: 4-416Apartment Model: Design 1B$1,6851 Bedroom, 1 Bath, 739-750 sq ftAvailable September 3, 2026Design 1A
From $1,736
1 Bed, 1 Bath, 757 sq ftTotal Monthly PriceAvailable NowTotal Monthly Price
Base Rent$1,736 - $1,776Total Monthly Price$1,736 - $1,776Largest 1 BedroomThis is the largest 1 Bedroom at this PropertyModel Gallery
Floorplans
3D Tours
Availability Details
Prices shown for this property are the Total Monthly Price including Fees.Price Availability Date Unit Sq Ft View Details $1,736 Available Now 2-419 748 $1,776 August 6, 2026 2-405 748 Model Amenities and Features
Features
- Air Conditioning
- Balcony
- Ceiling Fans
- Washer/Dryer
Kitchen
- Dishwasher
- Microwave
- Quartz Countertops
Unique Features
- 10 ft Ceilings
- Balcony Juliet
- Black out shades
- Cabinet Accent Lighting
- Glass showers
- Modern Kitchen
- Smart Door Lock
- Smart Thermostat
- Terrace XL
- Tile Backsplash
- Two-tone cabinetry
Model Lease Information
Model Price Range
- $1,736 - $1,776Total Monthly PriceBase Rent: $1,736 - $1,776Required Monthly Fees: None
Unit 2-419 Amenities and Features
Features
- Air Conditioning
- Balcony
- Ceiling Fans
- Washer/Dryer
Kitchen
- Dishwasher
- Microwave
- Quartz Countertops
Unique Features
- 10 ft Ceilings
- Balcony Juliet
- Black out shades
- Cabinet Accent Lighting
- Glass showers
- Modern Kitchen
- Smart Door Lock
- Smart Thermostat
- Terrace XL
- Tile Backsplash
- Two-tone cabinetry
Unit 2-419 Lease Information
Unit Price
- $1,736Total Monthly PriceBase Rent: $1,736Required Monthly Fees: None
Model Lease Information
Model Price Range
- $1,736 - $1,776Total Monthly Price
Unit 2-405 Amenities and Features
Features
- Air Conditioning
- Balcony
- Ceiling Fans
- Washer/Dryer
Kitchen
- Dishwasher
- Microwave
- Quartz Countertops
Security
- Smart Thermostat
Unique Features
- 10 ft Ceilings
- Balcony Juliet
- Black out shades
- Cabinet Accent Lighting
- Glass showers
- Modern Kitchen
- Smart Door Lock
- Terrace XL
- Tile Backsplash
- Two-tone cabinetry
Unit 2-405 Lease Information
Unit Price
- $1,776Total Monthly PriceBase Rent: $1,776Required Monthly Fees: None
Model Lease Information
Model Price Range
- $1,736 - $1,776Total Monthly Price
Apartment Model: Design 1AFrom $1,7361 Bedroom, 1 Bath, 757 sq ftAvailable NowFloorplans3D ToursFloor plans are artist's rendering. All dimensions are approximate. Actual product and specifications may vary in dimension or detail. Not all features are available in every rental home. Please see a representative for details.
![]()
Design 1A - Floorplan Design 1A - 3D Tour Apartment Unit: 2-419Apartment Model: Design 1A$1,7361 Bedroom, 1 Bath, 748-757 sq ftAvailable NowApartment Unit: 2-405Apartment Model: Design 1A$1,7761 Bedroom, 1 Bath, 748-757 sq ftAvailable August 6, 2026Design 1C
1 Bed, 1 Bath, 750 sq ftModel Gallery
Floorplans
Availability Details
Prices shown for this property are the Total Monthly Price including Fees.Availability Date Unit Sq Ft Call for Availability Design 1C 750 sq ft Model Amenities and Features
Features
- Air Conditioning
- Ceiling Fans
- Washer/Dryer
Kitchen
- Dishwasher
- Microwave
- Quartz Countertops
Unique Features
- 10 ft Ceilings
- Black out shades
- Cabinet Accent Lighting
- Glass showers
- Modern Kitchen
- Smart Door Lock
- Smart Thermostat
- Tile Backsplash
- Two-tone cabinetry
Apartment Model: Design 1CCall For Rates1 Bedroom, 1 Bath, 750 sq ftUnavailableFloor plans are artist's rendering. All dimensions are approximate. Actual product and specifications may vary in dimension or detail. Not all features are available in every rental home. Please see a representative for details.
![]()
Design 1C - Floorplan 2 Bedrooms
Show Unavailable FloorplansDesign 2B
From $1,943
2 Beds, 2 Baths, 1052 sq ftTotal Monthly PriceAvailable NowTotal Monthly Price
Base Rent$1,943 - $1,993Total Monthly Price$1,943 - $1,993Cheapest 2 BedroomThis is the cheapest 2 Bedroom at this PropertyModel Gallery
Floorplans
3D Tours
Availability Details
Prices shown for this property are the Total Monthly Price including Fees.Price Availability Date Unit Sq Ft View Details $1,993 Available Now 2-310 1052 $1,943 August 31, 2026 2-210 1052 Model Amenities and Features
Features
- Air Conditioning
- Balcony
- Ceiling Fans
- Washer/Dryer
Kitchen
- Dishwasher
- Microwave
- Quartz Countertops
Unique Features
- 10 ft Ceilings
- Black out shades
- Cabinet Accent Lighting
- Glass showers
- Modern Kitchen
- Smart Door Lock
- Smart Thermostat
- Terrace
- Terrace XL
- Tile Backsplash
- Two-tone cabinetry
- View Water
- XL Balcony
Model Lease Information
Model Price Range
- $1,943 - $1,993Total Monthly PriceBase Rent: $1,943 - $1,993Required Monthly Fees: None
Unit 2-310 Amenities and Features
Features
- Air Conditioning
- Balcony
- Ceiling Fans
- Washer/Dryer
Kitchen
- Dishwasher
- Microwave
- Quartz Countertops
Outdoor Spaces
- Terrace
Security
- Smart Thermostat
Unique Features
- 10 ft Ceilings
- Black out shades
- Cabinet Accent Lighting
- Glass showers
- Modern Kitchen
- Smart Door Lock
- Terrace XL
- Tile Backsplash
- Two-tone cabinetry
- View Water
- XL Balcony
Unit 2-310 Lease Information
Unit Price
- $1,993Total Monthly PriceBase Rent: $1,993Required Monthly Fees: None
Model Lease Information
Model Price Range
- $1,943 - $1,993Total Monthly Price
Unit 2-210 Amenities and Features
Features
- Air Conditioning
- Balcony
- Ceiling Fans
- Washer/Dryer
Kitchen
- Dishwasher
- Microwave
- Quartz Countertops
Unique Features
- 10 ft Ceilings
- Black out shades
- Cabinet Accent Lighting
- Glass showers
- Modern Kitchen
- Smart Door Lock
- Smart Thermostat
- Terrace
- Terrace XL
- Tile Backsplash
- Two-tone cabinetry
- View Water
- XL Balcony
Unit 2-210 Lease Information
Unit Price
- $1,943Total Monthly PriceBase Rent: $1,943Required Monthly Fees: None
Model Lease Information
Model Price Range
- $1,943 - $1,993Total Monthly Price
Apartment Model: Design 2BFrom $1,9432 Bedroom, 2 Bath, 1052 sq ftAvailable NowFloorplans3D ToursFloor plans are artist's rendering. All dimensions are approximate. Actual product and specifications may vary in dimension or detail. Not all features are available in every rental home. Please see a representative for details.
![]()
Design 2B - Floorplan Design 2B - 3D Tour Apartment Unit: 2-310Apartment Model: Design 2B$1,9932 Bedroom, 2 Bath, 1052 sq ftAvailable NowApartment Unit: 2-210Apartment Model: Design 2B$1,9432 Bedroom, 2 Bath, 1052 sq ftAvailable August 31, 2026Design 2A
From $2,087
2 Beds, 2 Baths, 1049 sq ftTotal Monthly PriceAvailable NowTotal Monthly Price
Base Rent$2,087 - $2,157Total Monthly Price$2,087 - $2,157Model Gallery
Floorplans
3D Tours
Availability Details
Prices shown for this property are the Total Monthly Price including Fees.Price Availability Date Unit Sq Ft View Details $2,157 Available Now 3-302 1045 $2,087 Available Now 3-402 1045 $2,147 August 8, 2026 1-202 1045 Model Amenities and Features
Features
- Air Conditioning
- Balcony
- Ceiling Fans
- Washer/Dryer
Kitchen
- Dishwasher
- Microwave
- Quartz Countertops
Unique Features
- 10 ft Ceilings
- Balcony Juliet
- Black out shades
- Cabinet Accent Lighting
- Glass showers
- Modern Kitchen
- Smart Door Lock
- Smart Thermostat
- Tile Backsplash
- Two-tone cabinetry
- View Water
Model Lease Information
Model Price Range
- $2,087 - $2,157Total Monthly PriceBase Rent: $2,087 - $2,157Required Monthly Fees: None
Unit 3-302 Amenities and Features
Features
- Air Conditioning
- Balcony
- Ceiling Fans
- Washer/Dryer
Kitchen
- Dishwasher
- Microwave
- Quartz Countertops
Security
- Smart Thermostat
Unique Features
- 10 ft Ceilings
- Balcony Juliet
- Black out shades
- Cabinet Accent Lighting
- Glass showers
- Modern Kitchen
- Smart Door Lock
- Tile Backsplash
- Two-tone cabinetry
- View Water
Unit 3-302 Lease Information
Unit Price
- $2,157Total Monthly PriceBase Rent: $2,157Required Monthly Fees: None
Model Lease Information
Model Price Range
- $2,087 - $2,157Total Monthly Price
Unit 3-402 Amenities and Features
Features
- Air Conditioning
- Balcony
- Ceiling Fans
- Washer/Dryer
Kitchen
- Dishwasher
- Microwave
- Quartz Countertops
Unique Features
- 10 ft Ceilings
- Balcony Juliet
- Black out shades
- Cabinet Accent Lighting
- Glass showers
- Modern Kitchen
- Smart Door Lock
- Smart Thermostat
- Tile Backsplash
- Two-tone cabinetry
- View Water
Unit 3-402 Lease Information
Unit Price
- $2,087Total Monthly PriceBase Rent: $2,087Required Monthly Fees: None
Model Lease Information
Model Price Range
- $2,087 - $2,157Total Monthly Price
Unit 1-202 Amenities and Features
Features
- Air Conditioning
- Balcony
- Ceiling Fans
- Washer/Dryer
Kitchen
- Dishwasher
- Microwave
- Quartz Countertops
Security
- Smart Thermostat
Unique Features
- 10 ft Ceilings
- Balcony Juliet
- Black out shades
- Cabinet Accent Lighting
- Glass showers
- Modern Kitchen
- Smart Door Lock
- Tile Backsplash
- Two-tone cabinetry
- View Water
Unit 1-202 Lease Information
Unit Price
- $2,147Total Monthly PriceBase Rent: $2,147Required Monthly Fees: None
Model Lease Information
Model Price Range
- $2,087 - $2,157Total Monthly Price
Apartment Model: Design 2AFrom $2,0872 Bedroom, 2 Bath, 1049 sq ftAvailable NowFloorplans3D ToursFloor plans are artist's rendering. All dimensions are approximate. Actual product and specifications may vary in dimension or detail. Not all features are available in every rental home. Please see a representative for details.
![]()
Design 2A - Floorplan Design 2A - 3D Tour Design 2A - 3D Tour Apartment Unit: 3-302Apartment Model: Design 2A$2,1572 Bedroom, 2 Bath, 1045-1049 sq ftAvailable NowApartment Unit: 3-402Apartment Model: Design 2A$2,0872 Bedroom, 2 Bath, 1045-1049 sq ftAvailable NowApartment Unit: 1-202Apartment Model: Design 2A$2,1472 Bedroom, 2 Bath, 1045-1049 sq ftAvailable August 8, 2026Design 2C
2 Beds, 2 Baths, 1060 sq ftModel Gallery
Floorplans
3D Tours
Availability Details
Prices shown for this property are the Total Monthly Price including Fees.Availability Date Unit Sq Ft Call for Availability Design 2C 1060 sq ft Model Amenities and Features
Features
- Air Conditioning
- Balcony
- Ceiling Fans
- Washer/Dryer
Kitchen
- Dishwasher
- Microwave
- Quartz Countertops
Unique Features
- 10 ft Ceilings
- Black out shades
- Cabinet Accent Lighting
- Glass showers
- Modern Kitchen
- Smart Door Lock
- Smart Thermostat
- Tile Backsplash
- Two-tone cabinetry
Apartment Model: Design 2CCall For Rates2 Bedroom, 2 Bath, 1060 sq ftUnavailableFloorplans3D ToursFloor plans are artist's rendering. All dimensions are approximate. Actual product and specifications may vary in dimension or detail. Not all features are available in every rental home. Please see a representative for details.
![]()
Design 2C - Floorplan Design 2C - 3D Tour Design 2D
2 Beds, 2 Baths, 1087 sq ftModel Gallery
Floorplans
3D Tours
Availability Details
Prices shown for this property are the Total Monthly Price including Fees.Availability Date Unit Sq Ft Call for Availability Design 2D 1087 sq ft Model Amenities and Features
Features
- Air Conditioning
- Ceiling Fans
- Washer/Dryer
Kitchen
- Dishwasher
- Microwave
- Quartz Countertops
Unique Features
- 10 ft Ceilings
- Black out shades
- Cabinet Accent Lighting
- Glass showers
- Modern Kitchen
- Smart Door Lock
- Smart Thermostat
- Tile Backsplash
- Two-tone cabinetry
Apartment Model: Design 2DCall For Rates2 Bedroom, 2 Bath, 1087 sq ftUnavailableFloorplans3D ToursFloor plans are artist's rendering. All dimensions are approximate. Actual product and specifications may vary in dimension or detail. Not all features are available in every rental home. Please see a representative for details.
![]()
Design 2D - Floorplan Design 2D - 3D Tour Design 2E
2 Beds, 2 Baths, 1253 sq ftLargest 2 BedroomThis is the largest 2 Bedroom at this PropertyModel Gallery
Floorplans
Availability Details
Prices shown for this property are the Total Monthly Price including Fees.Availability Date Unit Sq Ft Call for Availability Design 2E 1253 sq ft Model Amenities and Features
Features
- Air Conditioning
- Balcony
- Ceiling Fans
- Washer/Dryer
Kitchen
- Dishwasher
- Microwave
- Quartz Countertops
Unique Features
- 10 ft Ceilings
- Balcony Juliet
- Black out shades
- Cabinet Accent Lighting
- Glass showers
- Modern Kitchen
- Smart Door Lock
- Smart Thermostat
- Tile Backsplash
- Two-tone cabinetry
Apartment Model: Design 2ECall For Rates2 Bedroom, 2 Bath, 1253 sq ftUnavailableFloor plans are artist's rendering. All dimensions are approximate. Actual product and specifications may vary in dimension or detail. Not all features are available in every rental home. Please see a representative for details.
![]()
Design 2E - Floorplan 3 Bedrooms
Design 3A
From $2,294
3 Beds, 2 Baths, 1253 sq ftTotal Monthly PriceAvailable NowTotal Monthly Price
Base Rent$2,294 - $2,334Total Monthly Price$2,294 - $2,334Model Gallery
Floorplans
Availability Details
Prices shown for this property are the Total Monthly Price including Fees.Price Availability Date Unit Sq Ft View Details $2,294 Available Now 1-207 1253 $2,304 Available Now 2-302 1253 $2,334 August 22, 2026 2-312 1253 Model Amenities and Features
Features
- Air Conditioning
- Balcony
- Ceiling Fans
- Washer/Dryer
Kitchen
- Dishwasher
- Microwave
- Quartz Countertops
Unique Features
- 10 ft Ceilings
- Balcony Juliet
- Black out shades
- Cabinet Accent Lighting
- Glass showers
- Modern Kitchen
- Smart Door Lock
- Smart Thermostat
- Terrace
- Tile Backsplash
- Two-tone cabinetry
- View Water
Model Lease Information
Model Price Range
- $2,294 - $2,334Total Monthly PriceBase Rent: $2,294 - $2,334Required Monthly Fees: None
Unit 1-207 Amenities and Features
Features
- Air Conditioning
- Balcony
- Ceiling Fans
- Washer/Dryer
Kitchen
- Dishwasher
- Microwave
- Quartz Countertops
Security
- Smart Thermostat
Unique Features
- 10 ft Ceilings
- Balcony Juliet
- Black out shades
- Cabinet Accent Lighting
- Glass showers
- Modern Kitchen
- Smart Door Lock
- Terrace
- Tile Backsplash
- Two-tone cabinetry
- View Water
Unit 1-207 Lease Information
Unit Price
- $2,294Total Monthly PriceBase Rent: $2,294Required Monthly Fees: None
Model Lease Information
Model Price Range
- $2,294 - $2,334Total Monthly Price
Unit 2-302 Amenities and Features
Features
- Air Conditioning
- Balcony
- Ceiling Fans
- Washer/Dryer
Kitchen
- Dishwasher
- Microwave
- Quartz Countertops
Security
- Smart Thermostat
Unique Features
- 10 ft Ceilings
- Balcony Juliet
- Black out shades
- Cabinet Accent Lighting
- Glass showers
- Modern Kitchen
- Smart Door Lock
- Terrace
- Tile Backsplash
- Two-tone cabinetry
- View Water
Unit 2-302 Lease Information
Unit Price
- $2,304Total Monthly PriceBase Rent: $2,304Required Monthly Fees: None
Model Lease Information
Model Price Range
- $2,294 - $2,334Total Monthly Price
Unit 2-312 Amenities and Features
Features
- Air Conditioning
- Balcony
- Ceiling Fans
- Washer/Dryer
Kitchen
- Dishwasher
- Microwave
- Quartz Countertops
Unique Features
- 10 ft Ceilings
- Balcony Juliet
- Black out shades
- Cabinet Accent Lighting
- Glass showers
- Modern Kitchen
- Smart Door Lock
- Smart Thermostat
- Terrace
- Tile Backsplash
- Two-tone cabinetry
- View Water
Unit 2-312 Lease Information
Unit Price
- $2,334Total Monthly PriceBase Rent: $2,334Required Monthly Fees: None
Model Lease Information
Model Price Range
- $2,294 - $2,334Total Monthly Price
Apartment Model: Design 3AFrom $2,2943 Bedroom, 2 Bath, 1253 sq ftAvailable NowFloor plans are artist's rendering. All dimensions are approximate. Actual product and specifications may vary in dimension or detail. Not all features are available in every rental home. Please see a representative for details.
![]()
Design 3A - Floorplan Apartment Unit: 1-207Apartment Model: Design 3A$2,2943 Bedroom, 2 Bath, 1253 sq ftAvailable NowApartment Unit: 2-302Apartment Model: Design 3A$2,3043 Bedroom, 2 Bath, 1253 sq ftAvailable NowApartment Unit: 2-312Apartment Model: Design 3A$2,3343 Bedroom, 2 Bath, 1253 sq ftAvailable August 22, 2026
Schedule a Tour
3D Tours
Property Information
- 180 Units
- 4 Stories
- Built in 2021
Fees and Policies
The fees listed below are community-provided and may exclude utilities or add-ons. All payments are made directly to the property and are non-refundable unless otherwise specified.
Required Fees
One-Time Basics
- Due at Application
- Application Fee (per applicant)iA one-time, non-refundable charge for processing rental applications. Charged per applicant.$100.00
- Due at Move-In
- Admin FeeiA one-time, non-refundable administrative fee charged at lease initiation to cover processing and onboarding costs. Charged Per Unit.$350.00
Utilities
- Pest ControliMonthly fee for preventative pest management. Charged Per Unit.$2.50/mo
- WateriUtility charge for water billed monthly based on usage or flat rate. Charged per unit.Varies/mo
- SeweriUtility charge for sewer billed monthly based on usage or flat rate. Charged per unit.Varies/mo
- Energy Conservation FeeiMonthly fee supporting sustainability initiatives. Charged per unit.$5.86/mo
- Monthly Service FeeiThe monthly service fee covers administrative and billing services. Charged per unit.$6.65/mo
- Account Setup FeeiUtility charge for account setup at move-in. Charged per unit.$20.00
- Move Out Service FeeiUtility charge for account closure. Charged per unit.$20.00
- Package Locker ChargeiAnnual fee for access to secure package lockers. Charged per unit.$50.00/yr
Other Fees and Policies
Situational Fees
- Returned Check FeeiFee for payments returned due to insufficient funds. Charged per unit.$40.00
- Late ChargesiFee for rent payments made after the due date. Charged per unit.$150.00
- Transfer FeeiFee for moving to another unit within the same property. Charged Per Unit.50.0% of base rent
- Termination FeeiCharge for ending a lease early. Charged Per Unit.300.0% of base rent
Personal Add-Ons
- Minimum Liability InsuranceiMonthly fee ensuring required liability coverage. Charged per unit.$15.00/mo
- Rent Credit Reporting (per household)iOptional service reporting rent payments to credit bureaus. Charged per unit.$8.00/mo
- Short Term Renewal FeeiMonthly premium for short-term lease renewals. Charged per unit.25.0% of base rent/mo
- Notice FeeiCharge for failing to provide proper notice before vacating. Charged per unit.3.0% of base rent
Pet Fees
- Cat
- Pet Rent - CatiMonthly fee for keeping pets in the unit. Charged Per Pet.$40.00/mo
- Dog
- Pet Rent - DogiMonthly fee for keeping pets in the unit. Charged Per Pet.$40.00/mo
- Other Pet
- Pet FeeiOne-time fee for pets, exempt for assistance animals. Charged Per Pet.$400.00
Parking Fees
- Parking
- ParkingiMonthly fee for reserved parking spaces or garages. Charged Per Vehicle.$35-$55/mo
Storage Fees
- Storage Unit
- Storage DepositiCharged per rentable item.$0.00
- Storage SpaceiMonthly fee for additional storage areas within the community. Charged Per Rentable Item.$50.00/mo
- Storage RentiCharged per rentable item.$50.00/mo
Property Fee Disclaimer: Based on community-supplied data and independent market research. Subject to change without notice. May exclude fees for mandatory or optional services and usage-based utilities.
Features and Amenities
On-Site Services
- Car Charging Station
- Pet Play Area
Community Features
- Clubhouse
- Lounge
- Elevator
Outdoor Features
- Sundeck
- Deck
Recreation and Fitness
- Fitness Center
- Pool
Interior Features
- Balcony
- Washer/Dryer
- Air Conditioning
- Wi Fi
Kitchen Amenities
- Stainless Steel Appliances
- Quartz Countertops
Living Area Features
- Walk In Closets
- High Ceilings
- Hardwood Floors

Map
- Shopping
- Colleges
- Grocery
- Medical
- Parks

Map
Getting Around
30 / 100 Somewhat walkable
60 / 100 Moderately bikeable
100 / 100 Exceptionally car friendly
Getting to Know the Area
50 / 100 Restaurants
30 / 100 Cafes
30 / 100 Nightlife
60 / 100 Shopping
50 / 100 Parks
70 / 100 Noise Level
Frequently Asked Questions about The Reserve at Coconut Point
Where is The Reserve at Coconut Point located?
The Reserve at Coconut Point is located at 22980 Vista Edera Cir near the Fort Myers Outlying area of Estero, FL
What is the current rent range at The Reserve at Coconut Point?
Studio to 3 Bedroom Apartments at The Reserve at Coconut Point currently range from $1,431 to $2,334
When is the leasing office open?
- The office Hours for The Reserve at Coconut Point are
- Monday Closed
- Tuesday 10:00 am–6:00 pm
- Wednesday 10:00 am–6:00 pm
- Thursday 10:00 am–6:00 pm
- Friday 10:00 am–6:00 pm
- Saturday 10:00 am–5:00 pm
- Sunday Closed
Are pets allowed?
Call us today to find out our pet policy and if we allow pets
Are there any rent specials?
The current rent special at The Reserve at Coconut Point is: Receive up to two months free when you move into select apartment homes. Conditions apply..
Renters Reviews and Ratings
Silverfish
Verified Renter
Do Not Waste Your Time!!!
Property Manager Responded
Cant wait to move in....
Property Manager Responded
Nearby Schools
Three Oaks Elementary School
Three Oaks Middle School
Estero High School
Bonita Springs High School
Bonita Springs Middle Center For The Arts
About GreatSchools Data on ApartmentHomeLiving.com.
Points of Interest
Time and distance from The Reserve at Coconut Point.
Big Box and Retail
Walgreens
Walmart
Aldi
Colleges and Universities
Groceries
Sprouts Farmers Market
Aldi
Hospitals
Park Royal Hospital
Gulf Coast Medical Center Lee Health
Parks and Recreation
The Reserve at Coconut Point has 4 parks within 10.5 miles, including Fish Warriors, Lovers Key, Everglades Day Safari Ecotour, and Sansibel.
Shopping Centers
The Reserve at Coconut Point has 5 shopping centers within 0.7 miles.
Nearby Neighborhoods
Rental Price Ranges in the Area
| Bedroom | Average Rent | Cheapest Rent | Highest Rent |
|---|---|---|---|
| Estero Studio Apartments | $1,437 | $1,345 | $1,620 |
| Estero 1 Bedroom Apartments | $1,700 | $795 | $2,583 |
| Estero 2 Bedroom Apartments | $2,072 | $1,295 | $6,690 |
| Estero 3 Bedroom Apartments | $2,819 | $860 | $6,330 |
| Estero 4 Bedroom Apartments | $3,810 | $745 | $7,207 |
| 2 Bedroom Homes | $4,310 | $1,200 | $10,000+ |
| 3 Bedroom Homes | $5,386 | $1,800 | $10,000+ |
| 4 Bedroom Homes | $6,492 | $1,900 | $10,000+ |
| 5 Bedroom Homes | $5,864 | $2,400 | $10,000+ |


Property Manager Responded