

- Studio–3 Bedrooms
- $1,248-$2,101 Pricing
- 660–1,334 Square Feet
About The Reserve at Country Club
At the Reserve at Country Club you'll enjoy townhome-style living, with all the comforts of luxury upscale neighborhood and a small-town feel! Ideally located with nearby access to downtown dining, shopping, arts, entertainment and recreation.
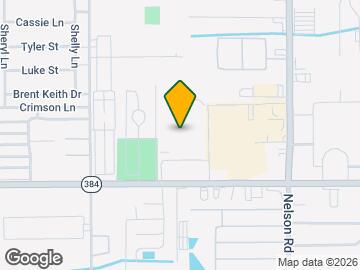
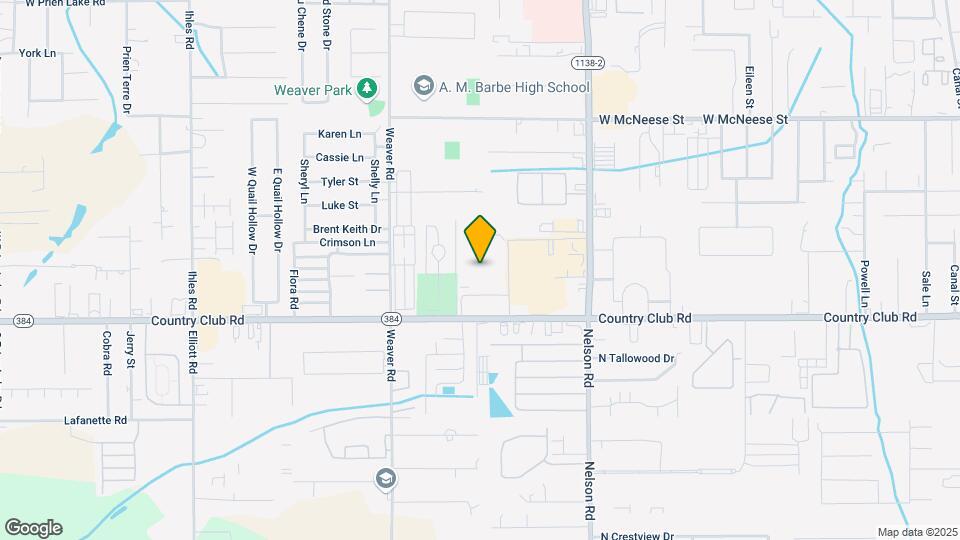
The Reserve at Country Club is located in the 70605 Zip code of Lake Charles, LA. This community is professionally managed by Legacy Partners

Property Contact Info

- Listed by:
- Agency:
- Vendor Logo:
- Website:
- View Property Website
- Call Us:
- (337) 508-0952
- Disclaimer:
Office Hours
| Monday | 8:30 am–6:00 pm |
| Tuesday | 8:30 am–6:00 pm |
| Wednesday | 8:30 am–6:00 pm |
| Thursday | 8:30 am–6:00 pm |
| Friday | 8:30 am–6:00 pm |
| Saturday | 10:00 am–2:00 pm |
| Sunday | Closed |
Floorplan Pricing and Availability
The Reserve at Country Club offers Studio to 3 Bedroom apartments starting from $1,248 and having 660–1,334 sq ft. Here is the current pricing and availability:
New! Interactive Property Map
Studio
Studio, 1 Bathroom A
Studio, 1 Bath, 660 sq ftModel Gallery
Floorplans
Availability Details
Availability Date Unit Sq Ft Call for Availability Studio, 1 Bathroom A 660 sq ft Model Amenities and Features
Features
- Balcony
- Ceiling Fans
- Washer/Dryer
- Wi-Fi
Kitchen
- Granite Countertops
- Stainless Steel Appliances
Apartment Model: Studio, 1 Bathroom ACall For RatesStudio, 1 Bath, 660 sq ftUnavailable![]()
Studio, 1 Bathroom A - Floorplan Studio, 1 Bathroom B
Studio, 1 Bath, 660 sq ftAvailable Sep 8Model Gallery
Floorplans
Availability Details
Price Availability Date Unit Sq Ft $1,248 September 8, 2026 04-409 660 Model Amenities and Features
Features
- Balcony
- Ceiling Fans
- Washer/Dryer
- Wi-Fi
Kitchen
- Granite Countertops
- Stainless Steel Appliances
Unit 04-409 Rent and Fees
Unit Price
- $1,248
Model Rent and Fees
Price
- Call For Rates
Apartment Model: Studio, 1 Bathroom BCall For RatesStudio, 1 Bath, 660 sq ft![]()
Studio, 1 Bathroom B - Floorplan Apartment Unit: 04-409Apartment Model: Studio, 1 Bathroom B$1,248Studio, 1 Bath, 660 sq ftAvailable September 8, 20261 Bedroom
Show Unavailable Floorplans1 Bedroom, 1 Bathroom D
$1,674
1 Bed, 1 Bath, 933 sq ftAvailable Sep 20Largest 1 BedroomThis is the largest 1 Bedroom at this PropertyModel Gallery
Floorplans
Availability Details
Price Availability Date Unit Sq Ft $1,674 September 20, 2026 11-1124 933 Model Amenities and Features
Features
- Balcony
- Ceiling Fans
- Washer/Dryer
- Wi-Fi
Kitchen
- Granite Countertops
- Stainless Steel Appliances
Unit 11-1124 Rent and Fees
Unit Price
- $1,674
Model Rent and Fees
Price
- $1,674
Apartment Model: 1 Bedroom, 1 Bathroom D$1,6741 Bedroom, 1 Bath, 933 sq ftAvailable September 20, 2026![]()
1 Bedroom, 1 Bathroom D - Floorplan Apartment Unit: 11-1124Apartment Model: 1 Bedroom, 1 Bathroom D$1,6741 Bedroom, 1 Bath, 933 sq ftAvailable September 20, 20261 Bedroom, 1 Bathroom A
From $1,399
1 Bed, 1 Bath, 797 sq ftAvailable Sep 28Cheapest 1 BedroomThis is the cheapest 1 Bedroom at this PropertyModel Gallery
Floorplans
Availability Details
Price Availability Date Unit Sq Ft View Details $1,439 September 28, 2026 12-1217 797 $1,399 October 30, 2026 09-917 797 Model Amenities and Features
Features
- Balcony
- Ceiling Fans
- Washer/Dryer
- Wi-Fi
Kitchen
- Granite Countertops
- Stainless Steel Appliances
Model Rent and Fees
Model Price Range
- $1,399 - $1,439
Unit 12-1217 Rent and Fees
Unit Price
- $1,439
Model Rent and Fees
Model Price Range
- $1,399 - $1,439
Unit 09-917 Rent and Fees
Unit Price
- $1,399
Model Rent and Fees
Model Price Range
- $1,399 - $1,439
Apartment Model: 1 Bedroom, 1 Bathroom AFrom $1,3991 Bedroom, 1 Bath, 797 sq ftAvailable September 28, 2026![]()
1 Bedroom, 1 Bathroom A - Floorplan 1 ![]()
1 Bedroom, 1 Bathroom A - Floorplan 2 Apartment Unit: 12-1217Apartment Model: 1 Bedroom, 1 Bathroom A$1,4391 Bedroom, 1 Bath, 797 sq ftAvailable September 28, 2026Apartment Unit: 09-917Apartment Model: 1 Bedroom, 1 Bathroom A$1,3991 Bedroom, 1 Bath, 797 sq ftAvailable October 30, 20261 Bedroom, 1 Bathroom C
From $1,610
1 Bed, 1 Bath, 907 sq ftAvailable Oct 10Model Gallery
Floorplans
Availability Details
Price Availability Date Unit Sq Ft View Details $1,610 October 10, 2026 12-1218 907 $1,650 November 15, 2026 10-1018 907 Model Amenities and Features
Features
- Balcony
- Ceiling Fans
- Washer/Dryer
- Wi-Fi
Kitchen
- Granite Countertops
- Stainless Steel Appliances
Model Rent and Fees
Model Price Range
- $1,610 - $1,650
Unit 12-1218 Rent and Fees
Unit Price
- $1,610
Model Rent and Fees
Model Price Range
- $1,610 - $1,650
Unit 10-1018 Rent and Fees
Unit Price
- $1,650
Model Rent and Fees
Model Price Range
- $1,610 - $1,650
Apartment Model: 1 Bedroom, 1 Bathroom CFrom $1,6101 Bedroom, 1 Bath, 907 sq ftAvailable October 10, 2026![]()
1 Bedroom, 1 Bathroom C - Floorplan Apartment Unit: 12-1218Apartment Model: 1 Bedroom, 1 Bathroom C$1,6101 Bedroom, 1 Bath, 907 sq ftAvailable October 10, 2026Apartment Unit: 10-1018Apartment Model: 1 Bedroom, 1 Bathroom C$1,6501 Bedroom, 1 Bath, 907 sq ftAvailable November 15, 20261 Bedroom, 1 Bathroom B
1 Bed, 1 BathModel Gallery
Floorplans
Availability Details
Availability Date Unit Call for Availability 1 Bedroom, 1 Bathroom B Model Amenities and Features
Features
- Balcony
- Ceiling Fans
- Washer/Dryer
- Wi-Fi
Kitchen
- Granite Countertops
- Stainless Steel Appliances
Apartment Model: 1 Bedroom, 1 Bathroom BCall For Rates1 Bedroom, 1 BathUnavailable![]()
1 Bedroom, 1 Bathroom B - Floorplan 2 Bedrooms
Show Unavailable Floorplans2 Bedroom, 2 Bathrooms B
$1,926
2 Beds, 2 Baths, 1106 sq ftAvailable Sep 8Cheapest 2 BedroomThis is the cheapest 2 Bedroom at this PropertyModel Gallery
Floorplans
Availability Details
Price Availability Date Unit Sq Ft $1,926 September 8, 2026 10-1021 1106 Model Amenities and Features
Features
- Balcony
- Ceiling Fans
- Washer/Dryer
- Wi-Fi
Kitchen
- Granite Countertops
- Stainless Steel Appliances
Unit 10-1021 Rent and Fees
Unit Price
- $1,926
Model Rent and Fees
Price
- $1,926
Apartment Model: 2 Bedroom, 2 Bathrooms B$1,9262 Bedroom, 2 Bath, 1106 sq ftAvailable September 8, 2026![]()
2 Bedroom, 2 Bathrooms B - Floorplan Apartment Unit: 10-1021Apartment Model: 2 Bedroom, 2 Bathrooms B$1,9262 Bedroom, 2 Bath, 1106 sq ftAvailable September 8, 20262 Bedroom, 2 Bathrooms D
$2,101
2 Beds, 2 Baths, 1209 sq ftAvailable Sep 10Largest 2 BedroomThis is the largest 2 Bedroom at this PropertyModel Gallery
Floorplans
Availability Details
Price Availability Date Unit Sq Ft $2,101 September 10, 2026 11-1122 1209 Model Amenities and Features
Features
- Balcony
- Ceiling Fans
- Washer/Dryer
- Wi-Fi
Kitchen
- Granite Countertops
- Stainless Steel Appliances
Unit 11-1122 Rent and Fees
Unit Price
- $2,101
Model Rent and Fees
Price
- $2,101
Apartment Model: 2 Bedroom, 2 Bathrooms D$2,1012 Bedroom, 2 Bath, 1209 sq ftAvailable September 10, 2026![]()
2 Bedroom, 2 Bathrooms D - Floorplan Apartment Unit: 11-1122Apartment Model: 2 Bedroom, 2 Bathrooms D$2,1012 Bedroom, 2 Bath, 1209 sq ftAvailable September 10, 20262 Bedroom, 2 Bathrooms C
$2,077
2 Beds, 2 Baths, 1202 sq ftAvailable Oct 13Model Gallery
Floorplans
Availability Details
Price Availability Date Unit Sq Ft View Details $2,077 October 13, 2026 12-1208 1202 $2,077 October 31, 2026 12-1203 1202 Model Amenities and Features
Features
- Balcony
- Ceiling Fans
- Washer/Dryer
- Wi-Fi
Kitchen
- Granite Countertops
- Stainless Steel Appliances
Model Rent and Fees
Model Price
- $2,077
Unit 12-1208 Rent and Fees
Unit Price
- $2,077
Model Rent and Fees
Price
- $2,077
Unit 12-1203 Rent and Fees
Unit Price
- $2,077
Model Rent and Fees
Price
- $2,077
Apartment Model: 2 Bedroom, 2 Bathrooms CFrom $2,0772 Bedroom, 2 Bath, 1202 sq ftAvailable October 13, 2026![]()
2 Bedroom, 2 Bathrooms C - Floorplan Apartment Unit: 12-1208Apartment Model: 2 Bedroom, 2 Bathrooms C$2,0772 Bedroom, 2 Bath, 1202 sq ftAvailable October 13, 2026Apartment Unit: 12-1203Apartment Model: 2 Bedroom, 2 Bathrooms C$2,0772 Bedroom, 2 Bath, 1202 sq ftAvailable October 31, 20262 Bedrooms, 2 Bathrooms A
2 Beds, 2 Baths, 1088 sq ftModel Gallery
Floorplans
Availability Details
Availability Date Unit Sq Ft Call for Availability 2 Bedrooms, 2 Bathrooms A 1088 sq ft Model Amenities and Features
Features
- Balcony
- Ceiling Fans
- Washer/Dryer
- Wi-Fi
Kitchen
- Granite Countertops
- Stainless Steel Appliances
Apartment Model: 2 Bedrooms, 2 Bathrooms ACall For Rates2 Bedroom, 2 Bath, 1088 sq ftUnavailable![]()
2 Bedrooms, 2 Bathrooms A - Floorplan 1 ![]()
2 Bedrooms, 2 Bathrooms A - Floorplan 2 ![]()
2 Bedrooms, 2 Bathrooms A - Floorplan 3 3 Bedrooms
3 Bedrooms, 2 Bathrooms B
3 Beds, 2 BathsModel Gallery
Floorplans
Availability Details
Availability Date Unit Call for Availability 3 Bedrooms, 2 Bathrooms B Model Amenities and Features
Features
- Balcony
- Ceiling Fans
- Washer/Dryer
- Wi-Fi
Kitchen
- Granite Countertops
- Stainless Steel Appliances
Apartment Model: 3 Bedrooms, 2 Bathrooms BCall For Rates3 Bedroom, 2 BathUnavailable![]()
3 Bedrooms, 2 Bathrooms B - Floorplan 3 Bedrooms, 2 Bathrooms A
3 Beds, 2 Baths, 1334 sq ftModel Gallery
Floorplans
Availability Details
Availability Date Unit Sq Ft Call for Availability 3 Bedrooms, 2 Bathrooms A 1334 sq ft Model Amenities and Features
Features
- Balcony
- Ceiling Fans
- Washer/Dryer
- Wi-Fi
Kitchen
- Granite Countertops
- Stainless Steel Appliances
Apartment Model: 3 Bedrooms, 2 Bathrooms ACall For Rates3 Bedroom, 2 Bath, 1334 sq ftUnavailable![]()
3 Bedrooms, 2 Bathrooms A - Floorplan 1 ![]()
3 Bedrooms, 2 Bathrooms A - Floorplan 2
Schedule a Tour
3D Tours
Property Information
- 252 Units
- 2 Stories
- Built in 2017
Lease Terms
- 12 - 16 mo
- Short Term Lease Options
Fees and Policies
The fees listed below are community-provided and may exclude utilities or add-ons. All payments are made directly to the property and are non-refundable unless otherwise specified.
Required Fees
One-Time Basics
- Due at Application
- Application Fee Per ApplicantiCharged per applicant.$70.00
- Due at Move-In
- Administrative FeeiPer Person Admin Fee Charged per unit.$99.00
Other Fees and Policies
Pet Fees
Pet Policies are Negotiable
- Cat
- Cat FeeiMax of 2. Charged Per Pet.$350.00
- Cat RentiCharged Per Pet.$25.00/mo
- Dog
- Dog FeeiMax of 2. Charged Per Pet.$350.00
- Dog RentiCharged Per Pet.$25.00/mo
None
None
Max of 2. Pet Friendly.
Property Fee Disclaimer: Based on community-supplied data and independent market research. Subject to change without notice. May exclude fees for mandatory or optional services and usage-based utilities.
Features and Amenities
Unique Amenities
- Balcony + Patio
- Washer + Dryer
On-Site Services
- Car Wash Area
- Maintenance On Site
- Pet Washing Station
- Property Manager On Site
- Trash Pickup Door To Door
- Pet Play Area
- Recycling
- Key Fob Entry
Community Features
- Clubhouse
- Corporate Housing
Outdoor Features
- Gated
- Patio
Recreation and Fitness
- Fitness Center
- Pool
Interior Features
- Balcony
- Ceiling Fans
- Washer/Dryer
- Wi Fi
Kitchen Amenities
- Stainless Steel Appliances
- Granite Countertops
Living Area Features
- Walk In Closets

Map
- Shopping
- Colleges
- Grocery
- Medical

Map
Getting Around
50 / 100 Fairly walkable
20 / 100 Somewhat Bikeable
100 / 100 Exceptionally car friendly
Getting to Know the Area
60 / 100 Restaurants
60 / 100 Cafes
20 / 100 Nightlife
50 / 100 Shopping
20 / 100 Noise Level
Frequently Asked Questions about The Reserve at Country Club
Where is The Reserve at Country Club located?
The Reserve at Country Club is located at 2130 Country Club Rd, Lake Charles, LA
What is the current rent range at The Reserve at Country Club?
Studio to 3 Bedroom Apartments at The Reserve at Country Club currently range from $1,248 to $2,101
When is the leasing office open?
- The office Hours for The Reserve at Country Club are
- Monday 8:30 am–6:00 pm
- Tuesday 8:30 am–6:00 pm
- Wednesday 8:30 am–6:00 pm
- Thursday 8:30 am–6:00 pm
- Friday 8:30 am–6:00 pm
- Saturday 10:00 am–2:00 pm
- Sunday Closed
Are pets allowed?
Call us today to find out our pet policy and if we allow pets
Renters Reviews and Ratings
It was a dream home for us!
Great place
Haley David
Nearby Schools
S. J. Welsh Middle School
Alfred M. Barbe High School
Prien Lake Elementary School
About GreatSchools Data on ApartmentHomeLiving.com.
Points of Interest
Time and distance from The Reserve at Country Club.
Big Box and Retail
Walgreens
Kroger
Lowe's
Colleges and Universities
Groceries
Kroger
Hospitals
Christus Ochsner Lake Area Hospital
Christus Ochsner St. Patrick Hospital
Oceans Behavioral Hospital Of Lake Charles
Shopping Centers
The Reserve at Country Club has 5 shopping centers within 1.1 miles.
Nearby Neighborhoods
Rental Price Ranges in the Area
| Bedroom | Average Rent | Cheapest Rent | Highest Rent |
|---|---|---|---|
| Lake Charles Studio Apartments | $1,555 | $730 | $7,500 |
| Lake Charles 1 Bedroom Apartments | $1,298 | $625 | $1,920 |
| Lake Charles 2 Bedroom Apartments | $1,649 | $749 | $2,475 |
| Lake Charles 3 Bedroom Apartments | $1,678 | $830 | $2,275 |
| Lake Charles 4 Bedroom Apartments | $1,284 | $1,021 | $2,048 |
| 2 Bedroom Homes | $1,093 | $700 | $1,600 |
| 3 Bedroom Homes | $1,996 | $975 | $3,850 |
| 4 Bedroom Homes | $2,825 | $600 | $4,500 |
| 6 Bedroom Homes | $5,500 | $5,500 | $5,500 |
Browse Top Apartments in Lake Charles
By Price
- Cheap Lake Charles Apartments
- Lake Charles Apartments Under $700
- Lake Charles Apartments Under $800
- Lake Charles Apartments Under $900
- Lake Charles Apartments Under $1000
- Lake Charles Apartments Under $1200
- Lake Charles Apartments Under $1500
- Lake Charles Apartments Under $2000
- Lake Charles Luxury Apartments
By Community Type
- Lake Charles Apartments for Rent by Owner
- Lake Charles Apartments with Rent Specials
- Lake Charles Top Rated Apartments
- Lake Charles Corporate Apartments
- Lake Charles Furnished Apartments
- Lake Charles Gated Apartments
- Lake Charles Loft Apartments
- Lake Charles Low Income Apartments
- New Lake Charles Apartments
- Lake Charles Senior Apartments
- Lake Charles Short-term Apartments
- Lake Charles Student Apartments
- Lake Charles Apartments with Utilities Included


Max of 2. Pet Friendly.