
Your message has been sent! Thank you!

The Reserve at Glenville Apartments

Verified
This is a CoStar Verified® Listing

The Reserve at Glenville in Glenville, NY is verified by CoStar’s® proprietary screening and fraud detection process, so you can shop and rent with confidence on ApartmentHomeLiving.com. Always protect yourself when shopping online.

(518) 690-6258
Check Availability
100 Reserve Dr, Glenville, NY 12302

Contact

The Reserve at Glenville

100 Reserve Dr
Glenville, NY 12302
(518) 690-6258
The Reserve at Glenville in Glenville, NY - Building Photo
  • 1–3 Bedrooms
  • $1,665-$2,480 Pricing
  • 802–1,411 Square Feet

About The Reserve at Glenville

The Reserve is Glenville’s premiere address, located in historic Schenectady County. The Reserve offers a combination of gentle country living with easy access to numerous conveniences of Glenville and downtown Schenectady. Conveniently located near GE GR&D, Knolls Atomic Power Laboratory (KAPL), and Ellis Hospital.

The Reserve at Glenville is located in the 12302 Zip code of Glenville, NY. This community is professionally managed by DHM Properties

Property Contact Info

Office Hours

Monday9:00 am–5:00 pm
Tuesday9:00 am–5:00 pm
Wednesday9:00 am–5:00 pm
Thursday9:00 am–5:00 pm
Friday9:00 am–5:00 pm
Saturday10:00 am–2:00 pm
SundayClosed

Floorplan Pricing and Availability

The Reserve at Glenville offers 1 to 3 Bedroom apartments starting from $1,665 and having 802–1,411 sq ft. Here is the current pricing and availability:

  • 1 Bedroom

    1 Bedroom 1 Bath w/ Detached Garage

    From $1,665

    1 Bed, 1 Bath, 868-915 sq ft
    Available Now

    Availability Details

    PriceAvailability DateUnitSq Ft
    From $1,665Available Now1 Bedroom 1 Bath w/ Detached Garage868-915 sq ft

    Model Amenities and Features

    Features

    • Air Conditioning
    • Cable Ready
    • Heating
    • Tub/Shower
    • Washer/Dryer

    Kitchen

    • Dishwasher
    • Disposal
    • Freezer
    • Kitchen
    • Microwave
    • Oven
    • Pantry
    • Range
    • Refrigerator
    • Stainless Steel Appliances

    Living Space

    • Carpet

    Model Rent and Fees

    Model Price Range

    • $1,665 - $1,865

    1 Bedroom 1 Bath w/ Attached Garage

    From $1,820

    1 Bed, 1 Bath, 802-881 sq ft
    Available Now

    Availability Details

    PriceAvailability DateUnitSq Ft
    From $1,820Available Now1 Bedroom 1 Bath w/ Attached Garage802-881 sq ft

    Model Amenities and Features

    Features

    • Air Conditioning
    • Balcony
    • Cable Ready
    • Heating
    • High Speed Internet Access
    • Sprinkler System
    • Tub/Shower
    • Washer/Dryer

    Kitchen

    • Dishwasher
    • Disposal
    • Kitchen
    • Microwave
    • Oven
    • Pantry
    • Refrigerator

    Living Space

    • Carpet
    • Dining Room
    • Hardwood Floors
    • Views
    • Vinyl Flooring
    • Walk-In Closets
    • Window Coverings

    Outdoor Space

    • Deck
    • Porch

    Model Rent and Fees

    Model Price Range

    • $1,820 - $2,020
  • 2 Bedrooms

    2 Bedroom 2 Bath w/ Detached Garage

    From $1,815

    2 Beds, 2 Baths, 1044-1113 sq ft
    Available Now

    Availability Details

    PriceAvailability DateUnitSq Ft
    From $1,815Available Now2 Bedroom 2 Bath w/ Detached Garage1044-1113 sq ft

    Model Amenities and Features

    Features

    • Air Conditioning
    • Cable Ready
    • Heating
    • Tub/Shower
    • Washer/Dryer
    • Wi-Fi

    Kitchen

    • Dishwasher
    • Disposal
    • Freezer
    • Kitchen
    • Microwave
    • Oven
    • Pantry
    • Range
    • Refrigerator
    • Stainless Steel Appliances

    Living Space

    • Carpet

    Model Rent and Fees

    Model Price Range

    • $1,815 - $2,015

    2 Bedroom 2 Bath w/ Attached Garage

    From $2,000

    2 Beds, 2 Baths, 983-1337 sq ft
    Available Now

    Availability Details

    PriceAvailability DateUnitSq Ft
    $2,000Available Now5071337

    Unit 507 Amenities and Features

    Features

    • Air Conditioning
    • Cable Ready
    • Heating
    • Washer/Dryer
    • Wi-Fi

    Kitchen

    • Dishwasher
    • Disposal
    • Freezer
    • Microwave
    • Oven
    • Pantry
    • Range
    • Refrigerator
    • Stainless Steel Appliances

    Living Space

    • Carpet

    Unit 507 Rent and Fees

    Unit Price

    • $2,000

    Model Rent and Fees

    Model Price Range

    • $2,005 - $2,205
  • 3 Bedrooms

    3 Bedroom 2 Bath w/ Detached Garage

    From $2,040

    3 Beds, 2 Baths, 1240-1411 sq ft
    Available Now

    Availability Details

    PriceAvailability DateUnitSq Ft
    From $2,040Available Now3 Bedroom 2 Bath w/ Detached Garage1240-1411 sq ft

    Model Amenities and Features

    Features

    • Air Conditioning
    • Cable Ready
    • Heating
    • Washer/Dryer
    • Wi-Fi

    Kitchen

    • Dishwasher
    • Disposal
    • Freezer
    • Kitchen
    • Microwave
    • Oven
    • Range
    • Refrigerator
    • Stainless Steel Appliances

    Living Space

    • Carpet

    Model Rent and Fees

    Model Price Range

    • $2,040 - $2,275

    3 Bedroom 2 Bath w/ Attached Garage

    From $2,280

    3 Beds, 2 Baths, 1355-1411 sq ft
    Available Now

    Availability Details

    PriceAvailability DateUnitSq Ft
    From $2,280Available Now3 Bedroom 2 Bath w/ Attached Garage1355-1411 sq ft

    Model Amenities and Features

    Features

    • Air Conditioning
    • Cable Ready
    • Heating
    • Washer/Dryer
    • Wi-Fi

    Kitchen

    • Dishwasher
    • Disposal
    • Freezer
    • Kitchen
    • Microwave
    • Oven
    • Pantry
    • Range
    • Refrigerator
    • Stainless Steel Appliances

    Living Space

    • Carpet

    Model Rent and Fees

    Model Price Range

    • $2,280 - $2,480
Price shown is base rent. Excludes user-selected optional fees and variable or usage-based fees and required charges due at or prior to move-in or at move-out. View Fees and Policies for details. Price, availability, fees, and any applicable rent special are subject to change without notice.

Schedule a Tour

Request Tour
Call us at: (518) 690-6258 to request a tour.

3D Tours

Property Information

  • 180 Units
  • 2 Stories
  • Built in 2007

Lease Terms

  • 12 mo

Fees and Policies

The fees listed below are community-provided and may exclude utilities or add-ons. All payments are made directly to the property and are non-refundable unless otherwise specified.

Required Fees

One-Time Basics

Due at Application
Application Fee Per ApplicantiCharged per applicant.$20.00
Due at Move-In
Administrative FeeiCharged per unit.$0.00

Pet Policy and Fees

Cats
  • 2 Pet Limit
  • Spayed/Neutered
Restrictions:

Maximum of 2.

Dogs
  • 2 Pet Limit
  • 65 Lb Weight Limit
  • Spayed/Neutered
Restrictions:

Maximum 2 pets per apartment.

Parking Info and Fees

Surface Lot
  • 1 Max
Garage Parking
  • 1 Max

Property Fee Disclaimer: Based on community-supplied data and independent market research. Subject to change without notice. May exclude fees for mandatory or optional services and usage-based utilities.

Features and Amenities

Unique Amenities

  • NEW Stainless Steel Appliances
  • Spectacular Wooded Views
  • Walk In Closets

On-Site Services

  • Maintenance On Site
  • Package Service
  • Property Manager On Site
  • Trash Pickup Curbside
  • Online Services
  • Recycling
  • 24 Hour Access

Community Features

  • Walk Up

Outdoor Features

  • Grill
  • Pond
  • Courtyard
  • Sundeck
  • Deck
  • Patio
  • Porch

Recreation and Fitness

  • Fitness Center
  • Pool

Interior Features

  • Balcony
  • Storage Space
  • Double Vanities
  • High Speed Internet Access
  • Tub/Shower
  • Heating
  • Sprinkler System
  • Cable Ready
  • Washer/Dryer
  • Air Conditioning
  • Wi Fi

Kitchen Amenities

  • Pantry
  • Oven
  • Dishwasher
  • Microwave
  • Freezer
  • Disposal
  • Range
  • Refrigerator
  • Instant Hot Water
  • Kitchen
  • Stainless Steel Appliances

Living Area Features

  • Walk In Closets
  • Family Room
  • Dining Room
  • Vinyl Flooring
  • Carpet
  • Double Pane Windows
  • Linen Closet
  • Views
  • Window Coverings
  • Hardwood Floors

Unique Amenities

  • Garage Available

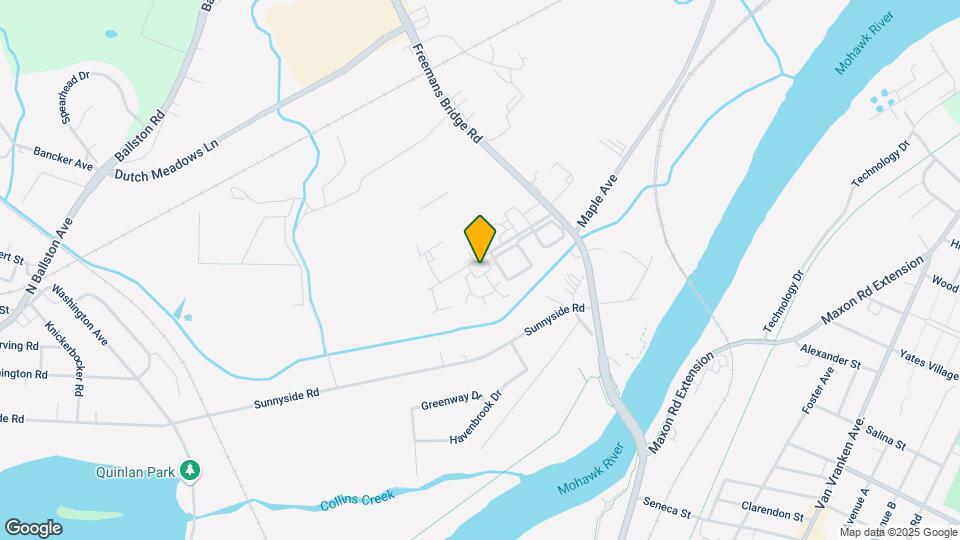
Google Map

Map

100 Reserve Dr, Glenville, NY 12302

Getting Around

  • 40 / 100 Fairly walkable

    Some day-to-day needs are within walking distance

  • 20 / 100 Limited public transit

    Transit is available for some trips

  • 40 / 100 Fairly bikeable

    Somewhat suitable for bicycle commuting and/or recreation

  • 90 / 100 Exceptionally car friendly

    Excellent access to freeways and/or major arteries, with almost no chance of parking problems

Scores provided by Local Logic details

Getting to Know the Area

  • 60 / 100 Restaurants

    Variety of restaurants within a few minutes

  • 30 / 100 Cafes

    Some cafés within walking distance

  • 60 / 100 Nightlife

    Several bars within a few minutes

  • 30 / 100 Shopping

    Some shops within walking distance

  • 40 / 100 Parks

    Moderate amount of park space nearby

  • 40 / 100 Noise Level

    Some sources of noise nearby

Scores provided by Local Logic

Frequently Asked Questions about The Reserve at Glenville

Where is The Reserve at Glenville located?

The Reserve at Glenville is located at 100 Reserve Dr, Glenville, NY

What is the current rent range at The Reserve at Glenville?

1 Bedroom to 3 Bedroom Apartments at The Reserve at Glenville currently range from $1,665 to $2,480

When is the leasing office open?

  • The office Hours for The Reserve at Glenville are
  • Monday 9:00 am–5:00 pm
  • Tuesday 9:00 am–5:00 pm
  • Wednesday 9:00 am–5:00 pm
  • Thursday 9:00 am–5:00 pm
  • Friday 9:00 am–5:00 pm
  • Saturday 10:00 am–2:00 pm
  • Sunday Closed

Are pets allowed?

Call us today to find out our pet policy and if we allow pets

Renters Reviews and Ratings

2.6
5 Renters Reviews

Do not recommend

January 24, 2026 - Review from Apartments.com
Personally, I cannot recommend The Reserve at Glenville, for a multitude of reasons. The apartments are decent but it's poorly managed. They'll come out a dozen times to bandaid an issue rather than just fixing it properly. If you're in an upstairs unit, there's no vent for the forced air heat in the stairway. It gets very cold unless you turn on the electric heater at the bottom of the stairs, which obviously increases energy usage. The doors are not sealed well causing the heater to run ...
regularly. There's even cold air coming in around the hardware on the door. They've requested a couple times this year that residents keep the heat at a minimum temperature they specify, and when it's especially cold they ask that you leave water running, even while you're home, to prevent their pipes from freezing. According to the most recent request, their water lines are installed outside the building which is why they want the water left running. Mind you, water usage is an additional fee on top of the rent. In the summer, the pool is lovely... when it's open. When is it open? Every day is a surprise. If we're lucky they'll let us know in advance it won't be open because there's no lifeguard that day. Most days however you have to walk over and look. The pool is closed more often than not. If it is open, be careful you don't cut yourself on the tiles that have fallen off. If you want to bring friends to the pool, they decided to start charging for each additional person. So that's nice. Buy extra pool passes, only good for that season, and maybe you'll get to use them if the pool is open enough. The communication from the office is terrible and severely lacking. There's an excellent grill and fire pit. If you want to use those, you need to reserve a spot in advance and write them a check for $100. They'll inspect the area after you've used it and if it's left in good shape they destroy the check. If not, they cash your check. That space is very seldom used, probably because of the ridiculous policies. There are no events for the community. There's a TV and seating in the same space as the main office. I believe it is only available for use during office hours (when most people are working) and if there is someone in the office. If you have concerns and want to reach out to the corporate office (Dawn Homes), I wouldn't bother because they'll probably ignore you as well. Are there worse places to live? Absolutely! Is it incredibly frustrating paying so much money to li
Read More

Fantastic Living Experience at The Reserve at Glenville

June 11, 2023 - Review from Apartments.com
Since 2018, I have had an excellent experience living at The Reserve at Glenville. The dedicated staff and outstanding property managers, Meghan and Heather, have been incredibly helpful and welcoming from the moment I moved in. The sense of community is strong, with friendly neighbors and a welcoming atmosphere. I highly recommend The Reserve at Glenville to anyone seeking an exceptional living experience. The staff consistently goes above and beyond to ensure resident satisfaction, the ...
apartments are well-maintained, and the overall environment is friendly and inviting. I am grateful for my time here and plan to continue calling The Reserve at Glenville my home.
Read More

Run - do not rent

April 16, 2023 - Review from Apartments.com
Unreasonable rent increases every year - increases by $200 a month more every year. Property manager is horrible.

Avoid at all costs

April 27, 2020 - Review from Apartments.com
The Reserve at Glenville is one of the worst places to live in the area. Terrible and noizy neighbors, horrible property manager that only sees you as a cash machine and try to squeeze every penny out of you, unreasonable rent increases every year and the list goes on and on

Property Manager Responded

August 19, 2020
Hello, Thank you for taking the time to leave us feedback. Our team always aims to give all of our current and future residents the best service we can. We extend our deepest apologies if you have not experienced this quality of service. Please let us know if we can answer any questions for you, we'd be more than happy to help. Thank you and have a great rest of your week. -Reserve at Glenville Management

The Reserve

July 21, 2015 - Review from Apartments.com
The Reserve has so much to offer for such a reasonable price. We were able to rent a much more spacious apartment at The Reserve for less money than other complexes in the area.

Nearby Schools

Scotia Glenville Senior High School

Scotia-Glenville Central School District
1 TARTAN WAY
Public School - Grades 9-12 (689 Students)
In Attendance Zone5 minute drive / 1.9 miles away
6/10

Scotia Glenville Middle School

Scotia-Glenville Central School District
10 Prestige Parkway
Public School - Grades 6-8 (488 Students)
In Attendance Zone4 minute drive / 2.1 miles away
7/10

Glen Worden Elementary School

Scotia-Glenville Central School District
30 WORDEN RD
Public School - Grades K-5 (196 Students)
In Attendance Zone3 minute drive / 1.2 miles away
5/10
School data provided by GreatSchools.
details
The GreatSchools Rating helps parents compare schools within a state based on a variety of school quality indicators and provides a helpful picture of how effectively each school serves all of its students. Ratings are on scale of 1 (below average) and to 10 (above average) and can include test scores, college readiness, academic progress, advanced courses, equity, discipline and attendance data. We also advise parents to visit schools, consider other information on school performance and programs, and consider needs as part of the school selection process.

About GreatSchools Data on ApartmentHomeLiving.com.

Points of Interest

Time and distance from The Reserve at Glenville.

Big Box and Retail

Lowe's

93 Freemans Bridge Rd
1 minute drive / 0.5 miles away

Target

210 Saratoga Rd
5 minute drive / 2.62 miles away

Shoprite

2333 Nott St E
5 minute drive / 2.71 miles away

Colleges and Universities

Union College

807 Union St
2 minute drive / 0.97 miles away

Excelsior College

7 Columbia Circle
20 minute drive / 9.46 miles away

Siena College

515 Loudon Rd
26 minute drive / 12.24 miles away

Groceries

Save A Lot

750 State St
4 minute drive / 1.5 miles away

Shoprite

2333 Nott St E
5 minute drive / 2.71 miles away

Aldi

3705 Broadway
7 minute drive / 3.38 miles away

Hospitals

Ellis Hospital

1101 Nott Street
3 minute drive / 1.28 miles away

Sunnyview Hospital And Rehabilitation Center

1270 Belmont Avenue
4 minute drive / 1.43 miles away

Military Bases

GSA Depot US Navy

5 minute drive / 2.43 miles away

Gulderland Army Rifle Range

20 minute drive / 9.67 miles away

Parks and Recreation

Albany Pine Bush Preserve

195 New Karner Rd
18 minute drive / 8.54 miles away

The Reserve at Glenville has 1 park within 8.5 miles, including Albany Pine Bush Preserve.

Shopping Centers

Skyway Plaza

14 Saratoga Rd
4 minute drive / 1.4 miles away

Scotia Village Plaza

162 Sacandaga Rd
4 minute drive / 1.54 miles away

Sheridan Plaza

1322-1346 Gerling Rd
4 minute drive / 1.62 miles away

The Reserve at Glenville has 5 shopping centers within 2.5 miles.

Nearby Neighborhoods

Downtown Schenectady

Studio to 6 Bedroom Apartments from $1,200
View Rentals

Outer Schenectady

Studio to 6 Bedroom Apartments from $1,050
View Rentals

Rental Price Ranges in the Area

BedroomAverage RentCheapest RentHighest Rent
Glenville Studio Apartments $1,080$825$1,290
Glenville 1 Bedroom Apartments $1,530$900$2,095
Glenville 2 Bedroom Apartments $1,874$986$3,450
Glenville 3 Bedroom Apartments $1,961$1,300$2,800
Glenville 4 Bedroom Apartments $1,559$867$2,163
2 Bedroom Homes$1,947$1,200$2,950
3 Bedroom Homes$2,661$1,595$3,495
4 Bedroom Homes$2,969$1,795$3,750
5 Bedroom Homes$2,775$1,800$3,750
6 Bedroom Homes$1,700$1,700$1,700
7 Bedroom Homes$2,200$2,200$2,200

Browse Top Apartments in Glenville

Viewing: The Reserve at Glenville | Desktop Version | Listing Updated: 08/01/2026 | AHLPLA