


- 1–3 Bedrooms
- $1,841-$4,558 Pricing
- 860–1,721 Square Feet
About The Reserve at Mayfaire
Luxury. Space. Elegance. All under the same roof. Welcome to The Reserve at Mayfaire Apartments. Crafted for you, the Reserve at Mayfaire apartments in Mayfaire Wilmington, NC, blend life-enhancing indulgences with gorgeous views and spacious layouts to create a living experience that is too good to pass up. Explore everything about the community—the team is eager to meet the newest residents!

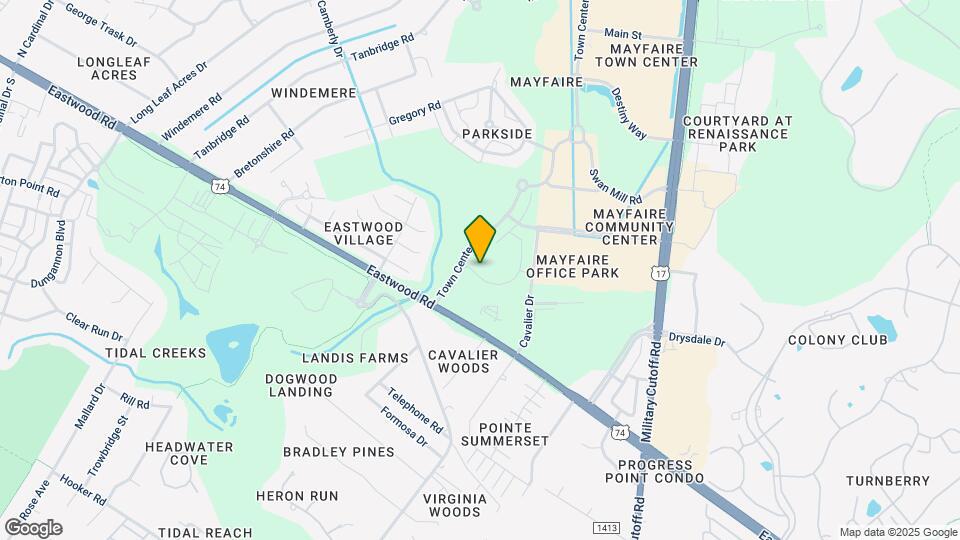
The Reserve at Mayfaire is located in the Mayfaire Neighborhood and 28405 Zip code of Wilmington, NC. This community is professionally managed by Continental Realty Corporation
Unique Features and Amenities
- 24-Hour Business Center
- 24-Hour State-Of-The-Art Fitness Center
- Additional Storage
- Bocce Ball and Corn Hole
- Ceramic Tile Walk-In Showers*
- Custom Cabinetry*
- Custom Lighting Package*
- Custom Tile Backsplash*
- Expansive Closets*
- Flex Rent Partner
- Flexible Lease Terms Available
- Granite Countertops*
- Movie Theatre
- Nine-Foot Ceilings
- Olympic Swimming Pool
- Open Kitchen Design*
- Poolside Grilling Pavilion
- Private Patios And Decks
- Renovated Homes Available
- Resident Carwash
- Solid Surface Wood-Like Flooring*
- Stainless Steel Appliances*
- Twenty-Six Seat Screening Room
- Vaulted Ceilings*
- Washer And Dryer
- Wi-Fi In Clubhouse And Pool Area
- Wine Racks*
Property Contact Info

- Listed by:
- Agency:
- Vendor Logo:
- Website:
- View Property Website
- Call Us:
- (910) 807-4501
- Disclaimer:
Office Hours
| Monday | 9:00 am–6:00 pm |
| Tuesday | 9:00 am–6:00 pm |
| Wednesday | 9:00 am–6:00 pm |
| Thursday | 9:00 am–6:00 pm |
| Friday | 9:00 am–6:00 pm |
| Saturday | 10:00 am–5:00 pm |
| Sunday | Closed |
Floorplan Pricing and Availability
The Reserve at Mayfaire offers 1 to 3 Bedroom apartments starting from $1,841 and having 860–1,721 sq ft. Here is the current pricing and availability:
New! Interactive Property Map
1 Bedroom
Show Unavailable FloorplansThe Masonboro 1 Bedroom 1 Bath Renovated
From $1,841
1 Bed, 1 Bath, 896 sq ftAvailable NowCheapest 1 BedroomThis is the cheapest 1 Bedroom at this PropertyModel Gallery
Floorplans
Availability Details
Price Availability Date Unit Sq Ft Deposit View Details $1,841 Available Now 1211-206 896 $250 $1,966 September 23, 2026 1201-101 896 $250 Model Amenities and Features
Features
- Air Conditioning
- Balcony
- Ceiling Fans
- High Speed Internet Access
- Smoke Free
- Storage Space
- Trash Compactor
- Tub/Shower
- Washer/Dryer
- Wi-Fi
Kitchen
- Coffee System
- Dishwasher
- Disposal
- Freezer
- Granite Countertops
- Ice Maker
- Instant Hot Water
- Island Kitchen
- Kitchen
- Microwave
- Oven
- Quartz Countertops
- Range
- Refrigerator
- Stainless Steel Appliances
- Warming Drawer
Model Rent and Fees
Model Price Range
- $1,841 - $3,613
Current Available Pricing
- $1,841 - $1,966
Unit 1211-206 Rent and Fees
Unit Price
- $1,841
Deposit
- $250 deposit
Model Rent and Fees
Model Price Range
- $1,841 - $3,613
Unit 1201-101 Rent and Fees
Unit Price
- $1,966
Deposit
- $250 deposit
Model Rent and Fees
Model Price Range
- $1,841 - $3,613
Apartment Model: The Masonboro 1 Bedroom 1 Bath RenovatedFrom $1,8411 Bedroom, 1 Bath, 896 sq ftAvailable Now![]()
The Masonboro 1 Bedroom 1 Bath Renovated - Floorplan 1 ![]()
The Masonboro 1 Bedroom 1 Bath Renovated - Floorplan 2 Apartment Unit: 1211-206Apartment Model: The Masonboro 1 Bedroom 1 Bath Renovated$1,8411 Bedroom, 1 Bath, 896 sq ftAvailable NowApartment Unit: 1201-101Apartment Model: The Masonboro 1 Bedroom 1 Bath Renovated$1,9661 Bedroom, 1 Bath, 896 sq ftAvailable September 23, 2026The Lumina 1 Bedroom 1 Bath Renovated
From $1,855
1 Bed, 1 Bath, 860 sq ftAvailable NowModel Gallery
Floorplans
3D Tours
Availability Details
Price Availability Date Unit Sq Ft Deposit View Details $1,855 Available Now 1410-306 860 $250 $1,930 August 5, 2026 1217-104 860 $250 $1,905 August 31, 2026 1440-306 860 $250 Model Amenities and Features
Features
- Air Conditioning
- Balcony
- Ceiling Fans
- High Speed Internet Access
- Smoke Free
- Storage Space
- Trash Compactor
- Tub/Shower
- Washer/Dryer
- Wi-Fi
Kitchen
- Coffee System
- Dishwasher
- Disposal
- Freezer
- Granite Countertops
- Ice Maker
- Instant Hot Water
- Island Kitchen
- Kitchen
- Microwave
- Oven
- Quartz Countertops
- Range
- Refrigerator
- Stainless Steel Appliances
- Warming Drawer
Model Rent and Fees
Model Price Range
- $1,855 - $3,605
Current Available Pricing
- $1,855 - $1,930
Unit 1410-306 Rent and Fees
Unit Price
- $1,855
Deposit
- $250 deposit
Model Rent and Fees
Model Price Range
- $1,855 - $3,605
Unit 1217-104 Rent and Fees
Unit Price
- $1,930
Deposit
- $250 deposit
Model Rent and Fees
Model Price Range
- $1,855 - $3,605
Unit 1440-306 Rent and Fees
Unit Price
- $1,905
Deposit
- $250 deposit
Model Rent and Fees
Model Price Range
- $1,855 - $3,605
Apartment Model: The Lumina 1 Bedroom 1 Bath RenovatedFrom $1,8551 Bedroom, 1 Bath, 860 sq ftAvailable NowFloorplans3D Tours![]()
The Lumina 1 Bedroom 1 Bath Renovated - Floorplan 1 ![]()
The Lumina 1 Bedroom 1 Bath Renovated - Floorplan 2 The Lumina 1 Bedroom 1 Bath Renovated - 3D Tour The Lumina 1 Bedroom 1 Bath Renovated - 3D Tour Apartment Unit: 1410-306Apartment Model: The Lumina 1 Bedroom 1 Bath Renovated$1,8551 Bedroom, 1 Bath, 860 sq ftAvailable NowApartment Unit: 1217-104Apartment Model: The Lumina 1 Bedroom 1 Bath Renovated$1,9301 Bedroom, 1 Bath, 860 sq ftAvailable August 5, 2026Apartment Unit: 1440-306Apartment Model: The Lumina 1 Bedroom 1 Bath Renovated$1,9051 Bedroom, 1 Bath, 860 sq ftAvailable August 31, 2026The Lumina 1 Bedroom 1 Bath
1 Bed, 1 Bath, 860 sq ftModel Gallery
Floorplans
Availability Details
Availability Date Unit Sq Ft Call for Availability The Lumina 1 Bedroom 1 Bath 860 sq ft Model Amenities and Features
Features
- High Speed Internet Access
- Smoke Free
Apartment Model: The Lumina 1 Bedroom 1 BathCall For Rates1 Bedroom, 1 Bath, 860 sq ftUnavailable![]()
The Lumina 1 Bedroom 1 Bath - Floorplan 1 ![]()
The Lumina 1 Bedroom 1 Bath - Floorplan 2 The Masonboro 1 Bedroom 1 Bath
1 Bed, 1 Bath, 896 sq ftModel Gallery
Floorplans
Availability Details
Availability Date Unit Sq Ft Call for Availability The Masonboro 1 Bedroom 1 Bath 896 sq ft Model Amenities and Features
Features
- High Speed Internet Access
- Smoke Free
Apartment Model: The Masonboro 1 Bedroom 1 BathCall For Rates1 Bedroom, 1 Bath, 896 sq ftUnavailable![]()
The Masonboro 1 Bedroom 1 Bath - Floorplan 1 ![]()
The Masonboro 1 Bedroom 1 Bath - Floorplan 2 2 Bedrooms
Show Unavailable FloorplansThe Mayfaire 2 Bedroom 2 Bath Renovated
From $2,351
2 Beds, 2 Baths, 1190 sq ftAvailable Aug 14Cheapest 2 BedroomThis is the cheapest 2 Bedroom at this PropertyModel Gallery
Floorplans
3D Tours
Availability Details
Price Availability Date Unit Sq Ft Deposit View Details $2,351 August 14, 2026 1205-207 1190 $250 $2,426 August 21, 2026 1428-107 1190 $250 $2,426 September 20, 2026 1428-102 1190 $250 Model Amenities and Features
Features
- Air Conditioning
- Balcony
- Ceiling Fans
- High Speed Internet Access
- Smoke Free
- Storage Space
- Trash Compactor
- Tub/Shower
- Washer/Dryer
- Wi-Fi
Kitchen
- Coffee System
- Dishwasher
- Disposal
- Freezer
- Granite Countertops
- Ice Maker
- Instant Hot Water
- Island Kitchen
- Kitchen
- Microwave
- Oven
- Quartz Countertops
- Range
- Refrigerator
- Stainless Steel Appliances
- Warming Drawer
Model Rent and Fees
Model Price Range
- $2,351 - $4,441
Current Available Pricing
- $2,351 - $2,426
Unit 1205-207 Rent and Fees
Unit Price
- $2,351
Deposit
- $250 deposit
Model Rent and Fees
Model Price Range
- $2,351 - $4,441
Unit 1428-107 Rent and Fees
Unit Price
- $2,426
Deposit
- $250 deposit
Model Rent and Fees
Model Price Range
- $2,351 - $4,441
Unit 1428-102 Rent and Fees
Unit Price
- $2,426
Deposit
- $250 deposit
Model Rent and Fees
Model Price Range
- $2,351 - $4,441
Apartment Model: The Mayfaire 2 Bedroom 2 Bath RenovatedFrom $2,3512 Bedroom, 2 Bath, 1190 sq ftAvailable August 14, 2026Floorplans3D Tours![]()
The Mayfaire 2 Bedroom 2 Bath Renovated - Floorplan 1 ![]()
The Mayfaire 2 Bedroom 2 Bath Renovated - Floorplan 2 The Mayfaire 2 Bedroom 2 Bath Renovated - 3D Tour Apartment Unit: 1205-207Apartment Model: The Mayfaire 2 Bedroom 2 Bath Renovated$2,3512 Bedroom, 2 Bath, 1190 sq ftAvailable August 14, 2026Apartment Unit: 1428-107Apartment Model: The Mayfaire 2 Bedroom 2 Bath Renovated$2,4262 Bedroom, 2 Bath, 1190 sq ftAvailable August 21, 2026Apartment Unit: 1428-102Apartment Model: The Mayfaire 2 Bedroom 2 Bath Renovated$2,4262 Bedroom, 2 Bath, 1190 sq ftAvailable September 20, 2026The Oceanic 2 Bedroom 2 Bath with Den Renovated
From $2,634
2 Beds, 2 Baths, 1473 sq ftAvailable Aug 24Model Gallery
Floorplans
3D Tours
Availability Details
Price Availability Date Unit Sq Ft Deposit $2,634 August 24, 2026 1440-302 1473 $250 Model Amenities and Features
Features
- Air Conditioning
- Balcony
- Ceiling Fans
- High Speed Internet Access
- Smoke Free
- Storage Space
- Trash Compactor
- Tub/Shower
- Washer/Dryer
- Wi-Fi
Kitchen
- Coffee System
- Dishwasher
- Disposal
- Freezer
- Granite Countertops
- Ice Maker
- Instant Hot Water
- Island Kitchen
- Kitchen
- Microwave
- Oven
- Quartz Countertops
- Range
- Refrigerator
- Stainless Steel Appliances
- Warming Drawer
Unit 1440-302 Rent and Fees
Unit Price
- $2,634
Deposit
- $250 deposit
Model Rent and Fees
Model Price Range
- $2,634 - $4,558
Apartment Model: The Oceanic 2 Bedroom 2 Bath with Den RenovatedFrom $2,6342 Bedroom, 2 Bath, 1473 sq ftAvailable August 24, 2026Floorplans3D Tours![]()
The Oceanic 2 Bedroom 2 Bath with Den Renovated - Floorplan 1 ![]()
The Oceanic 2 Bedroom 2 Bath with Den Renovated - Floorplan 2 The Oceanic 2 Bedroom 2 Bath with Den Renovated - 3D Tour The Oceanic 2 Bedroom 2 Bath with Den Renovated - 3D Tour Apartment Unit: 1440-302Apartment Model: The Oceanic 2 Bedroom 2 Bath with Den Renovated$2,6342 Bedroom, 2 Bath, 1473 sq ftAvailable August 24, 2026The Mayfaire 2 Bedroom 2 Bath
2 Beds, 2 Baths, 1190 sq ftModel Gallery
Floorplans
Availability Details
Availability Date Unit Sq Ft Call for Availability The Mayfaire 2 Bedroom 2 Bath 1190 sq ft Model Amenities and Features
Features
- High Speed Internet Access
- Smoke Free
Apartment Model: The Mayfaire 2 Bedroom 2 BathCall For Rates2 Bedroom, 2 Bath, 1190 sq ftUnavailable![]()
The Mayfaire 2 Bedroom 2 Bath - Floorplan 1 ![]()
The Mayfaire 2 Bedroom 2 Bath - Floorplan 2 The Oceanic 2 Bedroom 2 Bath with Den
2 Beds, 2 Baths, 1473 sq ftModel Gallery
Floorplans
Availability Details
Availability Date Unit Sq Ft Call for Availability The Oceanic 2 Bedroom 2 Bath with Den 1473 sq ft Model Amenities and Features
Features
- Air Conditioning
- Balcony
- Ceiling Fans
- High Speed Internet Access
- Smoke Free
- Storage Space
- Trash Compactor
- Tub/Shower
- Washer/Dryer
- Wi-Fi
Kitchen
- Coffee System
- Dishwasher
- Disposal
- Freezer
- Granite Countertops
- Ice Maker
- Instant Hot Water
- Island Kitchen
- Kitchen
- Microwave
- Oven
- Quartz Countertops
- Range
- Refrigerator
- Stainless Steel Appliances
- Warming Drawer
Apartment Model: The Oceanic 2 Bedroom 2 Bath with DenCall For Rates2 Bedroom, 2 Bath, 1473 sq ftUnavailable![]()
The Oceanic 2 Bedroom 2 Bath with Den - Floorplan 1 ![]()
The Oceanic 2 Bedroom 2 Bath with Den - Floorplan 2 3 Bedrooms
The Cape Fear 3 Bedroom 2 Bath
3 Beds, 2 Baths, 1721 sq ftModel Gallery
Floorplans
Availability Details
Availability Date Unit Sq Ft Call for Availability The Cape Fear 3 Bedroom 2 Bath 1721 sq ft Model Amenities and Features
Features
- High Speed Internet Access
- Smoke Free
Apartment Model: The Cape Fear 3 Bedroom 2 BathCall For Rates3 Bedroom, 2 Bath, 1721 sq ftUnavailable![]()
The Cape Fear 3 Bedroom 2 Bath - Floorplan 1 ![]()
The Cape Fear 3 Bedroom 2 Bath - Floorplan 2 The Cape Fear 3 Bedroom 2 Bath Renovated
3 Beds, 2 Baths, 1721 sq ftModel Gallery
Floorplans
3D Tours
Availability Details
Availability Date Unit Sq Ft Call for Availability The Cape Fear 3 Bedroom 2 Bath Renovated 1721 sq ft Model Amenities and Features
Features
- Air Conditioning
- Balcony
- Ceiling Fans
- High Speed Internet Access
- Smoke Free
- Storage Space
- Trash Compactor
- Tub/Shower
- Washer/Dryer
- Wi-Fi
Kitchen
- Coffee System
- Dishwasher
- Disposal
- Freezer
- Granite Countertops
- Ice Maker
- Instant Hot Water
- Island Kitchen
- Kitchen
- Microwave
- Oven
- Quartz Countertops
- Range
- Refrigerator
- Stainless Steel Appliances
- Warming Drawer
Apartment Model: The Cape Fear 3 Bedroom 2 Bath RenovatedCall For Rates3 Bedroom, 2 Bath, 1721 sq ftUnavailableFloorplans3D Tours![]()
The Cape Fear 3 Bedroom 2 Bath Renovated - Floorplan 1 ![]()
The Cape Fear 3 Bedroom 2 Bath Renovated - Floorplan 2 The Cape Fear 3 Bedroom 2 Bath Renovated - 3D Tour
Schedule a Tour
3D Tours
Property Information
- Renovated In 2013
- 264 Units
- 3 Stories
- Built in 2006
Lease Terms
- 7 - 15 mo
Fees and Policies
The fees listed below are community-provided and may exclude utilities or add-ons. All payments are made directly to the property and are non-refundable unless otherwise specified.
Required Fees
One-Time Basics
- Due at Application
- Application Fee Per ApplicantiCharged per applicant.$75.00
- Due at Move-In
- Administrative FeeiCharged per unit.$300.00
Other Fees and Policies
Pet Fees
- Cat
- Cat FeeiMax of 3. Charged Per Pet.$300.00
- Cat RentiCharged Per Pet.$25.00/mo
- Dog
- Dog FeeiMax of 3. Charged Per Pet.$300.00
- Dog RentiCharged Per Pet.$25.00/mo
None
None
Max of 3. Rent is per pet. One-time pet fee of $300 for 1 pet and $500 for 2+ pets. See the We Love Your Pets page on the community website for more details.
Parking Fees
- Surface Lot
- Parking FeeiMax of 1. Charged per vehicle.$0.00/mo
Max of 1. 2 Vehicle Spots per Licensed Leaseholder.
Property Fee Disclaimer: Based on community-supplied data and independent market research. Subject to change without notice. May exclude fees for mandatory or optional services and usage-based utilities.
Features and Amenities
On-Site Services
- Car Wash Area
- Maintenance On Site
- Planned Social Activities
- Property Manager On Site
- Online Services
- Recycling
- Renters Insurance Program
- 24 Hour Access
Community Features
- Conference Rooms
- Walk Up
- Lounge
- Corporate Housing
- Business Center
- Clubhouse
Outdoor Features
- Grill
- Pond
- Sundeck
- Courtyard
- Deck
- Patio
Recreation and Fitness
- Fitness Center
- Spa
- Media Center/Movie Theatre
- Walking/Biking Trails
- Bicycle Storage
- Pool
Interior Features
- Balcony
- Storage Space
- Ceiling Fans
- High Speed Internet Access
- Tub/Shower
- Trash Compactor
- Washer/Dryer
- Air Conditioning
- Wi Fi
- Smoke Free
Kitchen Amenities
- Warming Drawer
- Stainless Steel Appliances
- Ice Maker
- Instant Hot Water
- Kitchen
- Quartz Countertops
- Coffee System
- Microwave
- Dishwasher
- Range
- Refrigerator
- Disposal
- Freezer
- Oven
- Island Kitchen
- Granite Countertops
Living Area Features
- Walk In Closets
- High Ceilings
- Vaulted Ceiling
- Built In Bookshelves
- Crown Molding
- Vinyl Flooring
- Family Room
- Den
- Hardwood Floors

Map
- Shopping
- Colleges
- Grocery
- Medical

Map
Getting Around
50 / 100 Fairly walkable
20 / 100 Limited public transit
40 / 100 Fairly bikeable
90 / 100 Exceptionally car friendly
Getting to Know the Area
70 / 100 Restaurants
60 / 100 Cafes
60 / 100 Nightlife
70 / 100 Shopping
100 / 100 Noise Level
Frequently Asked Questions about The Reserve at Mayfaire
Where is The Reserve at Mayfaire located?
The Reserve at Mayfaire is located at 1411 Parkview Cir near the Mayfaire area of Wilmington, NC
What is the current rent range at The Reserve at Mayfaire?
1 Bedroom to 3 Bedroom Apartments at The Reserve at Mayfaire currently range from $1,841 to $2,634
When is the leasing office open?
- The office Hours for The Reserve at Mayfaire are
- Monday 9:00 am–6:00 pm
- Tuesday 9:00 am–6:00 pm
- Wednesday 9:00 am–6:00 pm
- Thursday 9:00 am–6:00 pm
- Friday 9:00 am–6:00 pm
- Saturday 10:00 am–5:00 pm
- Sunday Closed
Are pets allowed?
Call us today to find out our pet policy and if we allow pets
Renters Reviews and Ratings
Best Location & Pool in Wilmington
Property Manager Responded
Lived here 2 years and no compaints!
Property Manager Responded
Bugs and damaged appliances
Verified Renter
Verified Renter
Property Manager Responded
Verified Renter
Verified Renter
Property Manager Responded
Verified Renter
Property Manager Responded
Verified Renter
Property Manager Responded
Verified Renter
Verified Renter
Verified Renter
Property Manager Responded
Nearby Schools
M C S Noble Middle
John J Blair Elementary
New Hanover High
About GreatSchools Data on ApartmentHomeLiving.com.
Points of Interest
Time and distance from The Reserve at Mayfaire.
Big Box and Retail
Kohl's
Costco
Walgreens
Colleges and Universities
Cape Fear Community College - Downtown Campus
Groceries
Lidl
The Fresh Market
Food Lion
Hospitals
Shopping Centers
The Reserve at Mayfaire has 5 shopping centers within 1.0 miles.
Nearby Neighborhoods
Rental Price Ranges in the Area
| Bedroom | Average Rent | Cheapest Rent | Highest Rent |
|---|---|---|---|
| Wilmington Studio Apartments | $1,548 | $850 | $2,169 |
| Wilmington 1 Bedroom Apartments | $1,630 | $863 | $3,435 |
| Wilmington 2 Bedroom Apartments | $1,858 | $945 | $4,609 |
| Wilmington 3 Bedroom Apartments | $2,156 | $715 | $6,050 |
| Wilmington 4 Bedroom Apartments | $2,354 | $939 | $3,795 |
Browse Top Apartments in Wilmington
By Price
By Community Type
- Wilmington Apartments for Rent by Owner
- Wilmington Apartments with Rent Specials
- Wilmington Top Rated Apartments
- Wilmington Corporate Apartments
- Wilmington Furnished Apartments
- Wilmington Gated Apartments
- Wilmington Loft Apartments
- Wilmington Low Income Apartments
- Wilmington Military Apartments
- New Wilmington Apartments
- Wilmington Senior Apartments
- Wilmington Short-term Apartments
- Wilmington Student Apartments
- Wilmington Apartments with Utilities Included


Max of 3. Rent is per pet. One-time pet fee of $300 for 1 pet and $500 for 2+ pets. See the We Love Your Pets page on the community website for more details.