


Contact
The Reserve at Meadowmont Apartments and Townhomes

- Student Housing
- Active Adult
- 1–3 Bedrooms
- $1,849-$7,726 Total Monthly Price
Total Monthly Price
Base Rent$1,849 - $7,726Total Monthly Price$1,849 - $7,726 - 840–1,545 Square Feet
Rent Specials
LIMITED TIME OFFER - Up to 2 Months Free for select apartment homes. Contact the leasing team for details and specific terms! Restrictions Apply*
About The Reserve at Meadowmont Apartments and Townhomes
Welcome to The Reserve at Meadowmont, where comfort meets convenience just minutes from UNC Chapel Hill. Enjoy easy access to everything the Triangle has to offer, with Interstate 40 just 1.5 miles away and a convenient on-site bus stop connecting you directly to campus and beyond.Live the good life with exceptional amenities including an outdoor swimming pool, 24-hour fitness studio, and a peaceful community garden. Step inside your new home to experience high-quality finishes and thoughtfully designed living see for yourself why The Reserve at Meadowmont is the perfect place to call home.
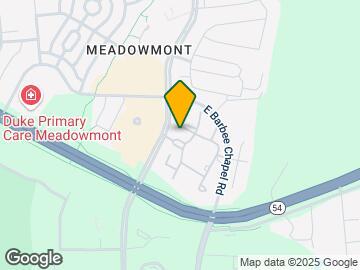

The Reserve at Meadowmont Apartments and Townhomes is located in the Downing Creek Neighborhood and 27517 Zip code of Chapel Hill, NC. This community is professionally managed by RAM Partners, LLC
Unique Features and Amenities
- 24-Hour Maintenance
- 3 Bedroom 2 1/2 Bath Townhomes Available
- Attached and Detached Garages*
- Bark Park
- Bay Window*
- Beautiful Courtyard and Pool Views*
- Built-In Bookshelves
- Community Garden
- Crown Molding Accents Throughout Home
- Designer Fully-Equipped Kitchen
- Exterior Storage Spaces Available
- Fireplace*
- Four Large Outdoor Barbeque Grilling Stations
- Garden Tubs
- Large Deck*
- Lovely Courtyard Views*
- Microwave Included*
- On Chapel Hill Transit-V Line
- On-Site Recycling Program
- Pool View*
- Private Balcony/Patio*
- Recently Renovated Apartment Townhome
- Stainless Steel Appliance Package
- Sunroom*
- Tiled Walk-In Showers with Glass Sliding Door*
- Townhomes Available
- Vaulted Ceilings*
- Walk To Meadowmont Village
- Whirlpool Washer and Dryer Included
- White Cabinetry with Matte Black Pulls
Property Contact Info

- Listed by:
- Agency:
- Vendor Logo:
- Website:
- View Property Website
- Call Us:
- (833) 844-0301
- Disclaimer:
Office Hours
| Monday | 9:00 am–6:00 pm |
| Tuesday | 9:00 am–6:00 pm |
| Wednesday | 9:00 am–6:00 pm |
| Thursday | 9:00 am–6:00 pm |
| Friday | 9:00 am–6:00 pm |
| Saturday | 10:00 am–5:00 pm |
| Sunday | Closed |
Floorplan Pricing and Availability
The Reserve at Meadowmont Apartments and Townhomes offers 1 to 3 Bedroom apartments starting from $1,849 and having 840–1,545 sq ft. Here is the current pricing and availability:
New! Interactive Property Map
1 Bedroom
Show Unavailable FloorplansOne Bedroom with Deck
From $1,945
1 Bed, 1 Bath, 840 sq ftTotal Monthly PriceAvailable Sep 5Total Monthly Price
Base Rent$1,945 - $4,755Total Monthly Price$1,945 - $4,755Model Gallery
Floorplans
Availability Details
Prices shown for this property are the Total Monthly Price including Fees.Price Availability Date Unit Sq Ft Deposit View Details $1,995 September 5, 2026 1508 840 $100 $1,945 September 8, 2026 0706 840 $100 Model Amenities and Features
Features
- Ceiling Fans
- High Speed Internet Access
- Washer/Dryer Hookup
Kitchen
- Dishwasher
- Disposal
- Microwave
Living Space
- Walk-In Closets
Model Lease Information
Model Price Range
- $1,945 - $4,755Total Monthly PriceBase Rent: $1,945 - $4,755Required Monthly Fees: None
Current Available Pricing
- $1,945 - $1,995 Total Monthly Price
Unit 1508 Amenities and Features
Features
- Ceiling Fans
- High Speed Internet Access
- Washer/Dryer Hookup
Kitchen
- Dishwasher
- Disposal
- Microwave
Living Space
- Walk-In Closets
Unit 1508 Lease Information
Unit Price
- $1,995Total Monthly PriceBase Rent: $1,995Required Monthly Fees: None
View Details and Rent EstimateDeposit
- $100 deposit
Model Lease Information
Model Price Range
- $1,945 - $4,755Total Monthly Price
Unit 0706 Amenities and Features
Features
- Ceiling Fans
- High Speed Internet Access
- Washer/Dryer Hookup
Kitchen
- Dishwasher
- Disposal
- Microwave
Living Space
- Walk-In Closets
Unit 0706 Lease Information
Unit Price
- $1,945Total Monthly PriceBase Rent: $1,945Required Monthly Fees: None
View Details and Rent EstimateDeposit
- $100 deposit
Model Lease Information
Model Price Range
- $1,945 - $4,755Total Monthly Price
Apartment Model: One Bedroom with Deck From $1,9451 Bedroom, 1 Bath, 840 sq ftAvailable September 5, 2026Floor plans are artist's rendering. All dimensions are approximate. Actual product and specifications may vary in dimension or detail. Not all features are available in every rental home. Please see a representative for details.
![]()
One Bedroom with Deck - Floorplan Apartment Unit: 1508Apartment Model: One Bedroom with Deck $1,9951 Bedroom, 1 Bath, 840 sq ftAvailable September 5, 2026Apartment Unit: 0706Apartment Model: One Bedroom with Deck $1,9451 Bedroom, 1 Bath, 840 sq ftAvailable September 8, 2026One Bedroom with Sunroom
1 Bed, 1 Bath, 950 sq ftModel Gallery
Floorplans
Availability Details
Prices shown for this property are the Total Monthly Price including Fees.Availability Date Unit Sq Ft Call for Availability One Bedroom with Sunroom 950 sq ft Model Amenities and Features
Features
- Ceiling Fans
- High Speed Internet Access
- Washer/Dryer Hookup
Kitchen
- Dishwasher
- Disposal
- Microwave
Living Space
- Walk-In Closets
Apartment Model: One Bedroom with Sunroom Call For Rates1 Bedroom, 1 Bath, 950 sq ftUnavailableFloor plans are artist's rendering. All dimensions are approximate. Actual product and specifications may vary in dimension or detail. Not all features are available in every rental home. Please see a representative for details.
![]()
One Bedroom with Sunroom - Floorplan 2 Bedrooms
Show Unavailable FloorplansTwo Bedroom One Bath
From $1,849
2 Beds, 1 Bath, 1054 sq ftTotal Monthly PriceAvailable Aug 20Total Monthly Price
Base Rent$1,849 - $5,115Total Monthly Price$1,849 - $5,115Cheapest 2 BedroomThis is the cheapest 2 Bedroom at this PropertyModel Gallery
Floorplans
Availability Details
Prices shown for this property are the Total Monthly Price including Fees.Price Availability Date Unit Sq Ft Deposit View Details $1,874 August 20, 2026 1408 1054 $100 $1,999 September 11, 2026 1910 1054 $100 $1,849 October 29, 2026 0918 1054 $100 Model Amenities and Features
Features
- Air Conditioning
- Balcony
- Ceiling Fans
- Fireplace
- Heating
- High Speed Internet Access
- Storage Space
- Washer/Dryer
- Washer/Dryer Hookup
Kitchen
- Dishwasher
- Disposal
- Freezer
- Ice Maker
- Kitchen
- Microwave
- Oven
- Range
- Refrigerator
- Stainless Steel Appliances
Model Lease Information
Model Price Range
- $1,849 - $5,115Total Monthly PriceBase Rent: $1,849 - $5,115Required Monthly Fees: None
Current Available Pricing
- $1,849 - $1,999 Total Monthly Price
Unit 1408 Lease Information
Unit Price
- $1,874Total Monthly PriceBase Rent: $1,874Required Monthly Fees: None
View Details and Rent EstimateDeposit
- $100 deposit
Model Lease Information
Model Price Range
- $1,849 - $5,115Total Monthly Price
Unit 1910 Lease Information
Unit Price
- $1,999Total Monthly PriceBase Rent: $1,999Required Monthly Fees: None
View Details and Rent EstimateDeposit
- $100 deposit
Model Lease Information
Model Price Range
- $1,849 - $5,115Total Monthly Price
Unit 0918 Lease Information
Unit Price
- $1,849Total Monthly PriceBase Rent: $1,849Required Monthly Fees: None
View Details and Rent EstimateDeposit
- $100 deposit
Model Lease Information
Model Price Range
- $1,849 - $5,115Total Monthly Price
Apartment Model: Two Bedroom One Bath From $1,8492 Bedroom, 1 Bath, 1054 sq ftAvailable August 20, 2026Floor plans are artist's rendering. All dimensions are approximate. Actual product and specifications may vary in dimension or detail. Not all features are available in every rental home. Please see a representative for details.
![]()
Two Bedroom One Bath - Floorplan Apartment Unit: 1408Apartment Model: Two Bedroom One Bath $1,8742 Bedroom, 1 Bath, 1054 sq ftAvailable August 20, 2026Apartment Unit: 1910Apartment Model: Two Bedroom One Bath $1,9992 Bedroom, 1 Bath, 1054 sq ftAvailable September 11, 2026Apartment Unit: 0918Apartment Model: Two Bedroom One Bath $1,8492 Bedroom, 1 Bath, 1054 sq ftAvailable October 29, 2026Two Bedroom Two Bath
From $2,106
2 Beds, 2 Baths, 1213 sq ftTotal Monthly PriceAvailable Aug 25Total Monthly Price
Base Rent$2,106 - $5,981Total Monthly Price$2,106 - $5,981Largest 2 BedroomThis is the largest 2 Bedroom at this PropertyModel Gallery
Floorplans
Availability Details
Prices shown for this property are the Total Monthly Price including Fees.Price Availability Date Unit Sq Ft Deposit View Details $2,366 August 25, 2026 1212 1213 $100 $2,241 August 30, 2026 0601 1213 $100 $2,306 September 2, 2026 1415 1213 $100 Model Amenities and Features
Features
- Ceiling Fans
- High Speed Internet Access
- Washer/Dryer Hookup
Kitchen
- Dishwasher
- Disposal
- Microwave
Living Space
- Walk-In Closets
Model Lease Information
Model Price Range
- $2,106 - $5,981Total Monthly PriceBase Rent: $2,106 - $5,981Required Monthly Fees: None
Current Available Pricing
- $2,241 - $2,366 Total Monthly Price
Unit 1212 Amenities and Features
Features
- Ceiling Fans
- High Speed Internet Access
- Washer/Dryer Hookup
Kitchen
- Dishwasher
- Disposal
- Microwave
Living Space
- Walk-In Closets
Unit 1212 Lease Information
Unit Price
- $2,366Total Monthly PriceBase Rent: $2,366Required Monthly Fees: None
View Details and Rent EstimateDeposit
- $100 deposit
Model Lease Information
Model Price Range
- $2,106 - $5,981Total Monthly Price
Unit 0601 Amenities and Features
Features
- Ceiling Fans
- High Speed Internet Access
- Washer/Dryer Hookup
Kitchen
- Dishwasher
- Disposal
- Microwave
Living Space
- Walk-In Closets
Unit 0601 Lease Information
Unit Price
- $2,241Total Monthly PriceBase Rent: $2,241Required Monthly Fees: None
View Details and Rent EstimateDeposit
- $100 deposit
Model Lease Information
Model Price Range
- $2,106 - $5,981Total Monthly Price
Unit 1415 Amenities and Features
Features
- Ceiling Fans
- High Speed Internet Access
- Washer/Dryer Hookup
Kitchen
- Dishwasher
- Disposal
- Microwave
Living Space
- Walk-In Closets
Unit 1415 Lease Information
Unit Price
- $2,306Total Monthly PriceBase Rent: $2,306Required Monthly Fees: None
View Details and Rent EstimateDeposit
- $100 deposit
Model Lease Information
Model Price Range
- $2,106 - $5,981Total Monthly Price
Apartment Model: Two Bedroom Two Bath From $2,1062 Bedroom, 2 Bath, 1213 sq ftAvailable August 25, 2026Floor plans are artist's rendering. All dimensions are approximate. Actual product and specifications may vary in dimension or detail. Not all features are available in every rental home. Please see a representative for details.
![]()
Two Bedroom Two Bath - Floorplan Apartment Unit: 1212Apartment Model: Two Bedroom Two Bath $2,3662 Bedroom, 2 Bath, 1213 sq ftAvailable August 25, 2026Apartment Unit: 0601Apartment Model: Two Bedroom Two Bath $2,2412 Bedroom, 2 Bath, 1213 sq ftAvailable August 30, 2026Apartment Unit: 1415Apartment Model: Two Bedroom Two Bath $2,3062 Bedroom, 2 Bath, 1213 sq ftAvailable September 2, 2026Two Bedroom One Bath & Sunroom
2 Beds, 1 Bath, 1138 sq ftModel Gallery
Floorplans
Availability Details
Prices shown for this property are the Total Monthly Price including Fees.Availability Date Unit Sq Ft Call for Availability Two Bedroom One Bath & Sunroom 1138 sq ft Model Amenities and Features
Features
- Ceiling Fans
- High Speed Internet Access
- Washer/Dryer Hookup
Kitchen
- Dishwasher
- Disposal
- Microwave
Living Space
- Walk-In Closets
Apartment Model: Two Bedroom One Bath & Sunroom Call For Rates2 Bedroom, 1 Bath, 1138 sq ftUnavailableFloor plans are artist's rendering. All dimensions are approximate. Actual product and specifications may vary in dimension or detail. Not all features are available in every rental home. Please see a representative for details.
![]()
Two Bedroom One Bath & Sunroom - Floorplan 3 Bedrooms
Three Bedroom Townhome
From $2,587
3 Beds, 2.5 Baths, 1545 sq ftTotal Monthly PriceAvailable Sep 5Total Monthly Price
Base Rent$2,587 - $7,726Total Monthly Price$2,587 - $7,726Model Gallery
Floorplans
Availability Details
Prices shown for this property are the Total Monthly Price including Fees.Price Availability Date Unit Sq Ft Deposit View Details $3,209 September 5, 2026 0408 1545 $100 $2,587 October 8, 2026 0503 1545 $100 Model Amenities and Features
Features
- Ceiling Fans
- High Speed Internet Access
- Washer/Dryer Hookup
Kitchen
- Dishwasher
- Disposal
- Microwave
Living Space
- Walk-In Closets
Model Lease Information
Model Price Range
- $2,587 - $7,726Total Monthly PriceBase Rent: $2,587 - $7,726Required Monthly Fees: None
Current Available Pricing
- $2,587 - $3,209 Total Monthly Price
Unit 0408 Amenities and Features
Features
- Ceiling Fans
- High Speed Internet Access
- Washer/Dryer Hookup
Kitchen
- Dishwasher
- Disposal
- Microwave
Living Space
- Walk-In Closets
Unit 0408 Lease Information
Unit Price
- $3,209Total Monthly PriceBase Rent: $3,209Required Monthly Fees: None
View Details and Rent EstimateDeposit
- $100 deposit
Model Lease Information
Model Price Range
- $2,587 - $7,726Total Monthly Price
Unit 0503 Amenities and Features
Features
- Ceiling Fans
- High Speed Internet Access
- Washer/Dryer Hookup
Kitchen
- Dishwasher
- Disposal
- Microwave
Living Space
- Walk-In Closets
Unique Features
- 3 Bedroom 2 1/2 Bath Townhomes Available
Unit 0503 Lease Information
Unit Price
- $2,587Total Monthly PriceBase Rent: $2,587Required Monthly Fees: None
View Details and Rent EstimateDeposit
- $100 deposit
Model Lease Information
Model Price Range
- $2,587 - $7,726Total Monthly Price
Apartment Model: Three Bedroom Townhome From $2,5873 Bedroom, 2.5 Bath, 1545 sq ftAvailable September 5, 2026Floor plans are artist's rendering. All dimensions are approximate. Actual product and specifications may vary in dimension or detail. Not all features are available in every rental home. Please see a representative for details.
![]()
Three Bedroom Townhome - Floorplan 1 Floor plans are artist's rendering. All dimensions are approximate. Actual product and specifications may vary in dimension or detail. Not all features are available in every rental home. Please see a representative for details.
![]()
Three Bedroom Townhome - Floorplan 2 Apartment Unit: 0408Apartment Model: Three Bedroom Townhome $3,2093 Bedroom, 2.5 Bath, 1545 sq ftAvailable September 5, 2026Apartment Unit: 0503Apartment Model: Three Bedroom Townhome $2,5873 Bedroom, 2.5 Bath, 1545 sq ftAvailable October 8, 2026
Schedule a Tour
3D Tours
Property Information
- 258 Units
- 3 Stories
- Built in 2000
Lease Terms
- 3 - 16 mo
- Short Term Lease Options
Fees and Policies
The fees listed below are community-provided and may exclude utilities or add-ons. All payments are made directly to the property and are non-refundable unless otherwise specified. Use the Cost Calculator to determine costs based on your needs.
Required Fees
Utilities
- Utility Billing FeeiUtility Billing Fee Charged per unit.$13.89/mo
Other Fees and Policies
Situational Fees
- Lease ViolationiLease Violation Charged Per Unit.$35-$75/per occurrence
- Legal / Eviction FeesiLegal / Eviction Fees Charged Per Unit.$96-$170/per occurrence
- NSF Tenant FeeiNSF Tenant Fee Charged Per Unit.$35.00/per occurrence
- Pet ViolationiPet Violation Charged Per Unit.$40.00/per occurrence
- Early Termination FeeiEarly Termination Fee Charged Per Unit.200.0% of base rent/per occurrence
- Late FeeiLate Fee Charged Per Unit.5.0% of base rent/per occurrence
- Transfer FeeiTransfer Fee Charged Per Unit.$400.00/per occurrence
- Guest SuiteiGuest Suite Charged per unit.$125-$150/per occurrence
- Valet Bin ReplacementiValet Bin Replacement Charged per unit.$25.00/per occurrence
- Forced Placed InsuranceiForced Placed Insurance Charged per unit.$25.00/mo
- Key / Fob / Card ReplacementiKey / Fob / Card Replacement Charged per unit.$50.00/per occurrence
- Move Out ChargesiMove Out Charges Charged per unit.$25-$300/per occurrence
- Rent PlusiRental Payment Credit Reporting Charged per unit.$10-$15/mo
Personal Add-Ons
- Clubhouse RentaliClubhouse Rental Charged per unit.$250.00/mo
Pet Fees
- Cat
- Cat FeeiMax of 2. Charged Per Pet.$350.00
- Cat RentiCharged Per Pet.$40.00/mo
- Dog
- Dog FeeiMax of 2. Charged Per Pet.$350.00
- Dog RentiCharged Per Pet.$40.00/mo
None
None
Max of 2. per pet.
Parking Fees
- Garage Detached
- Parking FeeiCharged per vehicle.$125-$150/mo
- Other
Additional Parking Options
Storage Fees
- Storage Unit
- Storage DepositiCharged per rentable item.$0.00
- Storage RentiCharged per rentable item.$30.00/mo
Property Fee Disclaimer: Based on community-supplied data and independent market research. Subject to change without notice. May exclude fees for mandatory or optional services and usage-based utilities.
Features and Amenities
On-Site Services
- Maintenance On Site
- Property Manager On Site
- Guest Apartment
- Recycling
- 24 Hour Access
Community Features
- Walk Up
Outdoor Features
- Grill
- Courtyard
- Patio
- Deck
Recreation and Fitness
- Fitness Center
- Pool
Interior Features
- Balcony
- Storage Space
- Ceiling Fans
- Fireplace
- High Speed Internet Access
- Heating
- Washer/Dryer Hookup
- Washer/Dryer
- Air Conditioning
Kitchen Amenities
- Dishwasher
- Oven
- Microwave
- Range
- Refrigerator
- Disposal
- Freezer
- Stainless Steel Appliances
- Ice Maker
- Kitchen
Living Area Features
- Walk In Closets
- Sunroom
- Vaulted Ceiling
- Bay Window
- Crown Molding
- Built In Bookshelves
Unique Amenities
- Garage Available

Map
- Shopping
- Colleges
- Grocery
- Medical
- Parks

Map
Getting Around
60 / 100 Moderately walkable
40 / 100 Some public transit
60 / 100 Moderately bikeable
80 / 100 Very car friendly
Getting to Know the Area
60 / 100 Restaurants
50 / 100 Cafes
30 / 100 Nightlife
40 / 100 Shopping
100 / 100 Noise Level
Frequently Asked Questions about The Reserve at Meadowmont Apartments and Townhomes
Where is The Reserve at Meadowmont Apartments and Townhomes located?
The Reserve at Meadowmont Apartments and Townhomes is located at 100 Village Crossing Dr near the Downing Creek area of Chapel Hill, NC
What is the current rent range at The Reserve at Meadowmont Apartments and Townhomes?
1 Bedroom to 3 Bedroom Apartments at The Reserve at Meadowmont Apartments and Townhomes currently range from $1,849 to $7,726
When is the leasing office open?
- The office Hours for The Reserve at Meadowmont Apartments and Townhomes are
- Monday 9:00 am–6:00 pm
- Tuesday 9:00 am–6:00 pm
- Wednesday 9:00 am–6:00 pm
- Thursday 9:00 am–6:00 pm
- Friday 9:00 am–6:00 pm
- Saturday 10:00 am–5:00 pm
- Sunday Closed
Are pets allowed?
Call us today to find out our pet policy and if we allow pets
Are there any rent specials?
The current rent special at The Reserve at Meadowmont Apartments and Townhomes is: LIMITED TIME OFFER - Up to 2 Months Free for select apartment homes. Contact the leasing team for details and specific terms! Restrictions Apply*.
Renters Reviews and Ratings
Verified RenterSubmitted by a verified resident of the apartment community. Participating residents may receive reward points in exchange for posting a review during their lease term, regardless of the nature of the review.
Property Manager Responded
Verified RenterSubmitted by a verified resident of the apartment community. Participating residents may receive reward points in exchange for posting a review during their lease term, regardless of the nature of the review.
Maintenance ticket is closed even though issue is still there
Property Manager Responded
Verified RenterSubmitted by a verified resident of the apartment community. Participating residents may receive reward points in exchange for posting a review during their lease term, regardless of the nature of the review.
Property Manager Responded
Verified RenterSubmitted by a verified resident of the apartment community. Participating residents may receive reward points in exchange for posting a review during their lease term, regardless of the nature of the review.
Property Manager Responded
Verified RenterSubmitted by a verified resident of the apartment community. Participating residents may receive reward points in exchange for posting a review during their lease term, regardless of the nature of the review.
Property Manager Responded
Verified RenterSubmitted by a verified resident of the apartment community. Participating residents may receive reward points in exchange for posting a review during their lease term, regardless of the nature of the review.
Property Manager Responded
Verified RenterSubmitted by a verified resident of the apartment community. Participating residents may receive reward points in exchange for posting a review during their lease term, regardless of the nature of the review.
Property Manager Responded
Nearby Schools
Charles E Jordan Sr High School
Sherwood Githens Middle
Creekside Elementary
About GreatSchools Data on ApartmentHomeLiving.com.
Points of Interest
Time and distance from The Reserve at Meadowmont Apartments and Townhomes.
Arts Museums and Landmarks
Big Box and Retail
Walgreens
Lowe's
Jcpenney
Colleges and Universities
Groceries
Harris Teeter
Wegmans
Food Lion
Hospitals
University Of North Carolina Hospital
Duke Regional Hospital
North Carolina Specialty Hospital
Parks and Recreation
The Reserve at Meadowmont Apartments and Townhomes has 4 parks within 9.1 miles, including North Carolina Botanical Gardens, Piney Woods Park, Burton Park, and Lake Michie.
Shopping Centers
The Reserve at Meadowmont Apartments and Townhomes has 5 shopping centers within 2.1 miles.
Nearby Neighborhoods
Rental Price Ranges in the Area
| Bedroom | Average Rent | Cheapest Rent | Highest Rent |
|---|---|---|---|
| Chapel Hill Studio Apartments | $1,510 | $950 | $3,023 |
| Chapel Hill 1 Bedroom Apartments | $1,664 | $800 | $4,275 |
| Chapel Hill 2 Bedroom Apartments | $1,948 | $1,048 | $4,818 |
| Chapel Hill 3 Bedroom Apartments | $2,693 | $1,268 | $9,563 |
| Chapel Hill 4 Bedroom Apartments | $2,138 | $1,310 | $4,000 |
| 2 Bedroom Homes | $1,656 | $1,250 | $2,575 |
| 3 Bedroom Homes | $2,479 | $1,695 | $5,200 |
| 4 Bedroom Homes | $3,025 | $2,395 | $4,000 |
| 5 Bedroom Homes | $3,930 | $3,795 | $4,000 |
Browse Top Apartments in Chapel Hill
By Price
By Community Type
- Chapel Hill Apartments with Rent Specials
- Chapel Hill Top Rated Apartments
- Chapel Hill Corporate Apartments
- Chapel Hill Furnished Apartments
- Chapel Hill Gated Apartments
- Chapel Hill Loft Apartments
- Chapel Hill Low Income Apartments
- New Chapel Hill Apartments
- Chapel Hill Senior Apartments
- Chapel Hill Short-term Apartments
- Chapel Hill Student Apartments
- Chapel Hill Apartments with Utilities Included


Max of 2. per pet.