

- 1–3 Bedrooms
- $1,050-$1,999 Pricing
- 650–1,530 Square Feet
Rent Specials
LIMITED TIME MOVE-IN SPECIAL OFFER! Up to 2 months FREE on select apartments. Restrictions Apply. Please call for full details!
About The Reserve at Ridgewood
Discover the true meaning of comfortable and convenient living at The Reserve at Ridgewood, a welcoming community of one, two, and three bedroom apartments in Sandy Springs, GA. Choose your next home from our impressive selection of pet-friendly floor plans, each of which has been recently renovated with your needs in mind. Featuring everything from full-size laundry appliances to rich wood-inspired floors, our living spaces offer plenty of functionality without sacrificing style. Fully equipped kitchens make cooking easier than ever while screened-in patios or balconies provide the perfect setting for alfresco dining. In select homes, you’ll also enjoy scenic views of our serene, wooded surroundings.
The Reserve at Ridgewood is located in the Sandy Springs Neighborhood and 30328 Zip code of Sandy Springs, GA. This community is professionally managed by Pedcor Homes Corporation

Property Contact Info

- Listed by:
- Agency:
- Vendor Logo:
- Website:
- View Property Website
- Call Us:
- (844) 794-6828
- Disclaimer:
Office Hours
| Monday | 8:30 am–5:30 pm |
| Tuesday | 8:30 am–7:00 pm |
| Wednesday | 8:30 am–7:00 pm |
| Thursday | 8:30 am–5:30 pm |
| Friday | 8:30 am–5:30 pm |
| Saturday | 10:00 am–3:00 pm |
| Sunday | Closed |
Floorplan Pricing and Availability
The Reserve at Ridgewood offers 1 to 3 Bedroom apartments starting from $1,380 and having 650–1,530 sq ft. Here is the current pricing and availability:
New! Interactive Property Map
1 Bedroom
Show Unavailable FloorplansHeather
From $1,380
1 Bed, 1 Bath, 854 sq ftAvailable Aug 2Model Gallery
Floorplans
Availability Details
Price Availability Date Unit Sq Ft View Details $1,380 August 2, 2026 39985 854 $1,380 August 2, 2026 40051 854 $1,385 August 3, 2026 40053 854 Model Amenities and Features
Features
- High Speed Internet Access
- Smoke Free
- Tub/Shower
Kitchen
- Kitchen
- Range
Living Space
- Dining Room
- Walk-In Closets
Model Rent and Fees
Model Price Range
- $1,380 - $1,395
Current Available Pricing
- $1,380 - $1,385
Unit 39985 Amenities and Features
Features
- High Speed Internet Access
- Smoke Free
- Tub/Shower
Kitchen
- Kitchen
- Range
Living Space
- Dining Room
- Walk-In Closets
Unit 39985 Rent and Fees
Unit Price
- $1,380
Model Rent and Fees
Model Price Range
- $1,380 - $1,395
Unit 40051 Amenities and Features
Features
- High Speed Internet Access
- Smoke Free
- Tub/Shower
Kitchen
- Kitchen
- Range
Living Space
- Dining Room
- Walk-In Closets
Unit 40051 Rent and Fees
Unit Price
- $1,380
Model Rent and Fees
Model Price Range
- $1,380 - $1,395
Unit 40053 Amenities and Features
Features
- High Speed Internet Access
- Smoke Free
- Tub/Shower
Kitchen
- Kitchen
- Range
Living Space
- Dining Room
- Walk-In Closets
Unit 40053 Rent and Fees
Unit Price
- $1,385
Model Rent and Fees
Model Price Range
- $1,380 - $1,395
Apartment Model: HeatherFrom $1,3801 Bedroom, 1 Bath, 854 sq ftAvailable August 2, 2026![]()
Heather - Floorplan Apartment Unit: 39985Apartment Model: Heather$1,3801 Bedroom, 1 Bath, 854 sq ftAvailable August 2, 2026Apartment Unit: 40051Apartment Model: Heather$1,3801 Bedroom, 1 Bath, 854 sq ftAvailable August 2, 2026Apartment Unit: 40053Apartment Model: Heather$1,3851 Bedroom, 1 Bath, 854 sq ftAvailable August 3, 2026Lilac
1 Bed, 1 Bath, 650 sq ftModel Gallery
Floorplans
Availability Details
Price Availability Date Unit Sq Ft $1,050 Call for Availability Lilac 650 sq ft Model Amenities and Features
Features
- Air Conditioning
- Balcony
- Ceiling Fans
- High Speed Internet Access
- Smoke Free
- Tub/Shower
- Washer/Dryer
Kitchen
- Dishwasher
- Kitchen
- Range
- Stainless Steel Appliances
Model Rent and Fees
Model Price
- $1,050
Apartment Model: Lilac$1,0501 Bedroom, 1 Bath, 650 sq ftUnavailable![]()
Lilac - Floorplan 2 Bedrooms
Show Unavailable FloorplansLaurel
From $1,725
2 Beds, 2 Baths, 1350 sq ftAvailable NowModel Gallery
Floorplans
Availability Details
Price Availability Date Unit Sq Ft View Details $1,795 Available Now 39939 1350 $1,775 Available Now 39958 1350 $1,795 Available Now 39972 1350 Model Amenities and Features
Features
- Air Conditioning
- Balcony
- Ceiling Fans
- High Speed Internet Access
- Smoke Free
- Tub/Shower
- Washer/Dryer
Kitchen
- Dishwasher
- Kitchen
- Range
- Stainless Steel Appliances
Model Rent and Fees
Model Price Range
- $1,725 - $1,795
Current Available Pricing
- $1,775 - $1,795
Unit 39939 Rent and Fees
Unit Price
- $1,795
Model Rent and Fees
Model Price Range
- $1,725 - $1,795
Unit 39958 Rent and Fees
Unit Price
- $1,775
Model Rent and Fees
Model Price Range
- $1,725 - $1,795
Unit 39972 Rent and Fees
Unit Price
- $1,795
Model Rent and Fees
Model Price Range
- $1,725 - $1,795
Apartment Model: LaurelFrom $1,7252 Bedroom, 2 Bath, 1350 sq ftAvailable Now![]()
Laurel - Floorplan Apartment Unit: 39939Apartment Model: Laurel$1,7952 Bedroom, 2 Bath, 1350 sq ftAvailable NowApartment Unit: 39958Apartment Model: Laurel$1,7752 Bedroom, 2 Bath, 1350 sq ftAvailable NowApartment Unit: 39972Apartment Model: Laurel$1,7952 Bedroom, 2 Bath, 1350 sq ftAvailable NowIris
From $1,625
2 Beds, 2 Baths, 1142 sq ftAvailable Aug 2Model Gallery
Floorplans
Availability Details
Price Availability Date Unit Sq Ft View Details $1,625 August 2, 2026 39952 1142 $1,675 August 2, 2026 39955 1142 $1,625 August 2, 2026 40002 1142 Model Amenities and Features
Features
- High Speed Internet Access
- Smoke Free
- Tub/Shower
Kitchen
- Kitchen
- Range
Living Space
- Dining Room
- Walk-In Closets
Model Rent and Fees
Model Price Range
- $1,595 - $1,675
Current Available Pricing
- $1,625 - $1,675
Unit 39952 Amenities and Features
Features
- High Speed Internet Access
- Smoke Free
- Tub/Shower
Kitchen
- Kitchen
- Range
Living Space
- Dining Room
- Walk-In Closets
Unit 39952 Rent and Fees
Unit Price
- $1,625
Model Rent and Fees
Model Price Range
- $1,595 - $1,675
Unit 39955 Amenities and Features
Features
- High Speed Internet Access
- Smoke Free
- Tub/Shower
Kitchen
- Kitchen
- Range
Living Space
- Dining Room
- Walk-In Closets
Unit 39955 Rent and Fees
Unit Price
- $1,675
Model Rent and Fees
Model Price Range
- $1,595 - $1,675
Unit 40002 Amenities and Features
Features
- High Speed Internet Access
- Smoke Free
- Tub/Shower
Kitchen
- Kitchen
- Range
Living Space
- Dining Room
- Walk-In Closets
Unit 40002 Rent and Fees
Unit Price
- $1,625
Model Rent and Fees
Model Price Range
- $1,595 - $1,675
Apartment Model: IrisFrom $1,5952 Bedroom, 2 Bath, 1142 sq ftAvailable August 2, 2026![]()
Iris - Floorplan Apartment Unit: 39952Apartment Model: Iris$1,6252 Bedroom, 2 Bath, 1142 sq ftAvailable August 2, 2026Apartment Unit: 39955Apartment Model: Iris$1,6752 Bedroom, 2 Bath, 1142 sq ftAvailable August 2, 2026Apartment Unit: 40002Apartment Model: Iris$1,6252 Bedroom, 2 Bath, 1142 sq ftAvailable August 2, 2026Lily
From $1,725
2 Beds, 2 Baths, 1350 sq ftAvailable Aug 2Model Gallery
Floorplans
Availability Details
Price Availability Date Unit Sq Ft View Details $1,845 August 2, 2026 39915 1350 $1,845 August 2, 2026 39921 1350 $1,725 August 2, 2026 39973 1350 Model Amenities and Features
Features
- Air Conditioning
- Balcony
- Ceiling Fans
- High Speed Internet Access
- Smoke Free
- Tub/Shower
- Washer/Dryer
Kitchen
- Dishwasher
- Kitchen
- Range
- Stainless Steel Appliances
Model Rent and Fees
Model Price Range
- $1,725 - $1,845
Unit 39915 Rent and Fees
Unit Price
- $1,845
Model Rent and Fees
Model Price Range
- $1,725 - $1,845
Unit 39921 Rent and Fees
Unit Price
- $1,845
Model Rent and Fees
Model Price Range
- $1,725 - $1,845
Unit 39973 Rent and Fees
Unit Price
- $1,725
Model Rent and Fees
Model Price Range
- $1,725 - $1,845
Apartment Model: LilyFrom $1,7252 Bedroom, 2 Bath, 1350 sq ftAvailable August 2, 2026![]()
Lily - Floorplan Apartment Unit: 39915Apartment Model: Lily$1,8452 Bedroom, 2 Bath, 1350 sq ftAvailable August 2, 2026Apartment Unit: 39921Apartment Model: Lily$1,8452 Bedroom, 2 Bath, 1350 sq ftAvailable August 2, 2026Apartment Unit: 39973Apartment Model: Lily$1,7252 Bedroom, 2 Bath, 1350 sq ftAvailable August 2, 2026Dogwood
2 Beds, 1 Bath, 1015 sq ftModel Gallery
Floorplans
Availability Details
Price Availability Date Unit Sq Ft From $1,475 Call for Availability Dogwood 1015 sq ft Model Amenities and Features
Features
- Air Conditioning
- Balcony
- Ceiling Fans
- High Speed Internet Access
- Smoke Free
- Tub/Shower
- Washer/Dryer
Kitchen
- Dishwasher
- Kitchen
- Range
- Stainless Steel Appliances
Model Rent and Fees
Model Price Range
- $1,475 - $1,495
Apartment Model: DogwoodFrom $1,4752 Bedroom, 1 Bath, 1015 sq ftUnavailable![]()
Dogwood - Floorplan 3 Bedrooms
Magnolia
From $1,950
3 Beds, 2 Baths, 1530 sq ftAvailable Aug 2Model Gallery
Floorplans
Availability Details
Price Availability Date Unit Sq Ft View Details $1,950 August 2, 2026 39853 1530 $1,950 August 2, 2026 39865 1530 $1,950 August 2, 2026 39878 1530 Model Amenities and Features
Features
- High Speed Internet Access
- Smoke Free
- Tub/Shower
Living Space
- Dining Room
- Walk-In Closets
Model Rent and Fees
Model Price Range
- $1,950 - $1,999
Current Available Pricing
- $1,950
Unit 39853 Amenities and Features
Features
- High Speed Internet Access
- Smoke Free
- Tub/Shower
Living Space
- Dining Room
- Walk-In Closets
Unit 39853 Rent and Fees
Unit Price
- $1,950
Model Rent and Fees
Model Price Range
- $1,950 - $1,999
Unit 39865 Amenities and Features
Features
- High Speed Internet Access
- Smoke Free
- Tub/Shower
Living Space
- Dining Room
- Walk-In Closets
Unit 39865 Rent and Fees
Unit Price
- $1,950
Model Rent and Fees
Model Price Range
- $1,950 - $1,999
Unit 39878 Amenities and Features
Features
- High Speed Internet Access
- Smoke Free
- Tub/Shower
Living Space
- Dining Room
- Walk-In Closets
Unit 39878 Rent and Fees
Unit Price
- $1,950
Model Rent and Fees
Model Price Range
- $1,950 - $1,999
Apartment Model: MagnoliaFrom $1,9503 Bedroom, 2 Bath, 1530 sq ftAvailable August 2, 2026![]()
Magnolia - Floorplan Apartment Unit: 39853Apartment Model: Magnolia$1,9503 Bedroom, 2 Bath, 1530 sq ftAvailable August 2, 2026Apartment Unit: 39865Apartment Model: Magnolia$1,9503 Bedroom, 2 Bath, 1530 sq ftAvailable August 2, 2026Apartment Unit: 39878Apartment Model: Magnolia$1,9503 Bedroom, 2 Bath, 1530 sq ftAvailable August 2, 2026
Schedule a Tour
Videos
3D Tours
Property Information
- 268 Units
- 3 Stories
- Built in 1980
Lease Terms
- 2 - 15 mo
- Short Term Lease Options
Fees and Policies
The fees listed below are community-provided and may exclude utilities or add-ons. All payments are made directly to the property and are non-refundable unless otherwise specified.
Required Fees
One-Time Basics
- Due at Application
- Application Fee Per ApplicantiCharged Per Applicant.$75.00
- Due at Move-In
- Administrative FeeiCharged Per Unit.$200.00
- Security Deposit - RefundableiSecurity deposit on approved credit Charged Per Unit.$250.00
Other Fees and Policies
Situational Fees
- Additional Security Deposit - RefundableiSecurity deposit on conditional credit Charged Per Unit.$500.00
Pet Fees
- Cat
- One-Time Pet FeeiMax of 2. Charged Per Pet.$300.00
- Monthly Pet FeeiMax of 2. Charged Per Pet.$30.00
- Dog
- Monthly Pet FeeiMax of 2. Charged Per Pet.$30.00
- One-Time Pet FeeiMax of 2. Charged Per Pet.$300.00
Maximum Number of Pets: 2
Breed Restrictions: Please contact the property for breed restrictions.Weight Restrictions: 100 lbs at full growth., Maximum Number of Pets: 2
Max of 2.
Property Fee Disclaimer: Based on community-supplied data and independent market research. Subject to change without notice. May exclude fees for mandatory or optional services and usage-based utilities.
Features and Amenities
Unique Amenities
- Bark Park
- Breakfast Bar
- Electric Appliances
- Grill Station
- Pet Park/Play Area
On-Site Services
- Car Wash Area
- Maintenance On Site
- Property Manager On Site
Outdoor Features
- Grill
- Picnic Area
- Gated
- Patio
Recreation and Fitness
- Fitness Center
- Tennis Court
- Playground
- Pool
Interior Features
- Balcony
- Tub/Shower
- Ceiling Fans
- High Speed Internet Access
- Washer/Dryer
- Air Conditioning
- Smoke Free
Kitchen Amenities
- Range
- Dishwasher
- Stainless Steel Appliances
- Kitchen
Living Area Features
- Walk In Closets
- Dining Room

Map
- Shopping
- Colleges
- Grocery
- Medical
- Parks
- Transportation

Map
Frequently Asked Questions about The Reserve at Ridgewood
Where is The Reserve at Ridgewood located?
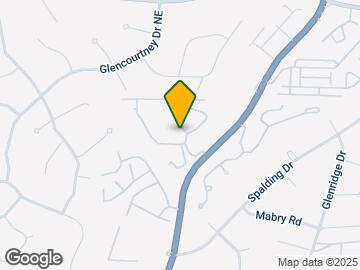
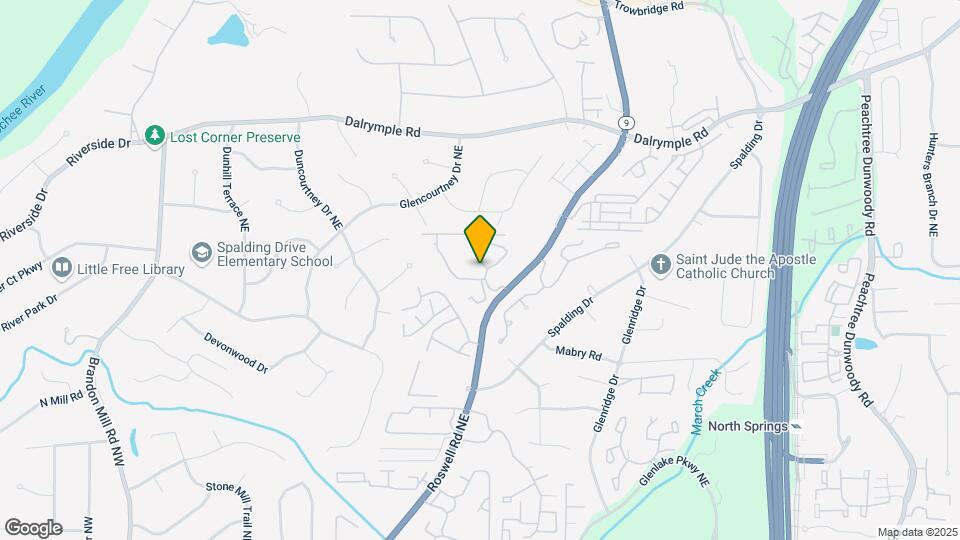
The Reserve at Ridgewood is located at 7100 Roswell Rd near the Sandy Springs area of Sandy Springs, GA
What is the current rent range at The Reserve at Ridgewood?
1 Bedroom to 3 Bedroom Apartments at The Reserve at Ridgewood currently range from $1,380 to $1,975
When is the leasing office open?
- The office Hours for The Reserve at Ridgewood are
- Monday 8:30 am–5:30 pm
- Tuesday 8:30 am–7:00 pm
- Wednesday 8:30 am–7:00 pm
- Thursday 8:30 am–5:30 pm
- Friday 8:30 am–5:30 pm
- Saturday 10:00 am–3:00 pm
- Sunday Closed
Are pets allowed?
Call us today to find out our pet policy and if we allow pets
Are there any rent specials?
The current rent special at The Reserve at Ridgewood is: LIMITED TIME MOVE-IN SPECIAL OFFER! Up to 2 months FREE on select apartments. Restrictions Apply. Please call for full details!.
Renters Reviews and Ratings
run
Excellent
Avoid at all cost
Great amenities
Property Manager Responded
Don't. Just don't.
Worst Place Around
Love this place!
Property Manager Responded
Vandalism , Vadalism , Vandalism
Property Manager Responded
A Total disappointment.
Property Manager Responded
Excited to move in
Rent at your own risk at The Reserves
The valley ne
Nearby Schools
Sandy Springs Charter Middle School
About GreatSchools Data on ApartmentHomeLiving.com.
Points of Interest
Time and distance from The Reserve at Ridgewood.
Arts Museums and Landmarks
Big Box and Retail
Costco
Target
Lowe's
Colleges and Universities
Groceries
Kroger
Publix
Lidl
Hospitals
Children's Healthcare Of Atlanta - Scottish Rite Hospital
Military Bases
Dobbins Air Force Base
Parks and Recreation
Chattahoochee River National Recreation Area
The Reserve at Ridgewood has 3 parks within 9.3 miles, including Chattahoochee River National Recreation Area, Six Flags White Water Atlanta, and Bobby Jones Golf Course.
Restaurants and Dining
Shopping Centers
The Reserve at Ridgewood has 5 shopping centers within 1.2 miles.
Transit Stations
North Springs-Red Line
Dunwoody-Red Line
Nearby Neighborhoods
Rental Price Ranges in the Area
| Bedroom | Average Rent | Cheapest Rent | Highest Rent |
|---|---|---|---|
| Sandy Springs Studio Apartments | $1,620 | $925 | $7,457 |
| Sandy Springs 1 Bedroom Apartments | $1,749 | $750 | $9,226 |
| Sandy Springs 2 Bedroom Apartments | $2,189 | $1,085 | $10,000+ |
| Sandy Springs 3 Bedroom Apartments | $2,737 | $1,327 | $10,000+ |
| Sandy Springs 4 Bedroom Apartments | $5,364 | $2,202 | $9,182 |
Browse Top Apartments in Sandy Springs
By Price
By Community Type
- Sandy Springs Apartments for Rent by Owner
- Sandy Springs Apartments with Rent Specials
- Sandy Springs Top Rated Apartments
- Sandy Springs Corporate Apartments
- Sandy Springs Furnished Apartments
- Sandy Springs Gated Apartments
- Sandy Springs Loft Apartments
- New Sandy Springs Apartments
- Sandy Springs Senior Apartments
- Sandy Springs Short-term Apartments
- Sandy Springs Student Apartments
- Sandy Springs Apartments with Utilities Included


Max of 2. Pet Fee: $300.00 (non-refundable) Per pet? No, Pet Fee: $500.00 (two pets), Pet Rent: $30.00 Per pet? Yes.