Request Notification
The Reserve at Riverdale
Riverdale, NJ 07457

- 1–2 Bedrooms
- 732–1,379 Square Feet
About The Reserve at Riverdale
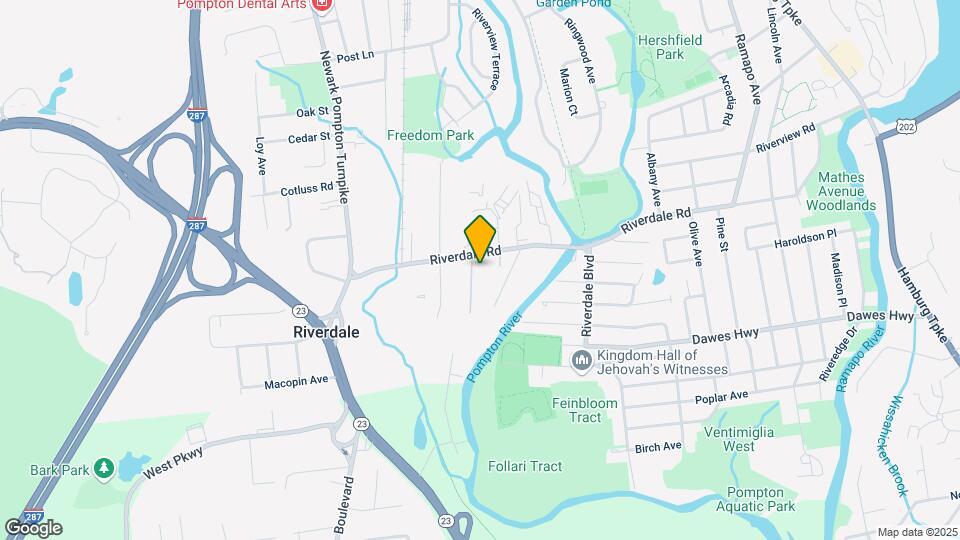
Discover our premier apartment community, The Reserve At Riverdale, in Riverdale, NJ, near Wayne, NJ. This vibrant community in the Riverdale neighborhood is close to high-end restaurants and boutique local stores. All of our apartments are pet-friendly and the perfect home for professionals, students, families, seniors, and everyone in between. Take a closer look at everything we have in store for you! When you choose one of our apartments in Riverdale, New Jersey, you get more than a place to live -- you get a place to relax and proudly call home. Whether you select one of our one- or two-bedroom apartments, your experience will be just as sweet. Each of our apartments for rent have been crafted with style and are fully equipped with in-unit washers and dryers, dishwashers, and private balconies for a breath of fresh air. Beyond your front door, you'll find a beautifully updated two-level clubhouse, complete with a kitchen, pool table, and a cozy playroom for guests and little ones alike. Step outside to enjoy our resort-style pool or gather with friends around the outdoor fire pit and BBQ area for a night under the stars. Add in our helpful management team, and your apartment living experience becomes complete. Nestled just minutes from downtown Riverdale and top destinations like Willowbrook Mall and Route 23 shopping, our location keeps you connected without the hassle. Our apartments are located at 6000 Riverdale Road, with quick access to major roadways and employers like Chilton Hospital, EVS Metal, and Morristown Medical Center. Discover more when you come for a visit -- call today!
The Reserve at Riverdale is located in the 07457 Zip code of Riverdale, NJ.
Unique Features and Amenities
- 2" Plantation Blinds
- 9' Ceilings
- Air Conditioner
- Billiards and Media Room
- Business Center with PC Workstations
- Covered Parking
- ENERGY STAR Stainless Steel Appliances
- Extra Large Closets
- Full-size Washer and Dryer
- Gas Cooking
- Kohler Fixtures
- Lounge area with coffee bar and fireside seating
- Pool View*
- Resort-style swimming pool with spacious sundeck
- Schlage Keyless Entry System
- Select building are Smoke Free
- Spin studio
- Split Rent Payments with Flex
- Wooded River View*
- Wood-finished Floors in entry areas and kitchens
Property Contact Info
Office Hours
| Monday | 9:00 am–6:00 pm |
| Tuesday | 9:00 am–6:00 pm |
| Wednesday | 9:00 am–6:00 pm |
| Thursday | 9:00 am–6:00 pm |
| Friday | 9:00 am–6:00 pm |
| Saturday | 10:00 am–5:00 pm |
| Sunday | Closed |
Floorplan Pricing and Availability
New! Interactive Property Map
1 Bedroom
Show Unavailable FloorplansFloorplan 1A
1 Bed, 1 Bath, 756 sq ftAvailable NowModel Gallery
Floorplans
Availability Details
Availability Date Unit Sq Ft Available Now 1A 756 sq ft Apartment Model: 1A1 Bedroom, 1 Bath, 756 sq ftAvailable Now![]()
1A - Floorplan Floorplan 1B
1 Bed, 1 Bath, 767 sq ftAvailable NowModel Gallery
Floorplans
Availability Details
Availability Date Unit Sq Ft Available Now 1B 767 sq ft Apartment Model: 1B1 Bedroom, 1 Bath, 767 sq ftAvailable Now![]()
1B - Floorplan Floorplan 1
1 Bed, 1 Bath, 732 sq ftAvailable NowModel Gallery
Floorplans
Availability Details
Availability Date Unit Sq Ft Available Now 1 732 sq ft Apartment Model: 11 Bedroom, 1 Bath, 732 sq ftAvailable Now![]()
1 - Floorplan Floorplan 1C
1 Bed, 1 Bath, 827 sq ftModel Gallery
Floorplans
Availability Details
Availability Date Unit Sq Ft Unavailable 1C 827 sq ft Apartment Model: 1C1 Bedroom, 1 Bath, 827 sq ftUnavailable![]()
1C - Floorplan Floorplan 1D
1 Bed, 1 Bath, 876 sq ftModel Gallery
Floorplans
Availability Details
Availability Date Unit Sq Ft Unavailable 1D 876 sq ft Apartment Model: 1D1 Bedroom, 1 Bath, 876 sq ftUnavailable![]()
1D - Floorplan Floorplan 1F
1 Bed, 1 Bath, 933 sq ftModel Gallery
Floorplans
Availability Details
Availability Date Unit Sq Ft Unavailable 1F 933 sq ft Apartment Model: 1F1 Bedroom, 1 Bath, 933 sq ftUnavailable![]()
1F - Floorplan Floorplan 1G
1 Bed, 1 Bath, 980 sq ftModel Gallery
Floorplans
Availability Details
Availability Date Unit Sq Ft Unavailable 1G 980 sq ft Apartment Model: 1G1 Bedroom, 1 Bath, 980 sq ftUnavailable![]()
1G - Floorplan Floorplan 1H
1 Bed, 1 Bath, 990 sq ftLargest 1 BedroomThis is the largest 1 Bedroom at this PropertyModel Gallery
Floorplans
Availability Details
Availability Date Unit Sq Ft Unavailable 1H 990 sq ft Apartment Model: 1H1 Bedroom, 1 Bath, 990 sq ftUnavailable![]()
1H - Floorplan 2 Bedrooms
Show Unavailable FloorplansFloorplan 2D
2 Beds, 2 Baths, 1118 sq ftAvailable NowModel Gallery
Floorplans
Availability Details
Availability Date Unit Sq Ft Available Now 2D 1118 sq ft Apartment Model: 2D2 Bedroom, 2 Bath, 1118 sq ftAvailable Now![]()
2D - Floorplan Floorplan 2E
2 Beds, 2 Baths, 1133 sq ftAvailable NowModel Gallery
Floorplans
Availability Details
Availability Date Unit Sq Ft Available Now 2E 1133 sq ft Apartment Model: 2E2 Bedroom, 2 Bath, 1133 sq ftAvailable Now![]()
2E - Floorplan Floorplan 2J
2 Beds, 2 Baths, 1379 sq ftAvailable NowLargest 2 BedroomThis is the largest 2 Bedroom at this PropertyModel Gallery
Floorplans
Availability Details
Availability Date Unit Sq Ft Available Now 2J 1379 sq ft Apartment Model: 2J2 Bedroom, 2 Bath, 1379 sq ftAvailable Now![]()
2J - Floorplan Floorplan 2I
2 Beds, 2 Baths, 1304 sq ftAvailable NowModel Gallery
Floorplans
Availability Details
Availability Date Unit Sq Ft Available Now 2I 1304 sq ft Apartment Model: 2I2 Bedroom, 2 Bath, 1304 sq ftAvailable Now![]()
2I - Floorplan Floorplan 2A
2 Beds, 2 Baths, 1050 sq ftModel Gallery
Floorplans
Availability Details
Availability Date Unit Sq Ft Unavailable 2A 1050 sq ft Apartment Model: 2A2 Bedroom, 2 Bath, 1050 sq ftUnavailable![]()
2A - Floorplan Floorplan 2B
2 Beds, 2 Baths, 1056 sq ftModel Gallery
Floorplans
Availability Details
Availability Date Unit Sq Ft Unavailable 2B 1056 sq ft Apartment Model: 2B2 Bedroom, 2 Bath, 1056 sq ftUnavailable![]()
2B - Floorplan Floorplan 2C
2 Beds, 2 Baths, 1093 sq ftModel Gallery
Floorplans
Availability Details
Availability Date Unit Sq Ft Unavailable 2C 1093 sq ft Apartment Model: 2C2 Bedroom, 2 Bath, 1093 sq ftUnavailable![]()
2C - Floorplan Floorplan 2G
2 Beds, 2 Baths, 1138 sq ftModel Gallery
Floorplans
Availability Details
Availability Date Unit Sq Ft Unavailable 2G 1138 sq ft Apartment Model: 2G2 Bedroom, 2 Bath, 1138 sq ftUnavailable![]()
2G - Floorplan Floorplan 2F
2 Beds, 2 Baths, 1142 sq ftModel Gallery
Floorplans
Availability Details
Availability Date Unit Sq Ft Unavailable 2F 1142 sq ft Apartment Model: 2F2 Bedroom, 2 Bath, 1142 sq ftUnavailable![]()
2F - Floorplan Floorplan 2H
2 Beds, 2 Baths, 1201 sq ftModel Gallery
Floorplans
Availability Details
Availability Date Unit Sq Ft Unavailable 2H 1201 sq ft Apartment Model: 2H2 Bedroom, 2 Bath, 1201 sq ftUnavailable![]()
2H - Floorplan
Property Information
- 212 Units
- 5 Stories
- Built in 2010
Lease Terms
- 6 - 13 mo
Fees and Policies
The fees listed below are community-provided and may exclude utilities or add-ons. All payments are made directly to the property and are non-refundable unless otherwise specified.
Required Fees
One-Time Basics
- Due at Application
- Application Fee Per ApplicantiCharged per applicant.$125.00
Other Fees and Policies
Pet Fees
- Cat
- Cat FeeiMax of 2. Charged Per Pet.$500.00
- Cat RentiCharged Per Pet.$50.00/mo
- Dog
- Dog FeeiMax of 2. Charged Per Pet.$500.00
- Dog RentiCharged Per Pet.$50.00/mo
None
None
Max of 2. Breed Restrictions Apply. Fees are Pet Pet.
Parking Info and Fees
- Surface Lot
- Garage Parking
- Other
Property Fee Disclaimer: Based on community-supplied data and independent market research. Subject to change without notice. May exclude fees for mandatory or optional services and usage-based utilities.
Features and Amenities
Unique Amenities
- Garage Available
Map
- Shopping
- Colleges
- Grocery
- Medical
- Transportation

Map
Getting Around
40 / 100 Fairly walkable
10 / 100 Minimal public transit
50 / 100 Fairly bikeable
100 / 100 Exceptionally car friendly
Getting to Know the Area
50 / 100 Restaurants
30 / 100 Cafes
20 / 100 Nightlife
40 / 100 Shopping
70 / 100 Parks
90 / 100 Noise Level
New Jersey Social Services Information
Statewide service is free, confidential, multilingual and always open. Three easy ways to reach Social Services in NJ: Dial 2-1-1; text your zip code to 898-211; or chat at https://www.nj211.org
Renters Reviews and Ratings
Stay away
Property Manager Responded
Would definitely NOT recommend
Property Manager Responded
The worst place to live
Property Manager Responded
Terrible leasing staff
Property Manager Responded
Alexan Riverdale
The Alexan Riverdale
Nearby Schools
Riverdale Public Elementary School
About GreatSchools Data on ApartmentHomeLiving.com.
Points of Interest
Time and distance from The Reserve at Riverdale.
Big Box and Retail
Target
Staples
Lowe's
Colleges and Universities
Passaic County Community College - Wanaque Academic Center
Groceries
Iga
Shoprite
Stop & Shop
Hospitals
Chilton Medical Center
Ramapo Ridge Psych Hospital
St. Joseph's Hospital And Medical Center
Shopping Centers
The Reserve at Riverdale has 5 shopping centers within 1.4 miles.
Transit Stations
Nearby Neighborhoods
Rental Price Ranges in the Area
| Bedroom | Average Rent | Cheapest Rent | Highest Rent |
|---|---|---|---|
| Riverdale 1 Bedroom Apartments | $2,332 | $1,450 | $2,750 |
| Riverdale 2 Bedroom Apartments | $2,839 | $2,100 | $3,700 |
| Riverdale 3 Bedroom Apartments | $3,280 | $2,900 | $3,495 |
| 2 Bedroom Homes | $3,169 | $2,300 | $4,649 |
| 3 Bedroom Homes | $3,750 | $2,750 | $4,900 |
| 4 Bedroom Homes | $5,438 | $3,200 | $9,500 |
| 5 Bedroom Homes | $19,000 | $3,000 | $10,000+ |
Nearby Homes
Did You Know?
22% of apartment shoppers plan to spend 4-6 months in their apartment search.


Max of 2. Breed Restrictions Apply. Fees are Pet Pet.