


- 1–3 Bedrooms
- $1,633-$7,000 Pricing
- 806–1,671 Square Feet
Rent Specials
Preferred Employer & Hero Savings We’re proud to offer a waived $75 application fee for employees of: - Rush Copley Medical Center - Advocate Aurora Health - Aurora University - Local heroes including police, fire, healthcare professionals, and educators Valid ID required. Restrictions may apply.
About The Reserve at Summerfield
Elevate your lifestyle at Aurora at Summerfield, where modern design meets everyday convenience. Nestled in a welcoming Aurora neighborhood, our community offers spacious one-, two-, and three-bedroom apartments with features like stainless steel appliances, vaulted ceilings, and private patios.Enjoy resort-style amenities including a swimming pool, fitness center, clubhouse, and scenic outdoor spaces—all within minutes of shopping, dining, and entertainment. With flexible lease options and pet-friendly living, Aurora at Summerfield is more than an apartment—it's the perfect place to call home.
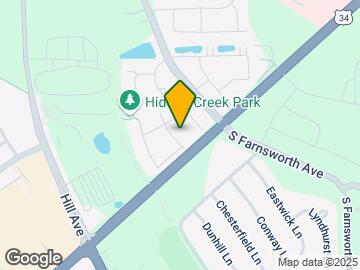
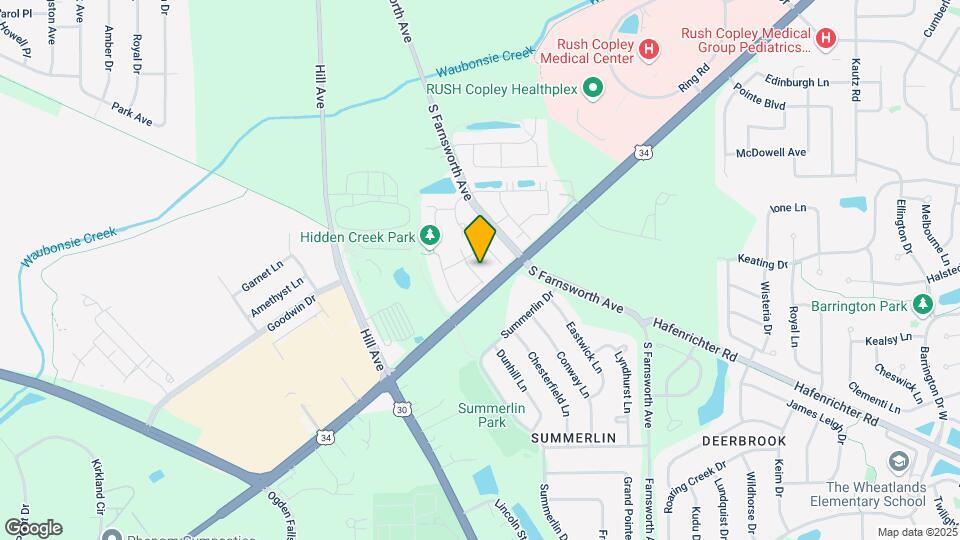
The Reserve at Summerfield is located in the Far Southeast Kendall Neighborhood and 60504 Zip code of Aurora, IL. This community is professionally managed by Marquette Management, Inc.
Unique Features and Amenities
- Ample Parking
- Close Access to I-88 & Route 59
- Detached Garages*
- High-speed Internet Access
- In-Unit Washer/Dryer*
- Loft-Style Layouts*
- Luxury Plank Flooring
- Modern Finishes
- One Cohesive Neighborhood
- One-, Two-, & Three-Bedroom Floor Plans
- On-Site Management & Maintenance
- Private Balcony*
- Private Entrances*
- Private Patio*
- Resort-Style Pool & Sundeck
- Walk-In Closets*
Property Contact Info

- Listed by:
- Agency:
- Vendor Logo:
- Website:
- View Property Website
- Call Us:
- (331) 258-3953
- Disclaimer:
Floorplan Pricing and Availability
The Reserve at Summerfield offers 1 to 3 Bedroom apartments starting from $1,633 and having 806–1,671 sq ft. Here is the current pricing and availability:
New! Interactive Property Map
1 Bedroom
Show Unavailable FloorplansThe Adler
From $1,633
1 Bed, 1 Bath, 806 sq ftAvailable NowModel Gallery
Floorplans
Availability Details
Price Availability Date Unit Sq Ft View Details $1,783 Available Now 46006 806 $1,783 Available Now 82706 806 $1,795 July 6, 2026 78503 806 Model Amenities and Features
Features
- Air Conditioning
- Cable Ready
- Fireplace
- Heating
- High Speed Internet Access
- Tub/Shower
- Washer/Dryer
Kitchen
- Dishwasher
- Disposal
- Kitchen
- Range
Living Space
- Carpet
- Dining Room
- Walk-In Closets
Model Rent and Fees
Model Price Range
- $1,633 - $5,285
Current Available Pricing
- $1,783 - $1,795
Unit 46006 Amenities and Features
Features
- Air Conditioning
- Cable Ready
- Fireplace
- Heating
- High Speed Internet Access
- Tub/Shower
- Washer/Dryer
Kitchen
- Dishwasher
- Disposal
- Kitchen
- Range
Living Space
- Carpet
- Dining Room
- Walk-In Closets
Unit 46006 Rent and Fees
Unit Price
- $1,783
Model Rent and Fees
Model Price Range
- $1,633 - $5,285
Unit 82706 Amenities and Features
Features
- Air Conditioning
- Cable Ready
- Fireplace
- Heating
- High Speed Internet Access
- Tub/Shower
- Washer/Dryer
Kitchen
- Dishwasher
- Disposal
- Kitchen
- Range
Living Space
- Carpet
- Dining Room
- Walk-In Closets
Unit 82706 Rent and Fees
Unit Price
- $1,783
Model Rent and Fees
Model Price Range
- $1,633 - $5,285
Unit 78503 Amenities and Features
Features
- Air Conditioning
- Cable Ready
- Fireplace
- Heating
- High Speed Internet Access
- Tub/Shower
- Washer/Dryer
Kitchen
- Dishwasher
- Disposal
- Kitchen
- Range
Living Space
- Carpet
- Dining Room
- Walk-In Closets
Unit 78503 Rent and Fees
Unit Price
- $1,795
Model Rent and Fees
Model Price Range
- $1,633 - $5,285
Apartment Model: The AdlerFrom $1,6331 Bedroom, 1 Bath, 806 sq ftAvailable Now![]()
The Adler - Floorplan 1 ![]()
The Adler - Floorplan 2 Apartment Unit: 46006Apartment Model: The Adler$1,7831 Bedroom, 1 Bath, 806 sq ftAvailable NowApartment Unit: 82706Apartment Model: The Adler$1,7831 Bedroom, 1 Bath, 806 sq ftAvailable NowApartment Unit: 78503Apartment Model: The Adler$1,7951 Bedroom, 1 Bath, 806 sq ftAvailable July 6, 2026Burnham
1 Bed, 1 Bath, 885 sq ftModel Gallery
Floorplans
Availability Details
Availability Date Unit Sq Ft Call for Availability Burnham 885 sq ft Model Amenities and Features
Features
- Air Conditioning
- Cable Ready
- Fireplace
- Heating
- High Speed Internet Access
- Tub/Shower
- Washer/Dryer
Kitchen
- Dishwasher
- Disposal
- Kitchen
- Range
Living Space
- Carpet
- Dining Room
- Walk-In Closets
Apartment Model: BurnhamCall For Rates1 Bedroom, 1 Bath, 885 sq ftUnavailable![]()
Burnham - Floorplan 2 Bedrooms
Corbusier
From $2,002
2 Beds, 2 Baths, 1079 sq ftAvailable NowCheapest 2 BedroomThis is the cheapest 2 Bedroom at this PropertyModel Gallery
Floorplans
Availability Details
Price Availability Date Unit Sq Ft View Details $2,002 Available Now 79009 1079 $2,191 August 10, 2026 86004 1079 $2,036 December 11, 2026 55504 1079 Model Amenities and Features
Features
- Air Conditioning
- Cable Ready
- Fireplace
- Heating
- High Speed Internet Access
- Tub/Shower
- Washer/Dryer
Kitchen
- Dishwasher
- Disposal
- Kitchen
- Range
Living Space
- Carpet
- Dining Room
- Walk-In Closets
Model Rent and Fees
Model Price Range
- $2,002 - $6,513
Current Available Pricing
- $2,002 - $2,191
Unit 79009 Amenities and Features
Features
- Air Conditioning
- Cable Ready
- Fireplace
- Heating
- High Speed Internet Access
- Tub/Shower
- Washer/Dryer
Kitchen
- Dishwasher
- Disposal
- Kitchen
- Range
Living Space
- Carpet
- Dining Room
- Walk-In Closets
Unit 79009 Rent and Fees
Unit Price
- $2,002
Model Rent and Fees
Model Price Range
- $2,002 - $6,513
Unit 86004 Amenities and Features
Features
- Air Conditioning
- Cable Ready
- Fireplace
- Heating
- High Speed Internet Access
- Tub/Shower
- Washer/Dryer
Kitchen
- Dishwasher
- Disposal
- Kitchen
- Range
Living Space
- Carpet
- Dining Room
- Walk-In Closets
Unit 86004 Rent and Fees
Unit Price
- $2,191
Model Rent and Fees
Model Price Range
- $2,002 - $6,513
Unit 55504 Amenities and Features
Features
- Air Conditioning
- Cable Ready
- Fireplace
- Heating
- High Speed Internet Access
- Tub/Shower
- Washer/Dryer
Kitchen
- Dishwasher
- Disposal
- Kitchen
- Range
Living Space
- Carpet
- Dining Room
- Walk-In Closets
Unit 55504 Rent and Fees
Unit Price
- $2,036
Model Rent and Fees
Model Price Range
- $2,002 - $6,513
Apartment Model: CorbusierFrom $2,0022 Bedroom, 2 Bath, 1079 sq ftAvailable Now![]()
Corbusier - Floorplan 1 ![]()
Corbusier - Floorplan 2 Apartment Unit: 79009Apartment Model: Corbusier$2,0022 Bedroom, 2 Bath, 1079 sq ftAvailable NowApartment Unit: 86004Apartment Model: Corbusier$2,1912 Bedroom, 2 Bath, 1079 sq ftAvailable August 10, 2026Apartment Unit: 55504Apartment Model: Corbusier$2,0362 Bedroom, 2 Bath, 1079 sq ftAvailable December 11, 2026DaVinci
From $2,186
2 Beds, 2 Baths, 1081 sq ftAvailable NowModel Gallery
Floorplans
Availability Details
Price Availability Date Unit Sq Ft View Details $2,186 Available Now 65005 1081 $2,186 Available Now 66508 1081 $2,191 June 18, 2026 60516 1081 Model Amenities and Features
Features
- Balcony
- High Speed Internet Access
Kitchen
- Dishwasher
- Quartz Countertops
- Stainless Steel Appliances
Model Rent and Fees
Model Price Range
- $2,186 - $7,000
Current Available Pricing
- $2,186 - $2,191
Unit 65005 Rent and Fees
Unit Price
- $2,186
Model Rent and Fees
Model Price Range
- $2,186 - $7,000
Unit 66508 Rent and Fees
Unit Price
- $2,186
Model Rent and Fees
Model Price Range
- $2,186 - $7,000
Unit 60516 Rent and Fees
Unit Price
- $2,191
Model Rent and Fees
Model Price Range
- $2,186 - $7,000
Apartment Model: DaVinciFrom $2,1862 Bedroom, 2 Bath, 1081 sq ftAvailable Now![]()
DaVinci - Floorplan Apartment Unit: 65005Apartment Model: DaVinci$2,1862 Bedroom, 2 Bath, 1081 sq ftAvailable NowApartment Unit: 66508Apartment Model: DaVinci$2,1862 Bedroom, 2 Bath, 1081 sq ftAvailable NowApartment Unit: 60516Apartment Model: DaVinci$2,1912 Bedroom, 2 Bath, 1081 sq ftAvailable June 18, 2026Eiffel
From $2,347
2 Beds, 2 Baths, 1385 sq ftAvailable Jul 18Largest 2 BedroomThis is the largest 2 Bedroom at this PropertyModel Gallery
Floorplans
Availability Details
Price Availability Date Unit Sq Ft $2,347 July 18, 2026 46015 1385 Unit 46015 Amenities and Features
Features
- Air Conditioning
- Cable Ready
- Fireplace
- Heating
- High Speed Internet Access
- Tub/Shower
- Washer/Dryer
Kitchen
- Dishwasher
- Disposal
- Kitchen
- Range
Living Space
- Carpet
- Dining Room
- Loft Layout
- Walk-In Closets
Unit 46015 Rent and Fees
Unit Price
- $2,347
Model Rent and Fees
Model Price Range
- $2,347 - $6,944
Apartment Model: EiffelFrom $2,3472 Bedroom, 2 Bath, 1385 sq ftAvailable July 18, 2026![]()
Eiffel - Floorplan Apartment Unit: 46015Apartment Model: Eiffel$2,3472 Bedroom, 2 Bath, 1385 sq ftAvailable July 18, 20263 Bedrooms
Fuller
From $2,758
3 Beds, 2 Baths, 1671 sq ftAvailable Jul 11Model Gallery
Floorplans
Availability Details
Price Availability Date Unit Sq Ft $2,758 July 11, 2026 82711 1671 Unit 82711 Amenities and Features
Features
- Air Conditioning
- Cable Ready
- Fireplace
- Heating
- High Speed Internet Access
- Tub/Shower
- Washer/Dryer
Kitchen
- Dishwasher
- Disposal
- Kitchen
- Range
Living Space
- Carpet
- Dining Room
- Walk-In Closets
Unit 82711 Rent and Fees
Unit Price
- $2,758
Model Rent and Fees
Model Price Range
- $2,758 - $6,888
Apartment Model: FullerFrom $2,7583 Bedroom, 2 Bath, 1671 sq ftAvailable July 11, 2026![]()
Fuller - Floorplan Apartment Unit: 82711Apartment Model: Fuller$2,7583 Bedroom, 2 Bath, 1671 sq ftAvailable July 11, 2026
Schedule a Tour
Property Information
- 368 Units
- 2 Stories
- Built in 1999
- Renovated In 2019
Fees and Policies
The fees listed below are community-provided and may exclude utilities or add-ons. All payments are made directly to the property and are non-refundable unless otherwise specified.
Required Fees
One-Time Basics
- Due at Application
- Application Fee Per ApplicantiCharged per applicant.$75.00
- Due at Move-In
- Administrative FeeiCharged per unit.$175.00
Other Fees and Policies
Pet Fees
- Cat
- Cat FeeiCharged Per Pet.$300.00
- Cat RentiCharged Per Pet.$35.00/mo
- Dog
- Dog FeeiCharged Per Pet.$300.00
- Dog RentiCharged Per Pet.$35.00/mo
None
None
Parking Info and Fees
- Garage Parking
- Other
Property Fee Disclaimer: Based on community-supplied data and independent market research. Subject to change without notice. May exclude fees for mandatory or optional services and usage-based utilities.
Features and Amenities
On-Site Services
- Maintenance On Site
- Package Service
- Property Manager On Site
Community Features
- Business Center
- Clubhouse
- Corporate Housing
Outdoor Features
- Sundeck
- Patio
Recreation and Fitness
- Fitness Center
- Pool
Interior Features
- Balcony
- High Speed Internet Access
Kitchen Amenities
- Dishwasher
- Stainless Steel Appliances
- Quartz Countertops
Living Area Features
- Walk In Closets

Map
- Shopping
- Colleges
- Grocery
- Medical
- Transportation

Map
Hours and Contact Info
| Monday | 10:00 am–6:00 pm |
| Tuesday | 10:00 am–6:00 pm |
| Wednesday | 10:00 am–6:00 pm |
| Thursday | 10:00 am–6:00 pm |
| Friday | 10:00 am–6:00 pm |
| Saturday | 10:00 am–5:00 pm |
| Sunday | Closed |
Frequently Asked Questions about The Reserve at Summerfield
Where is The Reserve at Summerfield located?
The Reserve at Summerfield is located at 1847 Clubhouse Dr near the Far Southeast Kendall area of Aurora, IL
What is the current rent range at The Reserve at Summerfield?
1 Bedroom to 3 Bedroom Apartments at The Reserve at Summerfield currently range from $1,633 to $2,758
When is the leasing office open?
- The office Hours for The Reserve at Summerfield are
- Monday 10:00 am–6:00 pm
- Tuesday 10:00 am–6:00 pm
- Wednesday 10:00 am–6:00 pm
- Thursday 10:00 am–6:00 pm
- Friday 10:00 am–6:00 pm
- Saturday 10:00 am–5:00 pm
- Sunday Closed
Are pets allowed?
Call us today to find out our pet policy and if we allow pets
Are there any rent specials?
The current rent special at The Reserve at Summerfield is: Preferred Employer & Hero Savings We’re proud to offer a waived $75 application fee for employees of: - Rush Copley Medical Center - Advocate Aurora Health - Aurora University - Local heroes including police, fire, healthcare professionals, and educators Valid ID required. Restrictions may apply..
Renters Reviews and Ratings
Verified Renter
December 9, 2022Beware of the hidden fees. It is almost an extra $200-250 add on for the rent . Maintenance is horrible , blinds are very cheap. When we first moved in the apartment was very nasty I always clean when moving into a space but this was a bit much. They care about money they don't care about the community and corporate does not either (that's life). They have an electrical issue you plug in a lamp and it flickers all day. Maintenance is very short staffed I had to hire an outside agency will send a ...bill once I leaveProperty Manager Responded
February 2, 2023Our residents and community are our top priority, and I'm very sorry we've left you with the wrong impression. I'm concerned to see this feedback about our maintenance team and issues with your apartment, and I would like to discuss the details here with you directly. Please give me a call when you have a moment, as I cannot locate your contact information without a name. Thank you, Stephanie - Property Manager - 630-401-8936
Read MoreReview from Apartments.com
Verified Renter
June 10, 2022I’ve been a resident since Sept 2021. The homes are nice be aware there are hidden fees included in the rent. I’ve been having issues with getting rid of squirrels that are crawling and scratching in my ceiling it’s so annoying to hear all day and night. They’ve tried to put up traps that doesn't work. I’ve tried emailing the Director (Lisa) from the corporate office no response from her. A wild life company has came out to assist the squirrels still return, I’m so over at this point. It was ...mention to me that I could move to another unit my response was will I be compensated for movers that was 3 months ago haven’t heard nothing since. The heating and cooling sucks I’ve had to buy heaters for the winter and a portable a/c in the summer due to poor Ventilation in the unit. Blinds are cheap they break easily was promised new blinds when I moved in still haven’t received them. If it wasn’t for my son in his last year of high school I would move and not renew my lease.Property Manager Responded
July 25, 2022This feedback is very concerning to receive. We strive to address the concerns of our residents promptly and effectively, and it is disappointing to see that we have left the wrong impression. I apologize for the issues you have encountered with your unit and working with my team. I would appreciate another opportunity to speak with you directly to see what more I can do to assist with your situation and help fix things. If you are willing to discuss this further, please feel free to reach out. Best, Stephanie Twarowski - Property Manager - 630-401-8936
Read MoreReview from Apartments.com
Verified Renter
April 2, 2021Very nice apartment community. Irene and Allison are professional and very courteous. My requests have always been addressed promptly and professionally. I love my apartment and all of the amenities that it has to offer the residents!Review from Apartments.com
Verified Renter
March 3, 2021So far our experience at Aurora at Summerfield has been pleasant. The staff has been professional and friendly and our apartment has been clean and comfortable. We are happy with our choice to live here.Review from Apartments.com
Verified Renter
February 2, 2021Very nice staff; professional and courteous. Nice apartment, quiet and paths to walk your dog. Clean upon move in; close to everything you needReview from Apartments.com
Verified Renter
January 27, 2021I feel like it is getting better as far as repairing things in the apt. quicker than it used to be. Finding parking can be tricky at times.Review from Apartments.com
Verified Renter
January 22, 2021Love my new apartment. Very nice area, close to everything you need. Very cozy and nice. Plenty of parking and nice trail to walk the dog. Very happy with my decision. I had a few little things that needed to be addressed in the apartment and it was completed in one day!Review from Apartments.com
Verified Renter
December 28, 2020After living here 15 years now Ive been through a couple of different management changes. We were going to move out last year due to the last worst ever management this complex has ever had. But since this new management took over its been much better I now feel the joy that I first felt 15 years ago when we first moved in.Review from Apartments.com
Verified Renter
December 28, 2020Love living here. Thus far my experience has been professional. Nice community. Peaceful place to liveReview from Apartments.com
Verified Renter
December 7, 2020The office staff friendly, but maintenance service is horrible I am disappointedReview from Apartments.com
Verified Renter
December 7, 2020It appears that resident concerns are just brushed aside. The upkeep is not greatReview from Apartments.com
Verified Renter
December 7, 2020I am always happy with the professionalism of all of the Aurora at Summerfield personel.Review from Apartments.com
Nearby Schools
Thompson Jr High School
Boulder Hill Elementary School
Oswego High School
About GreatSchools Data on ApartmentHomeLiving.com.
Points of Interest
Time and distance from The Reserve at Summerfield.
Big Box and Retail
Menards
Walgreens
Jcpenney
Colleges and Universities
Groceries
Aldi
Meijer
Jewel-Osco
Hospitals
Military Bases
Fermi National Accelerator Lab Batavia
Fermi National Accelerator Lab Winfield
US Military Reservation Naperville
Shopping Centers
The Reserve at Summerfield has 5 shopping centers within 1.3 miles.
Transit Stations
Aurora Station-Burlington Northern-Santa Fe Railway Line
Route 59 Station-Burlington Northern-Santa Fe Railway Line
Naperville Station-Burlington Northern-Santa Fe Railway Line
Nearby Neighborhoods
Rental Price Ranges in the Area
| Bedroom | Average Rent | Cheapest Rent | Highest Rent |
|---|---|---|---|
| Aurora Studio Apartments | $1,769 | $900 | $2,765 |
| Aurora 1 Bedroom Apartments | $1,970 | $1,070 | $3,525 |
| Aurora 2 Bedroom Apartments | $2,409 | $1,300 | $6,796 |
| Aurora 3 Bedroom Apartments | $3,322 | $1,775 | $10,000+ |
| Aurora 4 Bedroom Apartments | $12,507 | $2,300 | $10,000+ |
Browse Top Apartments in Aurora
By Price
By Community Type
- Aurora Apartments for Rent by Owner
- Aurora Apartments with Rent Specials
- Aurora Top Rated Apartments
- Aurora Corporate Apartments
- Aurora Furnished Apartments
- Aurora Gated Apartments
- Aurora Loft Apartments
- Aurora Low Income Apartments
- New Aurora Apartments
- Aurora Senior Apartments
- Aurora Short-term Apartments
- Aurora Apartments with Utilities Included


