- 1–3 Bedrooms
- $1,050-$2,250 Pricing
- 668–1,413 Square Feet
Rent Specials
4 Weeks Free!~~4 weeks free on selected apartments only. Contact the office for more details.
About The Reserve at Village Creek
The Reserve at Village Creek located in Burleson, TX offers pet friendly, comfortable apartments in a community that cares about your needs. This is the perfect place to call your home. The Reserve at Village Creek welcomes you with an array of resort-inspired amenities and premium features. Experience a new level of luxury and convenience in a community where your satisfaction is our top priority. Come live, work and play at The Reserve at Village Creek and we'll make sure the rest is easy.
The Reserve at Village Creek is located in the Johnson County Neighborhood and 76028 Zip code of Burleson, TX. This community is professionally managed by FM Short Management Company
Unique Features and Amenities
- 2 inch Faux Wood Blinds
- Built in Desk
- Courtyard View
- Dog Park
- Faux Wood Vinyl Except Bedrooms
- Freeway Access
- Grocery Assistance - In Home Delivery
- Hot Tub
- In Home Package Delivery
- Outdoor Firepit
- Pool View
- Storage 10x11 Rentals
- Washer and Dryer in Apartment
Property Contact Info

- Listed by:
- Agency:
- Vendor Logo:
- Website:
- View Property Website
- Call Us:
- (817) 775-5750
- Disclaimer:
Office Hours
| Monday | 8:30 am–5:30 pm |
| Tuesday | 8:30 am–5:30 pm |
| Wednesday | 8:30 am–5:30 pm |
| Thursday | 8:30 am–5:30 pm |
| Friday | 8:30 am–5:30 pm |
| Saturday | 10:00 am–5:00 pm |
| Sunday | Closed |
Floorplan Pricing and Availability
The Reserve at Village Creek offers 1 to 3 Bedroom apartments starting from $1,108 and having 668–1,413 sq ft. Here is the current pricing and availability:
New! Interactive Property Map
1 Bedroom
Show Unavailable FloorplansFloorplan A2
From $1,108
1 Bed, 1 Bath, 775 sq ftAvailable Oct 11Model Gallery
3D Tours
Availability Details
Price Availability Date Unit Sq Ft From $1,108 October 11, 2026 A2 775 sq ft Model Amenities and Features
Features
- Air Conditioning
- Cable Ready
- Ceiling Fans
- Framed Mirrors
- Heating
- High Speed Internet Access
- Sprinkler System
- Tub/Shower
- Washer/Dryer
Kitchen
- Dishwasher
- Disposal
- Granite Countertops
- Ice Maker
- Island Kitchen
- Kitchen
- Microwave
- Oven
- Pantry
- Range
- Refrigerator
Living Space
- Carpet
- Dining Room
- Double Pane Windows
- Vaulted Ceiling
- Views
- Vinyl Flooring
- Walk-In Closets
- Window Coverings
Outdoor Space
- Patio
Unique Features
- Faux Wood Vinyl Except Bedrooms
- Pool View
- Washer and Dryer in Apartment
Model Rent and Fees
Model Price Range
- $1,108 - $1,450
Apartment Model: A2From $1,1081 Bedroom, 1 Bath, 775 sq ftAvailable October 11, 2026A2 - 3D Tour A2 - 3D Tour A2 - 3D Tour A2 - 3D Tour Floorplan A1
1 Bed, 1 Bath, 668 sq ftModel Gallery
Photos
3D Tours
Availability Details
Price Availability Date Unit Sq Ft From $1,050 Call for Availability A1 668 sq ft Model Amenities and Features
Features
- Air Conditioning
- Cable Ready
- Ceiling Fans
- Framed Mirrors
- Heating
- High Speed Internet Access
- Tub/Shower
- Washer/Dryer
Kitchen
- Dishwasher
- Disposal
- Eat-in Kitchen
- Granite Countertops
- Ice Maker
- Island Kitchen
- Kitchen
- Microwave
- Oven
- Pantry
- Refrigerator
Living Space
- Carpet
- Dining Room
- Double Pane Windows
- Vaulted Ceiling
- Views
- Vinyl Flooring
- Walk-In Closets
- Window Coverings
Unique Features
- Built in Desk
- Courtyard View
- Faux Wood Vinyl Except Bedrooms
- Washer and Dryer in Apartment
Model Rent and Fees
Model Price Range
- $1,050 - $1,100
Apartment Model: A1From $1,0501 Bedroom, 1 Bath, 668 sq ftUnavailablePhotos3D Tours![]()
A1 - Image A1 - 3D Tour Floorplan A3
1 Bed, 1 Bath, 811 sq ftLargest 1 BedroomThis is the largest 1 Bedroom at this PropertyAvailability Details
Price Availability Date Unit Sq Ft From $1,158 Call for Availability A3 811 sq ft Model Amenities and Features
Features
- Air Conditioning
- Cable Ready
- Ceiling Fans
- Framed Mirrors
- Heating
- High Speed Internet Access
- Sprinkler System
- Tub/Shower
- Washer/Dryer
Kitchen
- Dishwasher
- Disposal
- Granite Countertops
- Ice Maker
- Island Kitchen
- Kitchen
- Microwave
- Oven
- Pantry
- Range
- Refrigerator
Living Space
- Carpet
- Dining Room
- Linen Closet
- Views
- Vinyl Flooring
- Walk-In Closets
- Window Coverings
Outdoor Space
- Patio
Model Rent and Fees
Model Price Range
- $1,158 - $1,450
2 Bedrooms
Show Unavailable FloorplansFloorplan B3
From $1,458
2 Beds, 2 Baths, 1085 sq ftAvailable NowAvailability Details
Price Availability Date Unit Sq Ft From $1,458 Available Now B3 1085 sq ft Model Amenities and Features
Features
- Air Conditioning
- Cable Ready
- Ceiling Fans
- Framed Mirrors
- Heating
- High Speed Internet Access
- Sprinkler System
- Tub/Shower
- Washer/Dryer
Kitchen
- Dishwasher
- Disposal
- Granite Countertops
- Ice Maker
- Island Kitchen
- Kitchen
- Microwave
- Oven
- Pantry
- Range
- Refrigerator
Living Space
- Carpet
- Dining Room
- Double Pane Windows
- Vaulted Ceiling
- Views
- Vinyl Flooring
- Walk-In Closets
- Window Coverings
Outdoor Space
- Patio
Unique Features
- 2 inch Faux Wood Blinds
- Faux Wood Vinyl Except Bedrooms
- Pool View
- Washer and Dryer in Apartment
Model Rent and Fees
Model Price Range
- $1,458 - $1,800
Floorplan B5
From $1,608
2 Beds, 2 Baths, 1229 sq ftAvailable NowLargest 2 BedroomThis is the largest 2 Bedroom at this PropertyModel Gallery
Photos
Availability Details
Price Availability Date Unit Sq Ft From $1,608 Available Now B5 1229 sq ft Model Amenities and Features
Features
- Air Conditioning
- Cable Ready
- Ceiling Fans
- Double Vanities
- Framed Mirrors
- Heating
- High Speed Internet Access
- Sprinkler System
- Tub/Shower
- Washer/Dryer
Kitchen
- Dishwasher
- Disposal
- Granite Countertops
- Ice Maker
- Island Kitchen
- Kitchen
- Microwave
- Oven
- Pantry
- Range
- Refrigerator
Living Space
- Carpet
- Crown Molding
- Dining Room
- Double Pane Windows
- Vaulted Ceiling
- Views
- Vinyl Flooring
- Walk-In Closets
- Window Coverings
Outdoor Space
- Patio
Unique Features
- 2 inch Faux Wood Blinds
- Faux Wood Vinyl Except Bedrooms
- Washer and Dryer in Apartment
Model Rent and Fees
Model Price Range
- $1,608 - $1,960
Apartment Model: B5From $1,6082 Bedroom, 2 Bath, 1229 sq ftAvailable Now![]()
B5 - Image 1 ![]()
B5 - Image 2 ![]()
B5 - Image 3 ![]()
B5 - Image 4 ![]()
B5 - Image 5 ![]()
B5 - Image 6 ![]()
B5 - Image 7 Floorplan B1
From $1,308
2 Beds, 2 Baths, 947 sq ftAvailable Sep 14Model Gallery
Photos
Availability Details
Price Availability Date Unit Sq Ft From $1,308 September 14, 2026 B1 947 sq ft Model Amenities and Features
Features
- Air Conditioning
- Cable Ready
- Ceiling Fans
- Framed Mirrors
- Heating
- High Speed Internet Access
- Sprinkler System
- Tub/Shower
- Washer/Dryer
Kitchen
- Dishwasher
- Disposal
- Granite Countertops
- Ice Maker
- Island Kitchen
- Kitchen
- Microwave
- Oven
- Pantry
- Range
- Refrigerator
Living Space
- Carpet
- Double Pane Windows
- Vaulted Ceiling
- Views
- Vinyl Flooring
- Walk-In Closets
- Window Coverings
Unique Features
- 2 inch Faux Wood Blinds
- Pool View
- Washer and Dryer in Apartment
Model Rent and Fees
Model Price Range
- $1,308 - $1,650
Apartment Model: B1From $1,3082 Bedroom, 2 Bath, 947 sq ftAvailable September 14, 2026![]()
B1 - Image Floorplan B2
From $1,358
2 Beds, 2 Baths, 1077 sq ftAvailable Sep 14Model Gallery
Photos
3D Tours
Availability Details
Price Availability Date Unit Sq Ft From $1,358 September 14, 2026 B2 1077 sq ft Model Amenities and Features
Features
- Air Conditioning
- Cable Ready
- Ceiling Fans
- Heating
- High Speed Internet Access
- Washer/Dryer
Kitchen
- Dishwasher
- Disposal
- Granite Countertops
- Ice Maker
- Island Kitchen
- Kitchen
- Microwave
- Oven
- Pantry
- Range
- Refrigerator
Living Space
- Carpet
- Double Pane Windows
- Vaulted Ceiling
- Views
- Vinyl Flooring
- Walk-In Closets
- Window Coverings
Outdoor Space
- Patio
Unique Features
- 2 inch Faux Wood Blinds
- Pool View
- Washer and Dryer in Apartment
Model Rent and Fees
Model Price Range
- $1,358 - $1,750
Apartment Model: B2From $1,3582 Bedroom, 2 Bath, 1077 sq ftAvailable September 14, 2026Photos3D Tours![]()
B2 - Image B2 - 3D Tour Floorplan B4
2 Beds, 2 Baths, 1164 sq ftModel Gallery
Photos
3D Tours
Availability Details
Price Availability Date Unit Sq Ft From $1,558 Call for Availability B4 1164 sq ft Model Amenities and Features
Features
- Air Conditioning
- Cable Ready
- Ceiling Fans
- Heating
- High Speed Internet Access
- Sprinkler System
- Tub/Shower
- Washer/Dryer
Kitchen
- Dishwasher
- Disposal
- Granite Countertops
- Ice Maker
- Island Kitchen
- Kitchen
- Microwave
- Oven
- Pantry
- Range
- Refrigerator
Living Space
- Carpet
- Dining Room
- Double Pane Windows
- Vaulted Ceiling
- Views
- Vinyl Flooring
- Walk-In Closets
- Window Coverings
Outdoor Space
- Patio
Unique Features
- 2 inch Faux Wood Blinds
- Built in Desk
- Faux Wood Vinyl Except Bedrooms
- Washer and Dryer in Apartment
Model Rent and Fees
Model Price Range
- $1,558 - $1,860
Apartment Model: B4From $1,5582 Bedroom, 2 Bath, 1164 sq ftUnavailablePhotos3D Tours![]()
B4 - Image 1 ![]()
B4 - Image 2 ![]()
B4 - Image 3 ![]()
B4 - Image 4 ![]()
B4 - Image 5 ![]()
B4 - Image 6 ![]()
B4 - Image 7 ![]()
B4 - Image 8 B4 - 3D Tour B4 - 3D Tour 3 Bedrooms
Floorplan C1
From $2,080
3 Beds, 2 Baths, 1413 sq ftAvailable Sep 14Model Gallery
3D Tours
Availability Details
Price Availability Date Unit Sq Ft From $2,080 September 14, 2026 C1 1413 sq ft Model Amenities and Features
Features
- Air Conditioning
- Cable Ready
- Ceiling Fans
- Framed Mirrors
- Heating
- High Speed Internet Access
- Sprinkler System
- Storage Space
- Tub/Shower
- Washer/Dryer
Kitchen
- Dishwasher
- Disposal
- Granite Countertops
- Ice Maker
- Island Kitchen
- Kitchen
- Microwave
- Oven
- Pantry
- Refrigerator
Living Space
- Carpet
- Dining Room
- Double Pane Windows
- Linen Closet
- Vaulted Ceiling
- Views
- Vinyl Flooring
- Walk-In Closets
- Window Coverings
Outdoor Space
- Patio
Unique Features
- 2 inch Faux Wood Blinds
- Pool View
Model Rent and Fees
Model Price Range
- $2,080 - $2,250
Apartment Model: C1From $2,0803 Bedroom, 2 Bath, 1413 sq ftAvailable September 14, 2026C1 - 3D Tour
Schedule a Tour
3D Tours
Property Information
- 191 Units
- 3 Stories
- Built in 2011
- Furnished
Lease Terms
- 3 - 14 mo
- Short Term Lease Options
Fees and Policies
The fees listed below are community-provided and may exclude utilities or add-ons. All payments are made directly to the property and are non-refundable unless otherwise specified.
Required Fees
One-Time Basics
- Due at Application
- Application Fee Per ApplicantiCharged per applicant.$50.00
- Due at Move-In
- Administrative FeeiCharged per unit.$200.00
Utilities
- Pest ControliCharged Per Unit.$3.00/mo
- Liability InsuranceiCharged Per Unit.$14.00/mo
- Door to DooriFee includes Vallet Trash & In home package delivery & Grocery assistance (help you unload groceries in your home) Charged per unit.$75.00/mo
Other Fees and Policies
Storage Fees
- Storage Unit
- Storage FeeiCharged Per Rentable Item.$65.00/mo
Pet Policy and Fees
Cats
- 2 Pet Limit
No Weight Limit. Call For breed Restrictions.
Comments: $350 One Time, Non Refundable Pet Fee Per Pet. Maximum of 2 Pets.
Dogs
- 2 Pet Limit
No Weight Limit. Call For breed Restrictions.
Comments: $350 One Time, Non Refundable Pet Fee Per Pet. Maximum of 2 Pets.
Parking Info and Fees
- Surface Lot
- 289 Max
- Covered
- 54 Max
- Garage ParkingiDetached
- 30 Max
Property Fee Disclaimer: Based on community-supplied data and independent market research. Subject to change without notice. May exclude fees for mandatory or optional services and usage-based utilities.
Features and Amenities
On-Site Services
- Dry Cleaning Service
- Maintenance On Site
- Package Service
- Planned Social Activities
- Grocery Service
- Property Manager On Site
- Pet Care
- Trash Pickup Door To Door
- Car Charging Station
- Online Services
- Pet Play Area
- Laundry Service
- Maid Service
- Concierge
- 24 Hour Access
- Laundry Facilities
Community Features
- Business Center
- Clubhouse
- Lounge
- Breakfast/Coffee Concierge
- Walk Up
Outdoor Features
- Grill
- Sundeck
- Picnic Area
- Cabana
- Courtyard
- Controlled Access
- Patio
Recreation and Fitness
- Hot Tub
- Fitness Center
- Playground
- Pool
Interior Features
- Balcony
- Storage Space
- Double Vanities
- Ceiling Fans
- Fireplace
- High Speed Internet Access
- Sprinkler System
- Tub/Shower
- Framed Mirrors
- Heating
- Cable Ready
- Washer/Dryer
- Air Conditioning
- Wi Fi
- Wheelchair Accessible (Rooms)
- Smoke Free
Kitchen Amenities
- Island Kitchen
- Range
- Refrigerator
- Disposal
- Freezer
- Ice Maker
- Kitchen
- Pantry
- Oven
- Dishwasher
- Eat In Kitchen
- Microwave
- Granite Countertops
Living Area Features
- Walk In Closets
- Vaulted Ceiling
- Crown Molding
- Den
- Dining Room
- Double Pane Windows
- Tile Floors
- Views
- Linen Closet
- Vinyl Flooring
- Carpet
- Window Coverings
Unique Amenities
- Garage Available

Map
- Shopping
- Colleges
- Grocery
- Medical

Map
Getting Around
40 / 100 Fairly walkable
30 / 100 Somewhat Bikeable
100 / 100 Exceptionally car friendly
Getting to Know the Area
70 / 100 Restaurants
40 / 100 Cafes
50 / 100 Nightlife
50 / 100 Shopping
40 / 100 Parks
0 / 100 Noise Level
Frequently Asked Questions about The Reserve at Village Creek
Where is The Reserve at Village Creek located?
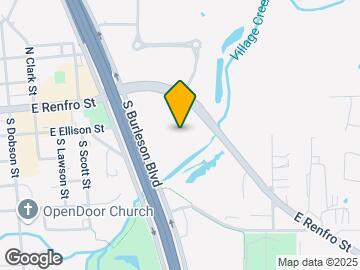
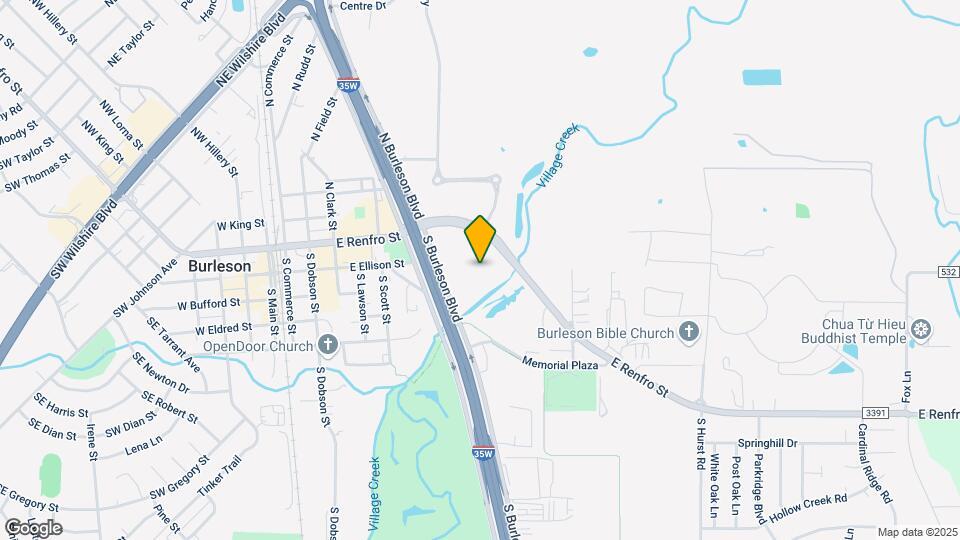
The Reserve at Village Creek is located at 444 E Renfro St near the Johnson County area of Burleson, TX
What is the current rent range at The Reserve at Village Creek?
1 Bedroom to 3 Bedroom Apartments at The Reserve at Village Creek currently range from $1,108 to $2,250
When is the leasing office open?
- The office Hours for The Reserve at Village Creek are
- Monday 8:30 am–5:30 pm
- Tuesday 8:30 am–5:30 pm
- Wednesday 8:30 am–5:30 pm
- Thursday 8:30 am–5:30 pm
- Friday 8:30 am–5:30 pm
- Saturday 10:00 am–5:00 pm
- Sunday Closed
Are pets allowed?
Call us today to find out our pet policy and if we allow pets
Are there any rent specials?
The current rent special at The Reserve at Village Creek is: 4 Weeks Free!~~4 weeks free on selected apartments only. Contact the office for more details..
Renters Reviews and Ratings
LOVED THIS APARTMENT!!
Wouldn’t recommend this place to anyone!
Run
Auto inspector
Great place to call home.
The Reserve at Village Creek
Reserve at Village Creek- move here if you can!
Best in town
Nearby Schools
Burleson Centennial High School
Nick Kerr Middle School
About GreatSchools Data on ApartmentHomeLiving.com.
Points of Interest
Time and distance from The Reserve at Village Creek.
Big Box and Retail
Target
Kroger
Goodwill
Colleges and Universities
Tarleton State University - Fort Worth Chisholm Trail Campus
Groceries
Kroger
Albertsons
El Rancho
Hospitals
Baylor Scott & White Emergency Hospital Burleson
Texas Health Huguley Hospital Fort Worth South
Mesa Springs
Shopping Centers
The Reserve at Village Creek has 5 shopping centers within 0.9 miles.
Nearby Neighborhoods
Rental Price Ranges in the Area
| Bedroom | Average Rent | Cheapest Rent | Highest Rent |
|---|---|---|---|
| Burleson Studio Apartments | $1,060 | $950 | $1,405 |
| Burleson 1 Bedroom Apartments | $1,331 | $1,000 | $2,064 |
| Burleson 2 Bedroom Apartments | $1,635 | $914 | $2,265 |
| Burleson 3 Bedroom Apartments | $1,915 | $1,256 | $3,128 |
| Burleson 4 Bedroom Apartments | $2,380 | $2,275 | $2,395 |
| 2 Bedroom Homes | $1,514 | $780 | $2,225 |
| 3 Bedroom Homes | $2,108 | $1,450 | $3,500 |
| 4 Bedroom Homes | $2,601 | $1,795 | $7,500 |
| 5 Bedroom Homes | $2,876 | $2,415 | $3,215 |
| 6 Bedroom Homes | $3,100 | $3,100 | $3,100 |
Browse Top Apartments in Burleson
By Price
By Community Type
- Burleson Apartments for Rent by Owner
- Burleson Apartments with Rent Specials
- Burleson Top Rated Apartments
- Burleson Corporate Apartments
- Burleson Furnished Apartments
- Burleson Gated Apartments
- Burleson Loft Apartments
- Burleson Low Income Apartments
- New Burleson Apartments
- Burleson Senior Apartments
- Burleson Short-term Apartments
- Burleson Apartments with Utilities Included