- 1–3 Bedrooms
- $1,644-$5,366 Pricing
- 797–1,306 Square Feet
About The Reserve at Woodchase
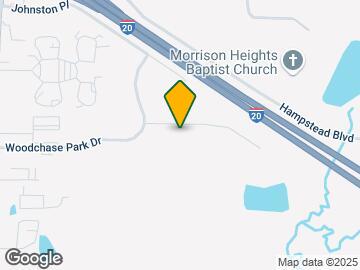
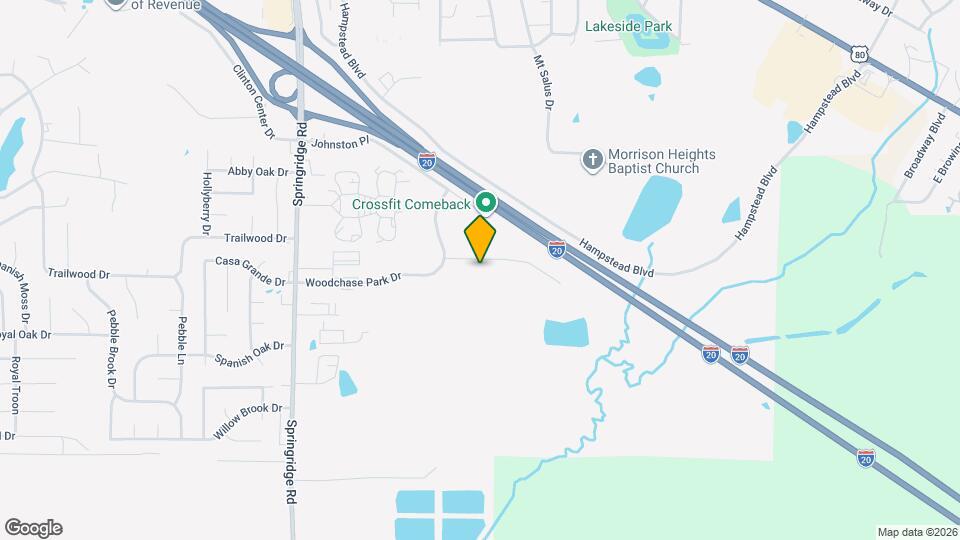
Reserve at Woodchase Apartment Homes is located at 131 Woodchase Park Dr. Clinton, MS and is managed by Arlington Properties, Inc., a reputable property management company with verified listings on RENTCafe. Reserve at Woodchase Apartment Homes offers 1 to 3bedroom apartments ranging in size from 797 to 1306 sq.ft. Amenities include Ceiling Fan, Controlled Access/Gated, Efficient Appliances, Extra Storage, Fireplace and more. This rental community is pet friendly, welcoming both cats and dogs. Property is located in the 39056 ZIP code. For more details, contact our office or use the online contact form and we will get back to you as soon as possible.
The Reserve at Woodchase is located in the Clinton Neighborhood and 39056 Zip code of Clinton, MS.
Unique Features and Amenities
- 24-Hour Laundry Facilities
- 24-Hour On-call Maintenance
- Built-in Microwaves
- Car Care Center with Vacuum
- Clubhouse with Fireplace
- Designer Plank Flooring
- Energy Efficient Appliances
- Fax and Copy Service
- Fitness Center and Free Weights
- Full Size W/D Connections
- Intrusion Alarms
- Large Walk-in Closets
- Lease-free Dog Park with Bench Seating
- Lush Landscaping
- Online Customer Service with Rent Pay Options
- Outside Storage
- Oversized Vanities with Drawers
- Pantry*
- Private Patio/Balcony
- Sand Volleyball Court
- Spa/Hot Tub
- Spacious and Open Floor Plans
- Sparkling Swimming Pool with Chaise Lounges
- Tennis Courts
- Wood Burning Fireplaces with Mantel
Property Contact Info

- Listed by:
- Agency:
- Vendor Logo:
- Website:
- View Property Website
- Call Us:
- (769) 487-1607
- Disclaimer:
Office Hours
| Monday | 9:00 am–6:00 pm |
| Tuesday | 9:00 am–6:00 pm |
| Wednesday | 9:00 am–6:00 pm |
| Thursday | 9:00 am–6:00 pm |
| Friday | 9:00 am–6:00 pm |
| Saturday | 10:00 am–5:00 pm |
| Sunday | Closed |
Floorplan Pricing and Availability
The Reserve at Woodchase offers 1 to 3 Bedroom apartments starting from $1,644 and having 797–1,306 sq ft. Here is the current pricing and availability:
New! Interactive Property Map
1 Bedroom
One Bedroom
From $1,644
1 Bed, 1 Bath, 797 sq ftAvailable Oct 18Model Gallery
Floorplans
3D Tours
Availability Details
Price Availability Date Unit Sq Ft View Details $1,692 October 18, 2026 1103 797 $1,707 October 19, 2026 0403 797 $1,707 October 19, 2026 0503 797 Model Amenities and Features
Features
- Balcony
- Ceiling Fans
- Fireplace
- Washer/Dryer Hookup
Kitchen
- Microwave
- Pantry
Model Rent and Fees
Model Price Range
- $1,644 - $3,606
Current Available Pricing
- $1,692 - $1,707
Unit 1103 Rent and Fees
Unit Price
- $1,692
View Details and Rent EstimateModel Rent and Fees
Model Price Range
- $1,644 - $3,606
Unit 0403 Rent and Fees
Unit Price
- $1,707
View Details and Rent EstimateModel Rent and Fees
Model Price Range
- $1,644 - $3,606
Unit 0503 Rent and Fees
Unit Price
- $1,707
View Details and Rent EstimateModel Rent and Fees
Model Price Range
- $1,644 - $3,606
Apartment Model: One BedroomFrom $1,6441 Bedroom, 1 Bath, 797 sq ftAvailable October 18, 2026Floorplans3D Tours![]()
One Bedroom - Floorplan One Bedroom - 3D Tour Apartment Unit: 1103Apartment Model: One Bedroom$1,6921 Bedroom, 1 Bath, 797 sq ftAvailable October 18, 2026Apartment Unit: 0403Apartment Model: One Bedroom$1,7071 Bedroom, 1 Bath, 797 sq ftAvailable October 19, 2026Apartment Unit: 0503Apartment Model: One Bedroom$1,7071 Bedroom, 1 Bath, 797 sq ftAvailable October 19, 20262 Bedrooms
Two Bedroom
From $1,763
2 Beds, 2 Baths, 1153 sq ftAvailable NowModel Gallery
Floorplans
3D Tours
Availability Details
Price Availability Date Unit Sq Ft View Details $1,763 Available Now 0215 1153 $1,802 October 7, 2026 1511 1153 $1,812 October 10, 2026 0511 1153 Model Amenities and Features
Features
- Balcony
- Ceiling Fans
- Fireplace
- Washer/Dryer Hookup
Kitchen
- Microwave
- Pantry
Model Rent and Fees
Model Price Range
- $1,757 - $3,360
Current Available Pricing
- $1,763 - $1,812
Unit 0215 Rent and Fees
Unit Price
- $1,763
View Details and Rent EstimateModel Rent and Fees
Model Price Range
- $1,757 - $3,360
Unit 1511 Rent and Fees
Unit Price
- $1,802
View Details and Rent EstimateModel Rent and Fees
Model Price Range
- $1,757 - $3,360
Unit 0511 Rent and Fees
Unit Price
- $1,812
View Details and Rent EstimateModel Rent and Fees
Model Price Range
- $1,757 - $3,360
Apartment Model: Two BedroomFrom $1,7572 Bedroom, 2 Bath, 1153 sq ftAvailable NowFloorplans3D Tours![]()
Two Bedroom - Floorplan Two Bedroom - 3D Tour Apartment Unit: 0215Apartment Model: Two Bedroom$1,7632 Bedroom, 2 Bath, 1153 sq ftAvailable NowApartment Unit: 1511Apartment Model: Two Bedroom$1,8022 Bedroom, 2 Bath, 1153 sq ftAvailable October 7, 2026Apartment Unit: 0511Apartment Model: Two Bedroom$1,8122 Bedroom, 2 Bath, 1153 sq ftAvailable October 10, 20263 Bedrooms
Three Bedroom
From $1,778
3 Beds, 2 Baths, 1306 sq ftAvailable NowModel Gallery
Floorplans
Availability Details
Price Availability Date Unit Sq Ft View Details $1,785 Available Now 0805 1306 $1,800 Available Now 1505 1306 $1,790 Available Now 1516 1306 Model Amenities and Features
Features
- Balcony
- Ceiling Fans
- Fireplace
- Washer/Dryer Hookup
Kitchen
- Microwave
- Pantry
Model Rent and Fees
Model Price Range
- $1,778 - $5,366
Current Available Pricing
- $1,785 - $1,800
Unit 0805 Rent and Fees
Unit Price
- $1,785
View Details and Rent EstimateModel Rent and Fees
Model Price Range
- $1,778 - $5,366
Unit 1505 Rent and Fees
Unit Price
- $1,800
View Details and Rent EstimateModel Rent and Fees
Model Price Range
- $1,778 - $5,366
Unit 1516 Rent and Fees
Unit Price
- $1,790
View Details and Rent EstimateModel Rent and Fees
Model Price Range
- $1,778 - $5,366
Apartment Model: Three BedroomFrom $1,7783 Bedroom, 2 Bath, 1306 sq ftAvailable Now![]()
Three Bedroom - Floorplan Apartment Unit: 0805Apartment Model: Three Bedroom$1,7853 Bedroom, 2 Bath, 1306 sq ftAvailable NowApartment Unit: 1505Apartment Model: Three Bedroom$1,8003 Bedroom, 2 Bath, 1306 sq ftAvailable NowApartment Unit: 1516Apartment Model: Three Bedroom$1,7903 Bedroom, 2 Bath, 1306 sq ftAvailable Now
Schedule a Tour
3D Tours
Property Information
- 248 Units
- 2 Stories
- Built in 2000
Fees and Policies
The fees listed below are community-provided and may exclude utilities or add-ons. All payments are made directly to the property and are non-refundable unless otherwise specified. Use the Cost Calculator to determine costs based on your needs.
Required Fees
One-Time Basics
- Due at Application
- Application FeeiCharged Per Applicant.$50.00
- Application Fee Per ApplicantiCharged per applicant.$50.00
- Administrative FeeiCharged Per Unit.$150.00
Utilities
- Utility - WateriCharged per unit.$4.00/mo
- Community FeeiMaster Insurance Policy Charged per unit.$12.00/mo
- Pest ControliCharged Per Unit.$3.00/mo
- TrashiCharged per unit.$5.00/mo
- Liability WaiveriCharged per unit.$12.00/mo
- Short Term LeaseiCharged per unit.$300.00/mo
- Trash FeeiCharged per unit.$5.00/mo
- Valet Trash ServiceiCharged per unit.$20.00/mo
Other Fees and Policies
Situational Fees
- NSF Tenant FeeiNSF Tenant Fee Charged Per Unit.$35.00
- Late FeeiLate Fee Charged Per Unit.10.0% of base rent
Pet Fees
Pet Policies are Negotiable
- Cat
- Cat FeeiMax of 2. Charged Per Pet.$500.00
- Cat RentiCharged Per Pet.$20.00/mo
- Dog
- Dog FeeiMax of 2. Charged Per Pet.$500.00
- Dog RentiCharged Per Pet.$20.00/mo
- Other Pet
- One Time Pet Fee (1st Pet)iMax of 1. Charged Per Pet.$500.00
- One Time Pet Fee (2nd Pet)iMax of 1. Charged Per Pet.$200.00
- Pet RentiMax of 2. Charged Per Pet.$20.00/mo
Restricted breeds include Akita, Alaskan Malamute, American Staffordshire Terrier, Bull Terrier, Chow, Doberman Pinscher, German Shepherd, Great Dane, Husky, Wolf, Pit Bull, Rottweiler, Beauceron, Belgian Malinois, and St. Bernard, including mixes. Snakes, spiders, ferrets, and iguanas are not permitted. All residents must complete a PetScreening profile prior to move-in. A $30 annual fee per pet applies. All animals are subject to approval. Assistance animals exempt per HUD guidelines.
Max of 2. 2 pets per home. $500 fee for 1 pet & $700 for 2 pets. $20 pet rent per pet. $25 per pet monthly. No weight limit.
Max of 1.
Property Fee Disclaimer: Based on community-supplied data and independent market research. Subject to change without notice. May exclude fees for mandatory or optional services and usage-based utilities.
Features and Amenities
On-Site Services
- Laundry Facilities
Community Features
- Corporate Housing
- Lounge
- Clubhouse
Outdoor Features
- Controlled Access
- Patio
Recreation and Fitness
- Fitness Center
- Spa
- Tennis Court
- Volleyball Court
- Pool
Interior Features
- Balcony
- Ceiling Fans
- Fireplace
- Washer/Dryer Hookup
Kitchen Amenities
- Microwave
- Pantry
Living Area Features
- Walk In Closets
- Office

Map
- Shopping
- Colleges
- Grocery
- Medical

Map
Getting Around
30 / 100 Somewhat walkable
40 / 100 Fairly bikeable
100 / 100 Exceptionally car friendly
Getting to Know the Area
50 / 100 Restaurants
30 / 100 Cafes
20 / 100 Nightlife
40 / 100 Shopping
90 / 100 Noise Level
Frequently Asked Questions about The Reserve at Woodchase
Where is The Reserve at Woodchase located?
The Reserve at Woodchase is located at 131 Woodchase Park Dr near the Clinton area of Clinton, MS
What is the current rent range at The Reserve at Woodchase?
1 Bedroom to 3 Bedroom Apartments at The Reserve at Woodchase currently range from $1,644 to $5,366
When is the leasing office open?
- The office Hours for The Reserve at Woodchase are
- Monday 9:00 am–6:00 pm
- Tuesday 9:00 am–6:00 pm
- Wednesday 9:00 am–6:00 pm
- Thursday 9:00 am–6:00 pm
- Friday 9:00 am–6:00 pm
- Saturday 10:00 am–5:00 pm
- Sunday Closed
Are pets allowed?
Call us today to find out our pet policy and if we allow pets
Renters Reviews and Ratings
Extremely Upsetting
Cheap Material and Can hear neighbors
Property Manager Responded
Good
Great place to live!!
The Reserve at Woodchase
Nearby Schools
Clinton Junior High School
Northside Elementary
Clinton High School
Clinton Park Elementary School
Sumner Hill Junior High School
About GreatSchools Data on ApartmentHomeLiving.com.
Points of Interest
Time and distance from The Reserve at Woodchase.
Big Box and Retail
Kroger
Lowe's
Walgreens
Colleges and Universities
Groceries
Kroger
Whole Foods
Hospitals
Baptist Memorial Hospital - Mississippi Baptist Medical Center
Shopping Centers
The Reserve at Woodchase has 5 shopping centers within 1.0 miles.
Nearby Neighborhoods
Rental Price Ranges in the Area
| Bedroom | Average Rent | Cheapest Rent | Highest Rent |
|---|---|---|---|
| Clinton Studio Apartments | $1,094 | $675 | $1,492 |
| Clinton 1 Bedroom Apartments | $1,132 | $550 | $2,400 |
| Clinton 2 Bedroom Apartments | $1,039 | $705 | $1,900 |
| Clinton 3 Bedroom Apartments | $1,211 | $850 | $1,835 |
| 2 Bedroom Homes | $988 | $695 | $1,540 |
| 3 Bedroom Homes | $1,121 | $775 | $1,795 |
| 4 Bedroom Homes | $1,386 | $1,000 | $2,195 |
| 5 Bedroom Homes | $1,656 | $1,656 | $1,656 |
Browse Top Apartments in Clinton
By Price
By Community Type
- Clinton Apartments with Rent Specials
- Clinton Top Rated Apartments
- Clinton Corporate Apartments
- Clinton Furnished Apartments
- Clinton Gated Apartments
- Clinton Loft Apartments
- Clinton Low Income Apartments
- New Clinton Apartments
- Clinton Senior Apartments
- Clinton Short-term Apartments
- Clinton Student Apartments
- Clinton Apartments with Utilities Included


Max of 2. 2 pets per home. $500 fee for 1 pet & $700 for 2 pets. $20 pet rent per pet. $25 per pet monthly. No weight limit.