- 1–3 Bedrooms
- $1,540-$2,240 Pricing
- 826–1,345 Square Feet
Rent Specials
One Month FREEincluding washer & dryer, private garage, and covered parking. *Restrictions Apply
About The Reserve on Willow Lake
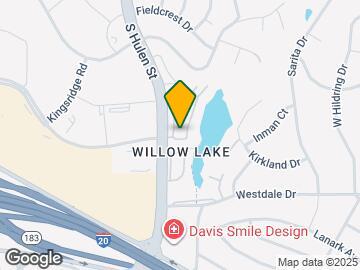
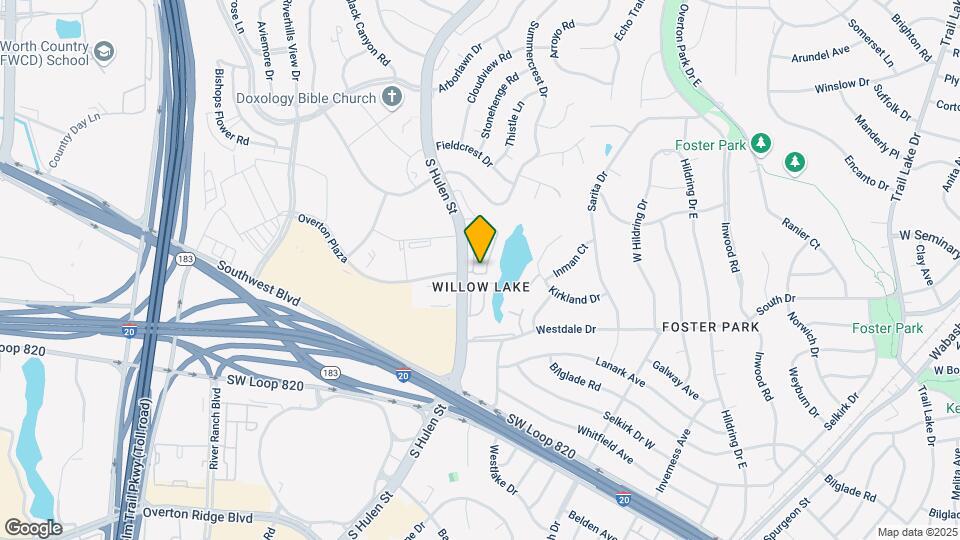
Check out our lake-front views! The Reserve on Willow Lake is a community of secluded apartments and town-homes in beautiful South Fort Worth, TX with close proximity to I20, I30, Alcon, Lockheed Martin and TCU.For those that enjoy shopping, Tanglewood Shopping Center is close by, as well as countless other shopping malls and boutiques. If you prefer the great outdoors, a lakeside walking trail is a great place to get a workout while taking in breathtaking views. Amenity options such as granite counter tops and wood flooring make living at The Reserve on Willow Lake a great experience.Call us today to schedule your personal tour.
The Reserve on Willow Lake is located in the TCU District Neighborhood and 76109 Zip code of Fort Worth, TX. This community is professionally managed by RPM
Unique Features and Amenities
- Air Conditioner
- Alarm
- BBQ/Picnic Area
- Cable
- Carport
- Ceiling Fan
- Central Air Conditioning
- Corner unit
- Dish Washer
- Disposal
- Electric Range
- First Floor Unit
- FULL SIZE W/D CONN
- Full Size Washer/Dryer in Connections
- Full Size Washer/Dryer in Unit
- Full-Size Washer/Dryer*
- Heat
- Individual Climate Control
- Lake View
- Lake View*
- Lakeview
- Large Closets
- Microwave
- NIght Patrol
- Patio/Balcony
- Pool view
- Poolside Cabanas
- Private Garage
- Private Patio/Private Balcony
- Range
- Refrigerator
- Satellite
- Swimming Pool
- Townhomes Available
- Upgrade Flooring Non Carpet
- Upgrade Package 185
- View
- Window Coverings
Property Contact Info

- Listed by:
- Agency:
- Vendor Logo:
- Website:
- View Property Website
- Call Us:
- (682) 255-1450
- Disclaimer:
Office Hours
| Monday | 8:30 am–5:30 pm |
| Tuesday | 8:30 am–5:30 pm |
| Wednesday | 8:30 am–5:30 pm |
| Thursday | 8:30 am–5:30 pm |
| Friday | 8:30 am–5:30 pm |
| Saturday | 10:00 am–4:00 pm |
| Sunday | Closed |
Floorplan Pricing and Availability
The Reserve on Willow Lake offers 1 to 3 Bedroom apartments starting from $1,610 and having 826–1,345 sq ft. Here is the current pricing and availability:
New! Interactive Property Map
1 Bedroom
Show Unavailable FloorplansFloorplan A1
From $1,610
1 Bed, 1 Bath, 826 sq ftAvailable NowModel Gallery
Floorplans
Availability Details
Price Availability Date Unit Sq Ft View Details $1,610 Available Now 1030 826 $1,610 Available Now 1025 826 $1,610 Available Now 1132 826 Model Amenities and Features
Features
- Air Conditioning
- Balcony
- Cable Ready
- Ceiling Fans
- Fireplace
- Framed Mirrors
- Handrails
- Heating
- High Speed Internet Access
- Security System
- Smoke Free
- Sprinkler System
- Storage Space
- Tub/Shower
- Washer/Dryer
- Washer/Dryer Hookup
- Wheelchair Accessible (Rooms)
- Wi-Fi
Kitchen
- Dishwasher
- Disposal
- Freezer
- Granite Countertops
- Ice Maker
- Kitchen
- Microwave
- Oven
- Pantry
- Range
- Refrigerator
- Stainless Steel Appliances
Model Rent and Fees
Model Price Range
- $1,540 - $1,610
Current Available Pricing
- $1,610
Unit 1030 Amenities and Features
Unique Features
- Private Garage
Unit 1030 Rent and Fees
Unit Price
- $1,610
Model Rent and Fees
Model Price Range
- $1,540 - $1,610
Unit 1025 Amenities and Features
Unique Features
- Private Garage
Unit 1025 Rent and Fees
Unit Price
- $1,610
Model Rent and Fees
Model Price Range
- $1,540 - $1,610
Unit 1132 Amenities and Features
Unique Features
- Private Garage
Unit 1132 Rent and Fees
Unit Price
- $1,610
Model Rent and Fees
Model Price Range
- $1,540 - $1,610
Apartment Model: A1From $1,5401 Bedroom, 1 Bath, 826 sq ftAvailable Now![]()
A1 - Floorplan Apartment Unit: 1030Apartment Model: A1$1,6101 Bedroom, 1 Bath, 826 sq ftAvailable NowApartment Unit: 1025Apartment Model: A1$1,6101 Bedroom, 1 Bath, 826 sq ftAvailable NowApartment Unit: 1132Apartment Model: A1$1,6101 Bedroom, 1 Bath, 826 sq ftAvailable NowFloorplan A3
From $1,705
1 Bed, 1 Bath, 841 sq ftAvailable NowModel Gallery
Floorplans
Availability Details
Price Availability Date Unit Sq Ft View Details $1,775 Available Now 1140 841 $1,775 Available Now 1130 841 $1,705 Available Now 1131 841 Model Amenities and Features
Features
- Air Conditioning
- Balcony
- Cable Ready
- Ceiling Fans
- Fireplace
- Framed Mirrors
- Handrails
- Heating
- High Speed Internet Access
- Security System
- Smoke Free
- Sprinkler System
- Storage Space
- Tub/Shower
- Washer/Dryer
- Washer/Dryer Hookup
- Wheelchair Accessible (Rooms)
- Wi-Fi
Kitchen
- Dishwasher
- Disposal
- Freezer
- Granite Countertops
- Ice Maker
- Kitchen
- Microwave
- Oven
- Pantry
- Range
- Refrigerator
- Stainless Steel Appliances
Model Rent and Fees
Model Price Range
- $1,705 - $1,775
Unit 1140 Amenities and Features
Unique Features
- Private Garage
Unit 1140 Rent and Fees
Unit Price
- $1,775
Model Rent and Fees
Model Price Range
- $1,705 - $1,775
Unit 1130 Amenities and Features
Unique Features
- Private Garage
Unit 1130 Rent and Fees
Unit Price
- $1,775
Model Rent and Fees
Model Price Range
- $1,705 - $1,775
Unit 1131 Amenities and Features
Unique Features
- Private Garage
Unit 1131 Rent and Fees
Unit Price
- $1,705
Model Rent and Fees
Model Price Range
- $1,705 - $1,775
Apartment Model: A3From $1,7051 Bedroom, 1 Bath, 841 sq ftAvailable Now![]()
A3 - Floorplan Apartment Unit: 1140Apartment Model: A3$1,7751 Bedroom, 1 Bath, 841 sq ftAvailable NowApartment Unit: 1130Apartment Model: A3$1,7751 Bedroom, 1 Bath, 841 sq ftAvailable NowApartment Unit: 1131Apartment Model: A3$1,7051 Bedroom, 1 Bath, 841 sq ftAvailable NowFloorplan A2
$1,770
1 Bed, 1 Bath, 835 sq ftAvailable Sep 4Model Gallery
Floorplans
Availability Details
Price Availability Date Unit Sq Ft $1,770 September 4, 2026 0612 835 Unit 0612 Amenities and Features
Unique Features
- Private Garage
Unit 0612 Rent and Fees
Unit Price
- $1,770
Model Rent and Fees
Price
- $1,770
Apartment Model: A2$1,7701 Bedroom, 1 Bath, 835 sq ftAvailable September 4, 2026![]()
A2 - Floorplan Apartment Unit: 0612Apartment Model: A2$1,7701 Bedroom, 1 Bath, 835 sq ftAvailable September 4, 2026Floorplan B
1 Bed, 1 Bath, 956 sq ftLargest 1 BedroomThis is the largest 1 Bedroom at this PropertyModel Gallery
Floorplans
Availability Details
Availability Date Unit Sq Ft Call for Availability B 956 sq ft Model Amenities and Features
Features
- Air Conditioning
- Balcony
- Cable Ready
- Ceiling Fans
- Fireplace
- Framed Mirrors
- Handrails
- Heating
- High Speed Internet Access
- Security System
- Smoke Free
- Sprinkler System
- Storage Space
- Tub/Shower
- Washer/Dryer
- Washer/Dryer Hookup
- Wheelchair Accessible (Rooms)
- Wi-Fi
Kitchen
- Dishwasher
- Disposal
- Freezer
- Granite Countertops
- Ice Maker
- Kitchen
- Microwave
- Oven
- Pantry
- Range
- Refrigerator
- Stainless Steel Appliances
Apartment Model: BCall For Rates1 Bedroom, 1 Bath, 956 sq ftUnavailable![]()
B - Floorplan 2 Bedrooms
Show Unavailable FloorplansFloorplan B1
From $1,850
2 Beds, 2 Baths, 1135 sq ftAvailable NowModel Gallery
Floorplans
3D Tours
Availability Details
Price Availability Date Unit Sq Ft View Details $1,850 Available Now 0533 1135 $1,850 Available Now 0732 1135 $2,010 August 9, 2026 0414 1135 Model Amenities and Features
Features
- Air Conditioning
- Balcony
- Cable Ready
- Ceiling Fans
- Fireplace
- Framed Mirrors
- Handrails
- Heating
- High Speed Internet Access
- Security System
- Smoke Free
- Sprinkler System
- Storage Space
- Tub/Shower
- Washer/Dryer
- Washer/Dryer Hookup
- Wheelchair Accessible (Rooms)
- Wi-Fi
Kitchen
- Dishwasher
- Disposal
- Freezer
- Granite Countertops
- Ice Maker
- Kitchen
- Microwave
- Oven
- Pantry
- Range
- Refrigerator
- Stainless Steel Appliances
Model Rent and Fees
Model Price Range
- $1,850 - $2,010
Unit 0533 Rent and Fees
Unit Price
- $1,850
Model Rent and Fees
Model Price Range
- $1,850 - $2,010
Unit 0732 Rent and Fees
Unit Price
- $1,850
Model Rent and Fees
Model Price Range
- $1,850 - $2,010
Unit 0414 Amenities and Features
Unique Features
- Private Garage
Unit 0414 Rent and Fees
Unit Price
- $2,010
Model Rent and Fees
Model Price Range
- $1,850 - $2,010
Apartment Model: B1From $1,8502 Bedroom, 2 Bath, 1135 sq ftAvailable NowFloorplans3D Tours![]()
B1 - Floorplan B1 - 3D Tour Apartment Unit: 0533Apartment Model: B1$1,8502 Bedroom, 2 Bath, 1135 sq ftAvailable NowApartment Unit: 0732Apartment Model: B1$1,8502 Bedroom, 2 Bath, 1135 sq ftAvailable NowApartment Unit: 0414Apartment Model: B1$2,0102 Bedroom, 2 Bath, 1135 sq ftAvailable August 9, 2026Floorplan B2
2 Beds, 2 Baths, 1146 sq ftModel Gallery
Floorplans
Availability Details
Availability Date Unit Sq Ft Call for Availability B2 1146 sq ft Model Amenities and Features
Features
- Air Conditioning
- Balcony
- Cable Ready
- Ceiling Fans
- Fireplace
- Framed Mirrors
- Handrails
- Heating
- High Speed Internet Access
- Security System
- Smoke Free
- Sprinkler System
- Storage Space
- Tub/Shower
- Washer/Dryer
- Washer/Dryer Hookup
- Wheelchair Accessible (Rooms)
- Wi-Fi
Kitchen
- Dishwasher
- Disposal
- Freezer
- Granite Countertops
- Ice Maker
- Kitchen
- Microwave
- Oven
- Pantry
- Range
- Refrigerator
- Stainless Steel Appliances
Apartment Model: B2Call For Rates2 Bedroom, 2 Bath, 1146 sq ftUnavailable![]()
B2 - Floorplan Floorplan C
2 Beds, 2 Baths, 1257 sq ftLargest 2 BedroomThis is the largest 2 Bedroom at this PropertyModel Gallery
Floorplans
Availability Details
Availability Date Unit Sq Ft Call for Availability C 1257 sq ft Model Amenities and Features
Features
- Air Conditioning
- Balcony
- Cable Ready
- Ceiling Fans
- Fireplace
- Framed Mirrors
- Handrails
- Heating
- High Speed Internet Access
- Security System
- Smoke Free
- Sprinkler System
- Storage Space
- Tub/Shower
- Washer/Dryer
- Washer/Dryer Hookup
- Wheelchair Accessible (Rooms)
- Wi-Fi
Kitchen
- Dishwasher
- Disposal
- Freezer
- Granite Countertops
- Ice Maker
- Kitchen
- Microwave
- Oven
- Pantry
- Range
- Refrigerator
- Stainless Steel Appliances
Apartment Model: CCall For Rates2 Bedroom, 2 Bath, 1257 sq ftUnavailable![]()
C - Floorplan 3 Bedrooms
Floorplan C2
From $2,090
3 Beds, 2 Baths, 1345 sq ftAvailable NowModel Gallery
Floorplans
Availability Details
Price Availability Date Unit Sq Ft View Details $2,240 Available Now 0824 1345 $2,090 Available Now 1524 1345 $2,240 Available Now 0221 1345 Model Amenities and Features
Features
- Air Conditioning
- Balcony
- Cable Ready
- Ceiling Fans
- Fireplace
- Framed Mirrors
- Handrails
- Heating
- High Speed Internet Access
- Security System
- Smoke Free
- Sprinkler System
- Storage Space
- Tub/Shower
- Washer/Dryer
- Washer/Dryer Hookup
- Wheelchair Accessible (Rooms)
- Wi-Fi
Kitchen
- Dishwasher
- Disposal
- Freezer
- Granite Countertops
- Ice Maker
- Kitchen
- Microwave
- Oven
- Pantry
- Range
- Refrigerator
- Stainless Steel Appliances
Model Rent and Fees
Model Price Range
- $2,090 - $2,240
Unit 0824 Amenities and Features
Unique Features
- Private Garage
Unit 0824 Rent and Fees
Unit Price
- $2,240
Model Rent and Fees
Model Price Range
- $2,090 - $2,240
Unit 1524 Amenities and Features
Unique Features
- Private Garage
Unit 1524 Rent and Fees
Unit Price
- $2,090
Model Rent and Fees
Model Price Range
- $2,090 - $2,240
Unit 0221 Amenities and Features
Unique Features
- Private Garage
Unit 0221 Rent and Fees
Unit Price
- $2,240
Model Rent and Fees
Model Price Range
- $2,090 - $2,240
Apartment Model: C2From $2,0903 Bedroom, 2 Bath, 1345 sq ftAvailable Now![]()
C2 - Floorplan Apartment Unit: 0824Apartment Model: C2$2,2403 Bedroom, 2 Bath, 1345 sq ftAvailable NowApartment Unit: 1524Apartment Model: C2$2,0903 Bedroom, 2 Bath, 1345 sq ftAvailable NowApartment Unit: 0221Apartment Model: C2$2,2403 Bedroom, 2 Bath, 1345 sq ftAvailable NowFloorplan C1
$2,190
3 Beds, 2 Baths, 1265 sq ftAvailable Aug 19Model Gallery
Floorplans
Availability Details
Price Availability Date Unit Sq Ft $2,190 August 19, 2026 0521 1265 Unit 0521 Amenities and Features
Unique Features
- Private Garage
Unit 0521 Rent and Fees
Unit Price
- $2,190
Model Rent and Fees
Price
- $2,190
Apartment Model: C1$2,1903 Bedroom, 2 Bath, 1265 sq ftAvailable August 19, 2026![]()
C1 - Floorplan Apartment Unit: 0521Apartment Model: C1$2,1903 Bedroom, 2 Bath, 1265 sq ftAvailable August 19, 2026
Schedule a Tour
3D Tours
Property Information
- 138 Units
- 3 Stories
- Built in 1996
Lease Terms
- 6 - 12 mo
Fees and Policies
The fees listed below are community-provided and may exclude utilities or add-ons. All payments are made directly to the property and are non-refundable unless otherwise specified.
Required Fees
One-Time Basics
- Due at Application
- Application Fee Per ApplicantiCharged per applicant.$50.00
- Due at Move-In
- Administrative FeeiCharged per unit.$200.00
Utilities
- Community Amenity FeeiCommunity Amenity Fee Charged Per Unit.$35.00/mo
- Pest Control ServicesiRegular pest prevention and treatment services. Charged Per Unit.$5.00/mo
- Trash Services - DoorstepiFee for doorstep trash and recycle pickup service. Charged Per Unit.$25.00/mo
- Stormwater / Drainage Admin FeeiManagement of community stormwater drainage and runoff infrastructure Charged Per Unit.$2.50/mo
- Utility - ElectriciCost of electricity usage for your apartment. Charged Per Unit.Varies/mo
- Utility - GasiCost of gas usage for your apartment. Charged Per Unit.Varies/mo
- Utility - Stormwater / DrainageiLocal stormwater management and drainage system fee. Charged Per Unit.Varies/mo
- Common Area UtilitiesiShared utility costs in community common areas. Charged per unit.Varies/mo
- Trash AdminiAdministrative costs for managing trash service billing, coordination, and related expenses for your apartment. Charged per unit.$3.00/mo
- Utility - Submetered SeweriUtility - Sewer Service Charged per unit.Varies/mo
- Utility - Submetered WateriUtility - Water Usage Charged per unit.Varies/mo
Other Fees and Policies
Personal Add-Ons
- Amenity / Clubhouse Rental Deposit (Refundable)iRefundable deposit for potential damages during a clubhouse rental. Charged Per Unit.$500.00/per occurrence
- Amenity / Clubhouse Rental FeeiFee for reserving the community clubhouse for events or gatherings. Charged Per Unit.$500.00/per occurrence
Situational Fees
- Late Fee (Percentage)iCalculated as a percentage of the base rent amount. Charged Per Unit.10.0% of base rent/per occurrence
- Utility - Vacant Cost RecoveryiUtility - Vacant Cost Recovery Charged Per Unit.Varies/per occurrence
- Utility Non-transferred Utility FeeiCharge for utility costs not moved to residents name. Charged Per Unit.$50.00/per occurrence
- Renters Liability Non-ComplianceiFee for not maintaining required renters liability insurance coverage. Charged Per Unit.$25.00/per occurrence
- Non-Sufficient Funds (NSF)iCharge for returned payments due to non-sufficient funds. Charged Per Unit.$35.00/per occurrence
- Access Device ReplacementiAccess Device Replacement Charged Per Unit.$100.00/per occurrence
- Intra-Community Transfer FeeiCharge for transferring to another home within the same community. Charged Per Unit.$500.00/per occurrence
- Security Deposit (Refundable)iRefundable deposit covering potential damages and unpaid rent per lease terms. Charged Per Unit.$500-$1500
- Satellite Deposit (Refundable)iDeposit to cover potential damages from satellite installation. Charged Per Unit.$500.00
- Early Termination FeeiEarly Termination Fee Charged Per Unit.200.0% of base rent/per occurrence
- Utility Vacant cost RecoveryiUtility Vacant cost Recovery Charged Per Unit.Varies
- MTM Flat FeeiMonth to Month Flat Fee Charged Per Unit.$400.00/mo
- Security Deposit AlternativeiAlternative to a standard security deposit typically issued through a surety bond. Charged per unit.$20-$39/mo
- Trash Services - HaulingiCost of trash collection, removal, and hauling services. Charged per unit.Varies
- Fire FeeiCharge for fire protection services, including water supply, pressure maintenance, and related technologies Charged per unit.Varies
Pet Fees
- Cat
- Cat FeeiMax of 2. Charged Per Pet.$400.00
- Cat RentiCharged Per Pet.$25.00/mo
- Dog
- Dog FeeiMax of 2. Charged Per Pet.$400.00
- Dog RentiCharged Per Pet.$25.00/mo
- Other Pet
- Pet FeeiFee for allowing pets in the home. Charged Per Pet.$400.00
- Pet RentiMonthly charge for keeping a pet in the home. Charged Per Pet.$20.00/mo
- Pet / Animal Lease ViolationiFee issued for unauthorized pets or violations of pet policy. Charged Per Pet.Varies
None
None
Max of 2. 2nd Pet $250.
Parking Info and Fees
- Covered
- Garage Parking
- 1 Max
- Other
Property Fee Disclaimer: Based on community-supplied data and independent market research. Subject to change without notice. May exclude fees for mandatory or optional services and usage-based utilities.
Features and Amenities
On-Site Services
- Maintenance On Site
- Package Service
- Planned Social Activities
- Property Manager On Site
- Trash Pickup Curbside
- Trash Pickup Door To Door
- Pet Play Area
- Recycling
- Renters Insurance Program
- Online Services
- Public Transportation
- 24 Hour Access
- Key Fob Entry
Community Features
- Walk Up
- Lounge
- Business Center
- Clubhouse
Outdoor Features
- Grill
- Picnic Area
- Waterfront
- Lake Access
- Cabana
- Controlled Access
- Patio
Recreation and Fitness
- Fitness Center
- Walking/Biking Trails
- Pool
Interior Features
- Balcony
- Security System
- Storage Space
- Ceiling Fans
- Fireplace
- High Speed Internet Access
- Framed Mirrors
- Heating
- Tub/Shower
- Sprinkler System
- Handrails
- Cable Ready
- Washer/Dryer Hookup
- Washer/Dryer
- Air Conditioning
- Wi Fi
- Wheelchair Accessible (Rooms)
- Smoke Free
Kitchen Amenities
- Range
- Refrigerator
- Disposal
- Freezer
- Stainless Steel Appliances
- Ice Maker
- Kitchen
- Pantry
- Oven
- Dishwasher
- Microwave
- Granite Countertops
Living Area Features
- Walk In Closets
- High Ceilings
- Large Bedrooms
- Vaulted Ceiling
- Family Room
- Bay Window
- Built In Bookshelves
- Crown Molding
- Den
- Dining Room
- Office
- Carpet
- Vinyl Flooring
- Linen Closet
- Views
- Window Coverings
- Hardwood Floors
Unique Amenities
- Garage Available

Map
- Shopping
- Colleges
- Grocery
- Medical
- Transportation

Map
Getting Around
60 / 100 Moderately walkable
30 / 100 Limited public transit
50 / 100 Fairly bikeable
90 / 100 Exceptionally car friendly
Getting to Know the Area
70 / 100 Restaurants
80 / 100 Cafes
70 / 100 Nightlife
80 / 100 Shopping
60 / 100 Parks
60 / 100 Noise Level
Frequently Asked Questions about The Reserve on Willow Lake
Where is The Reserve on Willow Lake located?
The Reserve on Willow Lake is located at 4101 S Hulen St near the TCU District area of Fort Worth, TX
What is the current rent range at The Reserve on Willow Lake?
1 Bedroom to 3 Bedroom Apartments at The Reserve on Willow Lake currently range from $1,610 to $2,240
When is the leasing office open?
- The office Hours for The Reserve on Willow Lake are
- Monday 8:30 am–5:30 pm
- Tuesday 8:30 am–5:30 pm
- Wednesday 8:30 am–5:30 pm
- Thursday 8:30 am–5:30 pm
- Friday 8:30 am–5:30 pm
- Saturday 10:00 am–4:00 pm
- Sunday Closed
Are pets allowed?
Call us today to find out our pet policy and if we allow pets
Are there any rent specials?
The current rent special at The Reserve on Willow Lake is: One Month FREEincluding washer & dryer, private garage, and covered parking. *Restrictions Apply.
Renters Reviews and Ratings
The best staff, very nice townhomes and great school
Property Manager Responded
Outstanding
This property is excellent
WONDERFUL
Life is Great - Here!
Property Manager Responded
Think Twice
Dishonest
Peaceful
Nearby Schools
Paschal High School
McLean Middle School
W.P. McLean 6th Grade Center
Tanglewood Elementary School
Oakmont Elementary School
North Crowley High School
About GreatSchools Data on ApartmentHomeLiving.com.
Points of Interest
Time and distance from The Reserve on Willow Lake.
Arts Museums and Landmarks
Fort Worth Museum of Science and History/Omni Theater
Big Box and Retail
Macy's
Kohl's
Carmax
Colleges and Universities
University of North Texas Health Fort Worth - UNT Health Fort Worth
Tarrant County College - Trinity River East Campus
Groceries
Albertsons
Whole Foods
Trader Joe's
Hospitals
Texas Health Harris Methodist Hospital Southwest - Fort Worth
Hotspots
Military Bases
NAS Fort Worth Joint Reserve Base
Restaurants and Dining
Shopping Centers
The Reserve on Willow Lake has 5 shopping centers within 1.0 miles.
Transit Stations
Fort Worth Intermodal Transportation Center (ITC)-Trinity Railway Express
Nearby Neighborhoods
Rental Price Ranges in the Area
| Bedroom | Average Rent | Cheapest Rent | Highest Rent |
|---|---|---|---|
| Fort Worth Studio Apartments | $1,253 | $699 | $2,544 |
| Fort Worth 1 Bedroom Apartments | $1,366 | $531 | $9,150 |
| Fort Worth 2 Bedroom Apartments | $1,717 | $119 | $10,000+ |
| Fort Worth 3 Bedroom Apartments | $2,324 | $743 | $10,000+ |
| Fort Worth 4 Bedroom Apartments | $3,006 | $824 | $10,000+ |
| Fort Worth 5 Bedroom Apartments | $7,718 | $995 | $10,000+ |
Browse Top Apartments in Fort Worth
By Price
- Cheap Fort Worth Apartments
- Fort Worth Apartments Under $500
- Fort Worth Apartments Under $600
- Fort Worth Apartments Under $700
- Fort Worth Apartments Under $800
- Fort Worth Apartments Under $900
- Fort Worth Apartments Under $1000
- Fort Worth Apartments Under $1200
- Fort Worth Apartments Under $1500
- Fort Worth Apartments Under $2000
- Fort Worth Luxury Apartments
By Community Type
- Fort Worth Apartments for Rent by Owner
- Fort Worth Apartments with Rent Specials
- Fort Worth Top Rated Apartments
- Fort Worth Corporate Apartments
- Fort Worth Furnished Apartments
- Fort Worth Gated Apartments
- Fort Worth Loft Apartments
- Fort Worth Low Income Apartments
- Fort Worth Military Apartments
- New Fort Worth Apartments
- Fort Worth Senior Apartments
- Fort Worth Short-term Apartments
- Fort Worth Student Apartments
- Fort Worth Apartments with Utilities Included


Max of 2. 2nd Pet $250.