


- 1–3 Bedrooms
- $1,321-$2,263 Total Monthly Price
Total Monthly Price
Base Rent$1,321 - $2,263Total Monthly Price$1,321 - $2,263 - 754–1,274 Square Feet
About The Residence at CTM
The Residence at CTM is a gated community comprised of beautiful greenbelts and landscaping with one, two, and three-bedroom floorplans. Each apartment home has tall 9-foot ceilings, spacious closets, private patios or balconies, and cozy fireplaces for the cooler months. Our amenities can't be beat with our gorgeous, refreshing pool and a fitness center to stay in shape. Also, take advantage of our executive business center and keep your car sparkling with our own personal car wash.
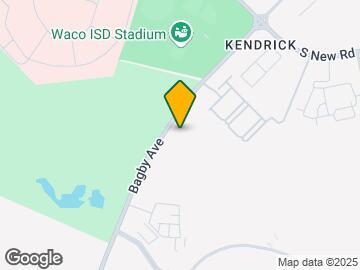
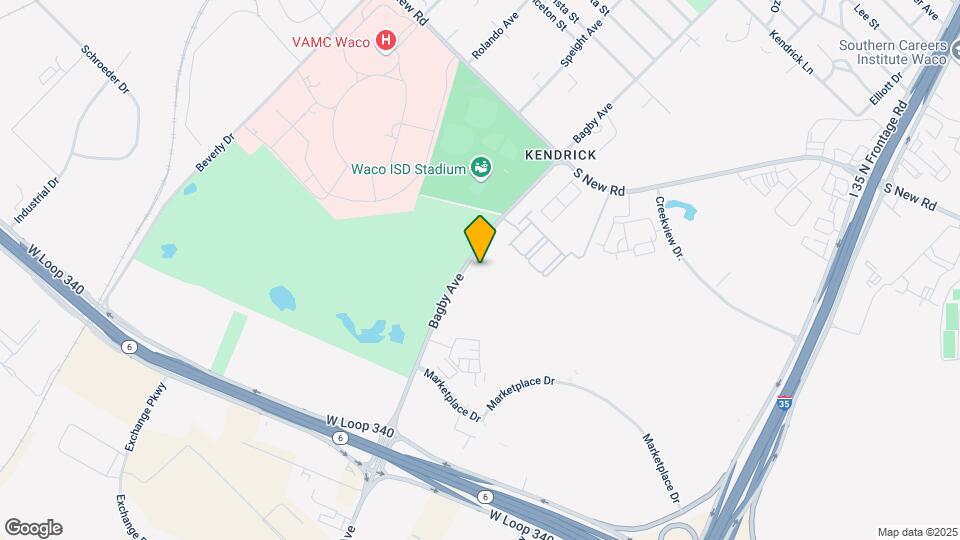
The Residence at CTM is located in the 76711 Zip code of Waco, TX. This community is professionally managed by RPM
Unique Features and Amenities
- 9-Foot Ceilings
- Built-In Desk
- Coffee Bar
- Cozy Fireplace *
- CTM Mall Within Walking Distance
- Custom Gourmet Kitchen
- Dog Wash
- Full Size Washer/Dryer
- Internet Ready
- Online Payments Available
- Package Lockers
- Plank Flooring
- Private Patio or Balcony
- Spacious One, Two and Three Bedroom Apartments
- Spacious Walk-In closets
Property Contact Info

- Listed by:
- Agency:
- Vendor Logo:
- Website:
- View Property Website
- Call Us:
- (254) 457-4323
- Disclaimer:
Office Hours
| Monday | 8:30 am–5:30 pm |
| Tuesday | 8:30 am–5:30 pm |
| Wednesday | 8:30 am–5:30 pm |
| Thursday | 8:30 am–5:30 pm |
| Friday | 8:30 am–5:30 pm |
| Saturday | Closed |
| Sunday | Closed |
Floorplan Pricing and Availability
The Residence at CTM offers 1 to 3 Bedroom apartments starting from $1,321 and having 754–1,274 sq ft. Here is the current pricing and availability:
New! Interactive Property Map
1 Bedroom
A1 Roper
From $1,361
1 Bed, 1 Bath, 754 sq ftTotal Monthly PriceAvailable NowTotal Monthly Price
Base Rent$1,321 - $1,931Total Monthly Price$1,321 - $1,931Model Gallery
Floorplans
3D Tours
Availability Details
Prices shown for this property are the Total Monthly Price including Fees.Price Availability Date Unit Sq Ft View Details $1,387 Available Now 916 754 $1,406 September 23, 2026 715 754 $1,361 September 29, 2026 523 754 Model Amenities and Features
Features
- Air Conditioning
- Cable Ready
- Fireplace
- Heating
- High Speed Internet Access
- Security System
- Tub/Shower
- Washer/Dryer Hookup
Kitchen
- Dishwasher
- Disposal
- Kitchen
- Microwave
- Range
Living Space
- Carpet
- Dining Room
- Vinyl Flooring
- Walk-In Closets
- Window Coverings
Model Lease Information
Model Price Range
- $1,321 - $1,931Total Monthly PriceBase Rent: $1,321 - $1,931Required Monthly Fees: None
Current Available Pricing
- $1,361 - $1,406 Total Monthly Price
Unit 916 Amenities and Features
Features
- Air Conditioning
- Cable Ready
- Fireplace
- Heating
- High Speed Internet Access
- Security System
- Tub/Shower
- Washer/Dryer Hookup
Kitchen
- Dishwasher
- Disposal
- Kitchen
- Microwave
- Range
Living Space
- Carpet
- Dining Room
- Vinyl Flooring
- Walk-In Closets
- Window Coverings
Unique Features
- Plank Flooring
Unit 916 Lease Information
Unit Price
- $1,387Total Monthly PriceBase Rent: $1,387Required Monthly Fees: None
View Details and Rent EstimateModel Lease Information
Model Price Range
- $1,321 - $1,931Total Monthly Price
Unit 715 Amenities and Features
Features
- Air Conditioning
- Cable Ready
- Fireplace
- Heating
- High Speed Internet Access
- Security System
- Tub/Shower
- Washer/Dryer Hookup
Kitchen
- Dishwasher
- Disposal
- Kitchen
- Microwave
- Range
Living Space
- Carpet
- Dining Room
- Vinyl Flooring
- Walk-In Closets
- Window Coverings
Unique Features
- Plank Flooring
Unit 715 Lease Information
Unit Price
- $1,406Total Monthly PriceBase Rent: $1,406Required Monthly Fees: None
View Details and Rent EstimateModel Lease Information
Model Price Range
- $1,321 - $1,931Total Monthly Price
Unit 523 Amenities and Features
Features
- Air Conditioning
- Cable Ready
- Fireplace
- Heating
- High Speed Internet Access
- Security System
- Tub/Shower
- Washer/Dryer Hookup
Kitchen
- Dishwasher
- Disposal
- Kitchen
- Microwave
- Range
Living Space
- Carpet
- Dining Room
- Vinyl Flooring
- Walk-In Closets
- Window Coverings
Unit 523 Lease Information
Unit Price
- $1,361Total Monthly PriceBase Rent: $1,361Required Monthly Fees: None
View Details and Rent EstimateModel Lease Information
Model Price Range
- $1,321 - $1,931Total Monthly Price
Apartment Model: A1 RoperFrom $1,3211 Bedroom, 1 Bath, 754 sq ftAvailable NowFloorplans3D ToursFloor plans are artist's rendering. All dimensions are approximate. Actual product and specifications may vary in dimension or detail. Not all features are available in every rental home. Please see a representative for details.
![]()
A1 Roper - Floorplan A1 Roper - 3D Tour Apartment Unit: 916Apartment Model: A1 Roper$1,3871 Bedroom, 1 Bath, 754 sq ftAvailable NowApartment Unit: 715Apartment Model: A1 Roper$1,4061 Bedroom, 1 Bath, 754 sq ftAvailable September 23, 2026Apartment Unit: 523Apartment Model: A1 Roper$1,3611 Bedroom, 1 Bath, 754 sq ftAvailable September 29, 20262 Bedrooms
B1 Stetson
From $1,483
2 Beds, 2 Baths, 1088 sq ftTotal Monthly PriceAvailable NowTotal Monthly Price
Base Rent$1,483 - $1,997Total Monthly Price$1,483 - $1,997Model Gallery
Floorplans
Availability Details
Prices shown for this property are the Total Monthly Price including Fees.Price Availability Date Unit Sq Ft View Details $1,483 Available Now 324 1088 $1,493 September 7, 2026 738 1088 $1,493 September 28, 2026 333 1088 Model Amenities and Features
Features
- Air Conditioning
- Cable Ready
- Fireplace
- Heating
- High Speed Internet Access
- Security System
- Tub/Shower
- Washer/Dryer Hookup
Kitchen
- Dishwasher
- Disposal
- Kitchen
- Microwave
- Range
Living Space
- Carpet
- Den
- Dining Room
- Vinyl Flooring
- Walk-In Closets
- Window Coverings
Model Lease Information
Model Price Range
- $1,483 - $1,997Total Monthly PriceBase Rent: $1,483 - $1,997Required Monthly Fees: None
Current Available Pricing
- $1,483 - $1,493 Total Monthly Price
Unit 324 Amenities and Features
Features
- Air Conditioning
- Cable Ready
- Fireplace
- Heating
- High Speed Internet Access
- Security System
- Tub/Shower
- Washer/Dryer Hookup
Kitchen
- Dishwasher
- Disposal
- Kitchen
- Microwave
- Range
Living Space
- Carpet
- Den
- Dining Room
- Vinyl Flooring
- Walk-In Closets
- Window Coverings
Unit 324 Lease Information
Unit Price
- $1,483Total Monthly PriceBase Rent: $1,483Required Monthly Fees: None
View Details and Rent EstimateModel Lease Information
Model Price Range
- $1,483 - $1,997Total Monthly Price
Unit 738 Amenities and Features
Features
- Air Conditioning
- Cable Ready
- Fireplace
- Heating
- High Speed Internet Access
- Security System
- Tub/Shower
- Washer/Dryer Hookup
Kitchen
- Dishwasher
- Disposal
- Kitchen
- Microwave
- Range
Living Space
- Carpet
- Den
- Dining Room
- Vinyl Flooring
- Walk-In Closets
- Window Coverings
Unit 738 Lease Information
Unit Price
- $1,493Total Monthly PriceBase Rent: $1,493Required Monthly Fees: None
View Details and Rent EstimateModel Lease Information
Model Price Range
- $1,483 - $1,997Total Monthly Price
Unit 333 Amenities and Features
Features
- Air Conditioning
- Cable Ready
- Fireplace
- Heating
- High Speed Internet Access
- Security System
- Tub/Shower
- Washer/Dryer Hookup
Kitchen
- Dishwasher
- Disposal
- Kitchen
- Microwave
- Range
Living Space
- Carpet
- Den
- Dining Room
- Vinyl Flooring
- Walk-In Closets
- Window Coverings
Unit 333 Lease Information
Unit Price
- $1,493Total Monthly PriceBase Rent: $1,493Required Monthly Fees: None
View Details and Rent EstimateModel Lease Information
Model Price Range
- $1,483 - $1,997Total Monthly Price
Apartment Model: B1 StetsonFrom $1,4832 Bedroom, 2 Bath, 1088 sq ftAvailable NowFloor plans are artist's rendering. All dimensions are approximate. Actual product and specifications may vary in dimension or detail. Not all features are available in every rental home. Please see a representative for details.
![]()
B1 Stetson - Floorplan Apartment Unit: 324Apartment Model: B1 Stetson$1,4832 Bedroom, 2 Bath, 1088 sq ftAvailable NowApartment Unit: 738Apartment Model: B1 Stetson$1,4932 Bedroom, 2 Bath, 1088 sq ftAvailable September 7, 2026Apartment Unit: 333Apartment Model: B1 Stetson$1,4932 Bedroom, 2 Bath, 1088 sq ftAvailable September 28, 20263 Bedrooms
C1 Wrangler
From $1,620
3 Beds, 2 Baths, 1274 sq ftTotal Monthly PriceAvailable NowTotal Monthly Price
Base Rent$1,620 - $2,263Total Monthly Price$1,620 - $2,263Model Gallery
Floorplans
Availability Details
Prices shown for this property are the Total Monthly Price including Fees.Price Availability Date Unit Sq Ft View Details $1,660 Available Now 222 1274 $1,620 September 11, 2026 232 1274 $1,670 September 21, 2026 338 1274 Model Amenities and Features
Features
- Air Conditioning
- Cable Ready
- Fireplace
- Heating
- High Speed Internet Access
- Security System
- Tub/Shower
- Washer/Dryer Hookup
Kitchen
- Dishwasher
- Disposal
- Kitchen
- Microwave
- Range
Living Space
- Carpet
- Dining Room
- Vinyl Flooring
- Walk-In Closets
- Window Coverings
Model Lease Information
Model Price Range
- $1,620 - $2,263Total Monthly PriceBase Rent: $1,620 - $2,263Required Monthly Fees: None
Current Available Pricing
- $1,620 - $1,670 Total Monthly Price
Unit 222 Amenities and Features
Features
- Air Conditioning
- Cable Ready
- Fireplace
- Heating
- High Speed Internet Access
- Security System
- Tub/Shower
- Washer/Dryer Hookup
Kitchen
- Dishwasher
- Disposal
- Kitchen
- Microwave
- Range
Living Space
- Carpet
- Dining Room
- Vinyl Flooring
- Walk-In Closets
- Window Coverings
Unit 222 Lease Information
Unit Price
- $1,660Total Monthly PriceBase Rent: $1,660Required Monthly Fees: None
View Details and Rent EstimateModel Lease Information
Model Price Range
- $1,620 - $2,263Total Monthly Price
Unit 232 Amenities and Features
Features
- Air Conditioning
- Cable Ready
- Fireplace
- Heating
- High Speed Internet Access
- Security System
- Tub/Shower
- Washer/Dryer Hookup
Kitchen
- Dishwasher
- Disposal
- Kitchen
- Microwave
- Range
Living Space
- Carpet
- Dining Room
- Vinyl Flooring
- Walk-In Closets
- Window Coverings
Unit 232 Lease Information
Unit Price
- $1,620Total Monthly PriceBase Rent: $1,620Required Monthly Fees: None
View Details and Rent EstimateModel Lease Information
Model Price Range
- $1,620 - $2,263Total Monthly Price
Unit 338 Amenities and Features
Features
- Air Conditioning
- Cable Ready
- Fireplace
- Heating
- High Speed Internet Access
- Security System
- Tub/Shower
- Washer/Dryer Hookup
Kitchen
- Dishwasher
- Disposal
- Kitchen
- Microwave
- Range
Living Space
- Carpet
- Dining Room
- Vinyl Flooring
- Walk-In Closets
- Window Coverings
Unit 338 Lease Information
Unit Price
- $1,670Total Monthly PriceBase Rent: $1,670Required Monthly Fees: None
View Details and Rent EstimateModel Lease Information
Model Price Range
- $1,620 - $2,263Total Monthly Price
Apartment Model: C1 WranglerFrom $1,6203 Bedroom, 2 Bath, 1274 sq ftAvailable NowFloor plans are artist's rendering. All dimensions are approximate. Actual product and specifications may vary in dimension or detail. Not all features are available in every rental home. Please see a representative for details.
![]()
C1 Wrangler - Floorplan Apartment Unit: 222Apartment Model: C1 Wrangler$1,6603 Bedroom, 2 Bath, 1274 sq ftAvailable NowApartment Unit: 232Apartment Model: C1 Wrangler$1,6203 Bedroom, 2 Bath, 1274 sq ftAvailable September 11, 2026Apartment Unit: 338Apartment Model: C1 Wrangler$1,6703 Bedroom, 2 Bath, 1274 sq ftAvailable September 21, 2026
Schedule a Tour
Videos
3D Tours
Property Information
- 216 Units
- 3 Stories
- Built in 2004
Fees and Policies
The fees listed below are community-provided and may exclude utilities or add-ons. All payments are made directly to the property and are non-refundable unless otherwise specified. Use the Cost Calculator to determine costs based on your needs.
Required Fees
One-Time Basics
- Due at Application
- Application Fee Per ApplicantiCharged per applicant.$60.00
- Due at Move-In
- Administrative FeeiCharged per unit.$150.00
- Package Management SetupiCharge for establishing resident access to the package management system. Charged per unit.$5.00
- Community Amenity Set UpiAdministrative fee for community amenity setup and resident program enrollment. Charged per unit.$15.00
Utilities
- Utility - Water / SeweriWater usage and wastewater removal costs. Charged Per Unit.Varies/mo
- Utility Water / Wastewater Admin FeeiCovers administrative costs associated with billing and managing water utility services. Charged Per Unit.Varies/mo
- Stormwater / Drainage Admin FeeiManagement of community stormwater drainage and runoff infrastructure Charged Per Unit.Varies/mo
- Utility - ElectriciCost of electricity usage for your apartment. Charged Per Unit.Varies/mo
- Utility - Stormwater / DrainageiLocal stormwater management and drainage system fee. Charged Per Unit.Varies/mo
- Pest Control ServicesiRegular pest prevention and treatment services. Charged per unit.$5.00/mo
- Trash Services - DoorstepiFee for doorstep trash and recycle pickup service. Charged per unit.$30.00/mo
- Package ManagementiHandling and storage of resident deliveries. Charged per unit.$5.00/mo
- Cable TV / Internet ServicesiCommunity-provided cable TV and internet services Charged per unit.$69.00/mo
- Trash AdminiAdministrative costs for managing trash service billing, coordination, and related expenses for your apartment. Charged per unit.$3.00/mo
Other Fees and Policies
Personal Add-Ons
- Storage Space RentaliFee for an on-site storage unit. Charged per unit.$30.00
Situational Fees
- NSF Tenant FeeiNSF Tenant Fee Charged per unit.$30.00/per occurrence
- Late Fee (Percentage)iCalculated as a percentage of the base rent amount. Charged Per Unit.10.0% of base rent/per occurrence
- Renters Liability Non-ComplianceiFee for not maintaining required renter’s liability insurance coverage. Charged Per Unit.$25.00/per occurrence
- Access Device ReplacementiCharge to replace lost or damaged key, fob, or remote. Charged per unit.$50.00/per occurrence
- Utility - Non-transferred Utility FeeiCharge for utility costs not moved to resident’s name. Charged Per Unit.Varies/per occurrence
- Security Deposit (Refundable)iRefundable deposit covering potential damages and unpaid rent per lease terms. Charged Per Unit.$500-$1250
- Insufficient Move-out Notice FeeiCharge for not providing proper advance notice before move-out. Charged Per Unit.Varies
- Intra-Community Transfer FeeiCharge for transferring to another home within the same community. Charged per unit.$500.00
- Utility - Vacant Cost RecoveryiUtility costs incurred while the unit was unoccupied. Charged Per Unit.Varies
- Utility - Vacant Processing FeeiPreparing and administering a unit after move-out Charged Per Unit.Varies
- Security Deposit AlternativeiAlternative to a standard security deposit typically issued through a surety bond. Charged per unit.$20-$35/mo
Pet Fees
- Cat
- Cat FeeiMax of 2. Charged Per Pet.$400.00
- Cat RentiCharged Per Pet.$25.00/mo
- Dog
- Dog FeeiMax of 2. Charged Per Pet.$400.00
- Dog RentiCharged Per Pet.$25.00/mo
- Other Pet
- Pet FeeiFee for allowing pets in the home. Charged Per Pet.$400.00
- Pet ScreeningiRegistration fee for the pet screening step of the application process. Charged Per Pet.$30.00
- Pet Rentimonthly charge for keeping a pet in the home. Charged Per Pet.$30.00/mo
- Pet / Animal Lease ViolationiFee issued for unauthorized pets or violations of pet policy. Charged Per Pet.Varies
No restrictions!
No restrictions!
Max of 2. | Restrictions: No restrictions!.
Parking Fees
- Garage
- Parking - GarageiCharge for access to a garage space. Charged Per Vehicle.$125.00/mo
- Other
- Parking - CarportiFee for covered parking in a designated carport space. Charged Per Vehicle.$40.00/mo
- Covered
- Garage Parking
- Other
Additional Parking Options
- Storage Unit
Property Fee Disclaimer: Based on community-supplied data and independent market research. Subject to change without notice. May exclude fees for mandatory or optional services and usage-based utilities.
Features and Amenities
On-Site Services
- Car Wash Area
- Maintenance On Site
- Package Service
- Planned Social Activities
- Property Manager On Site
- Trash Pickup Curbside
- Online Services
- Pet Play Area
- Laundry Facilities
Community Features
- Business Center
- Clubhouse
- Corporate Housing
- Lounge
- Conference Rooms
- Walk Up
Outdoor Features
- Grill
- Cabana
- Gated
- Patio
Recreation and Fitness
- Fitness Center
- Walking/Biking Trails
- Pool
Interior Features
- Balcony
- Security System
- Tub/Shower
- Heating
- Ceiling Fans
- Fireplace
- High Speed Internet Access
- Cable Ready
- Washer/Dryer Hookup
- Washer/Dryer
- Air Conditioning
Kitchen Amenities
- Dishwasher
- Microwave
- Range
- Refrigerator
- Oven
- Disposal
- Freezer
- Ice Maker
- Kitchen
Living Area Features
- High Ceilings
- Walk In Closets
- Den
- Dining Room
- Vinyl Flooring
- Carpet
- Window Coverings

Map
- Shopping
- Colleges
- Grocery
- Medical

Map
Getting Around
40 / 100 Fairly walkable
20 / 100 Somewhat Bikeable
100 / 100 Exceptionally car friendly
Getting to Know the Area
60 / 100 Restaurants
40 / 100 Cafes
60 / 100 Nightlife
80 / 100 Shopping
40 / 100 Noise Level
Frequently Asked Questions about The Residence at CTM
Where is The Residence at CTM located?
The Residence at CTM is located at 5210 bagby Ave, Waco, TX
What is the current rent range at The Residence at CTM?
1 Bedroom to 3 Bedroom Apartments at The Residence at CTM currently range from $1,321 to $2,263
When is the leasing office open?
- The office Hours for The Residence at CTM are
- Monday 8:30 am–5:30 pm
- Tuesday 8:30 am–5:30 pm
- Wednesday 8:30 am–5:30 pm
- Thursday 8:30 am–5:30 pm
- Friday 8:30 am–5:30 pm
- Saturday Closed
- Sunday Closed
Are pets allowed?
Call us today to find out our pet policy and if we allow pets
Renters Reviews and Ratings
Lazy office staff
Wonderful Place to Live!
Unless you have all day, everyday to follow-up on just about everything - stay away
New Management
Nearby Schools
University High School
Alta Vista Elementary School
Cesar Chavez Middle
About GreatSchools Data on ApartmentHomeLiving.com.
Points of Interest
Time and distance from The Residence at CTM.
Big Box and Retail
Goodwill
Carmax
Lowe's
Colleges and Universities
Groceries
Heb
Albertson's
Hospitals
Baylor Scott & White Medical Center Hirest
Providence Health Center
Shopping Centers
The Residence at CTM has 5 shopping centers within 1.6 miles.
Nearby Neighborhoods
Rental Price Ranges in the Area
| Bedroom | Average Rent | Cheapest Rent | Highest Rent |
|---|---|---|---|
| Waco Studio Apartments | $1,253 | $649 | $1,707 |
| Waco 1 Bedroom Apartments | $1,226 | $529 | $3,435 |
| Waco 2 Bedroom Apartments | $1,484 | $699 | $4,145 |
| Waco 3 Bedroom Apartments | $1,539 | $659 | $3,787 |
| Waco 4 Bedroom Apartments | $1,366 | $509 | $2,700 |
Browse Top Apartments in Waco
By Price
By Community Type
- Waco Apartments for Rent by Owner
- Waco Apartments with Rent Specials
- Waco Top Rated Apartments
- Waco Corporate Apartments
- Waco Furnished Apartments
- Waco Gated Apartments
- Waco Loft Apartments
- Waco Low Income Apartments
- Waco Military Apartments
- New Waco Apartments
- Waco Senior Apartments
- Waco Short-term Apartments
- Waco Student Apartments
- Waco Apartments with Utilities Included


Max of 2. | Restrictions: No restrictions!.