Your message has been sent! Thank you!

The Residence at Corbin Crossing Apartments

Verified
This is a CoStar Verified® Listing

The Residence at Corbin Crossing in Rathdrum, ID is verified by CoStar’s® proprietary screening and fraud detection process, so you can shop and rent with confidence on ApartmentHomeLiving.com. Always protect yourself when shopping online.

(208) 518-0857
Check Availability
12806 Railway Ave, Rathdrum, ID 83858

Contact

The Residence at Corbin Crossing

12806 Railway Ave
Rathdrum, ID 83858
(208) 518-0857
The Residence at Corbin Crossing in Rathdrum, ID - Building Photo
  • 1–3 Bedrooms
  • $1,495-$1,995 Pricing
  • 710–1,456 Square Feet

About The Residence at Corbin Crossing

Discover Luxury Living at Corbin Crossing At Corbin Crossing, experience modern luxury with high-efficiency heat pumps, wood grain plank flooring, quartz countertops, custom Huntwood cabinets, and GE stainless steel appliances. Our homes also feature full-size GE washers and dryers for ultimate convenience. Located in Rathdrum, Idaho, Corbin Crossing combines tranquility with easy access to Post Falls and Coeur d'Alene. Enjoy nearby outdoor adventures on the Spokane River, Coeur d’Alene Lake, scenic hiking trails, and mountain roads. For indoor fun, explore local shops, restaurants, breweries, and cafés. Our vibrant community offers a 24-hour fitness center with a range of equipment, a resort-style pool, community grills, and spaces for games like cornhole and pickleball! In cooler months, warm up by our outdoor fireplaces or relax in our 24/7 clubhouse.

The Residence at Corbin Crossing is located in the Kootenai County Neighborhood and 83858 Zip code of Rathdrum, ID. This community is professionally managed by Prodigy Property Management

Property Contact Info

Office Hours

Monday10:00 am–6:00 pm
Tuesday10:00 am–6:00 pm
Wednesday10:00 am–6:00 pm
Thursday10:00 am–6:00 pm
Friday10:00 am–6:00 pm
Saturday10:00 am–5:00 pm
SundayClosed

Floorplan Pricing and Availability

The Residence at Corbin Crossing offers 1 to 3 Bedroom apartments starting from $1,495 and having 710–1,456 sq ft. Here is the current pricing and availability:

  • 1 Bedroom

    1x1.3

    $1,495

    1 Bed, 1 Bath, 793 sq ft
    Available Sep 18

    Availability Details

    PriceAvailability DateUnitSq Ft
    $1,495September 18, 20261x1.3793 sq ft

    Model Amenities and Features

    Features

    • Air Conditioning
    • Cable Ready
    • Fireplace
    • Heating
    • High Speed Internet Access
    • Smoke Free
    • Sprinkler System
    • Tub/Shower
    • Washer/Dryer
    • Wheelchair Accessible (Rooms)

    Kitchen

    • Dishwasher
    • Disposal
    • Eat-in Kitchen
    • Freezer
    • Granite Countertops
    • Ice Maker
    • Island Kitchen
    • Kitchen
    • Microwave
    • Oven
    • Pantry
    • Quartz Countertops
    • Range
    • Refrigerator
    • Stainless Steel Appliances

    Model Rent and Fees

    Model Price

    • $1,495

    1x1.4

    $1,595

    1 Bed, 1 Bath, 841 sq ft
    Available Oct 6
    Largest 1 BedroomThis is the largest 1 Bedroom at this Property

    Availability Details

    PriceAvailability DateUnitSq Ft
    $1,595October 6, 20261x1.4841 sq ft

    Model Amenities and Features

    Features

    • Air Conditioning
    • Cable Ready
    • Fireplace
    • Heating
    • High Speed Internet Access
    • Smoke Free
    • Sprinkler System
    • Tub/Shower
    • Washer/Dryer
    • Wheelchair Accessible (Rooms)

    Kitchen

    • Dishwasher
    • Disposal
    • Eat-in Kitchen
    • Freezer
    • Granite Countertops
    • Ice Maker
    • Island Kitchen
    • Kitchen
    • Microwave
    • Oven
    • Pantry
    • Quartz Countertops
    • Range
    • Refrigerator
    • Stainless Steel Appliances

    Model Rent and Fees

    Model Price

    • $1,595

    Floorplan 1x1

    1 Bed, 1 Bath, 710 sq ft
     

    Availability Details

    PriceAvailability DateUnitSq Ft
    $1,595Call for Availability1x1710 sq ft

    Model Amenities and Features

    Features

    • Air Conditioning
    • Cable Ready
    • Fireplace
    • Heating
    • High Speed Internet Access
    • Smoke Free
    • Sprinkler System
    • Tub/Shower
    • Washer/Dryer
    • Wheelchair Accessible (Rooms)

    Kitchen

    • Dishwasher
    • Disposal
    • Eat-in Kitchen
    • Freezer
    • Granite Countertops
    • Ice Maker
    • Island Kitchen
    • Kitchen
    • Microwave
    • Oven
    • Pantry
    • Quartz Countertops
    • Range
    • Refrigerator
    • Stainless Steel Appliances

    Model Rent and Fees

    Model Price

    • $1,595

    1x1.2

    1 Bed, 1 Bath, 761 sq ft
     

    Availability Details

    PriceAvailability DateUnitSq Ft
    $1,495Call for Availability1x1.2761 sq ft

    Model Amenities and Features

    Features

    • Air Conditioning
    • Cable Ready
    • Fireplace
    • Heating
    • High Speed Internet Access
    • Smoke Free
    • Sprinkler System
    • Tub/Shower
    • Washer/Dryer
    • Wheelchair Accessible (Rooms)

    Kitchen

    • Dishwasher
    • Disposal
    • Eat-in Kitchen
    • Freezer
    • Granite Countertops
    • Ice Maker
    • Island Kitchen
    • Kitchen
    • Microwave
    • Oven
    • Pantry
    • Quartz Countertops
    • Range
    • Refrigerator
    • Stainless Steel Appliances

    Model Rent and Fees

    Model Price

    • $1,495
    Show Unavailable Floorplans
  • 2 Bedrooms

    2x2.3

    $1,825

    2 Beds, 2 Baths, 1153 sq ft
    Available Sep 9
    Largest 2 BedroomThis is the largest 2 Bedroom at this Property

    Availability Details

    PriceAvailability DateUnitSq Ft
    $1,825September 9, 20262x2.31153 sq ft

    Model Amenities and Features

    Features

    • Air Conditioning
    • Cable Ready
    • Fireplace
    • Heating
    • High Speed Internet Access
    • Smoke Free
    • Sprinkler System
    • Tub/Shower
    • Washer/Dryer
    • Wheelchair Accessible (Rooms)

    Kitchen

    • Dishwasher
    • Disposal
    • Eat-in Kitchen
    • Freezer
    • Granite Countertops
    • Ice Maker
    • Island Kitchen
    • Kitchen
    • Microwave
    • Oven
    • Pantry
    • Quartz Countertops
    • Range
    • Refrigerator
    • Stainless Steel Appliances

    Model Rent and Fees

    Model Price

    • $1,825

    2x2.1

    $1,795

    2 Beds, 2 Baths, 1129 sq ft
    Available Sep 18

    Availability Details

    PriceAvailability DateUnitSq Ft
    $1,795September 18, 20262x2.11129 sq ft

    Model Amenities and Features

    Features

    • Air Conditioning
    • Cable Ready
    • Fireplace
    • Heating
    • High Speed Internet Access
    • Smoke Free
    • Sprinkler System
    • Tub/Shower
    • Washer/Dryer
    • Wheelchair Accessible (Rooms)

    Kitchen

    • Dishwasher
    • Disposal
    • Eat-in Kitchen
    • Freezer
    • Granite Countertops
    • Ice Maker
    • Island Kitchen
    • Kitchen
    • Microwave
    • Oven
    • Pantry
    • Quartz Countertops
    • Range
    • Refrigerator
    • Stainless Steel Appliances

    Model Rent and Fees

    Model Price

    • $1,795

    2x2.2

    2 Beds, 2 Baths, 1149 sq ft
     

    Availability Details

    PriceAvailability DateUnitSq Ft
    $1,725Call for Availability2x2.21149 sq ft

    Model Amenities and Features

    Features

    • Air Conditioning
    • Cable Ready
    • Fireplace
    • Heating
    • High Speed Internet Access
    • Smoke Free
    • Sprinkler System
    • Tub/Shower
    • Washer/Dryer
    • Wheelchair Accessible (Rooms)

    Kitchen

    • Dishwasher
    • Disposal
    • Eat-in Kitchen
    • Freezer
    • Granite Countertops
    • Ice Maker
    • Island Kitchen
    • Kitchen
    • Microwave
    • Oven
    • Pantry
    • Quartz Countertops
    • Range
    • Refrigerator
    • Stainless Steel Appliances

    Model Rent and Fees

    Model Price

    • $1,725

    Floorplan 2x2

    2 Beds, 2 Baths, 1125 sq ft
     

    Availability Details

    PriceAvailability DateUnitSq Ft
    $1,795Call for Availability2x21125 sq ft

    Model Amenities and Features

    Features

    • Air Conditioning
    • Cable Ready
    • Fireplace
    • Heating
    • High Speed Internet Access
    • Smoke Free
    • Sprinkler System
    • Tub/Shower
    • Washer/Dryer
    • Wheelchair Accessible (Rooms)

    Kitchen

    • Dishwasher
    • Disposal
    • Eat-in Kitchen
    • Freezer
    • Granite Countertops
    • Ice Maker
    • Island Kitchen
    • Kitchen
    • Microwave
    • Oven
    • Pantry
    • Quartz Countertops
    • Range
    • Refrigerator
    • Stainless Steel Appliances

    Model Rent and Fees

    Model Price

    • $1,795
    Show Unavailable Floorplans
  • 3 Bedrooms

    Floorplan 3x2

    $1,925

    3 Beds, 2 Baths, 1341 sq ft
    Available Now

    Availability Details

    PriceAvailability DateUnitSq Ft
    $1,925Available Now3x21341 sq ft

    Model Amenities and Features

    Features

    • Air Conditioning
    • Cable Ready
    • Fireplace
    • Heating
    • High Speed Internet Access
    • Smoke Free
    • Sprinkler System
    • Tub/Shower
    • Washer/Dryer
    • Wheelchair Accessible (Rooms)

    Kitchen

    • Dishwasher
    • Disposal
    • Eat-in Kitchen
    • Freezer
    • Granite Countertops
    • Ice Maker
    • Island Kitchen
    • Kitchen
    • Microwave
    • Oven
    • Pantry
    • Quartz Countertops
    • Range
    • Refrigerator
    • Stainless Steel Appliances

    Model Rent and Fees

    Model Price

    • $1,925

    3x2.1

    $1,995

    3 Beds, 2 Baths, 1456 sq ft
    Available Aug 29

    Availability Details

    PriceAvailability DateUnitSq Ft
    $1,995August 29, 20263x2.11456 sq ft

    Model Amenities and Features

    Features

    • Washer/Dryer

    Kitchen

    • Dishwasher
    • Granite Countertops
    • Stainless Steel Appliances

    Model Rent and Fees

    Model Price

    • $1,995
Price shown is base rent. Excludes user-selected optional fees and variable or usage-based fees and required charges due at or prior to move-in or at move-out. View Fees and Policies for details. Price, availability, fees, and any applicable rent special are subject to change without notice.

Schedule a Tour

Request Tour
Call us at: (208) 518-0857 to request a tour.

3D Tours

Property Information

  • 252 Units
  • 3 Stories
  • Built in 2023

Lease Terms

  • 9 - 23 mo

Fees and Policies

The fees listed below are community-provided and may exclude utilities or add-ons. All payments are made directly to the property and are non-refundable unless otherwise specified.

Required Fees

One-Time Basics

Due at Application
Application Fee Per ApplicantiCharged per applicant.$50.00
Due at Move-In
Administrative FeeiCharged per unit.$200.00

Other Fees and Policies

Pet Policy and Fees

Pet Policies are Negotiable

Parking Info and Fees

Surface Lot
CoverediCarport Inculded
Garage ParkingiGarages available for an additional monthly charge. Garage reservations are as availability allows.

Property Fee Disclaimer: Based on community-supplied data and independent market research. Subject to change without notice. May exclude fees for mandatory or optional services and usage-based utilities.

Features and Amenities

On-Site Services

  • Maintenance On Site
  • Package Service
  • Pet Washing Station
  • Planned Social Activities
  • Property Manager On Site
  • Pet Play Area
  • Renters Insurance Program
  • 24 Hour Access

Community Features

  • Walk Up
  • Clubhouse

Outdoor Features

  • Grill
  • Picnic Area
  • Patio
  • Deck

Recreation and Fitness

  • Fitness Center
  • Bicycle Storage
  • Walking/Biking Trails
  • Playground
  • Pool

Interior Features

  • Fireplace
  • High Speed Internet Access
  • Heating
  • Sprinkler System
  • Tub/Shower
  • Cable Ready
  • Washer/Dryer
  • Air Conditioning
  • Wheelchair Accessible (Rooms)
  • Smoke Free

Kitchen Amenities

  • Quartz Countertops
  • Oven
  • Pantry
  • Dishwasher
  • Eat In Kitchen
  • Microwave
  • Island Kitchen
  • Range
  • Refrigerator
  • Disposal
  • Freezer
  • Stainless Steel Appliances
  • Ice Maker
  • Kitchen
  • Granite Countertops

Living Area Features

  • Vinyl Flooring
  • Carpet
  • Window Coverings
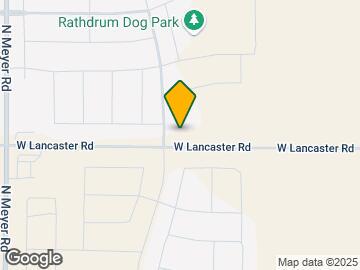
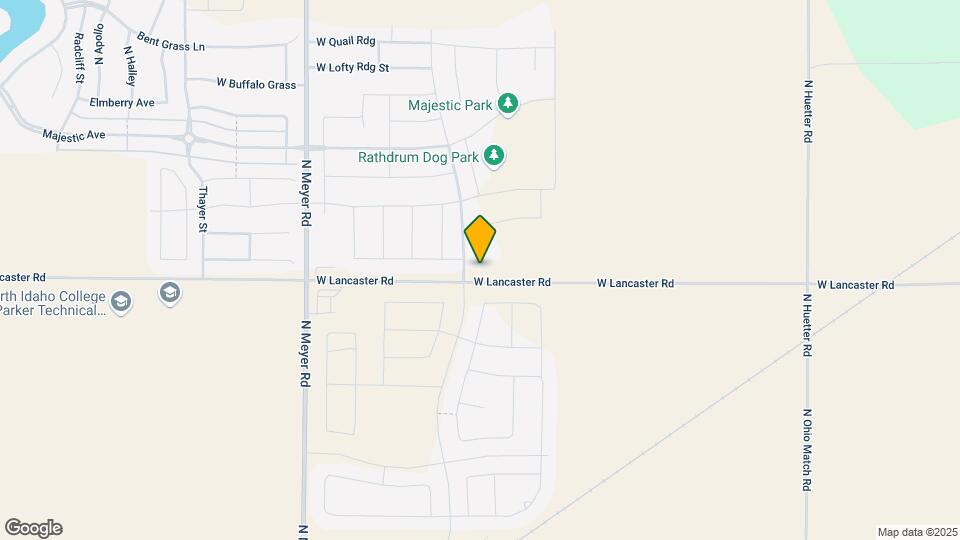
Google Map

Map

12806 Railway Ave, Rathdrum, ID 83858

Getting Around

  • 10 / 100 Not walkable

    Other transportation modes are needed to reach day-to-day needs

  • 40 / 100 Fairly bikeable

    Somewhat suitable for bicycle commuting and/or recreation

  • 100 / 100 Exceptionally car friendly

    Excellent access to freeways and/or major arteries, with almost no chance of parking problems

Scores provided by Local Logic details

Getting to Know the Area

  • 30 / 100 Restaurants

    Some restaurants within walking distance

  • 20 / 100 Cafes

    Some cafés within walking distance

  • 20 / 100 Nightlife

    Some bars within walking distance

  • 20 / 100 Shopping

    Some shops within walking distance

  • 100 / 100 Noise Level

    Virtually no sources of noise nearby

Scores provided by Local Logic

Frequently Asked Questions about The Residence at Corbin Crossing

Where is The Residence at Corbin Crossing located?

The Residence at Corbin Crossing is located at 12806 Railway Ave near the Kootenai County area of Rathdrum, ID

What is the current rent range at The Residence at Corbin Crossing?

1 Bedroom to 3 Bedroom Apartments at The Residence at Corbin Crossing currently range from $1,495 to $1,995

When is the leasing office open?

  • The office Hours for The Residence at Corbin Crossing are
  • Monday 10:00 am–6:00 pm
  • Tuesday 10:00 am–6:00 pm
  • Wednesday 10:00 am–6:00 pm
  • Thursday 10:00 am–6:00 pm
  • Friday 10:00 am–6:00 pm
  • Saturday 10:00 am–5:00 pm
  • Sunday Closed

Are pets allowed?

Call us today to find out our pet policy and if we allow pets

Renters Reviews and Ratings

3.8
5 Renters Reviews

Well maintained with responsive management

June 3, 2025 - Review from Apartments.com
Spacious apartment. Large bedrooms. Adequate closet space. Storage room off patio. There is actually some lawn and trees around the property. Covered car ports. All good. Gave it 4 instead of 5 stars due to some irritating quirks: Heating system is slow to respond, themostates (2) difficult to use, garbage disposal switch is under the sink, refrigerator freezer is too small, and while most 3 brm apartments have a tub and walk in shower ours has only 2 tub showers. Bare floors are ...
"delicate" - can't use a vacuum Appliences are lower end GE.
Read More

Spacious

May 31, 2025 - Review from Apartments.com
The units here are the most spacious I’ve seen over many years of living in different apartments. The high ceilings make the units feel bigger than they already are, and the patio is fairly large as well as fenced in. Love that there is a nice gym, pool, and park. Appliances are high quality and the water gets hot fast. Other than some heavy steps every once in a while, I don’t have to hear everything my neighbors are doing due to poor insulation/sound proofing. Heat and A/C work well and ...
insulation allows the temperature to remain constant. There are two reasons why I didn’t give a 5 star review. The first is that of the two times I have needed maintenance to stop by, both times they were late by at least an hour. The second is that if you get home in the evening, it is unlikely you will find any parking. Often have to park at least a couple buildings away.
Read More

Helped when In need

May 30, 2025 - Review from Apartments.com
My family got struck by tragedy and became homeless due to a flood and the staff here worked fast to get us in and approved we were able to move in within a week of signing the application and getting approved

Property Manager Responded

May 30, 2025
Thank you for sharing your experience. We're truly sorry for what your family went through, and we’re grateful we could help during such a difficult time. It means a lot to know we were able to get you into a home quickly.

Amazing Views and Great Living!

May 30, 2025 - Review from Apartments.com
These are the largest size rooms you will find. Feels like home. Comes with so many extras, I am really enjoying the bbqs and the Pool. The management actually cares about the tenants. Great place to live.

Property Manager Responded

May 30, 2025
Thank you so much for the kind words! We're so glad you're enjoying the space and community amenities. It means a lot to hear that it feels like home. We truly appreciate having you here at Corbin Crossing!

Don’t waste your time

April 9, 2025 - Review from Apartments.com
Don’t rent from here. Office staff is horrible and they don’t care about residents

Property Manager Responded

April 30, 2025
Thank you for sharing your feedback. We’re sorry to hear that your experience hasn’t met your expectations, as this is not the standard we strive for at Corbin Crossing. We would greatly appreciate the chance to discuss your concerns further and address any issues you may have encountered. Please don’t hesitate to contact our office at 208-687-1001 or corbinasst@prodigypro.net so we can work toward a resolution together. Your feedback is incredibly important to us, and we’re committed to improving wherever possible. Thank you for bringing this to our attention. Sincerely, Corbin Crossing Management

Nearby Schools

Lakeland Middle School

Lakeland District
15601 NORTH HIGHWAY 41
Public School - Grades 6-8 (635 Students)
In Attendance Zone4 minute drive / 2.1 miles away
5/10

Betty Kiefer Elementary School

Lakeland District
13898 North Schooner
Public School - Grades PK-5 (367 Students)
Located Nearby5 minute drive / 1.8 miles away
Property Identified
7/10

Lakeland Senior High School

Lakeland District
7006 West Highway 53
Public School - Grades 9-12 (839 Students)
In Attendance Zone5 minute drive / 2.5 miles away
9/10

John Brown Elementary School

Lakeland District
15574 NORTH WASHINGTON
Public School - Grades PK-5 (377 Students)
In Attendance Zone4 minute drive / 2.2 miles away
7/10
School data provided by GreatSchools.
details
The GreatSchools Rating helps parents compare schools within a state based on a variety of school quality indicators and provides a helpful picture of how effectively each school serves all of its students. Ratings are on scale of 1 (below average) and to 10 (above average) and can include test scores, college readiness, academic progress, advanced courses, equity, discipline and attendance data. We also advise parents to visit schools, consider other information on school performance and programs, and consider needs as part of the school selection process.

About GreatSchools Data on ApartmentHomeLiving.com.

Points of Interest

Time and distance from The Residence at Corbin Crossing.

Big Box and Retail

Walgreens

260 W Honeysuckle Ave
9 minute drive / 4.57 miles away

Kohl's

545 W Aqua Ave
10 minute drive / 4.8 miles away

Jcpenney

200 W Hanley Ave
11 minute drive / 5.5 miles away

Colleges and Universities

North Idaho College

1000 West Garden Avenue
18 minute drive / 8.46 miles away

Groceries

Albertsons

220 W Ironwood Dr
16 minute drive / 7.63 miles away

Hospitals

Northwest Specialty Hospital

1593 East Polston Avenue
12 minute drive / 5.8 miles away

Kootenai Health

2003 Kootenai Health Way
16 minute drive / 7.51 miles away

Shopping Centers

Lakeland Square

1556-15640 Hwy 41
5 minute drive / 1.77 miles away

6613 W Commercial Park Ave Retail Strip

6613 W Commercial Park Ave
5 minute drive / 1.87 miles away

Westwood Plaza

13785 W Id-53 Hwy
4 minute drive / 2.12 miles away

The Residence at Corbin Crossing has 5 shopping centers within 4.4 miles.

Nearby Neighborhoods

Black Bay Park

Studio to 5 Bedroom Apartments from $1,000
View Rentals

Riverstone

Studio to 5 Bedroom Apartments from $1,040
View Rentals

Downtown CDA

Studio to 5 Bedroom Apartments from $1,200
View Rentals

Rental Price Ranges in the Area

BedroomAverage RentCheapest RentHighest Rent
Rathdrum Studio Apartments $1,252$1,150$1,315
Rathdrum 1 Bedroom Apartments $1,550$1,080$4,832
Rathdrum 2 Bedroom Apartments $1,683$1,000$5,122
Rathdrum 3 Bedroom Apartments $2,018$1,645$2,695
Rathdrum 4 Bedroom Apartments $2,595$2,395$2,795
2 Bedroom Homes$2,239$1,725$2,795
3 Bedroom Homes$2,443$1,925$3,250
4 Bedroom Homes$3,128$2,100$4,635

Browse Top Apartments in Rathdrum

Viewing: The Residence at Corbin Crossing | Desktop Version | Listing Updated: 08/11/2026 | AHLPLA