


- 1–2 Bedrooms
- $1,350-$1,430 Pricing
- 750–780 Square Feet
About The Residence at Fort Hunter
Welcome to The Residence at Fort Hunter, located in Rotterdam, NY. Our spacious floorplans offer the perfect blend of comfort and style, providing you with the ideal living space to call home. With a private entrance, you can enjoy the convenience and privacy you deserve. The hardwood style vinyl plank flooring adds a touch of elegance to your apartment, creating a warm and inviting atmosphere. We understand that pets are an important part of your family, which is why we are proud to be a pet-friendly community. Bring your furry friends along to enjoy all that The Residence at Fort Hunter has to offer. Come and experience the perfect combination of convenience and comfort in our beautiful apartments.
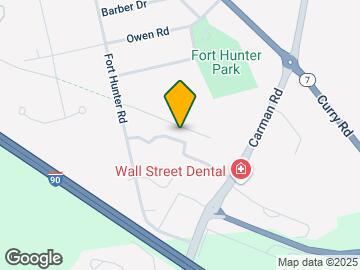
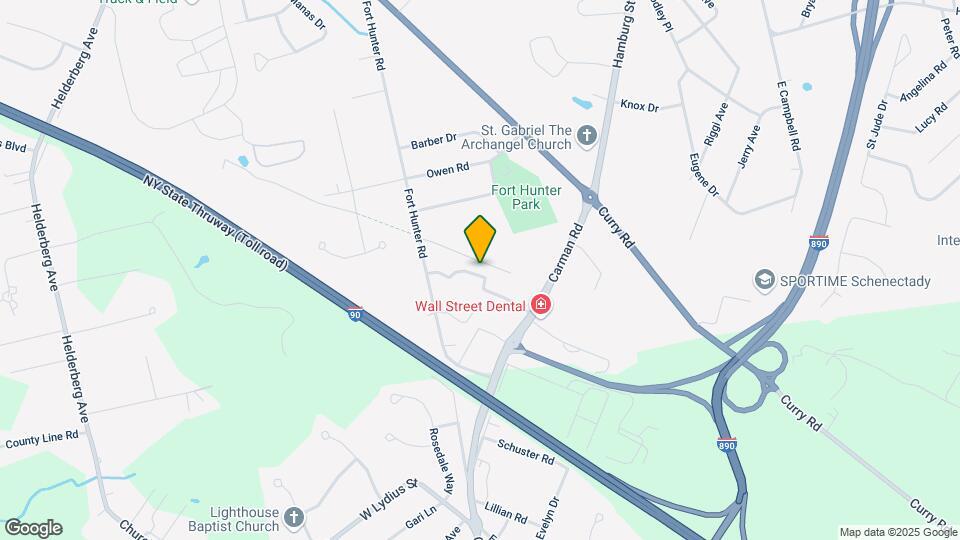
The Residence at Fort Hunter is located in the 12303 Zip code of Schenectady, NY. This community is professionally managed by Paragon Residential Management, LLC
Unique Features and Amenities
- Birch Cabinetry
- Electric Vehicle Charging Station
- Full Sized Washer /Dryer in every Apartment
- Hardwood Style Flooring
- Mohonasen Schools
- Pet Friendly
- Private Entrance
- Private Entry
- Spacious Floorplans
Property Contact Info

- Listed by:
- Agency:
- Vendor Logo:
- Website:
- View Property Website
- Call Us:
- (518) 888-7610
- Disclaimer:
Floorplan Pricing and Availability
The Residence at Fort Hunter offers 1 to 2 Bedroom apartments starting from $1,350 and having 750–780 sq ft. Here is the current pricing and availability:
New! Interactive Property Map
1 Bedroom
Floorplan A2
$1,430
1 Bed, 1 Bath, 750 sq ftAvailable Sep 19Model Gallery
Photos
Availability Details
Price Availability Date Unit Sq Ft Deposit View Details $1,430 September 19, 2026 110 750 $1,430 $1,430 September 28, 2026 315 750 $1,430 Model Amenities and Features
Kitchen
- Dishwasher
- Microwave
- Refrigerator
Model Rent and Fees
Model Price
- $1,430
Deposit
- $1,430 deposit
Unit 110 Amenities and Features
Kitchen
- Dishwasher
- Microwave
- Refrigerator
Unique Features
- Trash Removal
- Water & Sewer
Unit 110 Rent and Fees
Unit Price
- $1,430
View Details and Rent EstimateDeposit
- $1,430 deposit
Unit Description
This 1 Bedroom 1 Bath apartment is located on the second floor and features an island kitchen and a workspace or dining nook off of the living room. There is hardwood style flooring in the kitchen and living areas, carpeting in the bedroom, and a spacious bathroom. Appliances include refrigerator, electric stove, dishwasher, microwave, and a washer/dryer. The community is pet friendly! Pet restrictions and fees apply. *Separate $75 Service Charge includes Water, Sewer, and Trash Removal.
Model Rent and Fees
Price
- $1,430
Unit 315 Amenities and Features
Kitchen
- Dishwasher
- Microwave
- Refrigerator
Unique Features
- Trash Removal
- Water & Sewer
Unit 315 Rent and Fees
Unit Price
- $1,430
View Details and Rent EstimateDeposit
- $1,430 deposit
Unit Description
This 1 Bedroom 1 Bath apartment is located on the second floor and features an island kitchen and a workspace or dining nook off of the living room. There is hardwood style flooring in the kitchen and living areas, carpeting in the bedroom, and a spacious bathroom. Appliances include refrigerator, electric stove, dishwasher, microwave, and a washer/dryer. The community is pet friendly! Pet restrictions and fees apply. *Separate $75 Service Charge includes Water, Sewer, and Trash Removal.
Model Rent and Fees
Price
- $1,430
Apartment Model: A2From $1,4301 Bedroom, 1 Bath, 750 sq ftAvailable September 19, 2026![]()
A2 - Image 1 ![]()
A2 - Image 2 ![]()
A2 - Image 3 ![]()
A2 - Image 4 ![]()
A2 - Image 5 ![]()
A2 - Image 6 ![]()
A2 - Image 7 ![]()
A2 - Image 8 ![]()
A2 - Image 9 ![]()
A2 - Image 10 Apartment Unit: 110Apartment Model: A2$1,4301 Bedroom, 1 Bath, 750 sq ftAvailable September 19, 2026Apartment Unit: 315Apartment Model: A2$1,4301 Bedroom, 1 Bath, 750 sq ftAvailable September 28, 20262 Bedrooms
Floorplan D
From $1,350
2 Beds, 1 Bath, 780 sq ftAvailable Aug 15Model Gallery
Photos
Availability Details
Price Availability Date Unit Sq Ft Deposit View Details $1,350 August 15, 2026 3168-12 780 $1,350 $1,400 August 16, 2026 3158-11 780 $1,350 $1,350 September 15, 2026 3158-12 780 $1,350 Model Amenities and Features
Kitchen
- Dishwasher
- Refrigerator
Model Rent and Fees
Model Price Range
- $1,350 - $1,400
Deposit
- $1,350 deposit
Unit 3168-12 Amenities and Features
Kitchen
- Dishwasher
- Refrigerator
Unique Features
- Coin Operated Laundry On Site
- Trash Removal
- Water & Sewer
Unit 3168-12 Rent and Fees
Unit Price
- $1,350
View Details and Rent EstimateDeposit
- $1,350 deposit
Unit Description
This spacious 2 bedroom 1 bath offers a spacious living area and a separate dining area off the kitchen. There is hardwood style flooring throughout and two spacious bedrooms with closets and an additional linen closet in the hallway. This community is pet friendly! *Separate $75 Service Charge includes Water, Sewer, and Trash Removal.
Model Rent and Fees
Model Price Range
- $1,350 - $1,400
Unit 3158-11 Amenities and Features
Kitchen
- Dishwasher
- Refrigerator
Unique Features
- Coin Operated Laundry On Site
- New Flooring
- Trash Removal
- Water & Sewer
Unit 3158-11 Rent and Fees
Unit Price
- $1,400
View Details and Rent EstimateDeposit
- $1,350 deposit
Unit Description
This spacious 2 bedroom 1 bath offers a spacious living area and a separate dining area off the kitchen. There is hardwood style flooring throughout and two spacious bedrooms with closets and an additional linen closet in the hallway. This community is pet friendly! *Separate $75 Service Charge includes Water, Sewer, and Trash Removal.
Model Rent and Fees
Model Price Range
- $1,350 - $1,400
Unit 3158-12 Amenities and Features
Kitchen
- Dishwasher
- Refrigerator
Unique Features
- Coin Operated Laundry On Site
- Trash Removal
- Water & Sewer
Unit 3158-12 Rent and Fees
Unit Price
- $1,350
View Details and Rent EstimateDeposit
- $1,350 deposit
Unit Description
This spacious 2 bedroom 1 bath offers a spacious living area and a separate dining area off the kitchen. There is hardwood style flooring throughout and two spacious bedrooms with closets and an additional linen closet in the hallway. This community is pet friendly! *Separate $75 Service Charge includes Water, Sewer, and Trash Removal.
Model Rent and Fees
Model Price Range
- $1,350 - $1,400
Apartment Model: DFrom $1,3502 Bedroom, 1 Bath, 780 sq ftAvailable August 15, 2026![]()
D - Image 1 ![]()
D - Image 2 ![]()
D - Image 3 ![]()
D - Image 4 ![]()
D - Image 5 ![]()
D - Image 6 ![]()
D - Image 7 ![]()
D - Image 8 ![]()
D - Image 9 ![]()
D - Image 10 Apartment Unit: 3168-12Apartment Model: D$1,3502 Bedroom, 1 Bath, 780 sq ftAvailable August 15, 2026Apartment Unit: 3158-11Apartment Model: D$1,4002 Bedroom, 1 Bath, 780 sq ftAvailable August 16, 2026Apartment Unit: 3158-12Apartment Model: D$1,3502 Bedroom, 1 Bath, 780 sq ftAvailable September 15, 2026
Schedule a Tour
3D Tours
Property Information
- 84 Units
- 2 Stories
- Built in 2013
Lease Terms
- 12 Months
- Short Term Lease Options
Fees and Policies
The fees listed below are community-provided and may exclude utilities or add-ons. All payments are made directly to the property and are non-refundable unless otherwise specified. Use the Cost Calculator to determine costs based on your needs.
Required Fees
One-Time Basics
- Due at Application
- Application Fee Per ApplicantiCharged per applicant.$20.00
- Due at Move-In
- Administrative FeeiCharged per unit.$0.00
Utilities
- Administrative Feei*Separate $75 Service Charge includes Water, Sewer, and Trash Removal. Charged per unit.$75.00/mo
Property Fee Disclaimer: Based on community-supplied data and independent market research. Subject to change without notice. May exclude fees for mandatory or optional services and usage-based utilities.
Features and Amenities
Unique Amenities
- Birch Cabinetry
- Electric Vehicle Charging Station
- Full Sized Washer /Dryer in every Apartment
- Hardwood Style Flooring
- Mohonasen Schools
- Pet Friendly
- Private Entrance
- Private Entry
- Spacious Floorplans
On-Site Services
- Car Charging Station
- Recycling
- 24 Hour Access
Community Features
- Corporate Housing
Interior Features
- Tub/Shower
- Wi Fi
Kitchen Amenities
- Island Kitchen
- Kitchen
- Freezer
Living Area Features
- Linen Closet
- Window Coverings
Outdoor Features
- Patio
- Lawn

Map
- Shopping
- Colleges
- Grocery
- Medical
- Parks

Map
Getting Around
30 / 100 Somewhat walkable
30 / 100 Limited public transit
20 / 100 Somewhat Bikeable
100 / 100 Exceptionally car friendly
Getting to Know the Area
50 / 100 Restaurants
30 / 100 Cafes
30 / 100 Nightlife
30 / 100 Shopping
60 / 100 Parks
70 / 100 Noise Level
Frequently Asked Questions about The Residence at Fort Hunter
Where is The Residence at Fort Hunter located?
The Residence at Fort Hunter is located at 1175 Fort Hunter Rd, Schenectady, NY
What is the current rent range at The Residence at Fort Hunter?
1 Bedroom to 2 Bedroom Apartments at The Residence at Fort Hunter currently range from $1,350 to $1,430
Are pets allowed?
Call us today to find out our pet policy and if we allow pets
Renters Reviews and Ratings
Just ok
Nearby Schools
Draper Middle School
Herman L Bradt Elementary School
Mohonasen Senior High School
Pinewood Elementary School
About GreatSchools Data on ApartmentHomeLiving.com.
Points of Interest
Time and distance from The Residence at Fort Hunter.
Arts Museums and Landmarks
Big Box and Retail
Target
Aldi
Shoprite
Colleges and Universities
University at Albany, State University of New York - Uptown Campus
Groceries
Aldi
Save A Lot
Shoprite
Hospitals
Ellis Hospital
Sunnyview Hospital And Rehabilitation Center
St. Peter's Hospital
Military Bases
Gulderland Army Rifle Range
GSA Depot US Navy
Parks and Recreation
The Residence at Fort Hunter has 3 parks within 12.5 miles, including Albany Pine Bush Preserve, Shelter Skatepark, and Historic Cherry Hill.
Restaurants and Dining
Shopping Centers
The Residence at Fort Hunter has 5 shopping centers within 2.3 miles.
Nearby Neighborhoods
Rental Price Ranges in the Area
| Bedroom | Average Rent | Cheapest Rent | Highest Rent |
|---|---|---|---|
| Schenectady Studio Apartments | $1,018 | $810 | $1,290 |
| Schenectady 1 Bedroom Apartments | $1,473 | $900 | $2,095 |
| Schenectady 2 Bedroom Apartments | $1,773 | $986 | $3,450 |
| Schenectady 3 Bedroom Apartments | $2,070 | $1,400 | $2,725 |
| Schenectady 4 Bedroom Apartments | $1,559 | $867 | $2,163 |
| 2 Bedroom Homes | $1,769 | $1,195 | $2,500 |
| 3 Bedroom Homes | $2,360 | $1,600 | $3,495 |
| 4 Bedroom Homes | $3,448 | $1,795 | $4,800 |
| 5 Bedroom Homes | $3,750 | $3,750 | $3,750 |
| 6 Bedroom Homes | $1,700 | $1,700 | $1,700 |
Browse Top Apartments in Schenectady
By Price
By Community Type
- Schenectady Apartments for Rent by Owner
- Schenectady Apartments with Rent Specials
- Schenectady Top Rated Apartments
- Schenectady Corporate Apartments
- Schenectady Furnished Apartments
- Schenectady Gated Apartments
- Schenectady Loft Apartments
- New Schenectady Apartments
- Schenectady Senior Apartments
- Schenectady Short-term Apartments
- Schenectady Student Apartments
- Schenectady Apartments with Utilities Included


